

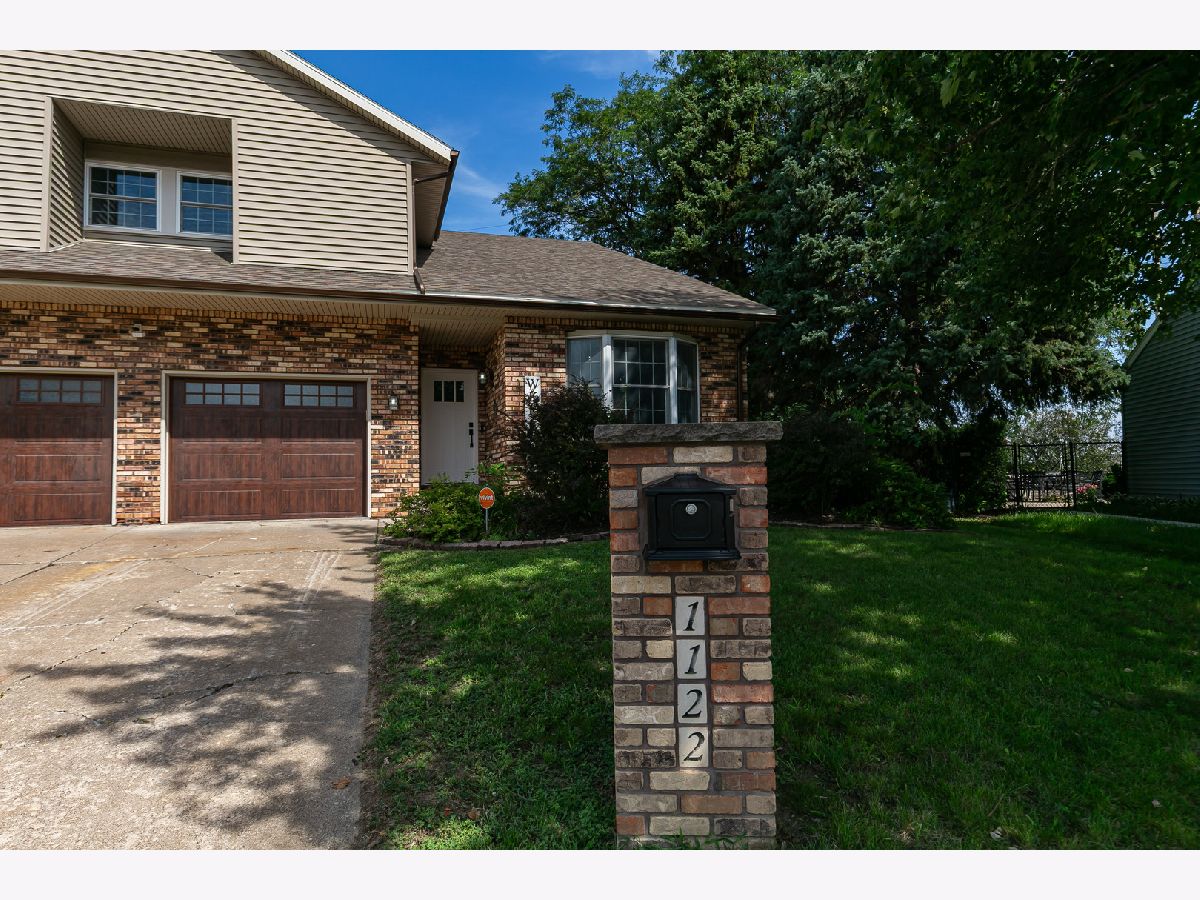
1122 59th Street, Davenport, Iowa 52806


$550,000
|
For Sale
|
|
| Status: | Price Change |
| Sqft: | 3,825 |
| Cost/Sqft: | $144 |
| Beds: | 4 |
| Baths: | 3 |
| Year Built: | 1981 |
| Property Taxes: | $3,568 |
| Days On Market: | 46 |
| Lot Size: | 0,28 |
Description
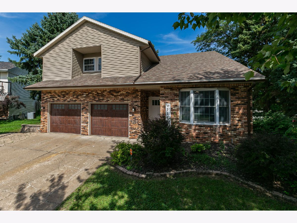
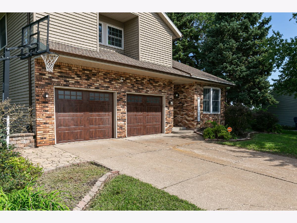
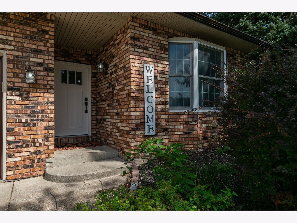
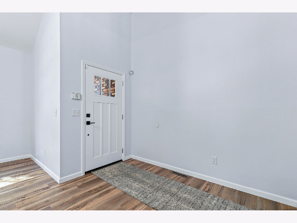
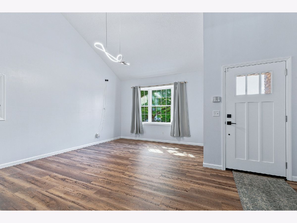
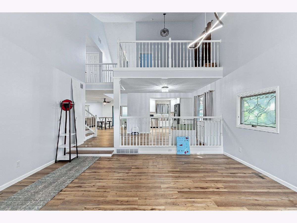
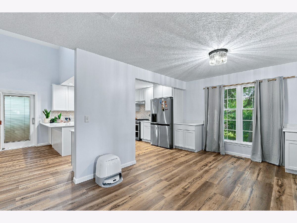
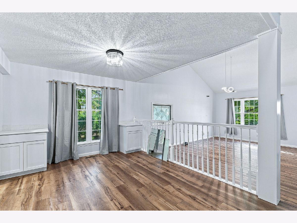
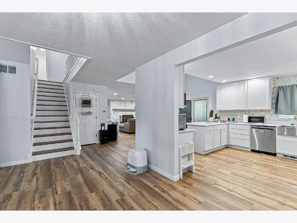
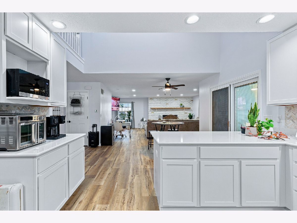
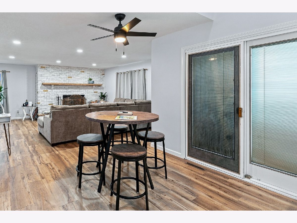
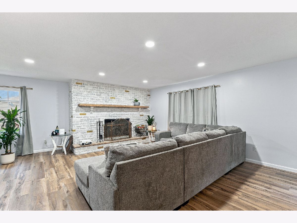
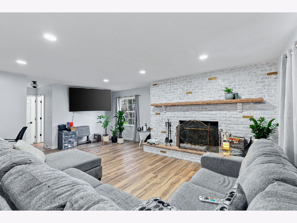
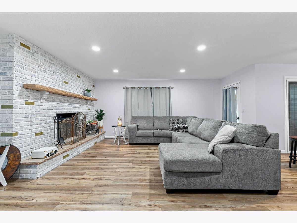
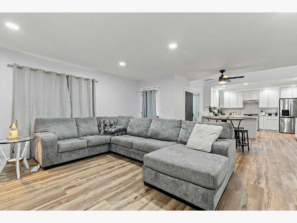
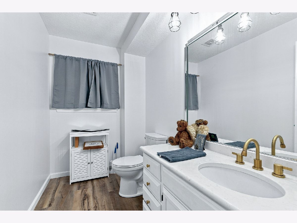
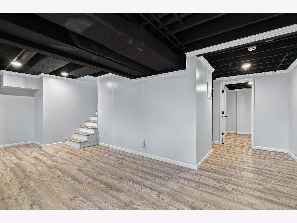
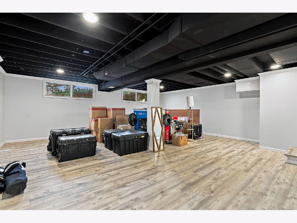
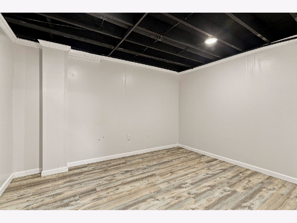
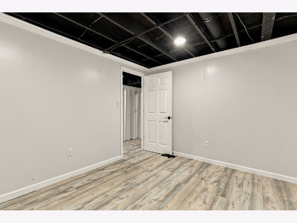
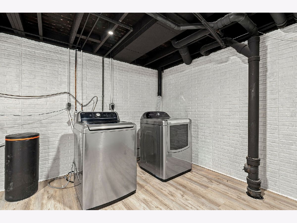
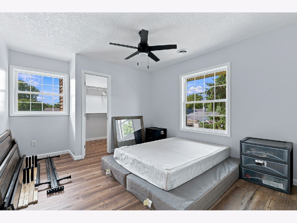
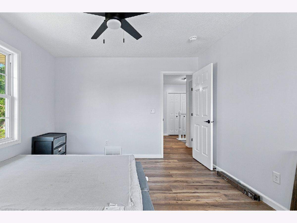
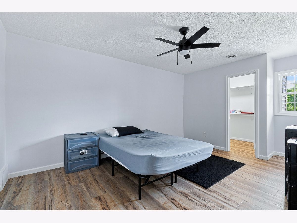
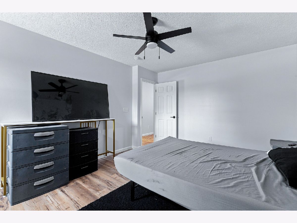
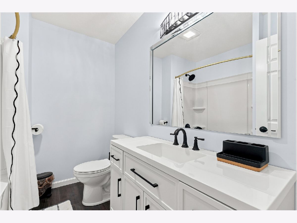
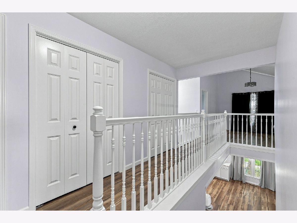
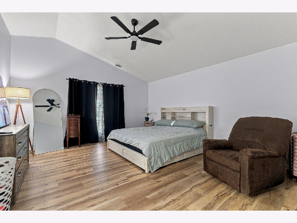
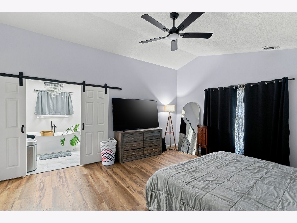
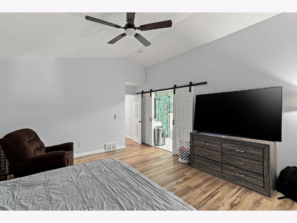
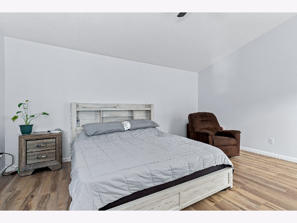
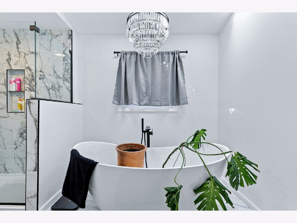
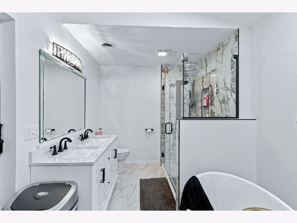
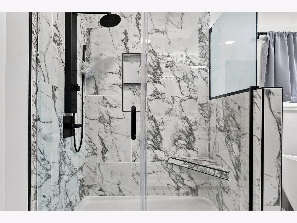
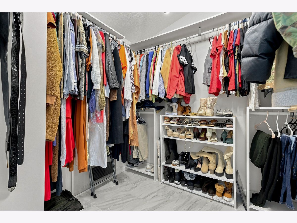
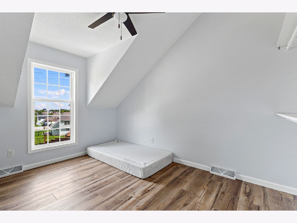
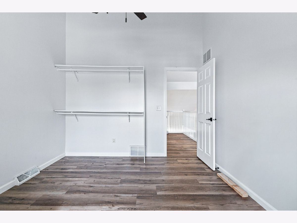
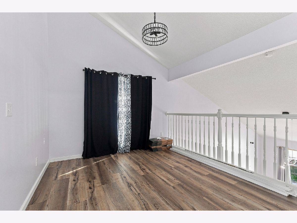
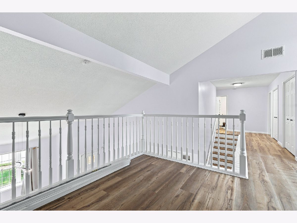
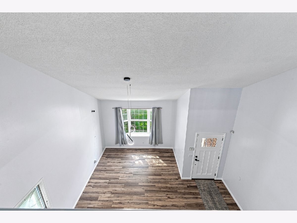
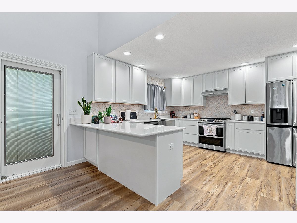
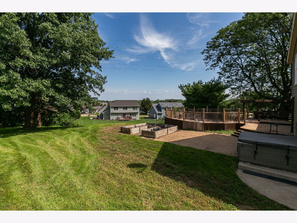
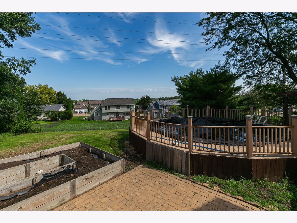
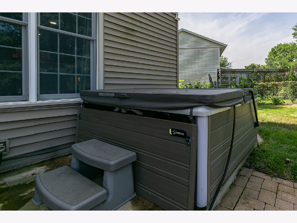
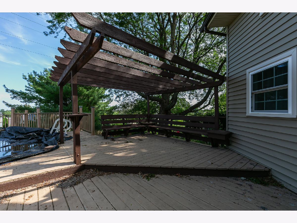
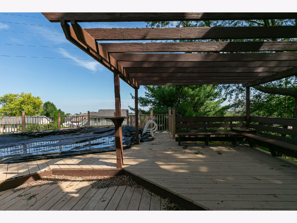
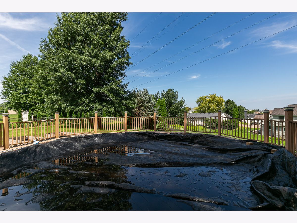
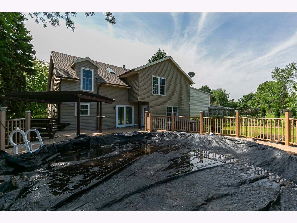
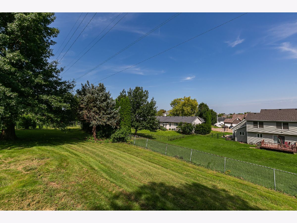
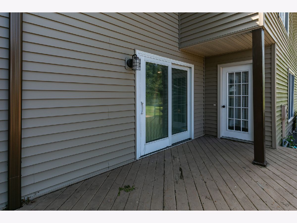
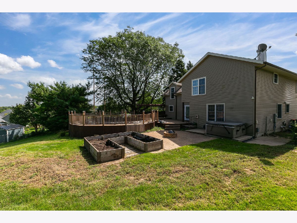
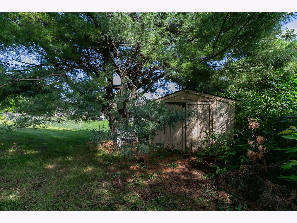
This stunning home, effectively less than one year old, has been meticulously updated for your convenience. Recent replacements include all electrical, plumbing, roof, gutters with gutter guards, Heating/AC System, and replacement windows. The newly renovated main floor boasts a chef's dream kitchen, formal dining room, and informal dining space. The living room with a fireplace offers a cozy retreat, while a second space on the main floor is perfect for entertaining. Upstairs, the spacious master suite features barn doors leading to the master bathroom and a large walk-in closet. The additional bedrooms also offer walk-in closets, with the fourth bedroom featuring a sitting loft perfect for an office or study area. The newly renovated basement adds valuable living space with a large rec room, bonus room, and spacious laundry room. Outside, the backyard features a fenced-in yard, deck with a pergola and an above-ground swimming pool, and attractive wood garage doors. The home is equipped with a Puronics water filtration and soft water system for excellent water quality throughout.
Property Specifics
| Single Family | |
| — | |
| — | |
| 1981 | |
| — | |
| — | |
| No | |
| 0.28 |
| Scott | |
| Oak Brook | |
| — / Not Applicable | |
| — | |
| — | |
| — | |
| 12739011 | |
| X1101A23A |
Nearby Schools
| NAME: | DISTRICT: | DISTANCE: | |
|---|---|---|---|
|
Grade School
Harrison Elementary School |
1611 | — | |
|
Middle School
Wood Middle School |
1611 | Not in DB | |
|
High School
North High School |
1611 | Not in DB | |
Property History
| DATE: | EVENT: | PRICE: | SOURCE: |
|---|---|---|---|
| — | Last price change | $575,000 | MRED MLS |
| 27 Aug, 2026 | Listed for sale | $575,000 | MRED MLS |
Room Specifics
Total Bedrooms: 4
Bedrooms Above Ground: 4
Bedrooms Below Ground: 0
Dimensions: —
Floor Type: —
Dimensions: —
Floor Type: —
Dimensions: —
Floor Type: —
Full Bathrooms: 3
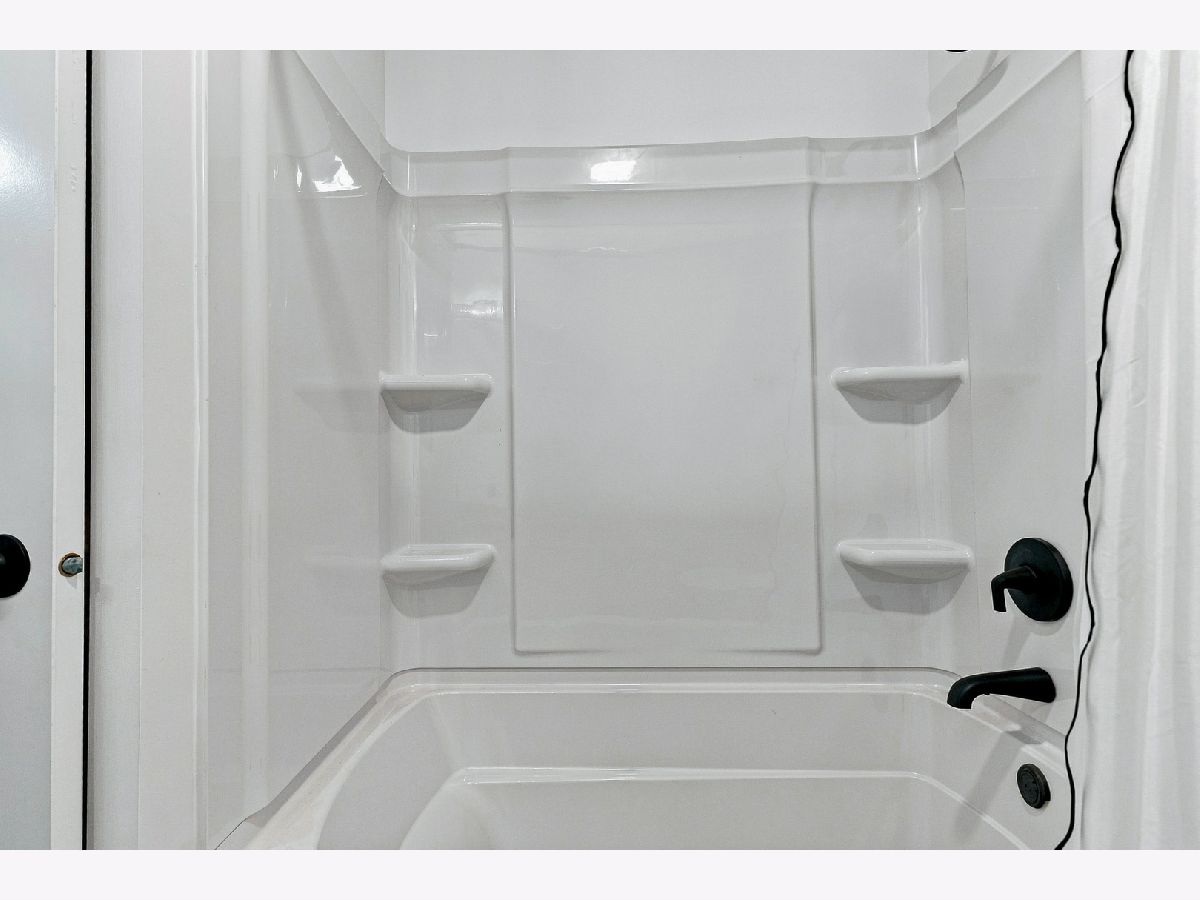
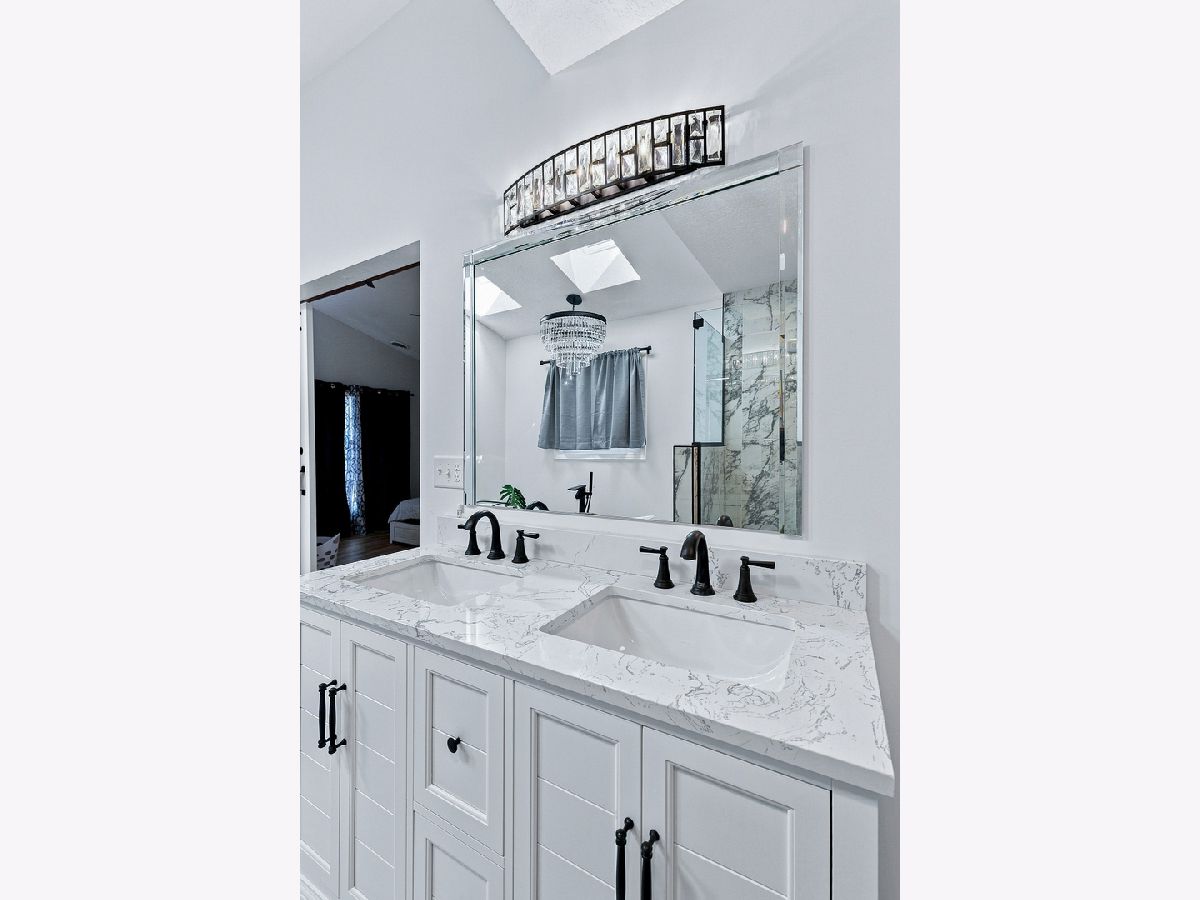
Bathroom Amenities: Separate Shower,Double Sink,Soaking Tub
Bathroom in Basement: 0
Rooms: —
Basement Description: —
Other Specifics
| 2 | |
| — | |
| — | |
| — | |
| — | |
| 57x155x185x228 | |
| — | |
| — | |
| — | |
| — | |
| Not in DB | |
| — | |
| — | |
| — | |
| — |
Tax History
| Year | Property Taxes |
|---|---|
| — | $3,568 |
Contact Agent
Contact Agent
Listing Provided By
RE/MAX Concepts Bettendorf
