

1122 Clark Street, Near North Side, Chicago, Illinois 60610


$625,000
|
For Sale
|
|
| Status: | Pending |
| Sqft: | 2,010 |
| Cost/Sqft: | $311 |
| Beds: | 3 |
| Baths: | 3 |
| Year Built: | 1989 |
| Property Taxes: | $12,737 |
| Days On Market: | 70 |
| Lot Size: | 0,00 |
Description
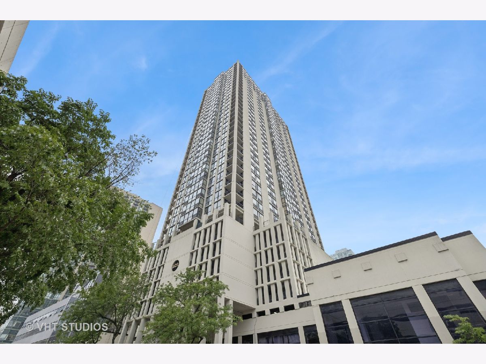
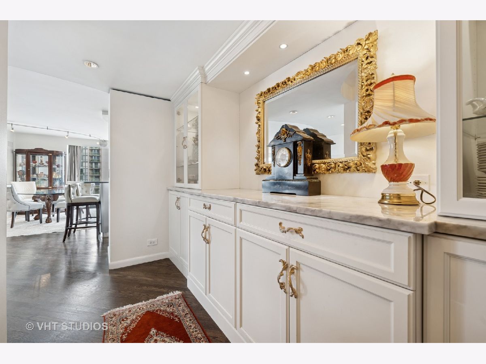
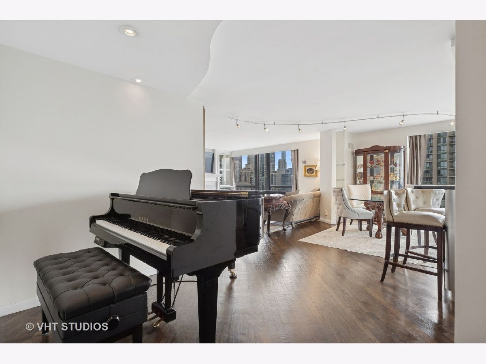
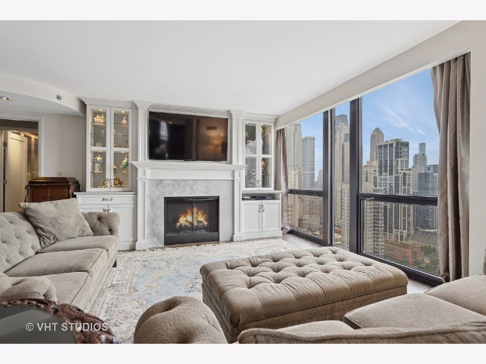
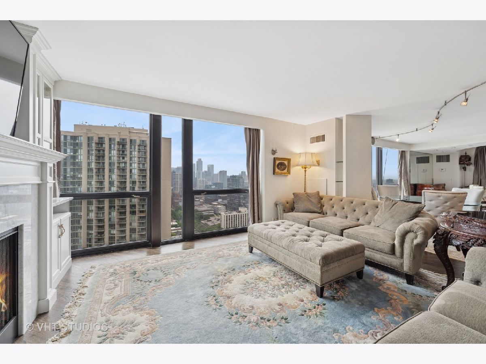
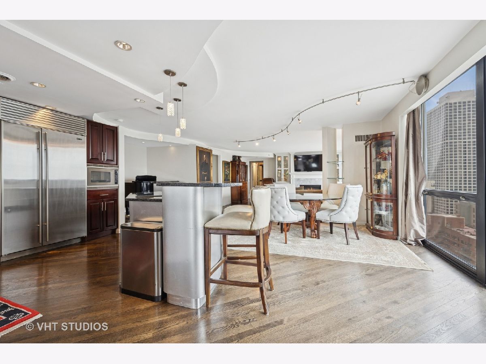
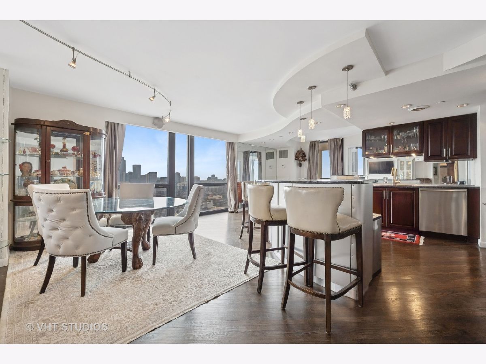
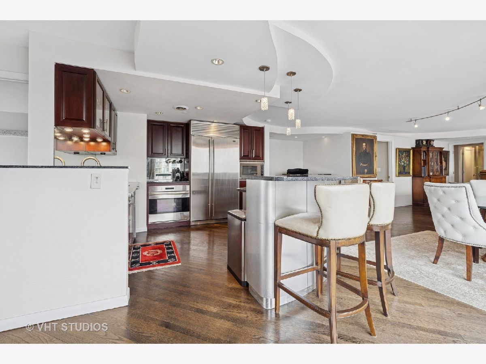
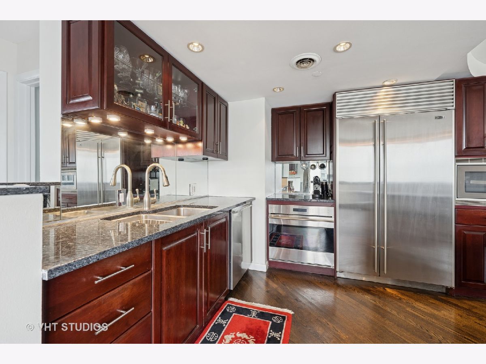
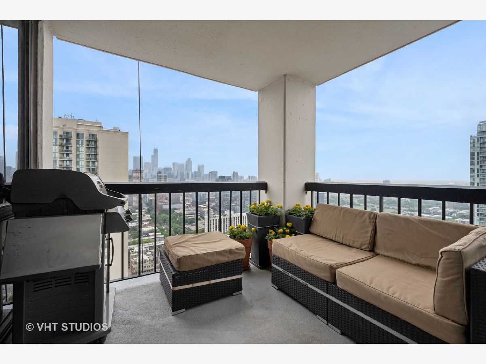
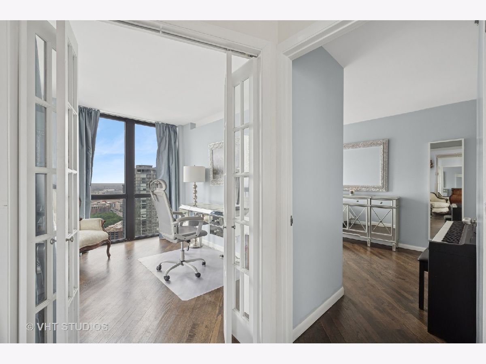
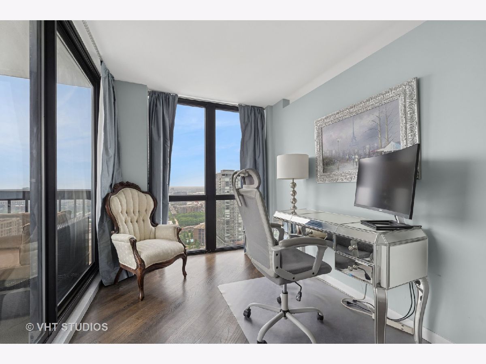
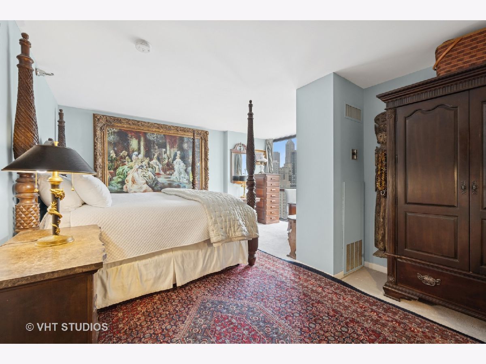
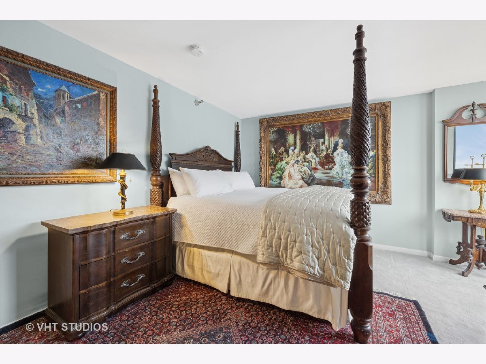
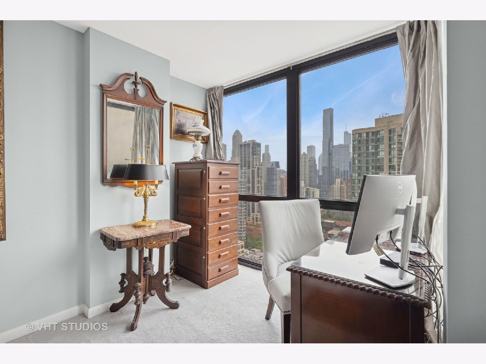
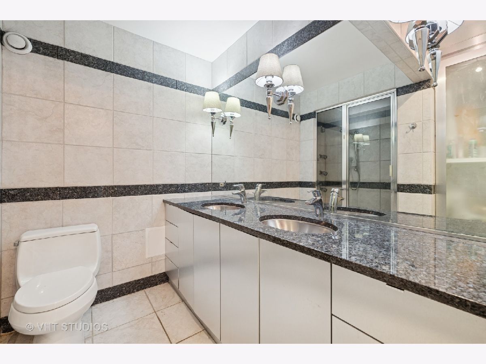
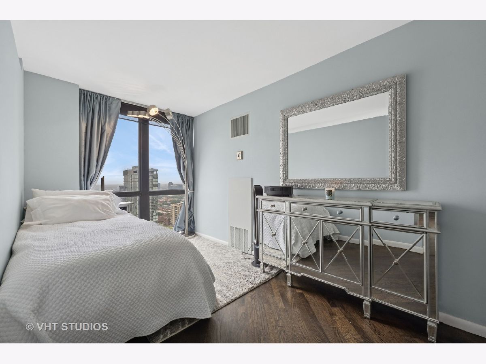
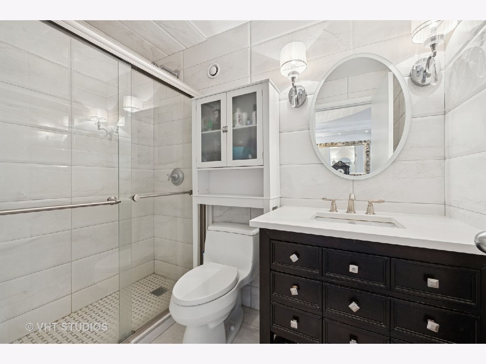
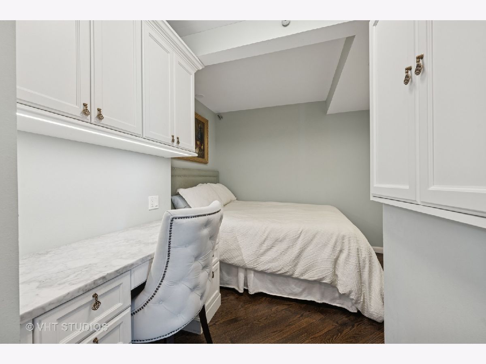
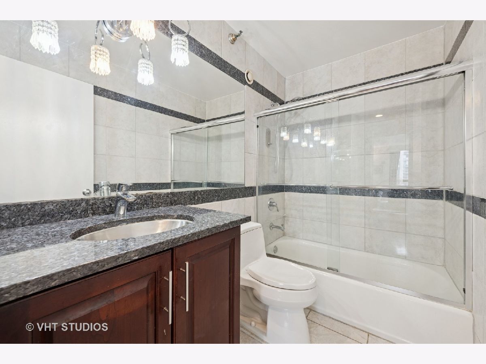
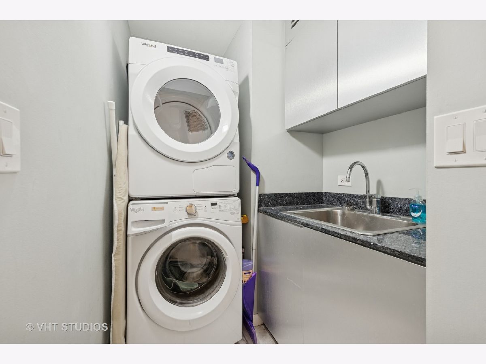
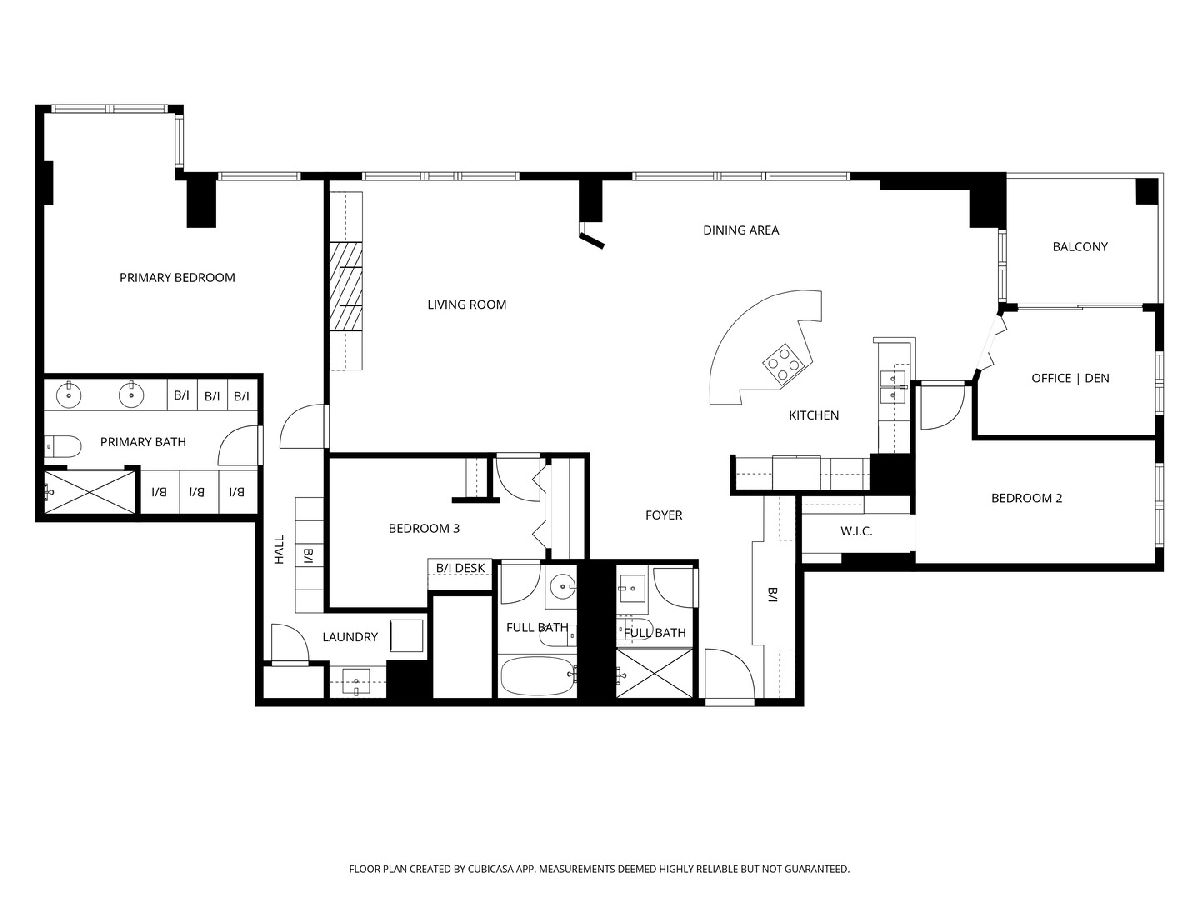
Enjoy beautiful panoramic city views from the southwest corner of one of the top floors at The Elm at Clark. This 3bed+den/3 full bath open concept home has 1800 SQFT of living space and is great for entertaining. Floor-to-ceiling windows showcase stunning city views while the open floorplan floods the home with natural light. An entry foyer has enough space to accommodate a baby grand piano. The living room features a fireplace flanked by built-in bookcases. An upgraded kitchen has granite counters, Sub-Zero, Wolf, Dacor, and Bosch appliances, and a breakfast bar. Conveniently located just off the kitchen, a large, covered balcony is the ideal place to grill, dine, and relax. The living space also offers a den/office, with fantastic views, perfect for working from home. The primary bedroom features porcelain tile flooring, a sitting "nook," and an ensuite bathroom with double sinks and shower. The second bedroom has an ensuite bath and the third bedroom has a large, walk-in closet. A third full bath is accessible to both the third bedroom and to guests. A laundry room with washer and dryer completes this residence. Two storage cages included in the price. Deeded parking space (P216) available for an additional $25,000. Professionally managed building with 24hr doorman, outdoor pool, fitness room & party room. Steps to the lake, Wells Street, shopping, restaurants, grocery stores, gyms, public transportation, and all the Gold Coast has to offer!
Property Specifics
| Condos/Townhomes | |
| 39 | |
| — | |
| 1989 | |
| None | |
| Concrete, Limestone | |
| — | |
| — | |
| No | |
| — |
| Cook | |
| Elm At Clark Condos | |
| 2168 / Monthly | |
| Heat, Air Conditioning, Water, Parking, Insurance, Doorman, TV/Cable, Exercise Facilities, Pool, Exterior Maintenance, Scavenger, Snow Removal | |
| Lake Michigan | |
| Public Sewer | |
| Central Air | |
| Forced Air | |
| 12734661 | |
| 17044120281070 |
Nearby Schools
| NAME: | DISTRICT: | DISTANCE: | |
|---|---|---|---|
|
Grade School
Ogden Elementary |
299 | — | |
|
Middle School
Ogden Elementary |
299 | Not in DB | |
|
High School
Lincoln Park High School |
299 | Not in DB | |
Property History
| DATE: | EVENT: | PRICE: | SOURCE: |
|---|---|---|---|
| 29 Jun, 2016 | Sold | $730,000 | MRED MLS |
| 21 May, 2016 | Under contract | $799,000 | MRED MLS |
| — | Last price change | $829,000 | MRED MLS |
| 28 Mar, 2016 | Listed for sale | $829,000 | MRED MLS |
| 6 Sep, 2026 | Under contract | $625,000 | MRED MLS |
| 17 Aug, 2026 | Listed for sale | $625,000 | MRED MLS |
Room Specifics
Total Bedrooms: 3
Bedrooms Above Ground: 3
Bedrooms Below Ground: 0
Dimensions: 17X16
Floor Type: Other
Dimensions: 14X9
Floor Type: Hardwood
Dimensions: 15X8
Floor Type: Hardwood
Full Bathrooms: 3
Bathroom Amenities: Double Sink
Bathroom in Basement: —
Dimensions: 17X10
Floor Type: Hardwood
Dimensions: 16X19
Floor Type: Hardwood
Features: Eating Area-Breakfast Bar, Island
Dimensions: 5X10
Floor Type: Ceramic Tile
Dimensions: 15X17
Floor Type: Hardwood
Rooms: Office, Foyer, Balcony/Porch/Lanai
Name: Office
Dimensions: 8X11
Floor Type: Hardwood
Name: Foyer
Dimensions: 13X15
Floor Type: Hardwood
Name: Balcony/Porch/Lanai
Dimensions: 9X8
Floor Type: —
Other Specifics
| 1 | |
| — | |
| Garage Owned, Attached, Garage | |
| Washer Hookup, In Unit | |
| Hardwood | |
| — | |
| Balcony | |
| — | |
| COMMON | |
| — | |
| Full | |
| Storage | |
| Range, Microwave, Dishwasher, High End Refrigerator, Washer, Dryer | |
| Not in DB | |
| — | |
| Bike Room/Bike Trails, Door Person, Coin Laundry, Elevator in Residence, Exercise Room, Storage, On Site Manager/Engineer, Party Room, Sundeck, Pool, Receiving Room, Security Door Lock(s), Service Elevator(s), Valet/Cleaner | |
| — |
Tax History
| Year | Property Taxes |
|---|---|
| 2016 | $8,535 |
| 2026 | $12,737 |
Contact Agent
Nearby Similar Homes

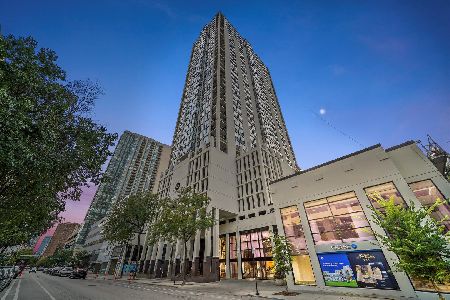
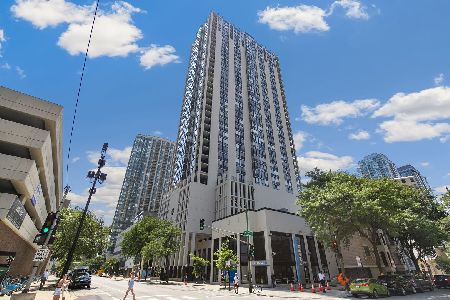
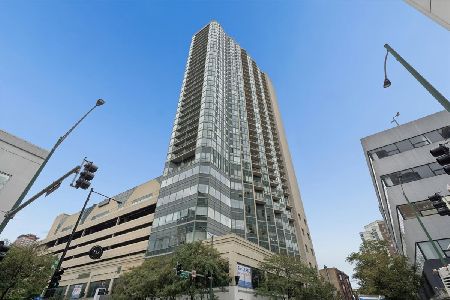
Nearby Sold Comparables

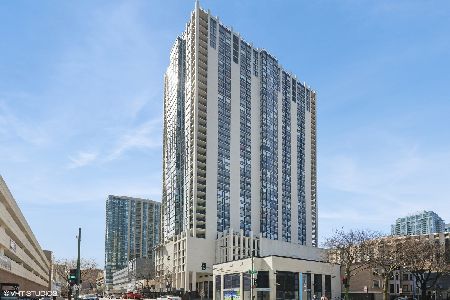
Contact Agent
Listing Provided By
@properties Christie's International Real Estate
