

1123 Goldfinch Avenue, Yorkville, Illinois 60560


$304,900
|
For Sale
|
|
| Status: | Active |
| Sqft: | 1,760 |
| Cost/Sqft: | $173 |
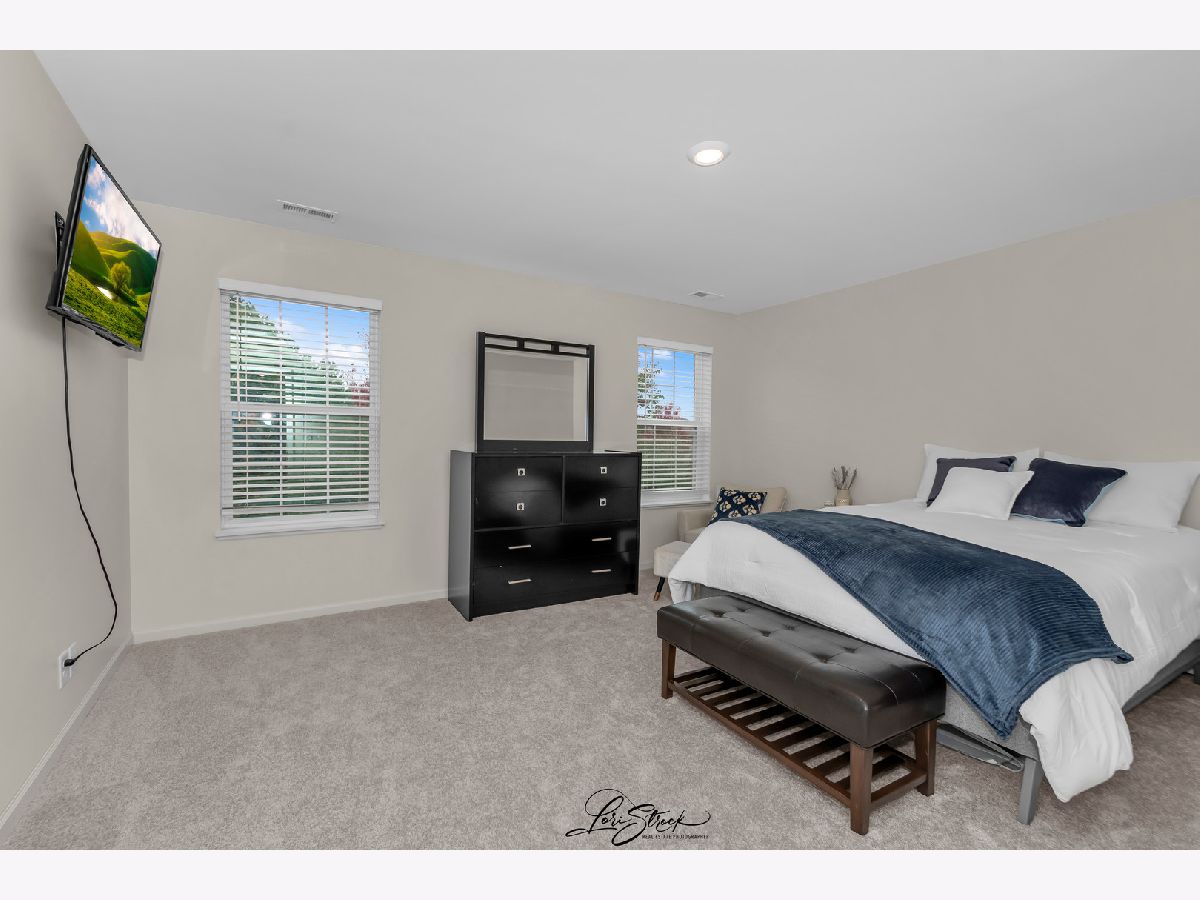
| Beds: | 3 |
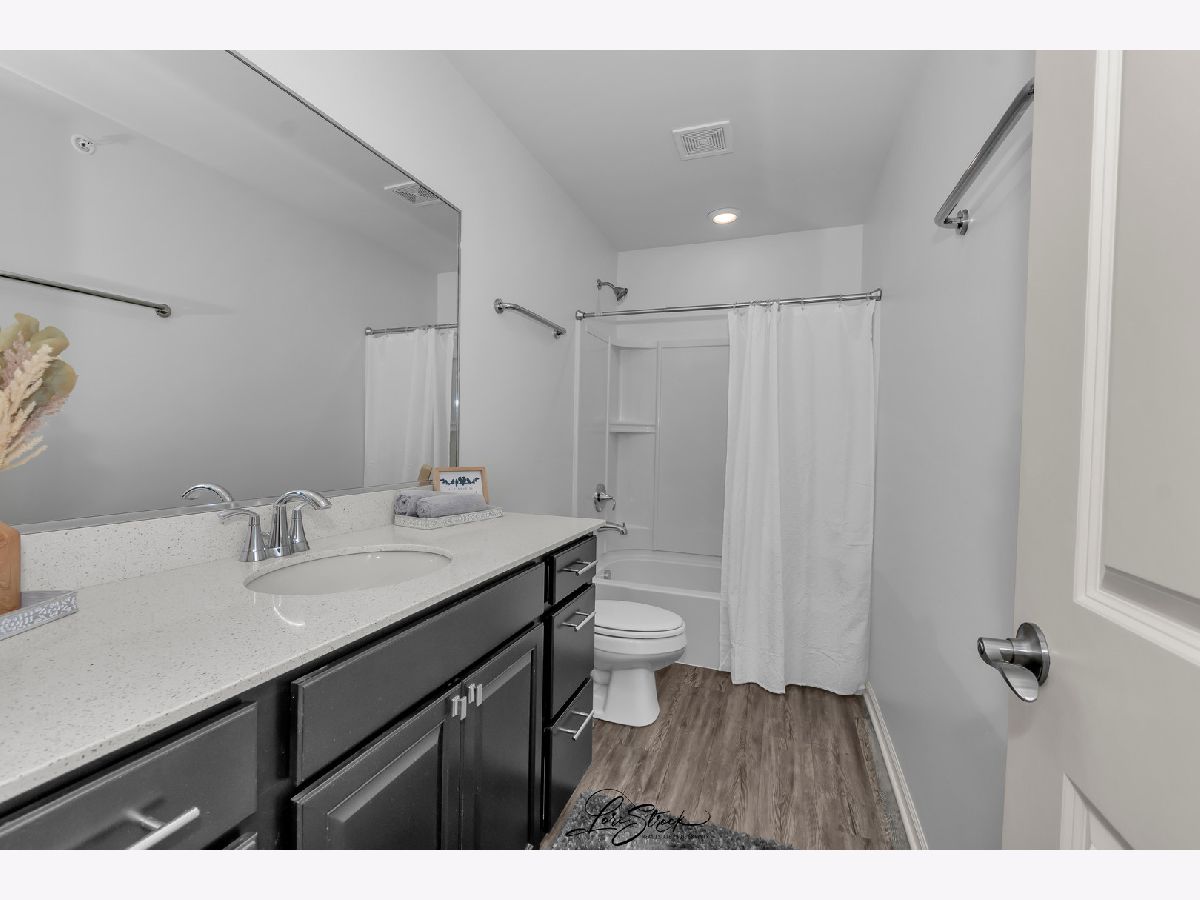
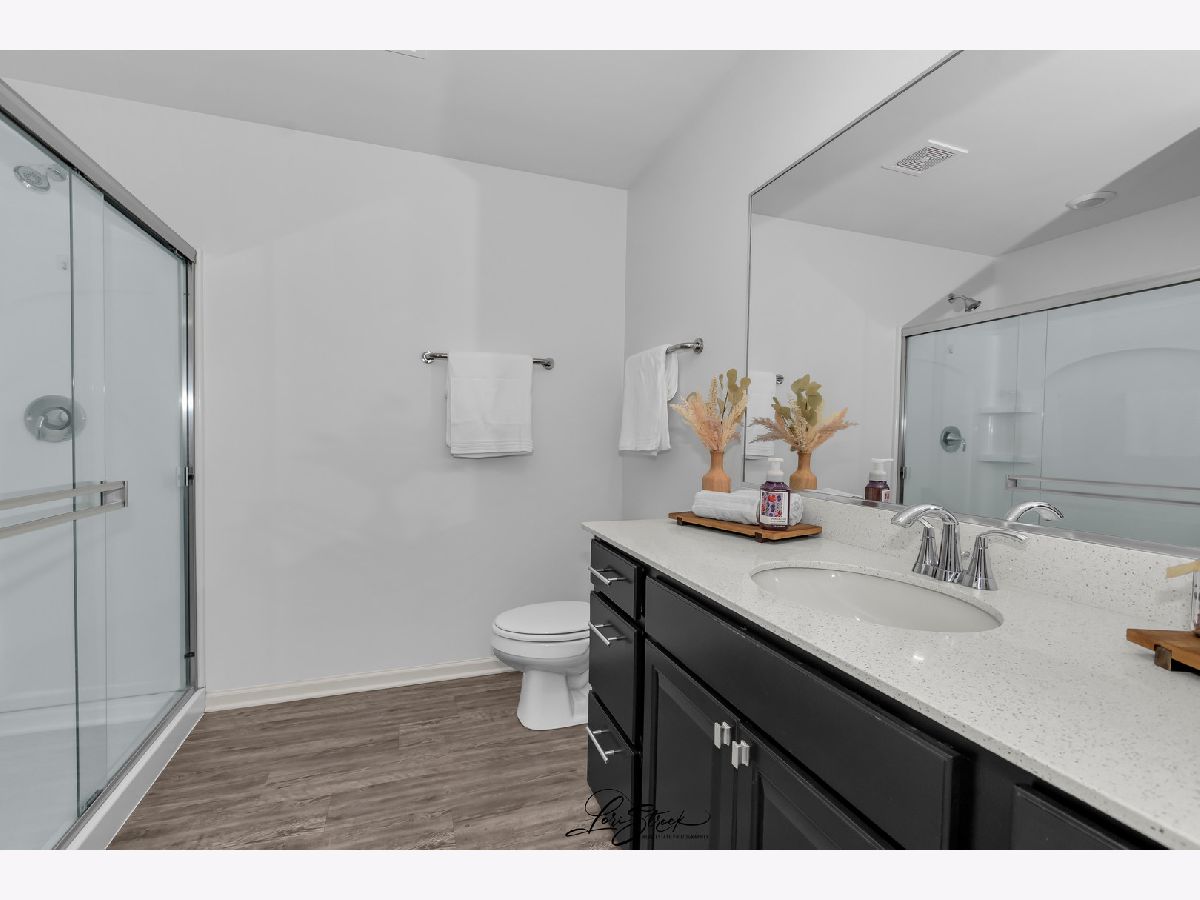
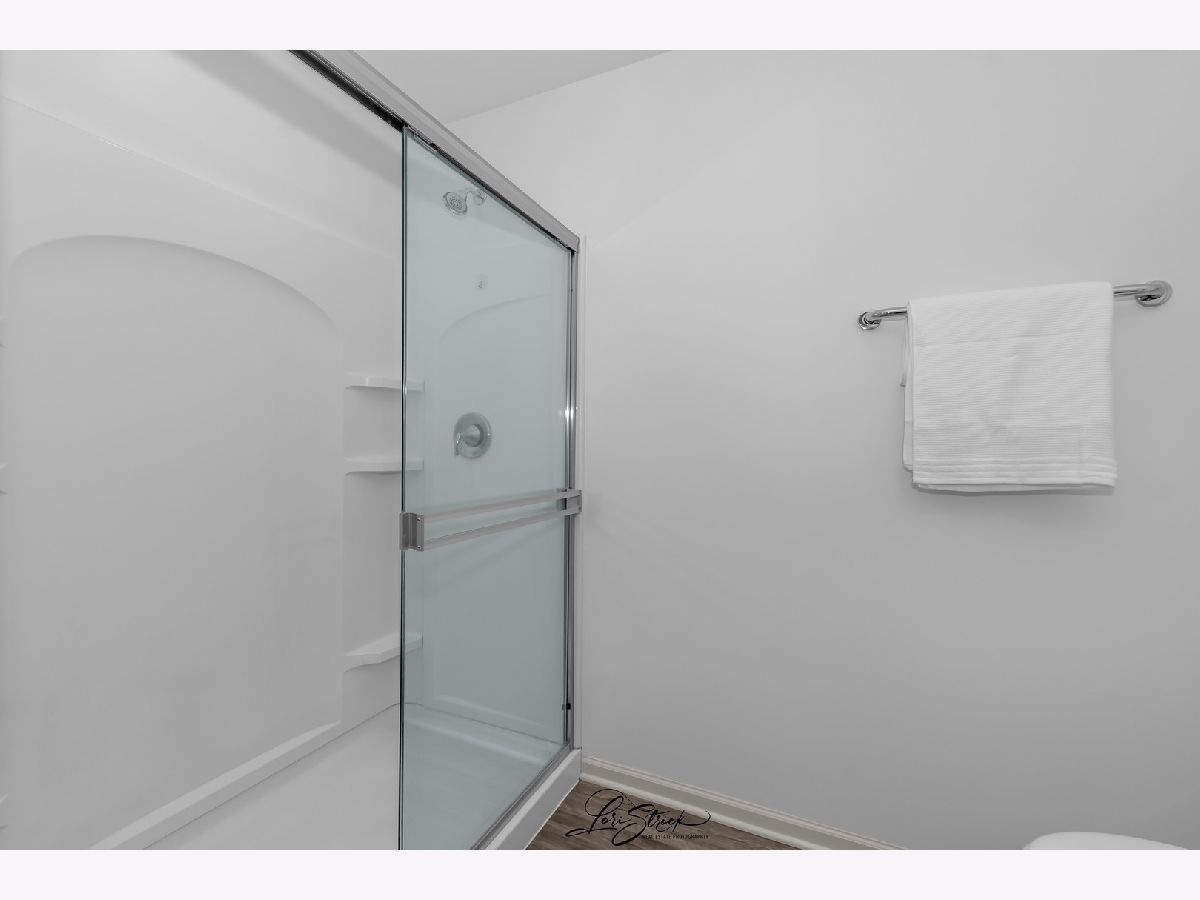
| Baths: | 3 |
| Year Built: | 2020 |
| Property Taxes: | $8,809 |
| Days On Market: | 8 |
| Lot Size: | 0,00 |
Description
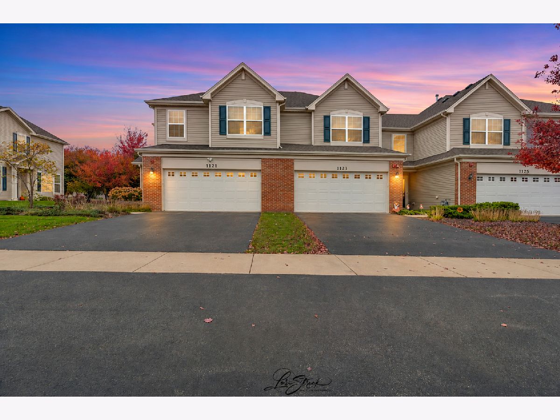
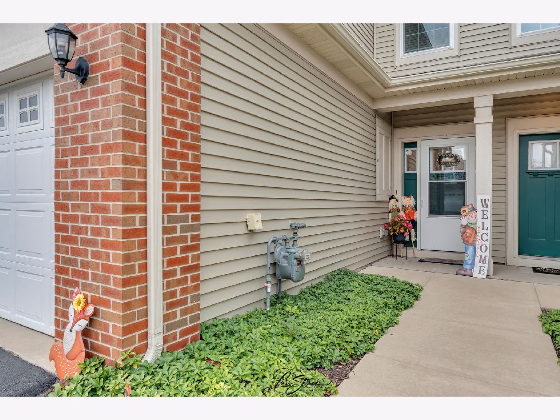
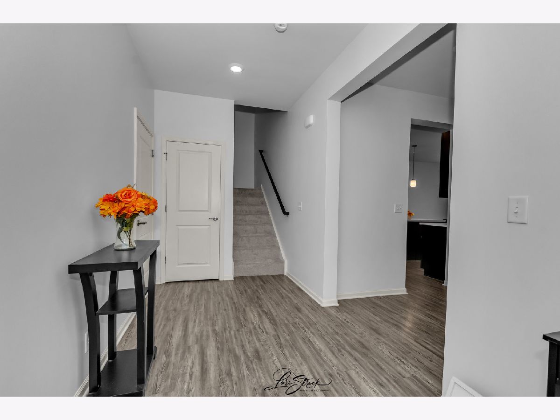
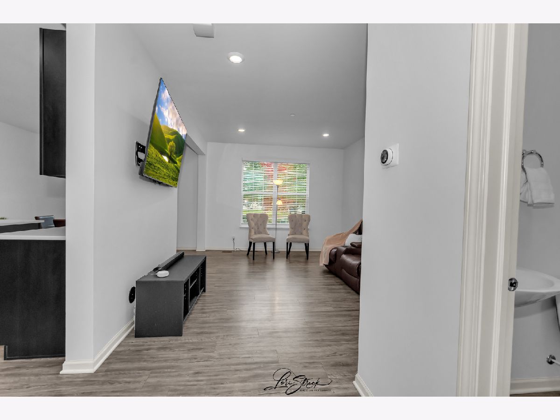
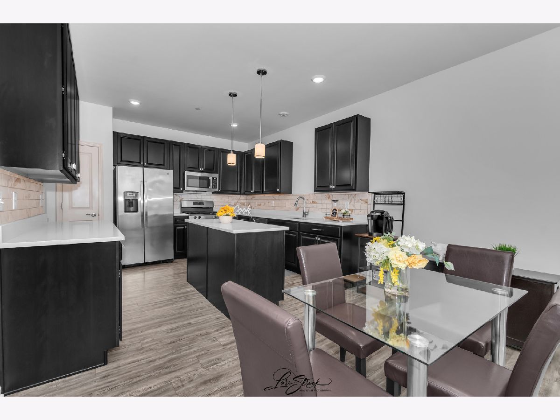
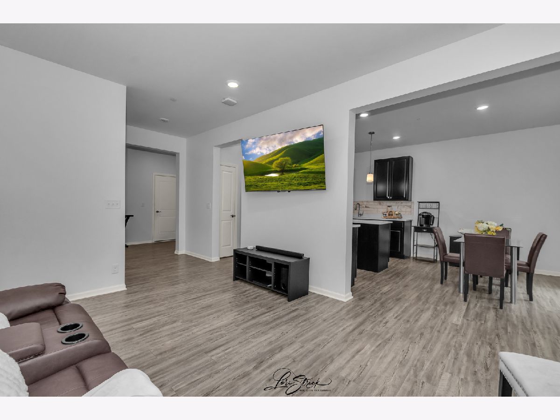
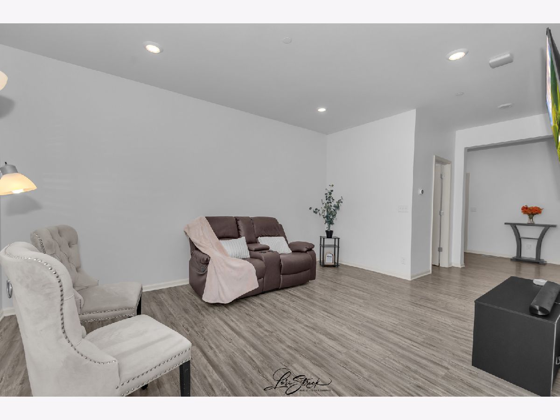
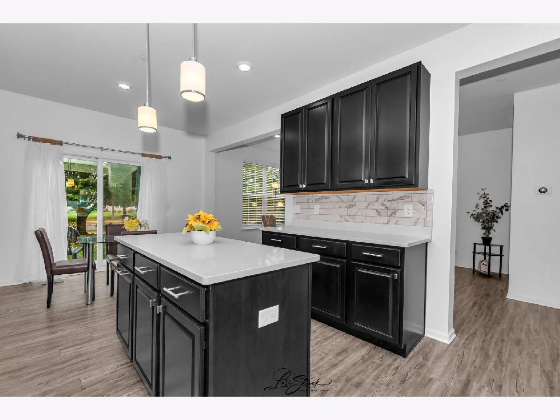
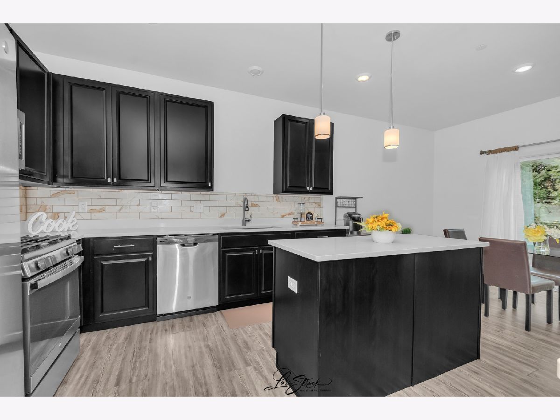
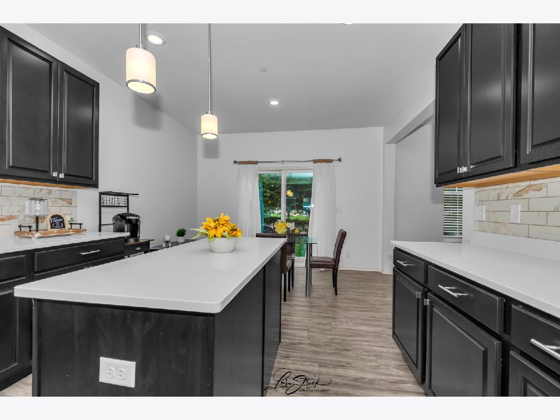
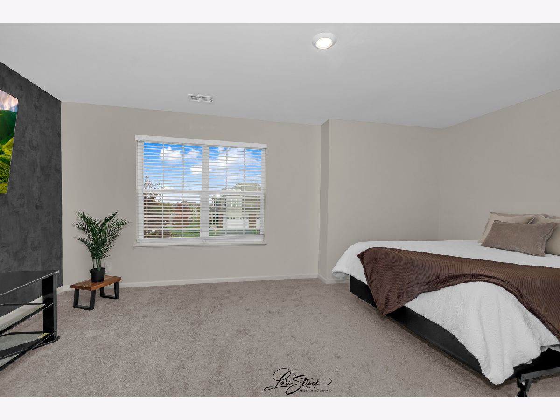
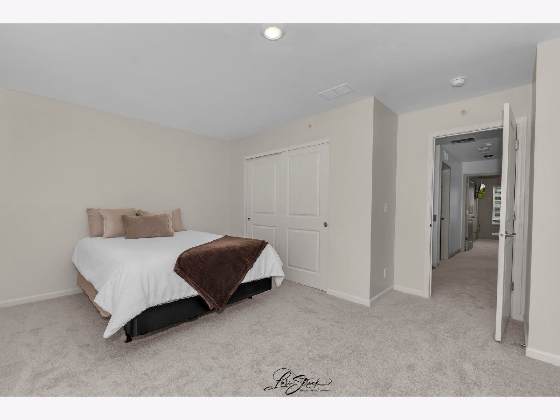
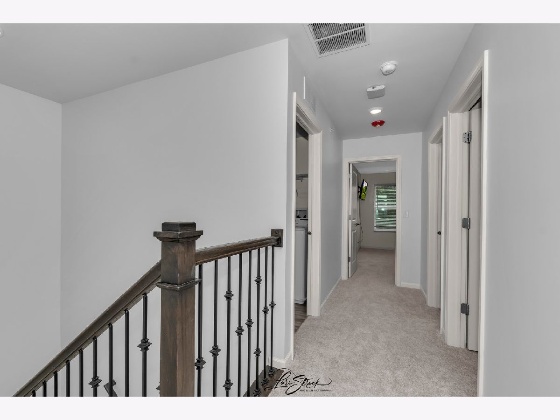
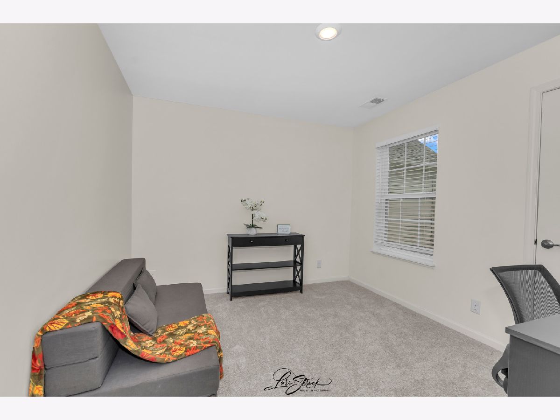
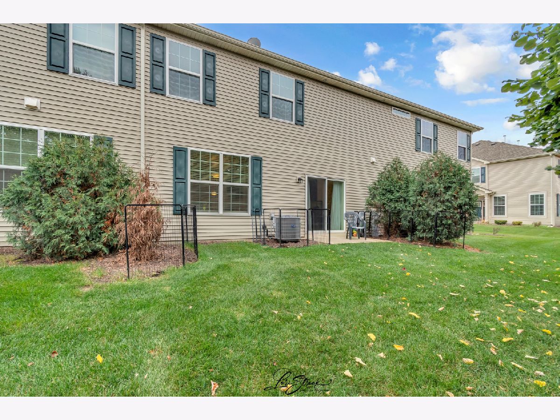
Welcome home to this beautifully designed space featuring a spacious, open-concept layout perfect for everyday living and entertaining! Luxury vinyl flooring flows throughout the main living areas, creating a stylish and cohesive feel. The carpet is new as of Oct. 2026 along with a fresh coat of paint. The kitchen is sure to impress with rich, dark cabinetry, a beautiful backsplash, elegant pendant lighting, and a center island offering the perfect gathering space. Sliding glass doors provide easy access to the backyard, bringing in natural light and creating a seamless indoor-outdoor connection. A stunning staircase railing adds an elegant touch as it leads to the second-floor bedrooms. A wonderful combination of style, comfort, and functionality!
Property Specifics
| Condos/Townhomes | |
| 2 | |
| — | |
| 2020 | |
| None | |
| Vinyl Siding, Brick | |
| Asphalt | |
| Davis II | |
| No | |
| — |
| Kendall | |
| Raintree Village | |
| 172 / Monthly | |
| Insurance, Clubhouse, Pool, Exterior Maintenance, Lawn Care, Snow Removal | |
| Public | |
| Public Sewer | |
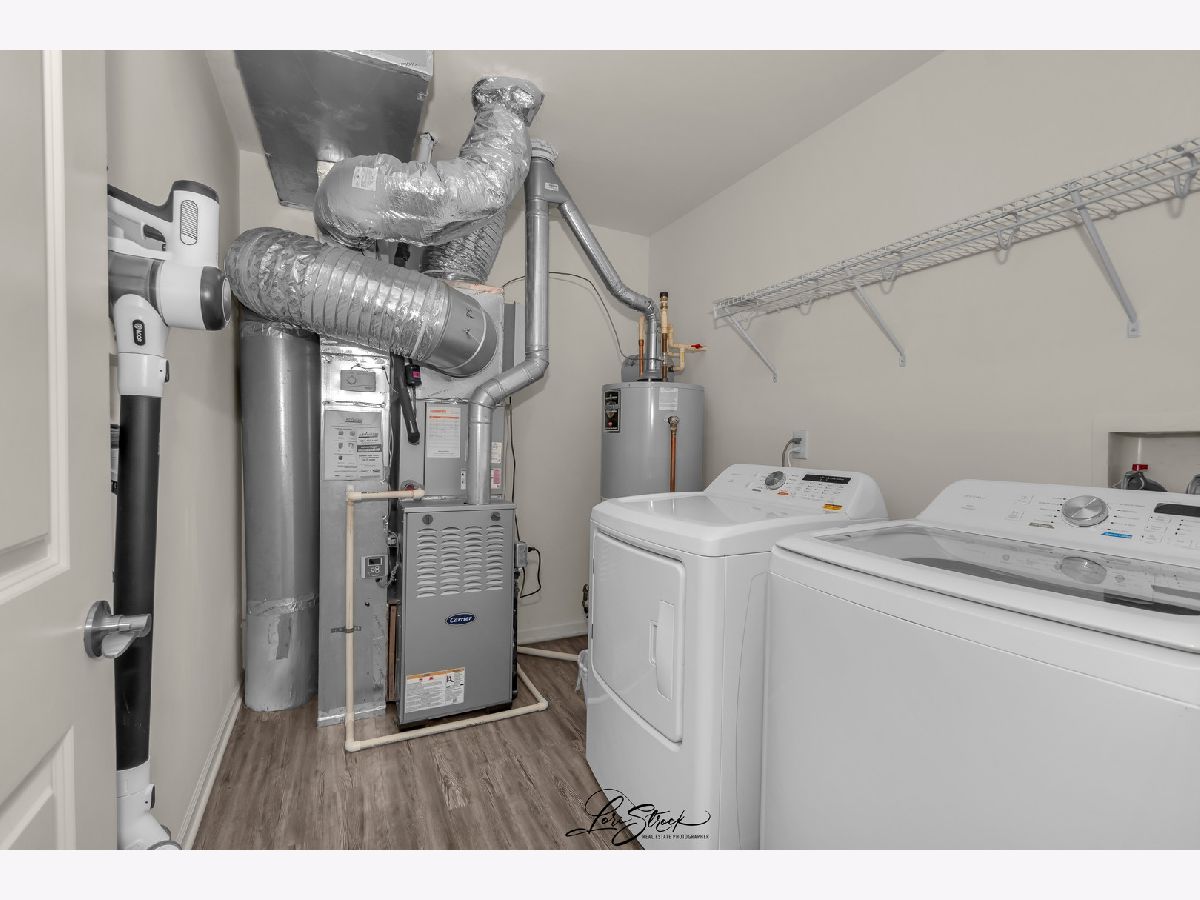
| Central Air | |
| Gas, Forced Air | |
| 12783614 | |
| 0503379034 |
Nearby Schools
| NAME: | DISTRICT: | DISTANCE: | |
|---|---|---|---|
|
Grade School
Circle Center Grade School |
115 | — | |
|
Middle School
Yorkville Middle School |
115 | Not in DB | |
|
High School
Yorkville High School |
115 | Not in DB | |
Property History
| DATE: | EVENT: | PRICE: | SOURCE: |
|---|---|---|---|
| 28 Aug, 2020 | Sold | $216,345 | MRED MLS |
| 15 Jul, 2020 | Under contract | $217,345 | MRED MLS |
| — | Last price change | $216,345 | MRED MLS |
| 7 Jun, 2020 | Listed for sale | $216,345 | MRED MLS |
| 2 Nov, 2026 | Listed for sale | $304,900 | MRED MLS |
Room Specifics
Total Bedrooms: 3
Bedrooms Above Ground: 3
Bedrooms Below Ground: 0
Dimensions: 15X13
Floor Type: Carpet
Dimensions: 11X10
Floor Type: Carpet
Dimensions: 18X11
Floor Type: Carpet
Full Bathrooms: 3
Bathroom Amenities: —
Bathroom in Basement: 0
Dimensions: 13X8
Floor Type: Luxury Vinyl
Dimensions: 13X12
Floor Type: Luxury Vinyl
Features: Island, Pantry-Closet
Dimensions: 9X8
Floor Type: Vinyl
Dimensions: 16X12
Floor Type: Luxury Vinyl
Rooms: No additional rooms
Other Specifics
| 2 | |
| — | |
| Asphalt, Garage Owned, Attached, Garage | |
| — | |
| — | |
| — | |
| — | |
| — | |
| 30x60 | |
| — | |
| Full | |
| — | |
| — | |
| Not in DB | |
| — | |
| — | |
| — |
Tax History
| Year | Property Taxes |
|---|---|
| 2026 | $8,809 |
Contact Agent
Contact Agent
Listing Provided By
Coldwell Banker Realty
