

1123 Pine Valley Court, Elgin, Illinois 60124
Subdivision > Bowes Creek Country Club


$389,900
|
For Sale
|
|
| Status: | Active |
| Sqft: | 2,136 |
| Cost/Sqft: | $183 |
| Beds: | 3 |
| Baths: | 4 |
| Year Built: | 2006 |
| Property Taxes: | $10,297 |
| Days On Market: | 66 |
| Lot Size: | 0,00 |
Description
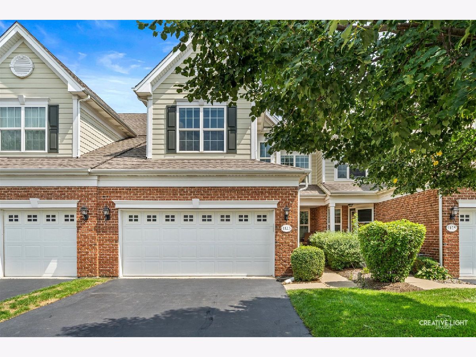
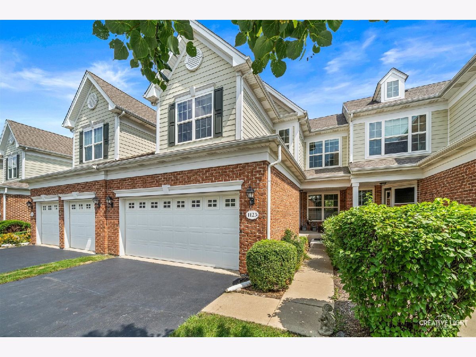
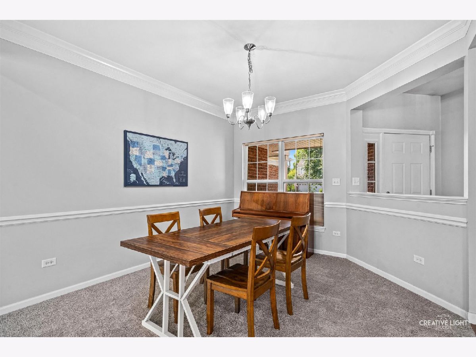
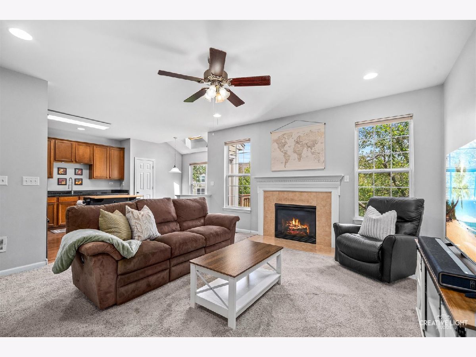
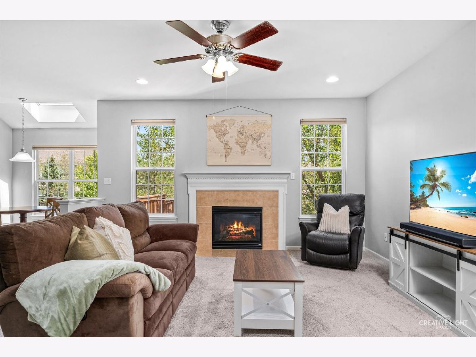
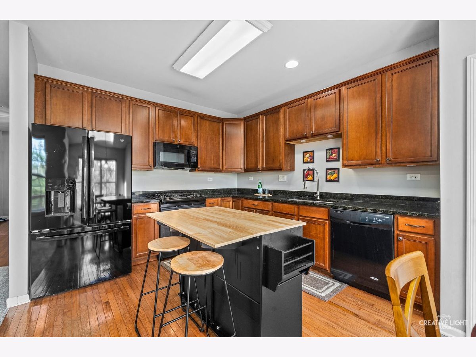
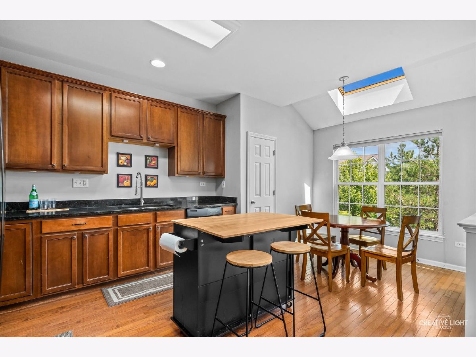
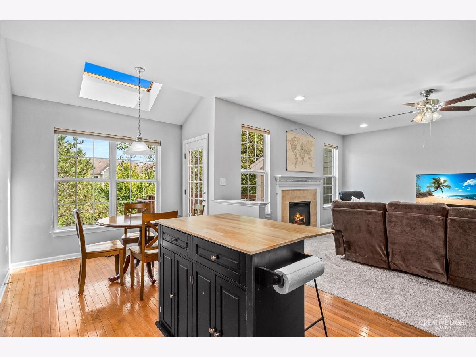
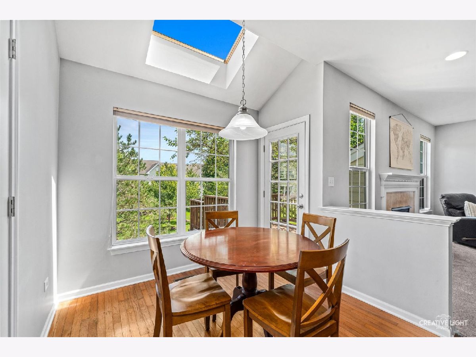
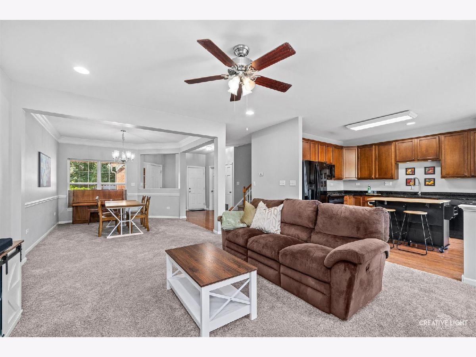
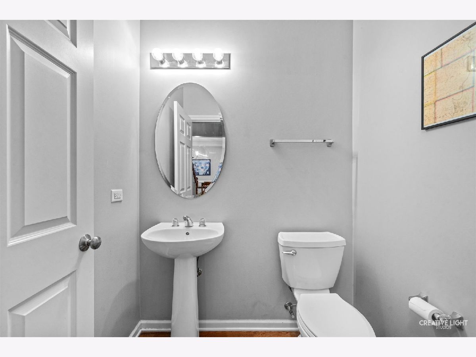
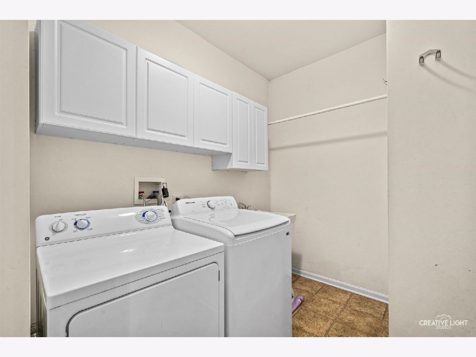
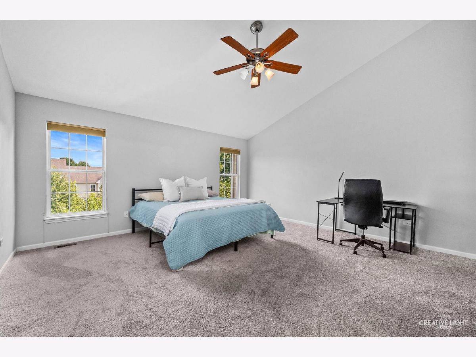
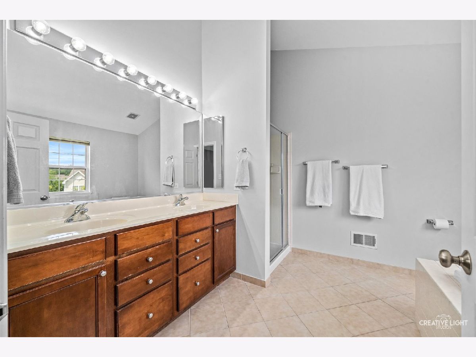
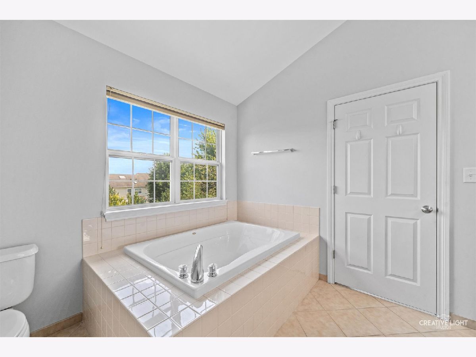
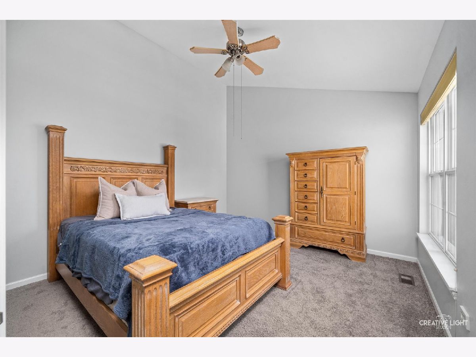
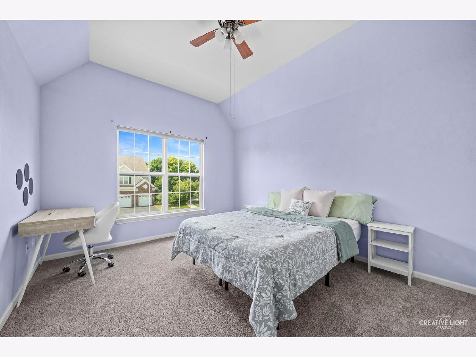
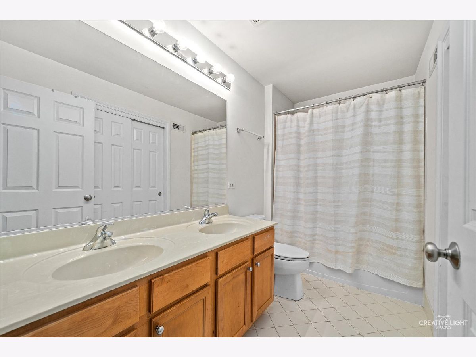
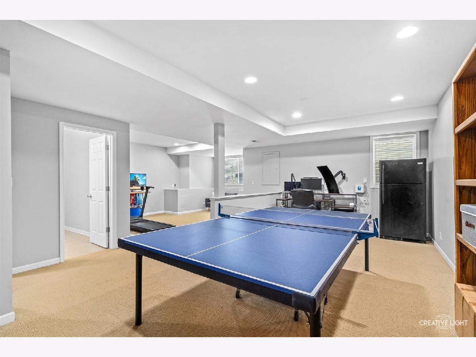
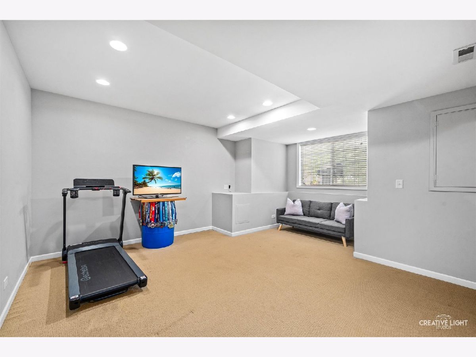
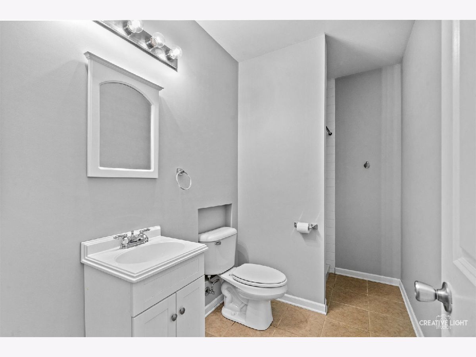
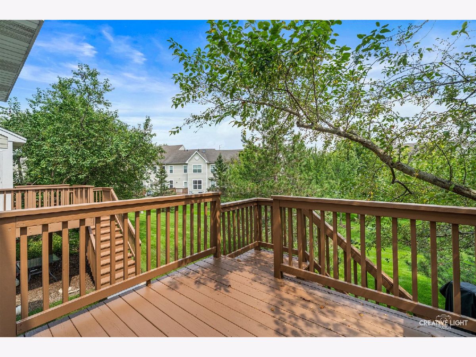
3 bedroom, 3.1 bath opportunity in beautiful Bowes Creek Country Club subdivision. The open concept floor plan is sure to impress! Generously sized dining room, living room with brand new carpet & eat in kitchen with hardwood floors that leads out to expansive deck. Also first floor laundry room! Upstairs you'll find 3 large bedrooms, with a master suite which offers spa like bath & walk in closet! The finished English basement has family room, rec area and a full bathroom plus ample storage space! 2 car garage. Brand new carpeting on main level & upstairs, also a brand new water heater!
Property Specifics
| Condos/Townhomes | |
| 2 | |
| — | |
| 2006 | |
| Finished, Full, Daylight | |
| 990 | |
| Vinyl Siding, Brick | |
| — | |
| Pentwater | |
| No | |
| — |
| Kane | |
| Bowes Creek Country Club | |
| 300 / Monthly | |
| Insurance, Exterior Maintenance, Lawn Care, Snow Removal | |
| Public | |
| Public Sewer | |
| Central Air | |
| Natural Gas, Forced Air | |
| 12737789 | |
| 0525476038 |
Nearby Schools
| NAME: | DISTRICT: | DISTANCE: | |
|---|---|---|---|
|
Grade School
Otter Creek Elementary School |
46 | — | |
|
Middle School
Abbott Middle School |
46 | Not in DB | |
|
High School
South Elgin High School |
46 | Not in DB | |
Property History
| DATE: | EVENT: | PRICE: | SOURCE: |
|---|---|---|---|
| 11 Jan, 2016 | Under contract | $0 | MRED MLS |
| 5 Oct, 2015 | Listed for sale | $0 | MRED MLS |
| 16 Oct, 2026 | Under contract | $389,900 | MRED MLS |
| — | Last price change | $399,900 | MRED MLS |
| 20 Aug, 2026 | Listed for sale | $399,900 | MRED MLS |
Room Specifics
All Bedroom Info:
Total Bedrooms: 3
Bedrooms Above Ground: 3
Bedrooms Below Ground: 0
Total Bedrooms: 3
Bedrooms Above Ground: 3
Bedrooms Below Ground: 0
Master Bedroom Info:
Dimensions: 17X16
Location: 2nd LevelDimensions: 17X16
Floor Type: —
Second Bedroom Info:
Dimensions: 15X11
Location: 2nd LevelDimensions: 15X11
Floor Type: —
Third Bedroom Info:
Dimensions: 12X11
Location: 2nd LevelDimensions: 12X11
Floor Type: —
Bathroom Info:
Full Bathrooms: 4
Partial Bathrooms: 1Full Bathrooms: 4
Bathroom Amenities: —
Bathroom in Basement: 1
Dining Room Info:
Dimensions: 12X11
Location: Main LevelDimensions: 12X11
Floor Type: Carpet
Kitchen Info:
Dimensions: 11X11
Location: Main LevelDimensions: 11X11
Floor Type: Hardwood
Laundry Room Info:
Dimensions: 8X7
Location: Main LevelDimensions: 8X7
Floor Type: —
Living Room Info:
Dimensions: 16X15
Location: Main LevelDimensions: 16X15
Floor Type: Carpet
Family Room Info:
Dimensions: 14X13
Location: BasementDimensions: 14X13
Floor Type: —
Additional Rooms Info:
Rooms: Eating Area, Recreation Room
Basement: Finished, Full, DaylightRooms: Eating Area, Recreation Room
First Additional Room Info:
Name: Eating Area
Dimensions: 9X8
Location: Main LevelName: Eating Area
Dimensions: 9X8
Floor Type: —
Second Additional Room Info:
Name: Recreation Room
Dimensions: 23X15
Location: BasementName: Recreation Room
Dimensions: 23X15
Floor Type: —
Other Specifics
| 2 | |
| — | |
| Garage Owned, Attached, Garage | |
| Main Level, In Unit | |
| Hardwood | |
| Deck | |
| — | |
| — | |
| 0 | |
| — | |
| Full | |
| Vaulted Ceiling(s), Walk-In Closet(s) | |
| Range, Microwave, Dishwasher, Refrigerator, Washer, Dryer | |
| Not in DB | |
| — | |
| — | |
| — |
Tax History
| Year | Property Taxes |
|---|---|
| 2026 | $10,297 |
Contact Agent
Nearby Similar Homes
1102 Iron Horse Court, Elgin, Illinois 60124
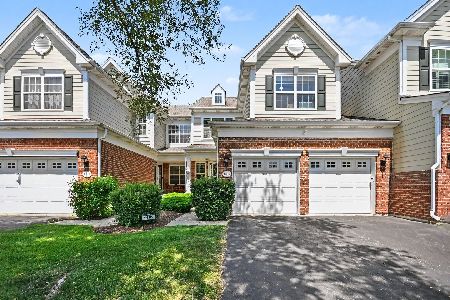
For Sale
$399,990
3 beds / 2.1 baths / 2,282 ft2
Condos/Townhomes / Built: 2006
80
Nearby Sold Comparables
1121 Pine Valley Court, Elgin, Illinois 60124

Sold
$279,995
3 beds / 2.1 baths / 2,222 ft2
Condos/Townhomes / Built: 2009
6372
1119 Pine Valley Court, Elgin, Illinois 60124
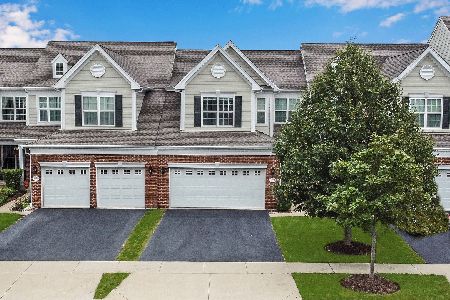
Sold
$283,000
3 beds / 3.1 baths / 2,286 ft2
Condos/Townhomes / Built: 2007
2215
1117 Pine Valley Court, Elgin, Illinois 60124
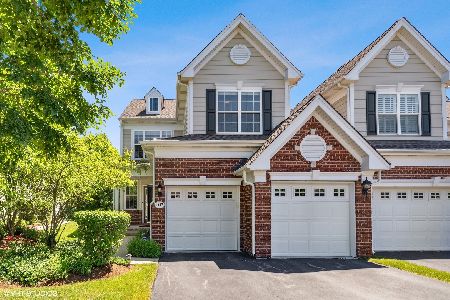
Sold
$387,499
3 beds / 2.1 baths / 2,650 ft2
Condos/Townhomes / Built: 2007
1590
1117 Pine Valley Court, Elgin, Illinois 60124

Sold
$465,000
3 beds / 2.1 baths / 3,000 ft2
Condos/Townhomes / Built: 2007
523
1127 Pine Valley Court, Elgin, Illinois 60124
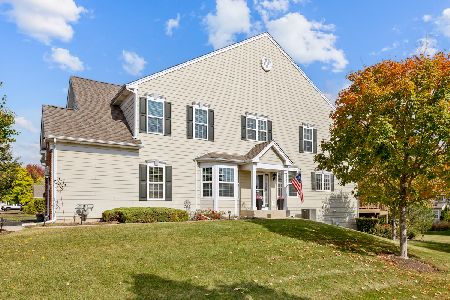
Sold
$399,900
3 beds / 2.2 baths / 2,100 ft2
Condos/Townhomes / Built: 2007
284
1111 Pine Valley Court, Elgin, Illinois 60124
Sold
$242,000
3 beds / 2.1 baths / 2,200 ft2
Condos/Townhomes / Built: 2006
4997
Contact Agent
Listing Provided By
Executive Realty Group LLC
