

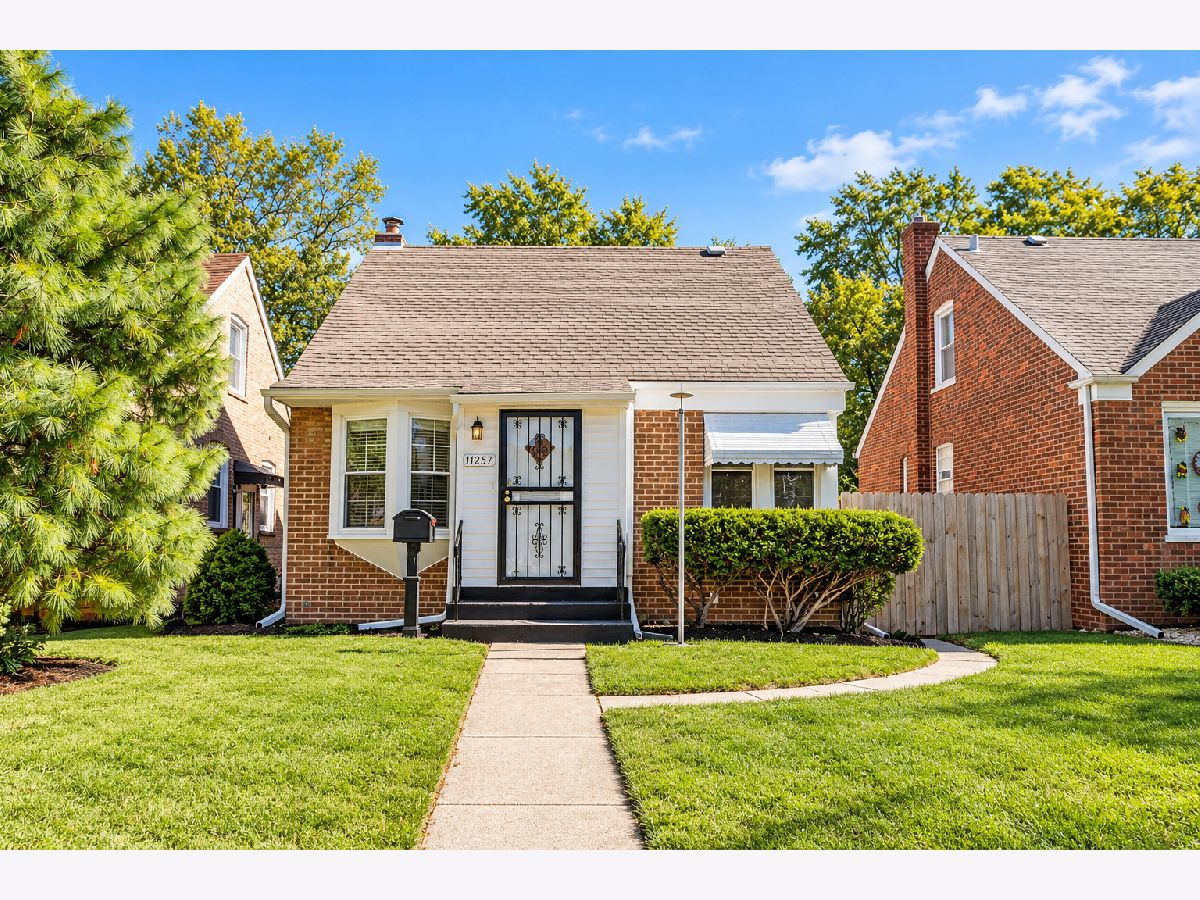
11257 Avenue G, East Side, Chicago, Illinois 60617


$275,000
|
For Sale
|
|
| Status: | New |
| Sqft: | 761 |
| Cost/Sqft: | $361 |
| Beds: | 3 |
| Baths: | 3 |
| Year Built: | 1949 |
| Property Taxes: | $2,750 |
| Days On Market: | 1 |
| Lot Size: | 0,00 |
Description
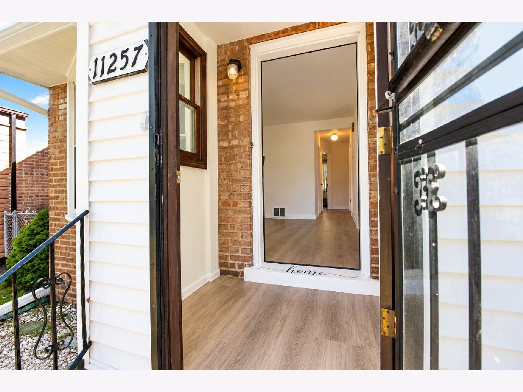
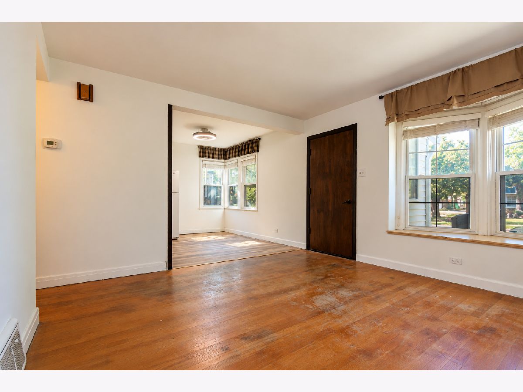
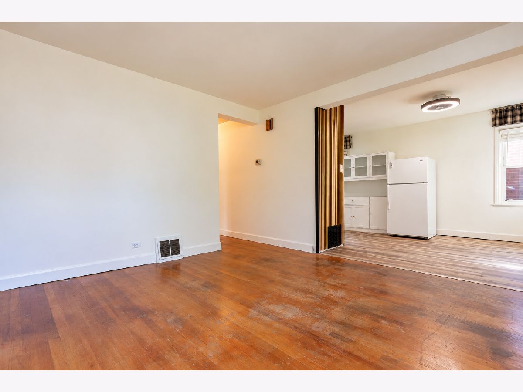
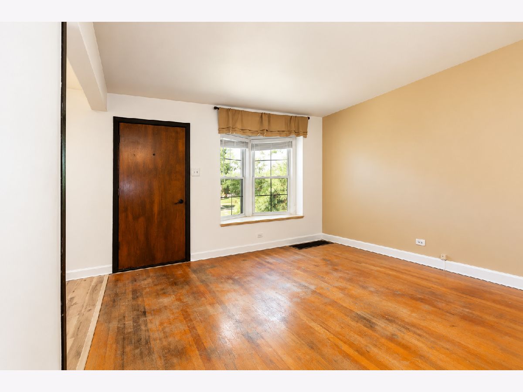
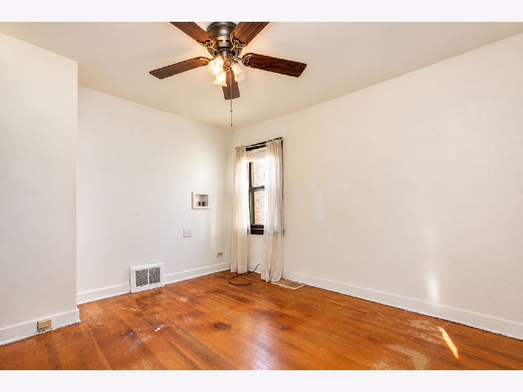
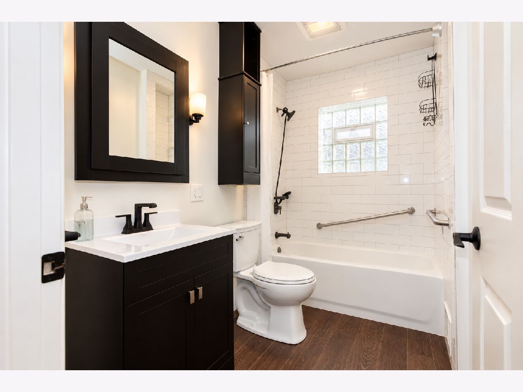
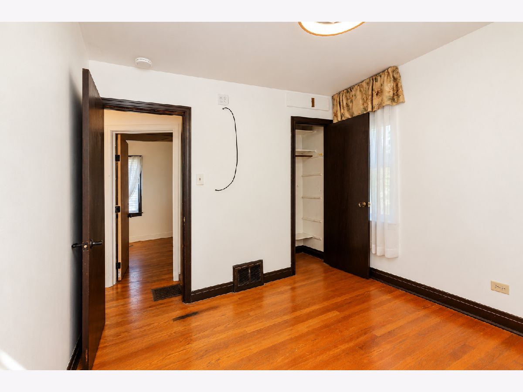
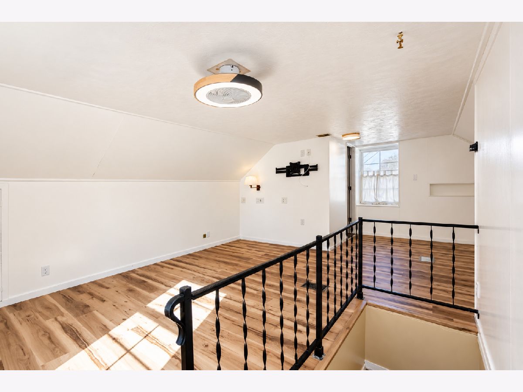
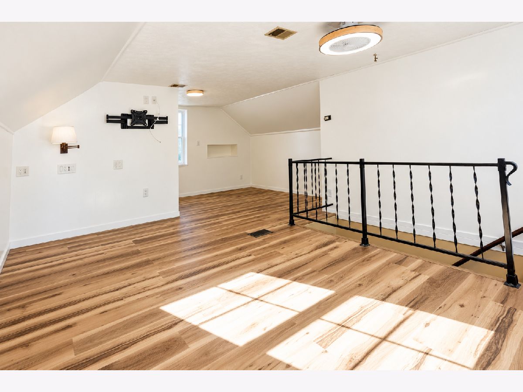
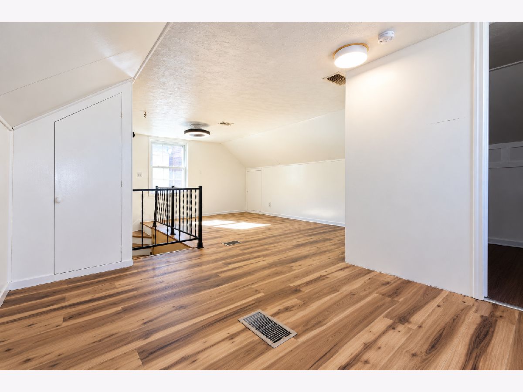
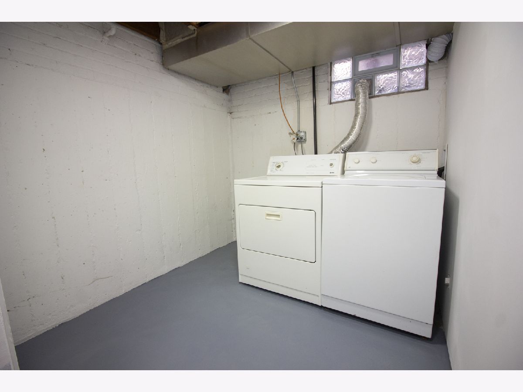
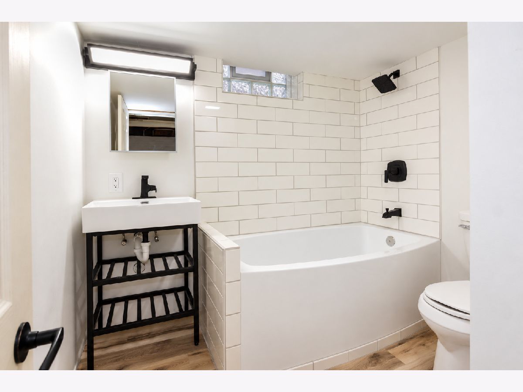
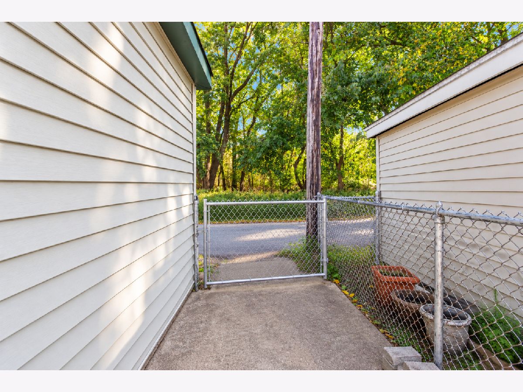
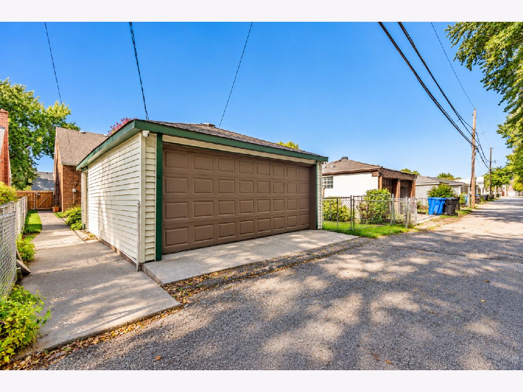
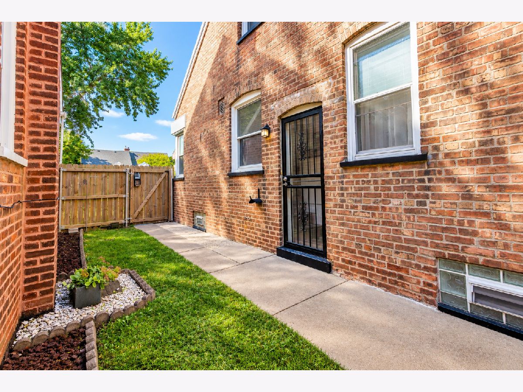
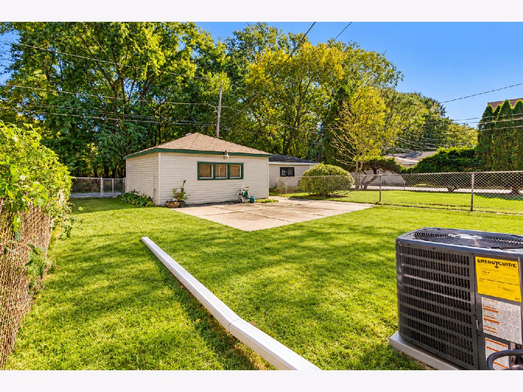
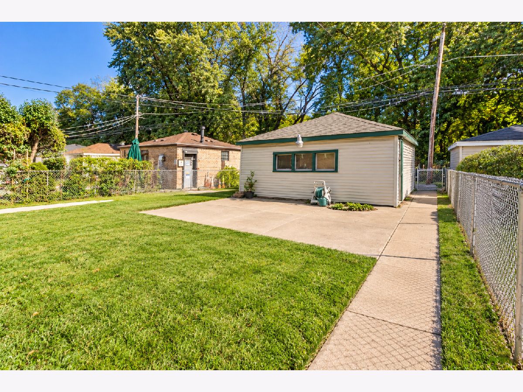
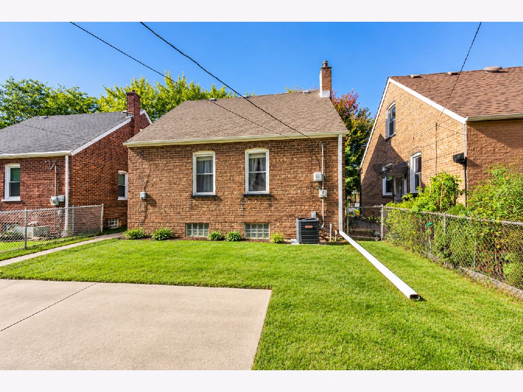
Discover this well-maintained home offering numerous major updates, convenient features, and an incredible location near nature and Lake Michigan! Enjoy peace of mind with a newer roof (2017), garage door (2017), furnace/Ac and water heater (2018), and gutters (2025). Additional improvements include all-new copper hot and cold water supply lines, PVC drains and vents for updated utilities, and new gas lines. Convenience is key with washer and dryer connections on both the main floor and in the basement. Parking is a breeze with the garage and additional parking on the apron. The home also features a security camera system with the capability to add five more cameras. LOCATION, LOCATION, LOCATION! Outdoor enthusiasts will love being near Eggers Grove, featuring approximately 240 acres of natural beauty and access to an extensive network of walking trails. Plus, you're approximately 2 miles from beautiful Lake Michigan! With major mechanical and utility improvements already completed, convenient parking, and easy access to outdoor recreation, this home offers a wonderful combination of comfort, practicality, and location.
Property Specifics
| Single Family | |
| — | |
| — | |
| 1949 | |
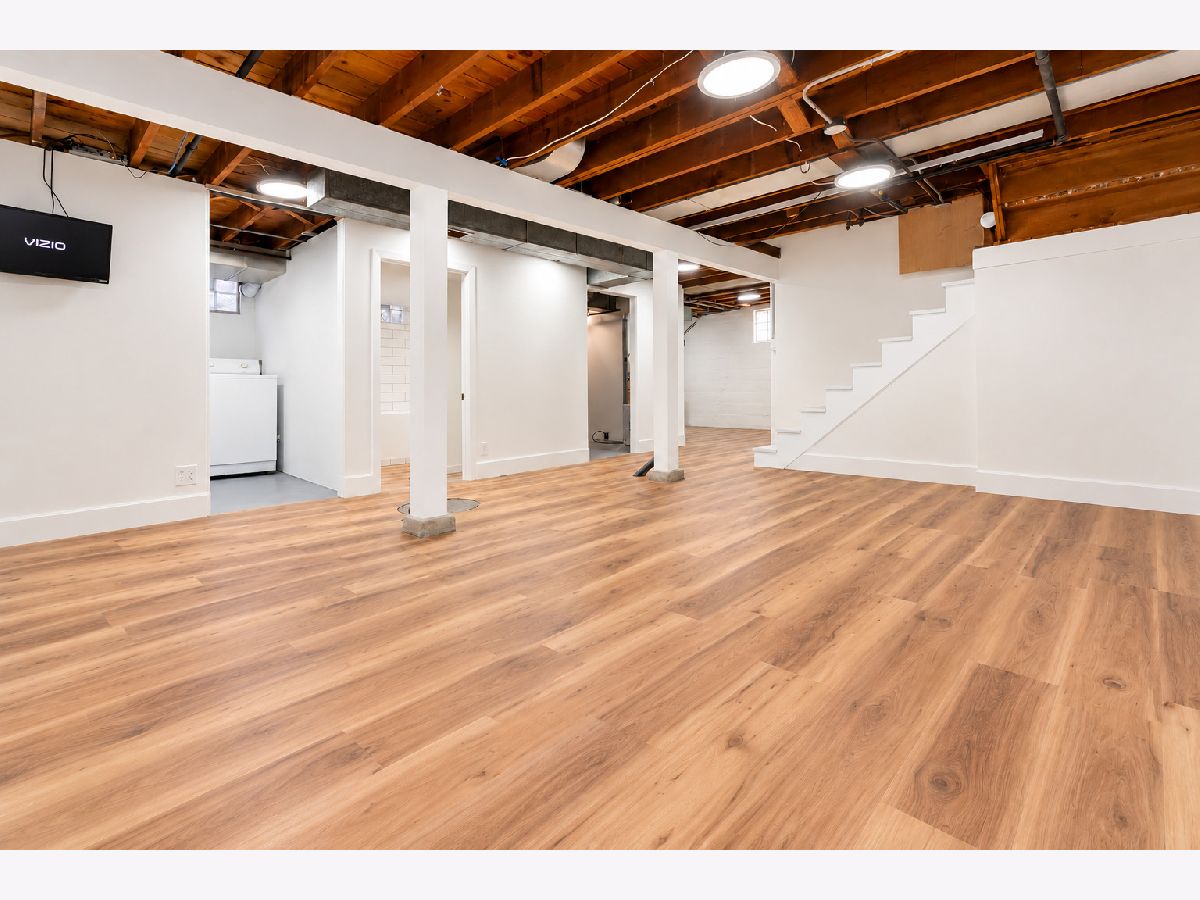
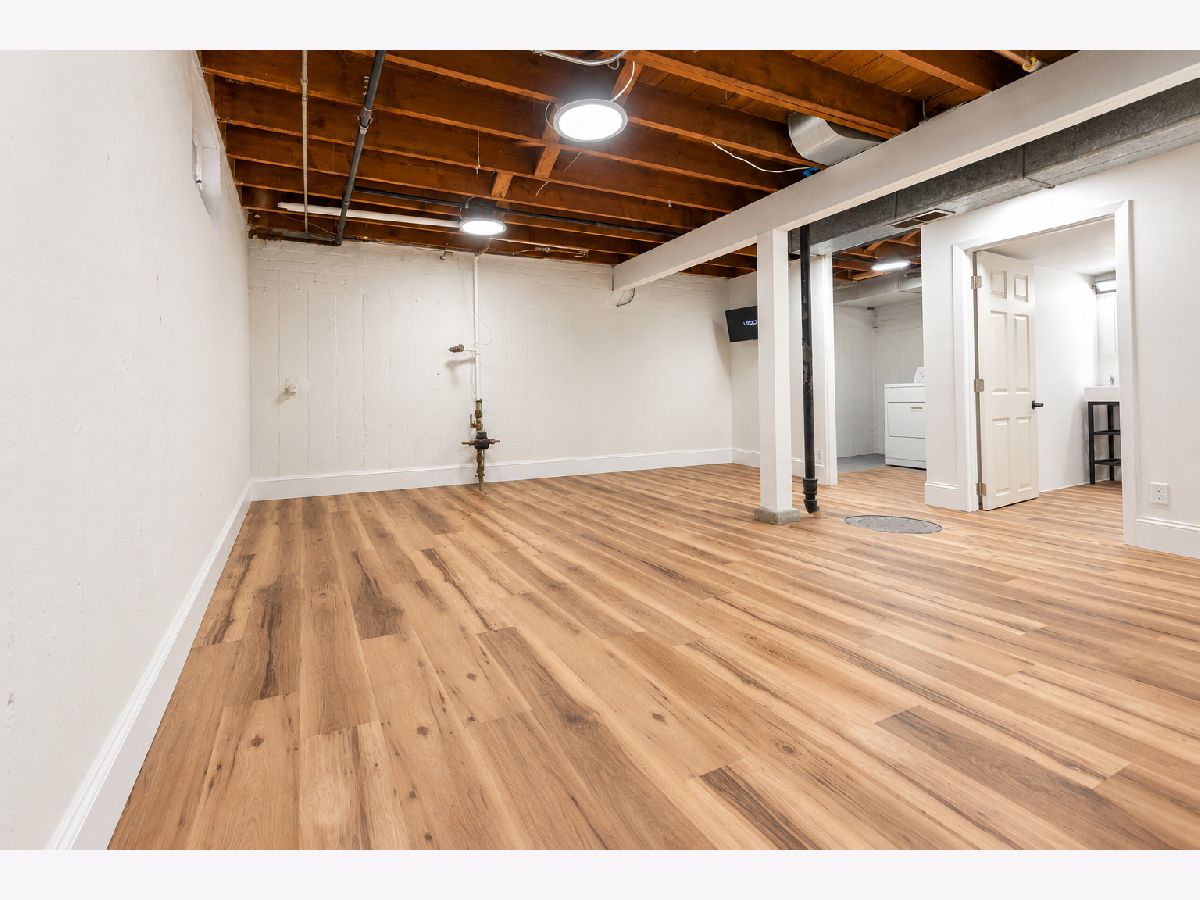
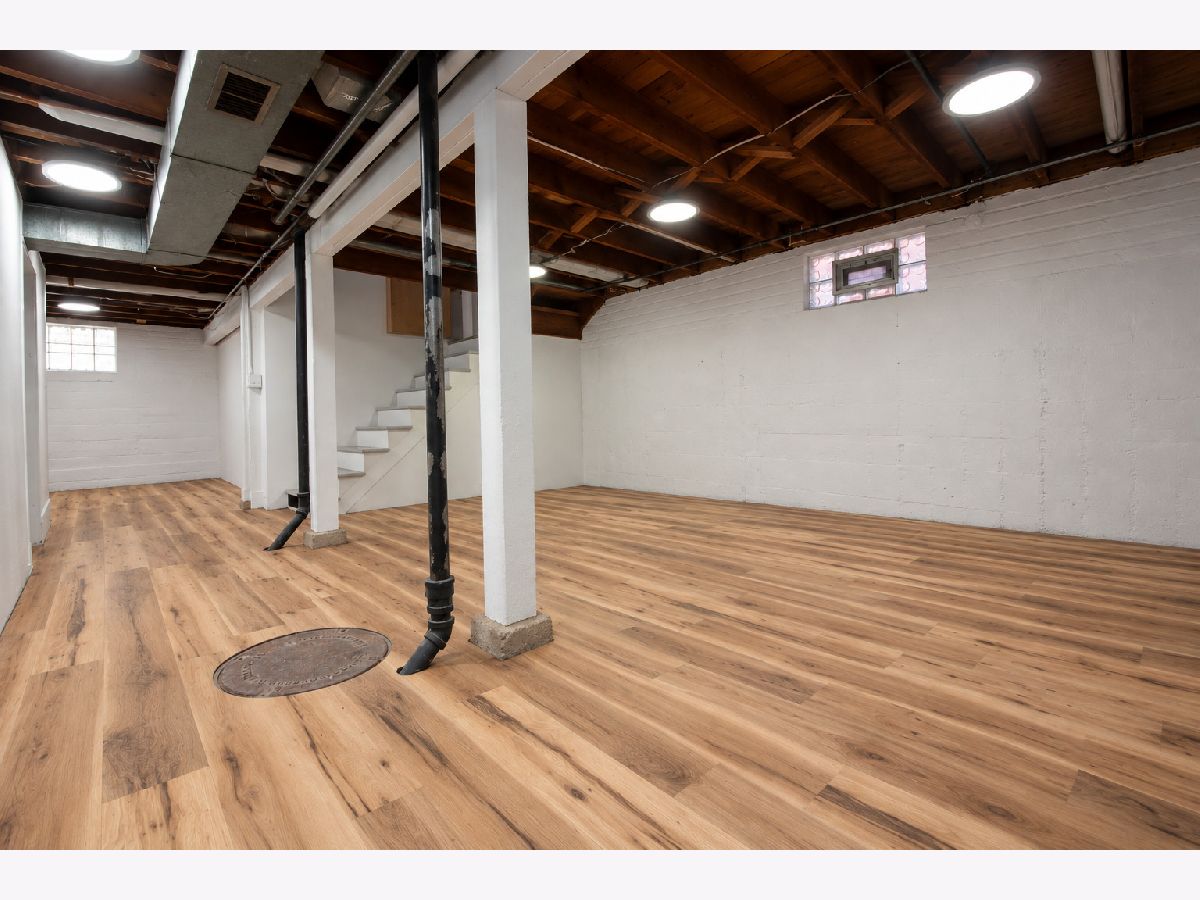
| Partially Finished, Partial | |
| Brick | |
| — | |
| — | |
| No | |
| — |
| Cook | |
| — | |
| — / Not Applicable | |
| None | |
| Public | |
| Public Sewer | |
| Central Air | |
| Gas, Forced Air | |
| 12795763 | |
| 26173220510000 |
Property History
| DATE: | EVENT: | PRICE: | SOURCE: |
|---|---|---|---|
| 11 Jan, 2019 | Sold | $108,500 | MRED MLS |
| 8 Nov, 2018 | Under contract | $119,900 | MRED MLS |
| 23 Oct, 2018 | Listed for sale | $119,900 | MRED MLS |
| 27 Oct, 2026 | Listed for sale | $275,000 | MRED MLS |
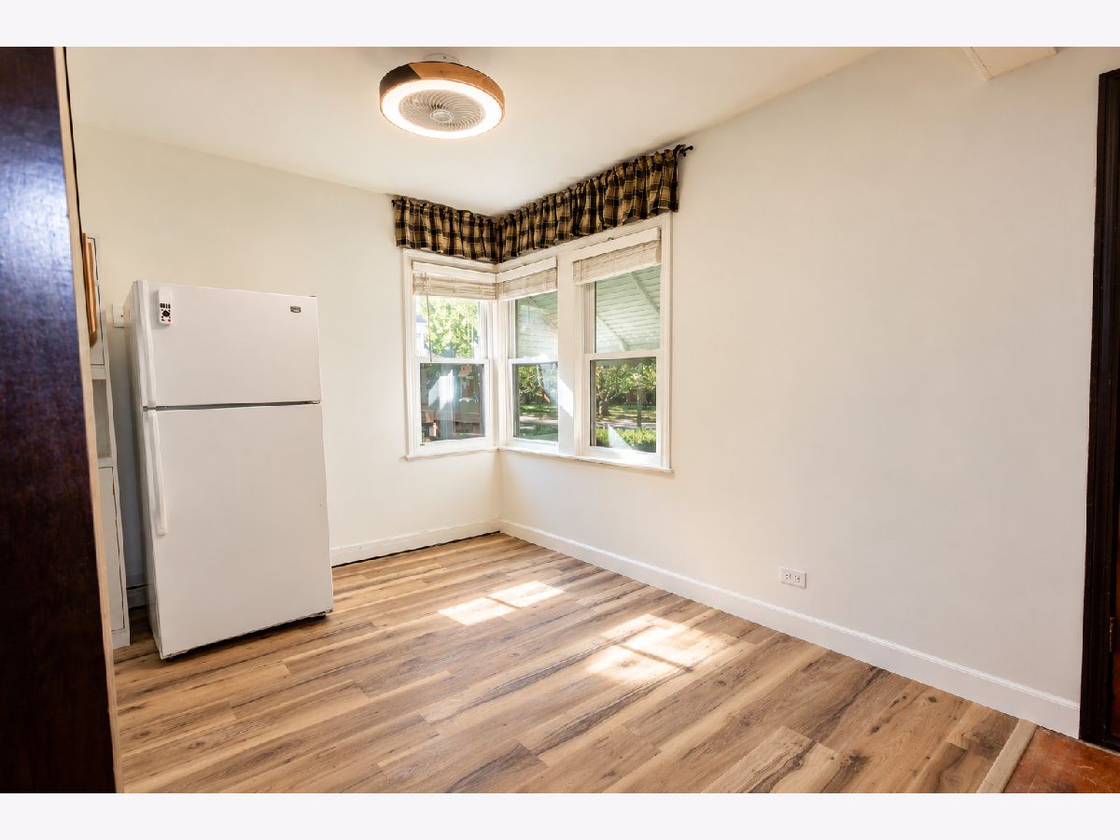
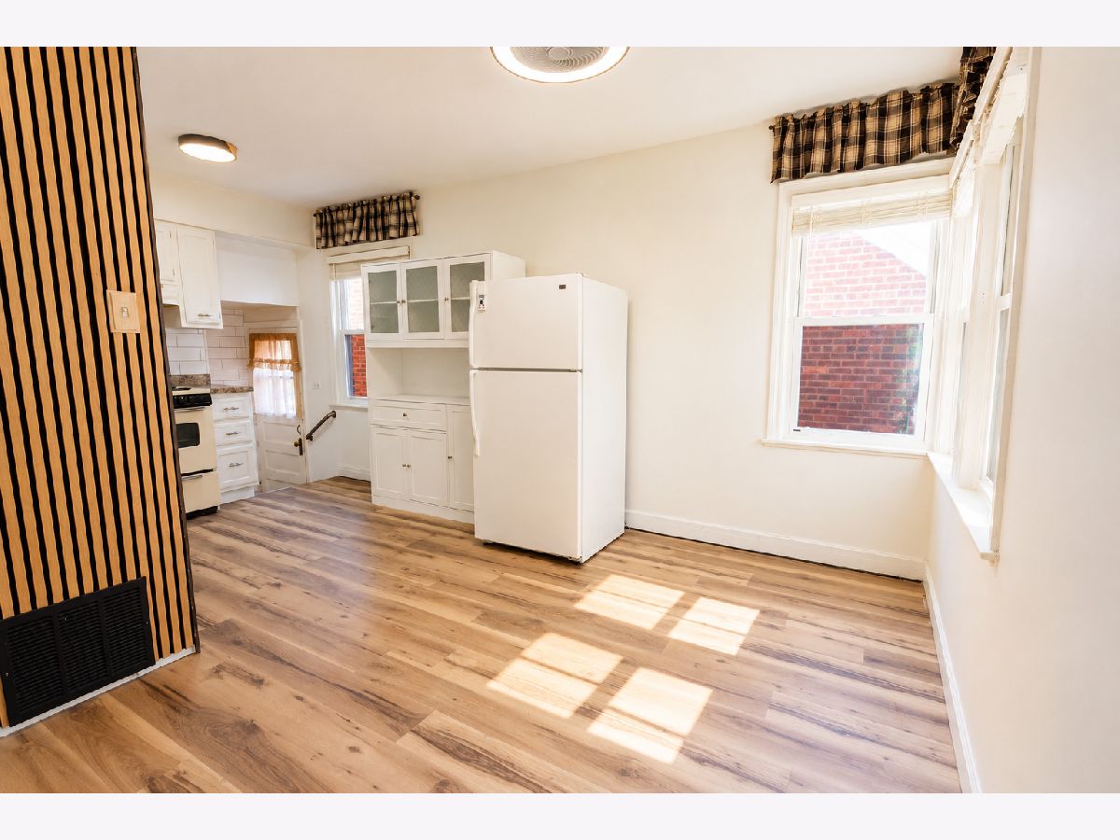
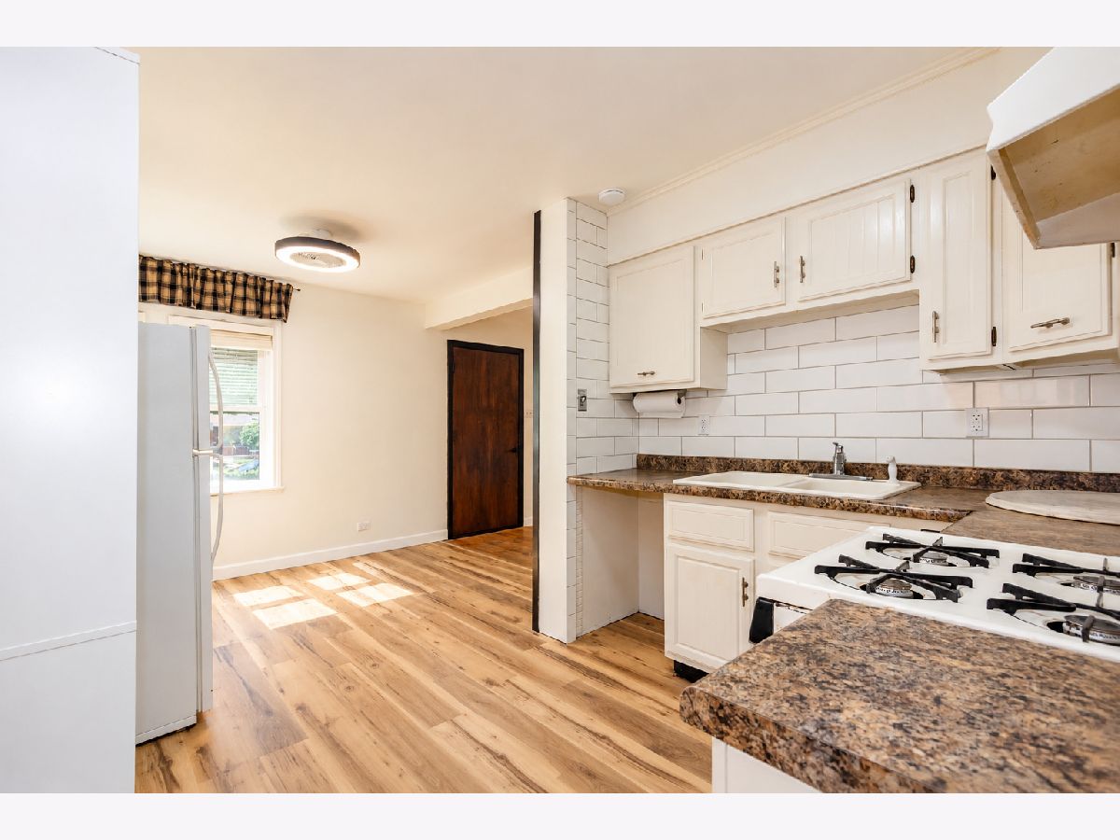
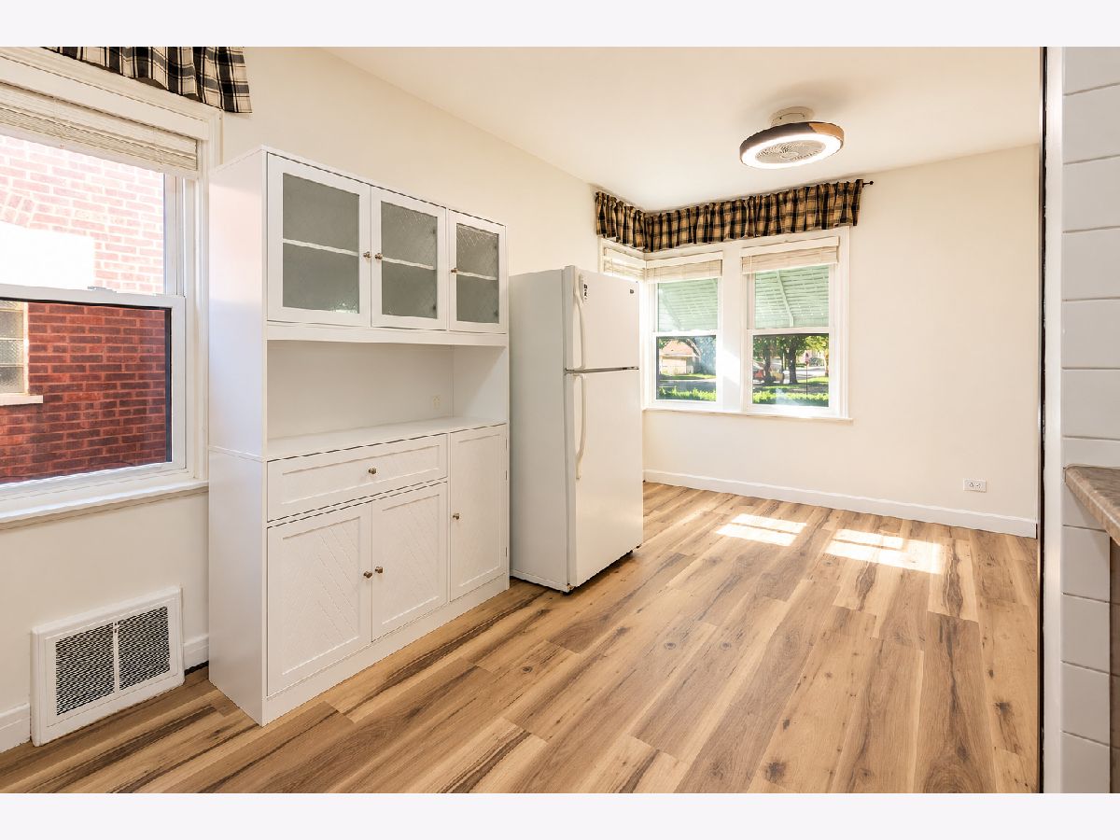
Room Specifics
Total Bedrooms: 3
Bedrooms Above Ground: 3
Bedrooms Below Ground: 0
Dimensions: 12X12
Floor Type: Vinyl
Dimensions: 11X11
Floor Type: Vinyl
Dimensions: 11X16
Floor Type: Vinyl
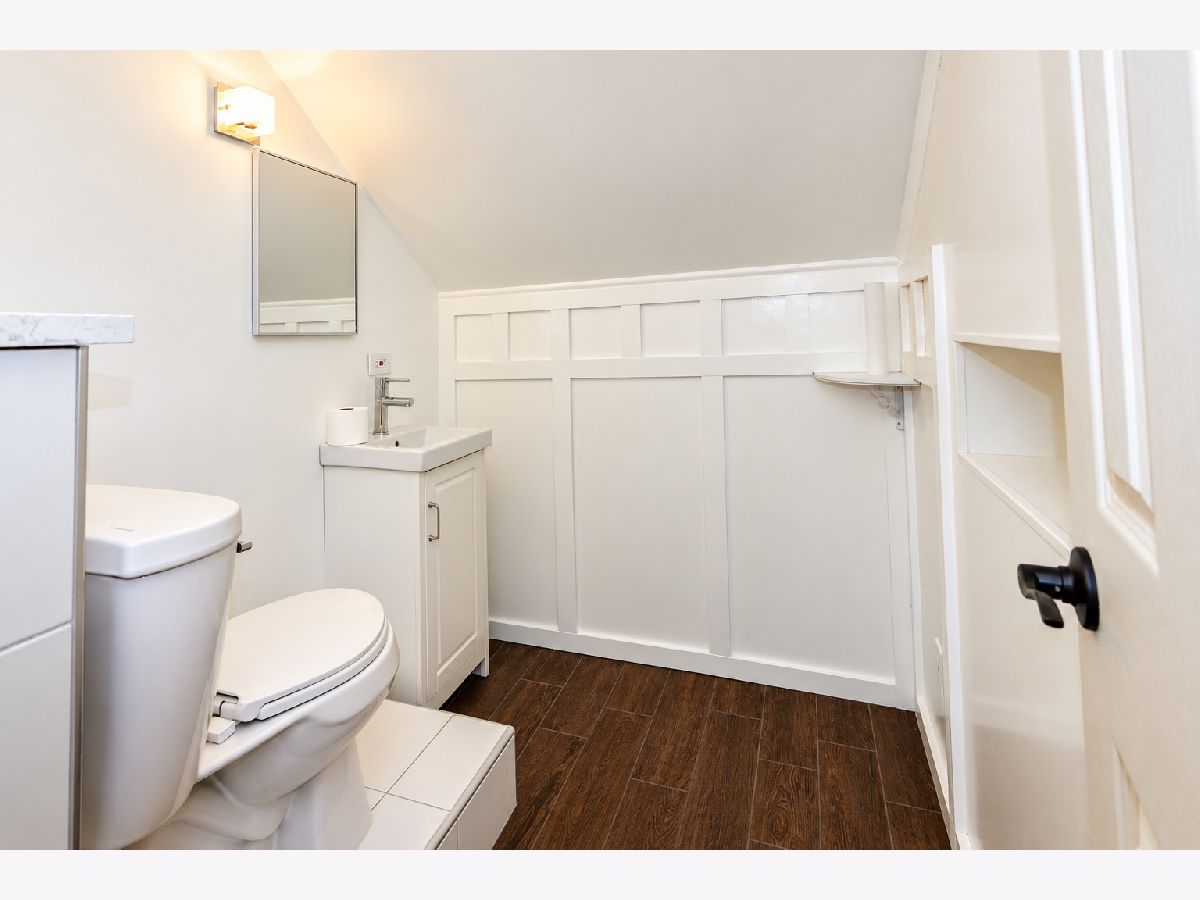
Full Bathrooms: 3
Bathroom Amenities: —
Bathroom in Basement: 1
Dimensions: 8X17
Floor Type: Vinyl
Features: Eating Area-Table Space
Dimensions: 12X15
Floor Type: Hardwood
Dimensions: 10X10
Floor Type: Vinyl
Rooms: No additional rooms
Other Specifics
| 2 | |
| — | |
| Detached, Garage | |
| — | |
| — | |
| — | |
| — | |
| — | |
| 30 x 125 | |
| — | |
| None | |
| — | |
| Range, Refrigerator | |
| Not in DB | |
| — | |
| — | |
| — |
Tax History
| Year | Property Taxes |
|---|---|
| 2019 | $330 |
| 2026 | $2,750 |
Contact Agent
Nearby Similar Homes
Nearby Sold Comparables


Contact Agent
Listing Provided By
Select a Fee RE System
