

1126 16th St., Quincy, Illinois 62301


$164,900
|
For Sale
|
|
| Status: | Contingent |
| Sqft: | 999 |
| Cost/Sqft: | $165 |
| Beds: | 2 |
| Baths: | 1 |
| Year Built: | 1953 |
| Property Taxes: | $2,299 |
| Days On Market: | 65 |
| Lot Size: | 0,19 |
Description
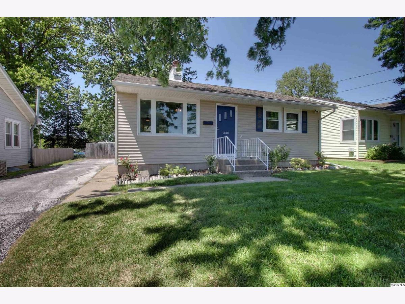
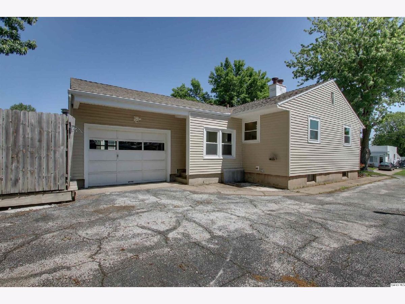
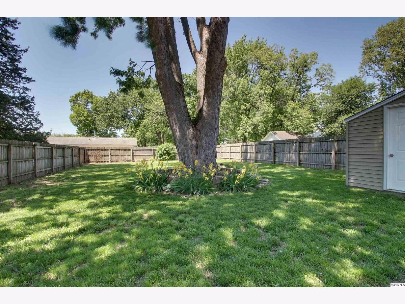
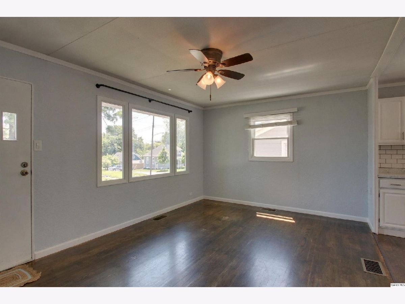
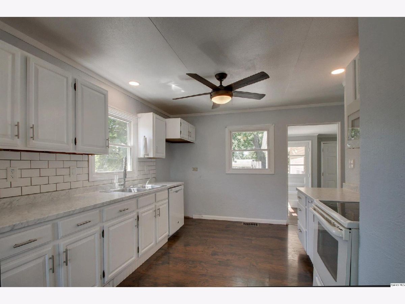
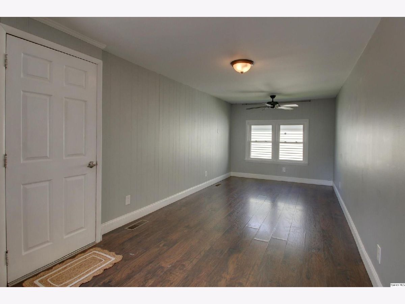
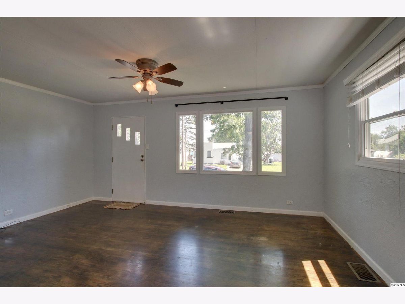
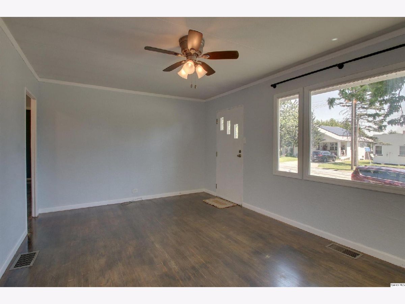
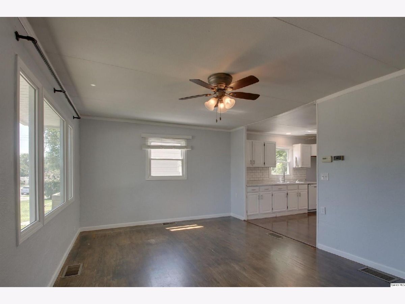
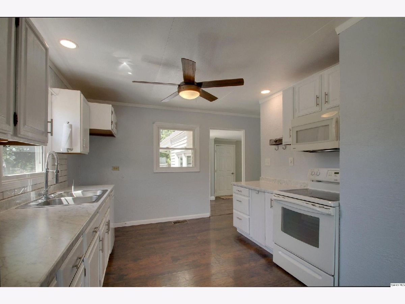
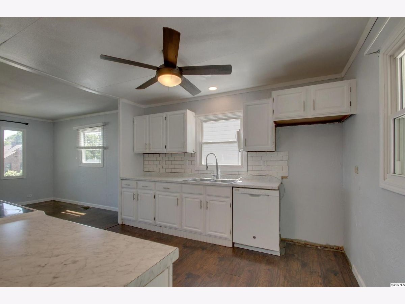
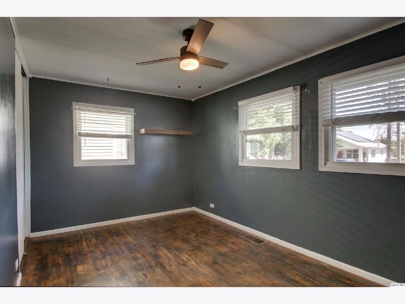
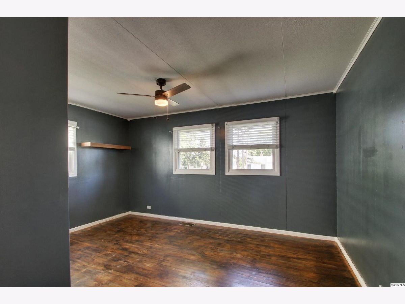
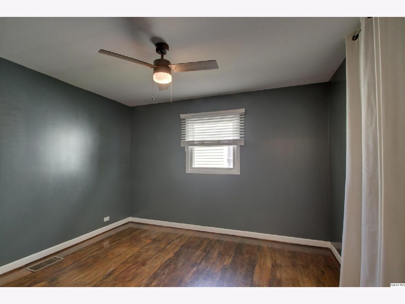
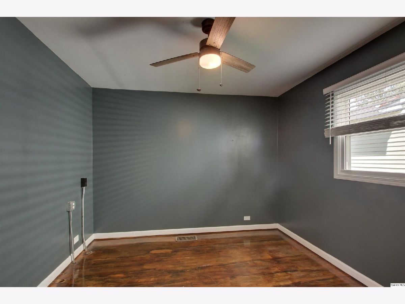
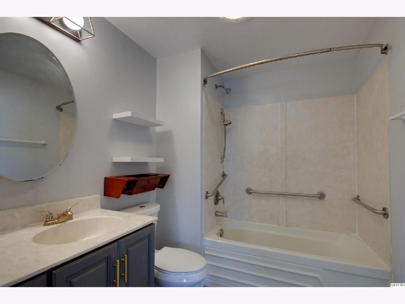
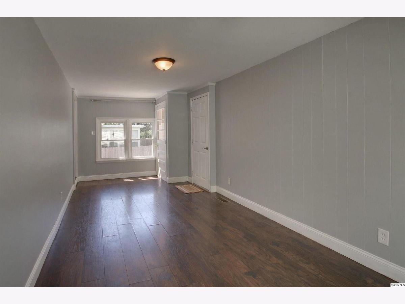
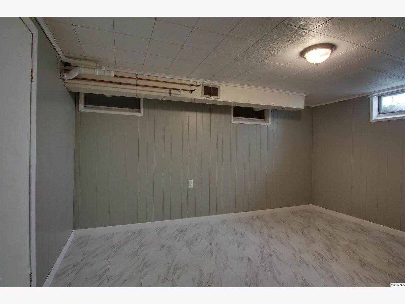
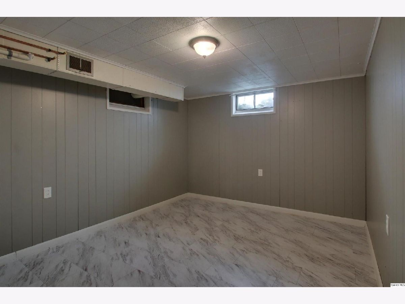
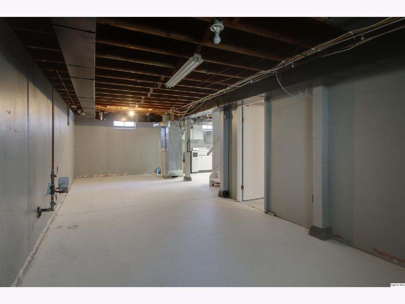
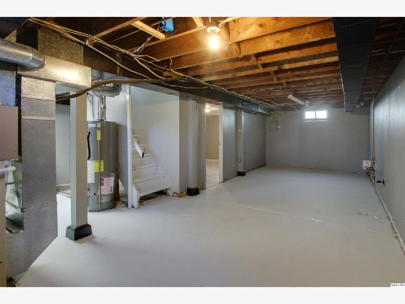
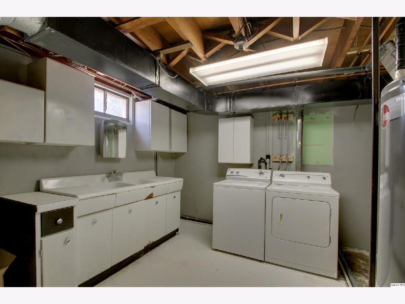
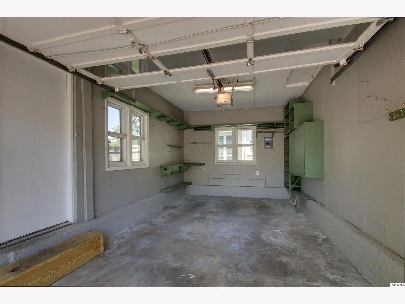
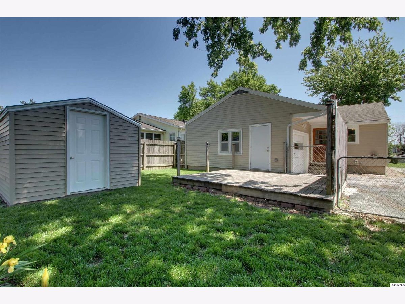
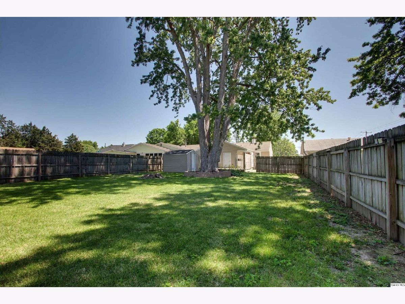
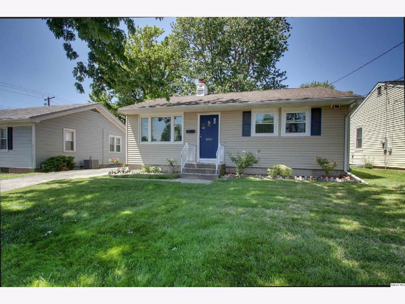
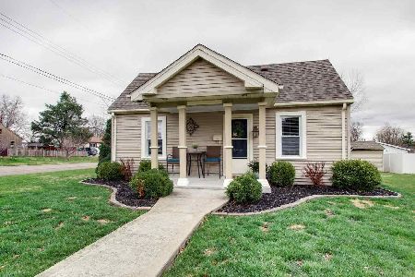
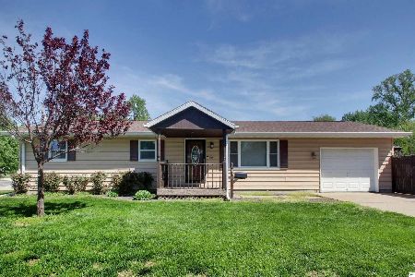
This adorable home offers the perfect combination of charm, functionality and affordability! Step inside to find a spacious living room that flows openly to the modern kitchen featuring stylish tile backsplash and white cabinets. Just off the kitchen, you'll find a separate attached family room providing even more living space. The main floor also includes a full bath, two comfortable bedrooms including one with convenient main floor laundry hookups. The usable basement adds even more versatility with a finished office/den featuring two closets and a window (no egress), recreation area with painted concrete floor and concrete walls, partial kitchenette, additional laundry hookups and plenty of unfinished storage space. Outside, you'll love the attached one-car garage leading to a tall privacy fenced backyard complete with wood deck, storage shed and beautiful landscaping. Cute from the Outside, Surprisingly Spacious Inside!
Property Specifics
| Single Family | |
| — | |
| — | |
| 1953 | |
| — | |
| — | |
| No | |
| 0.19 |
| Adams | |
| — | |
| 0 / Not Applicable | |
| — | |
| — | |
| — | |
| 12648419 | |
| 23-7-0561-000-00 |
Property History
| DATE: | EVENT: | PRICE: | SOURCE: |
|---|---|---|---|
| 24 Jun, 2026 | Under contract | $164,900 | MRED MLS |
| — | Last price change | $164,900 | MRED MLS |
| 12 May, 2026 | Listed for sale | $169,900 | MRED MLS |
Room Specifics
Total Bedrooms: 2
Bedrooms Above Ground: 2
Bedrooms Below Ground: 0
Dimensions: —
Floor Type: —
Full Bathrooms: 1
Bathroom Amenities: —
Bathroom in Basement: —
Rooms: —
Basement Description: —
Other Specifics
| 1 | |
| — | |
| — | |
| — | |
| — | |
| 50x176.5 | |
| — | |
| — | |
| — | |
| — | |
| Not in DB | |
| — | |
| — | |
| — | |
| — |
Tax History
| Year | Property Taxes |
|---|---|
| 2026 | $2,299 |
Contact Agent
Nearby Similar Homes

Nearby Sold Comparables
Contact Agent
Listing Provided By
Zanger & Associates, Inc., REALTORS
