

1127 Highland Park Drive, Bettendorf, Iowa 52722


$400,000
|
For Sale
|
|
| Status: | Pending |
| Sqft: | 2,734 |
| Cost/Sqft: | $146 |
| Beds: | 4 |
| Baths: | 3 |
| Year Built: | 1959 |
| Property Taxes: | $4,708 |
| Days On Market: | 56 |
| Lot Size: | 0,38 |
Description
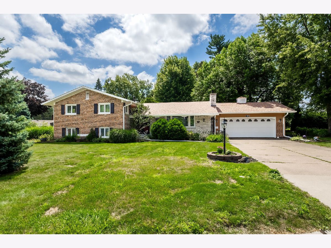
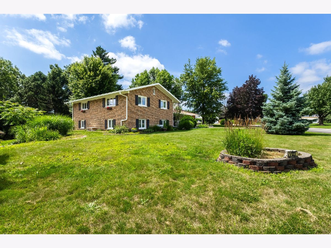
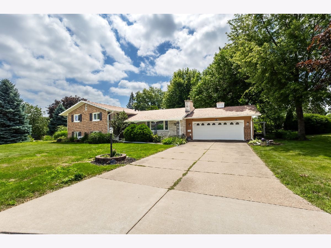
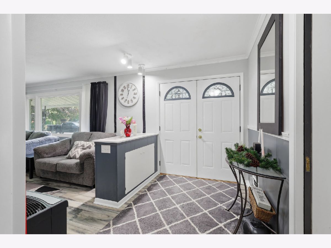
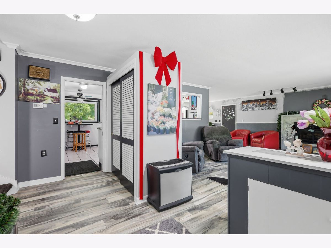
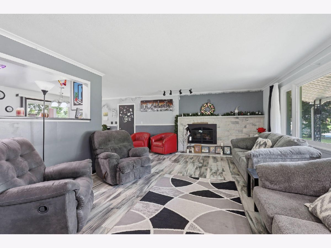
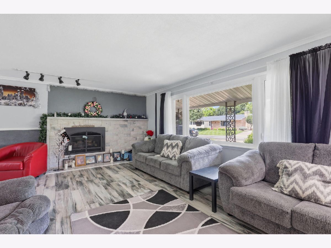
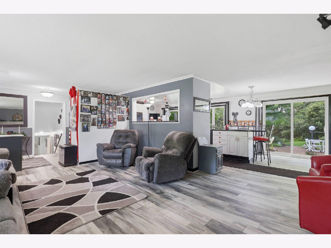
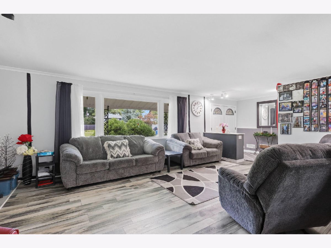
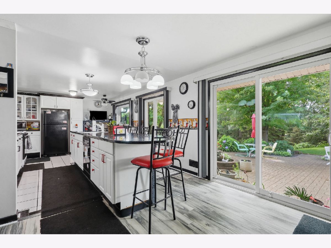
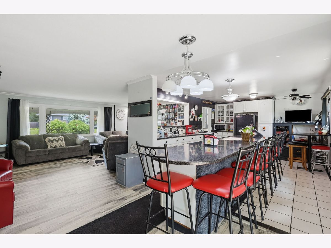
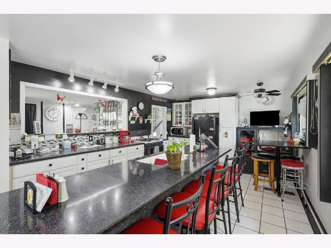
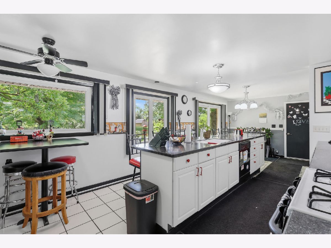
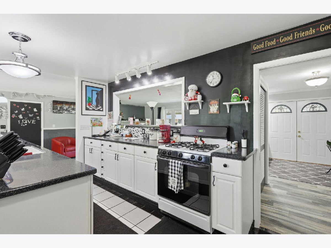
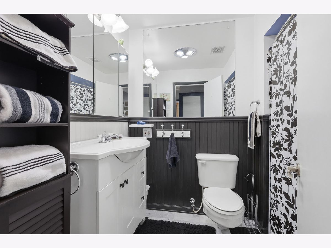
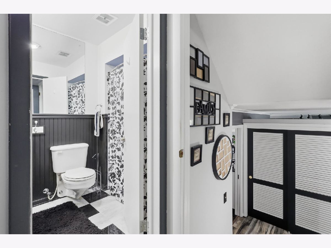
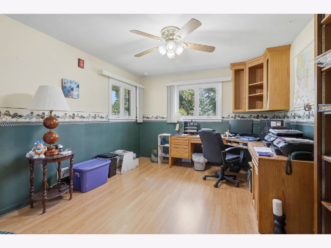
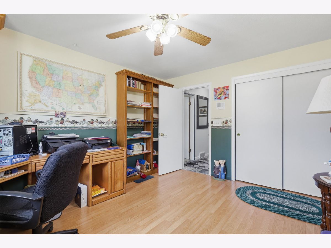
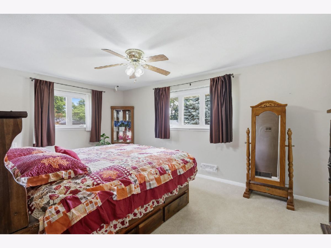
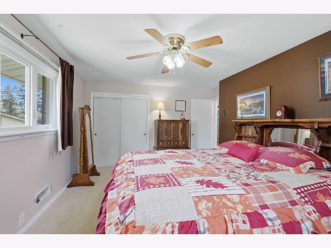
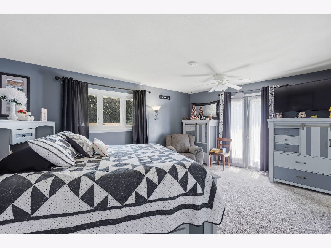
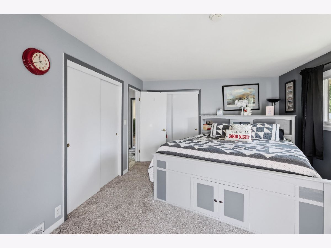
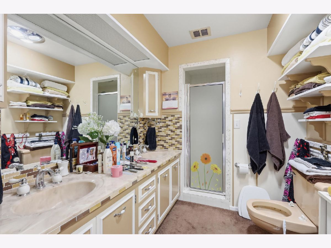
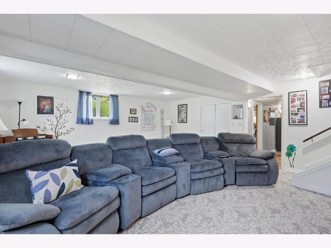
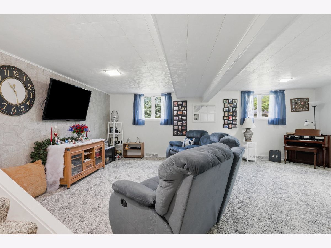
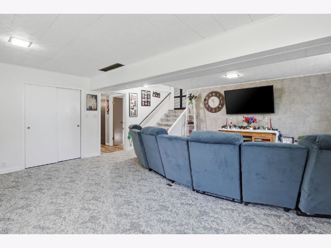
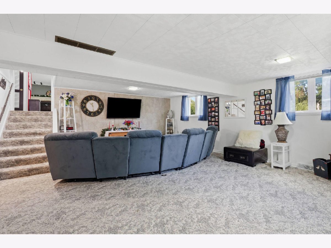
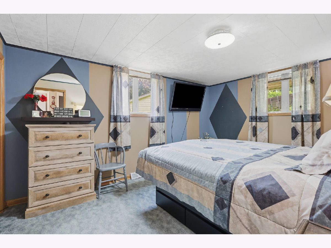
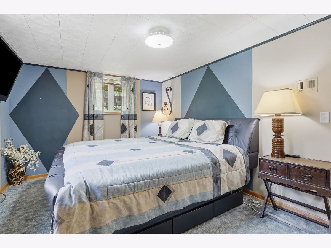
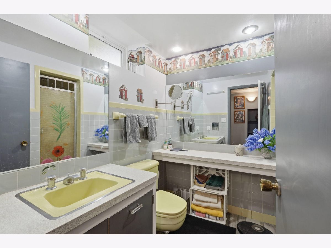
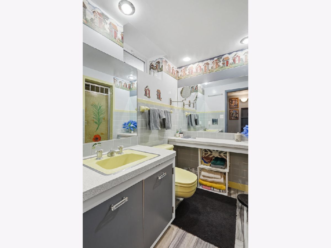
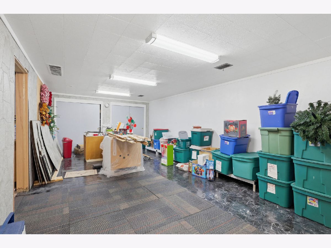
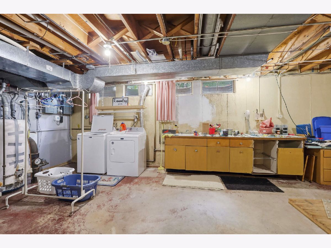
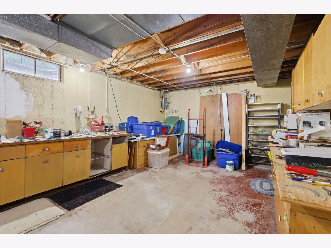

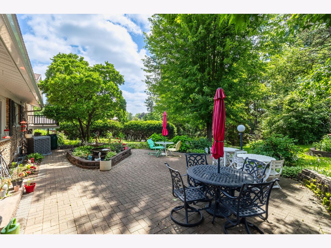
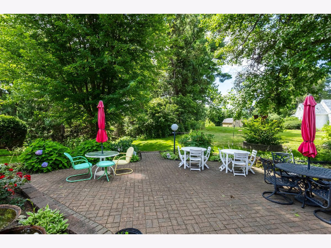
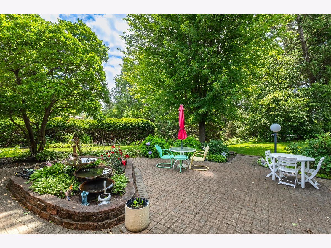
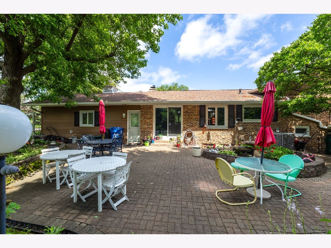
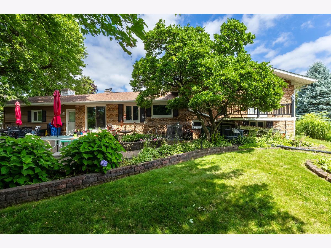
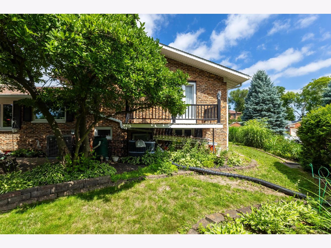
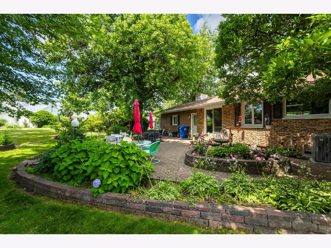
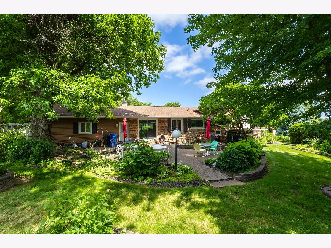
Nestled on a beautifully landscaped level lot at the end of a quiet cul-de-sac, this well-maintained brick quad-level home offers space, comfort, and timeless appeal. A welcoming entry opens to a spacious living room featuring a cozy fireplace, while the adjacent kitchen boasts white cabinetry, a large center island with seating, and plenty of workspace for everyday living and entertaining. Upstairs, the primary suite provides a private retreat with an attached bath featuring dual vanities and a tiled shower. Two additional generously sized bedrooms and a full hall bath complete the upper level. The lower level offers a large family room, fourth bedroom, full bath, and convenient access to the backyard, creating an ideal space for guests, hobbies, or multi-generational living. The basement adds even more versatility with a modestly finished rec room and a large utility room offering abundant storage space. Outside, enjoy the beautifully maintained yard from the brick paver patio, perfect for relaxing or entertaining. Replacement windows, an oversized two-car garage, and a desirable cul-de-sac location further enhance this home's appeal.
Property Specifics
| Single Family | |
| — | |
| — | |
| 1959 | |
| — | |
| — | |
| No | |
| 0.38 |
| Scott | |
| — | |
| — / Not Applicable | |
| — | |
| — | |
| — | |
| 12680962 | |
| 842923111 |
Nearby Schools
| NAME: | DISTRICT: | DISTANCE: | |
|---|---|---|---|
|
Grade School
Mark Twain Elementary |
621 | — | |
|
Middle School
Bettendorf Middle School |
621 | Not in DB | |
|
High School
Bettendorf High School |
621 | Not in DB | |
Property History
| DATE: | EVENT: | PRICE: | SOURCE: |
|---|---|---|---|
| 22 Jul, 2026 | Under contract | $400,000 | MRED MLS |
| 17 Jun, 2026 | Listed for sale | $400,000 | MRED MLS |
Room Specifics
Total Bedrooms: 4
Bedrooms Above Ground: 4
Bedrooms Below Ground: 0
Dimensions: —
Floor Type: —
Dimensions: —
Floor Type: —
Dimensions: —
Floor Type: —
Full Bathrooms: 3
Bathroom Amenities: Separate Shower,Double Sink
Bathroom in Basement: 0
Rooms: —
Basement Description: —
Other Specifics
| 2 | |
| — | |
| — | |
| — | |
| — | |
| 0.38 | |
| — | |
| — | |
| — | |
| — | |
| Not in DB | |
| — | |
| — | |
| — | |
| — |
Tax History
| Year | Property Taxes |
|---|---|
| 2026 | $4,708 |
Contact Agent
Nearby Similar Homes
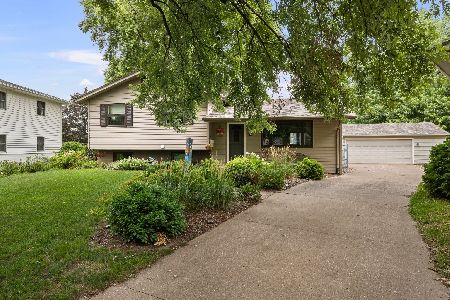
Nearby Sold Comparables
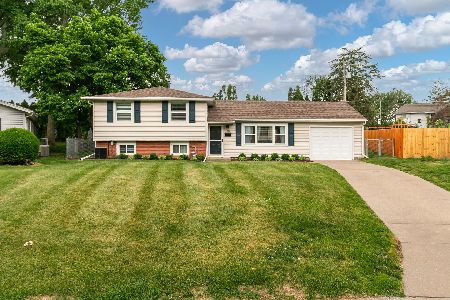
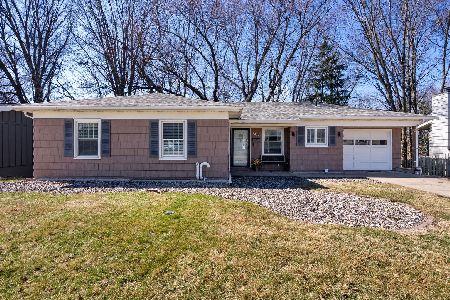
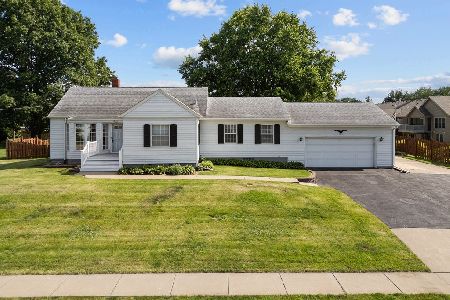
Contact Agent
Listing Provided By
Ruhl&Ruhl REALTORS Bettendorf
