

1127 Loganberry Lane, Varna, Illinois 61375


$590,000
|
For Sale
|
|
| Status: | Active |
| Sqft: | 3,050 |
| Cost/Sqft: | $193 |
| Beds: | 4 |
| Baths: | 2 |
| Year Built: | 1971 |
| Property Taxes: | $10,315 |
| Days On Market: | 112 |
| Lot Size: | 0,97 |
Sorry but we don't have exact coordinates for this place
Description
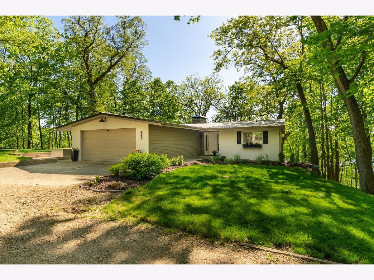
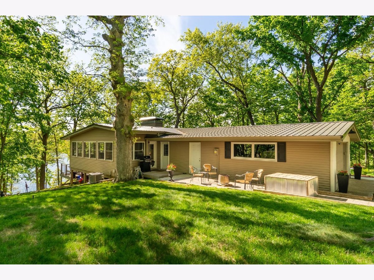
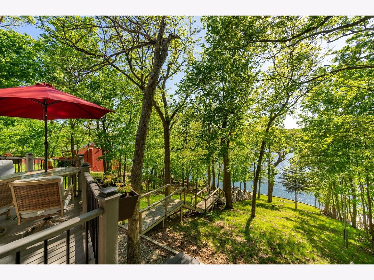
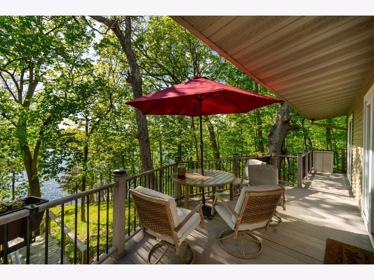
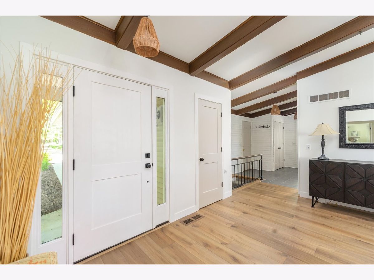
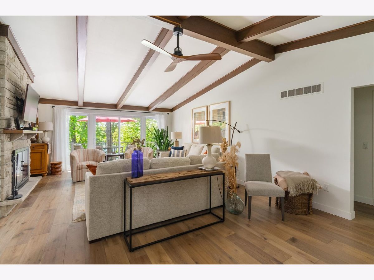
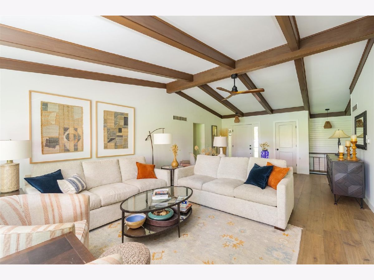
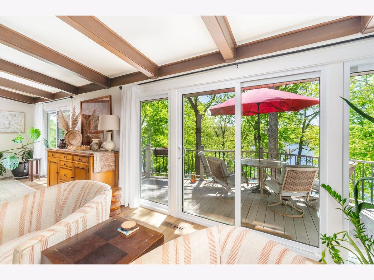
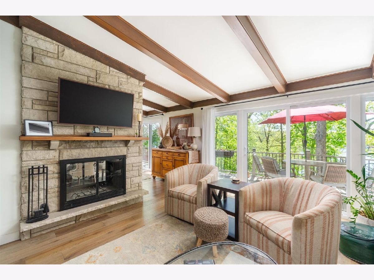
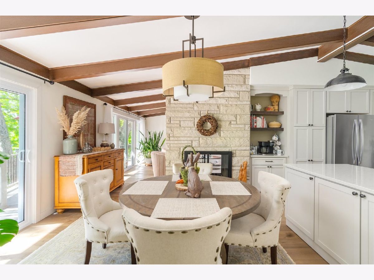
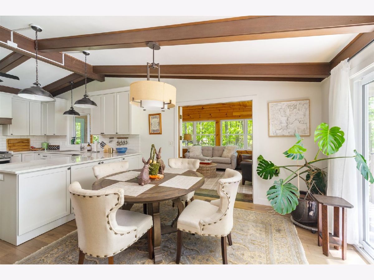
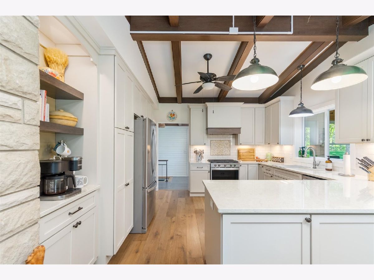
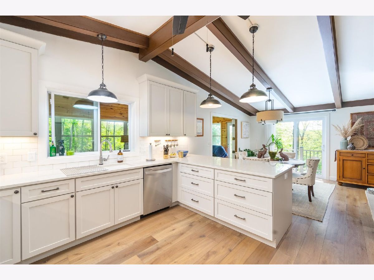
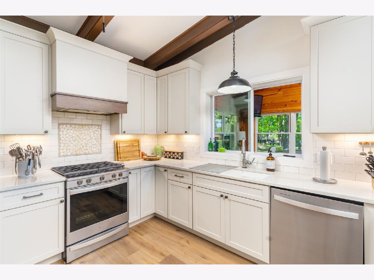
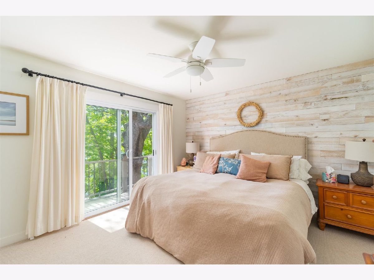
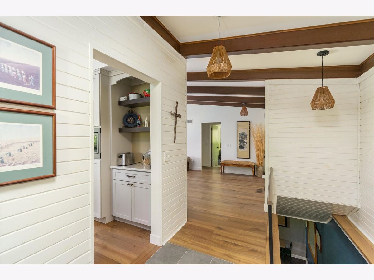
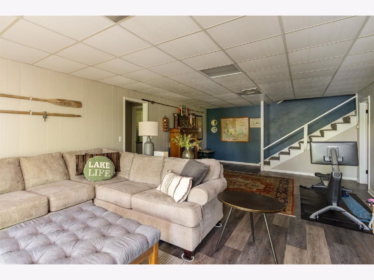
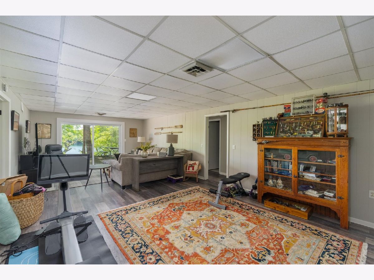
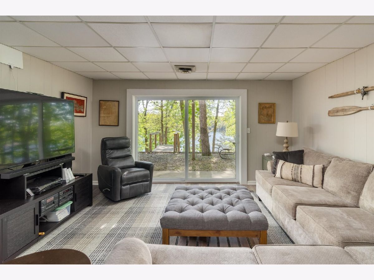
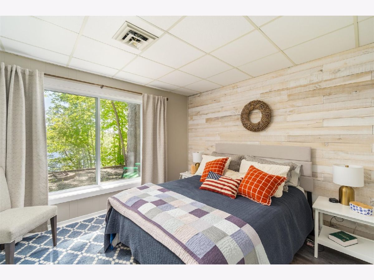
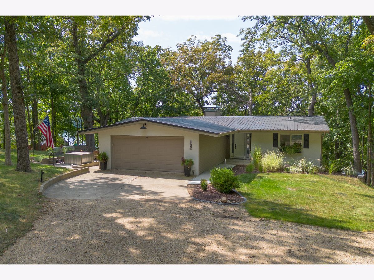
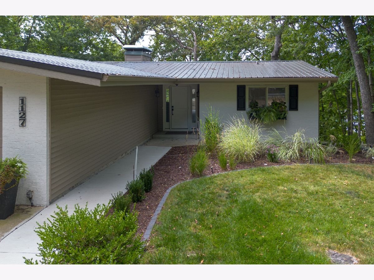
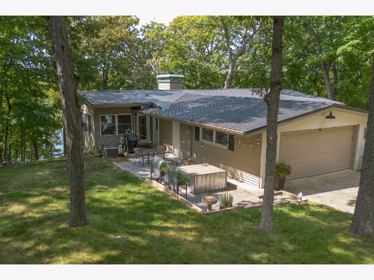
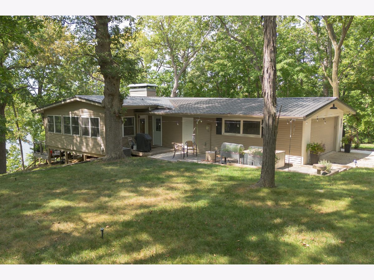
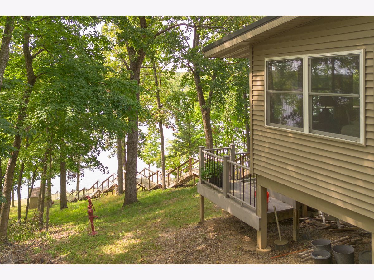
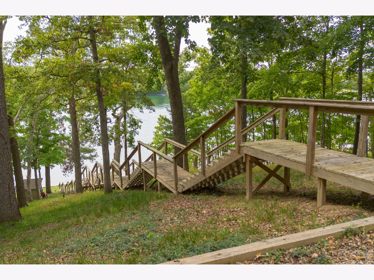
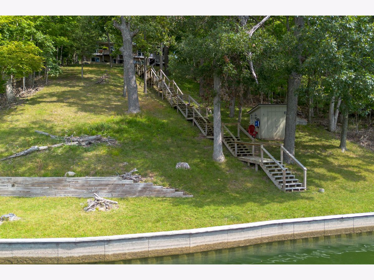
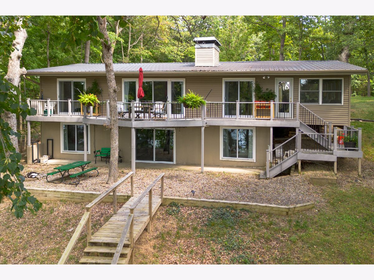
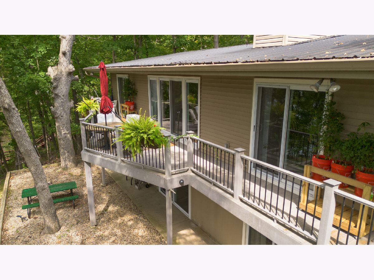
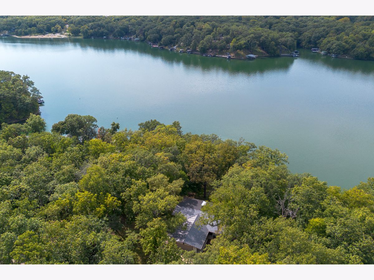
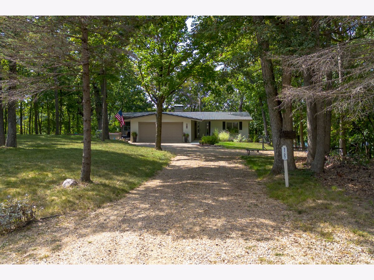
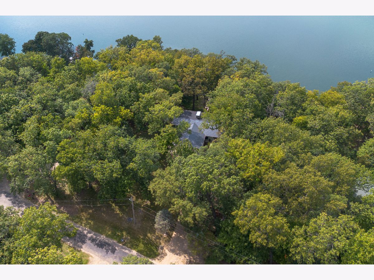
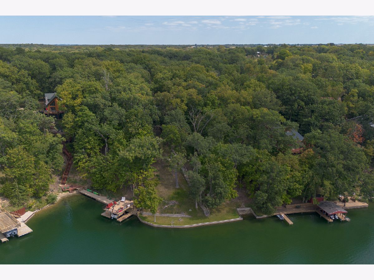
Nestled in the exclusive, private, gated community of Lake Wildwood, this exquisite 4-bedroom, 2-bath home exudes luxury at every turn. A striking brick facade, topped with a durable metal roof, frames this home's grandeur, while a double-sided stone fireplace anchors the open living spaces. Expansive windows flood the interiors with natural light, and the deck overlooks serene lake views. The walkout basement provides effortless indoor-outdoor flow, perfect for gatherings. A spacious two-car attached garage, fine finishes, and a gourmet kitchen elevate this home beyond compare. This is more than a residence-it's a lakeside sanctuary of timeless elegance.
Property Specifics
| Single Family | |
| — | |
| Ranch | |
| 1971 | |
| 2020 | |
| Finished, Full | |
| 1,250 (1,250 finished) | |
| Vinyl Siding, Brick, Combination | |
| Metal | |
| — | |
| Lake Front, Lake Privileges, Waterfront | |
| 0.97 |
| Marshall | |
| — | |
| 1030 / Annual | |
| Security, Clubhouse, Pool, Snow Removal, Lake Rights | |
| Public | |
| Septic Tank | |
| Central Air | |
| Natural Gas, Propane, Forced Air | |
| 12696657 | |
| 05124260110 |
Property History
| DATE: | EVENT: | PRICE: | SOURCE: |
|---|---|---|---|
| — | Last price change | $599,999 | MRED MLS |
| 6 Jul, 2026 | Listed for sale | $599,999 | MRED MLS |
Room Specifics
All Bedroom Info:
Total Bedrooms: 4
Bedrooms Above Ground: 4
Bedrooms Below Ground: 0
Total Bedrooms: 4
Bedrooms Above Ground: 4
Bedrooms Below Ground: 0
Master Bedroom Info:
Dimensions: 12X13
Location: Main LevelDimensions: 12X13
Floor Type: —
Second Bedroom Info:
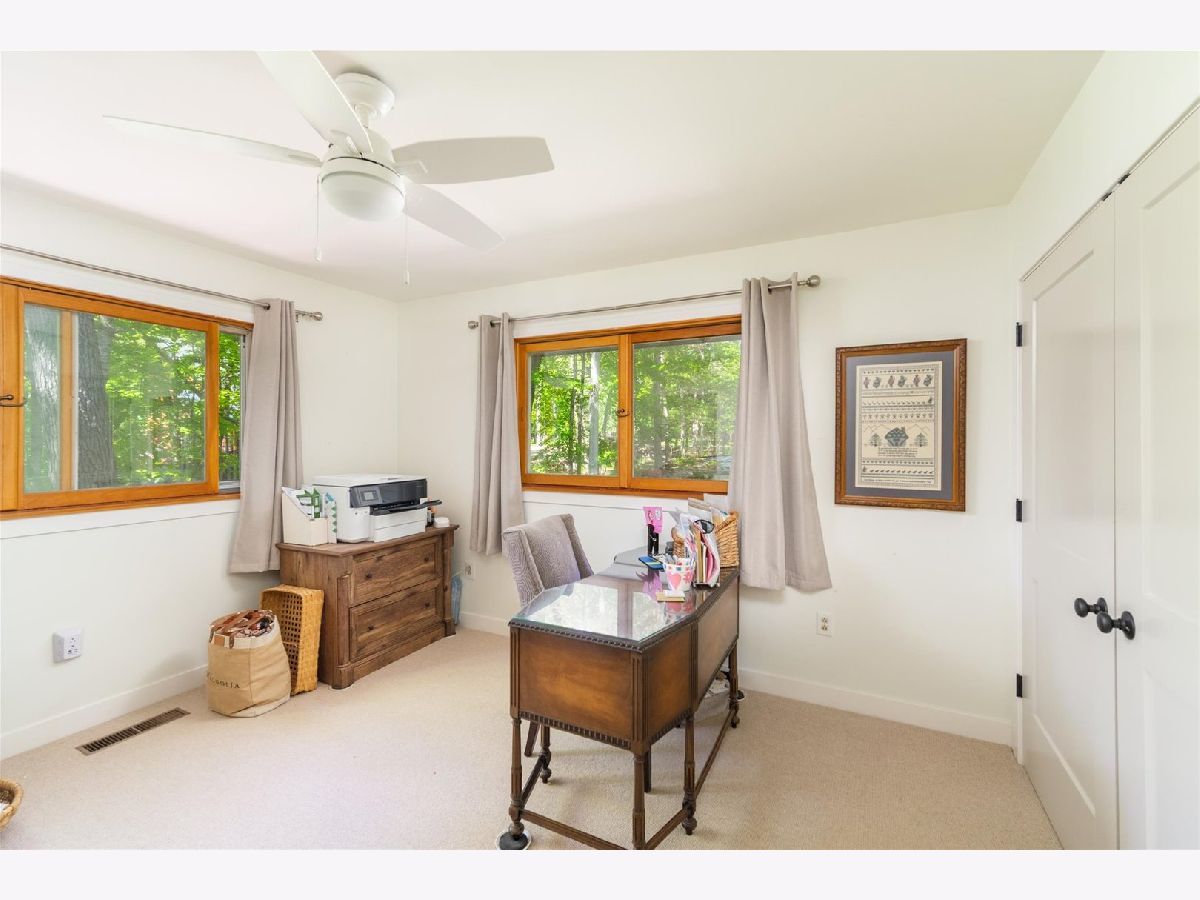
Dimensions: 13X12
Location: Main LevelDimensions: 13X12
Floor Type: —
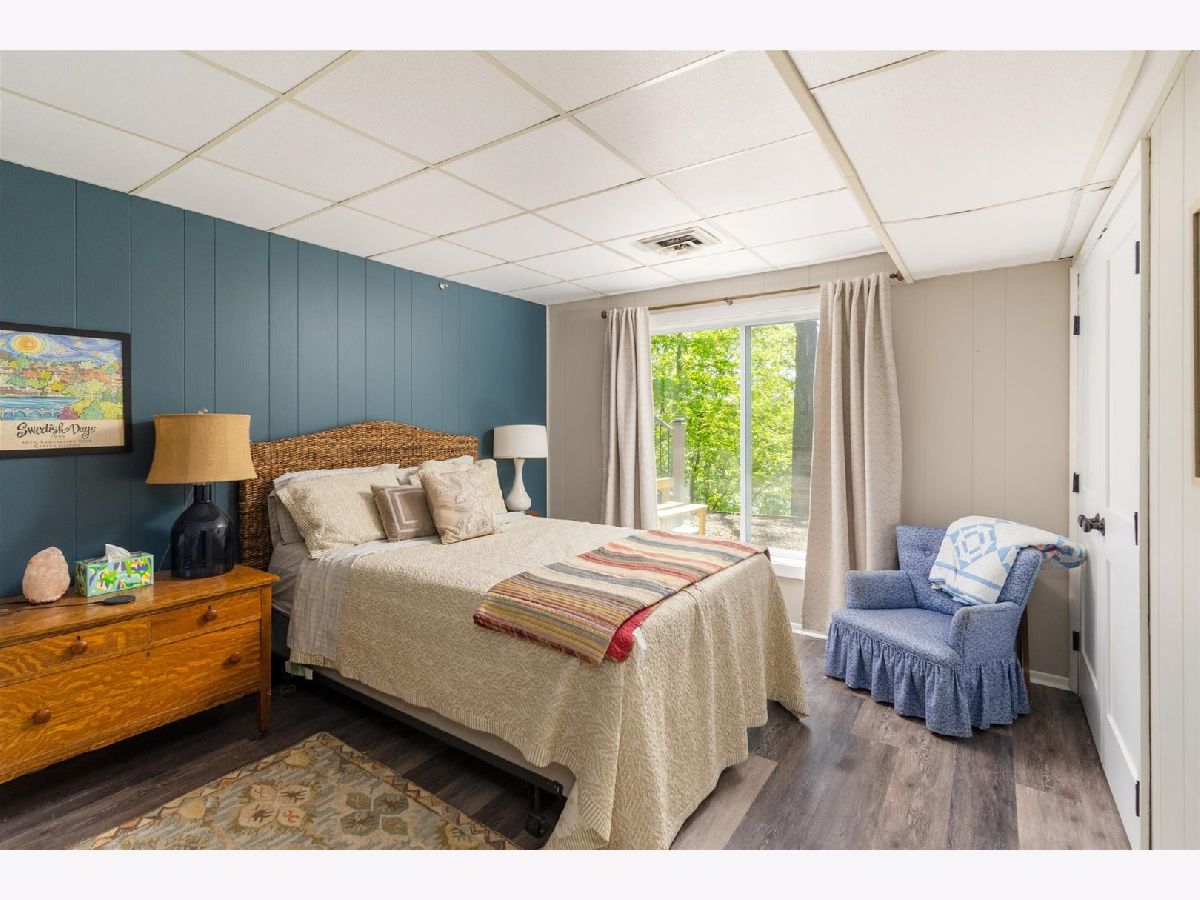
Third Bedroom Info:
Dimensions: 16X13
Location: Walkout BasementDimensions: 16X13
Floor Type: —
Fourth Bedroom Info:
Dimensions: 12X11
Location: Walkout BasementDimensions: 12X11
Floor Type: —
Bathroom Info:
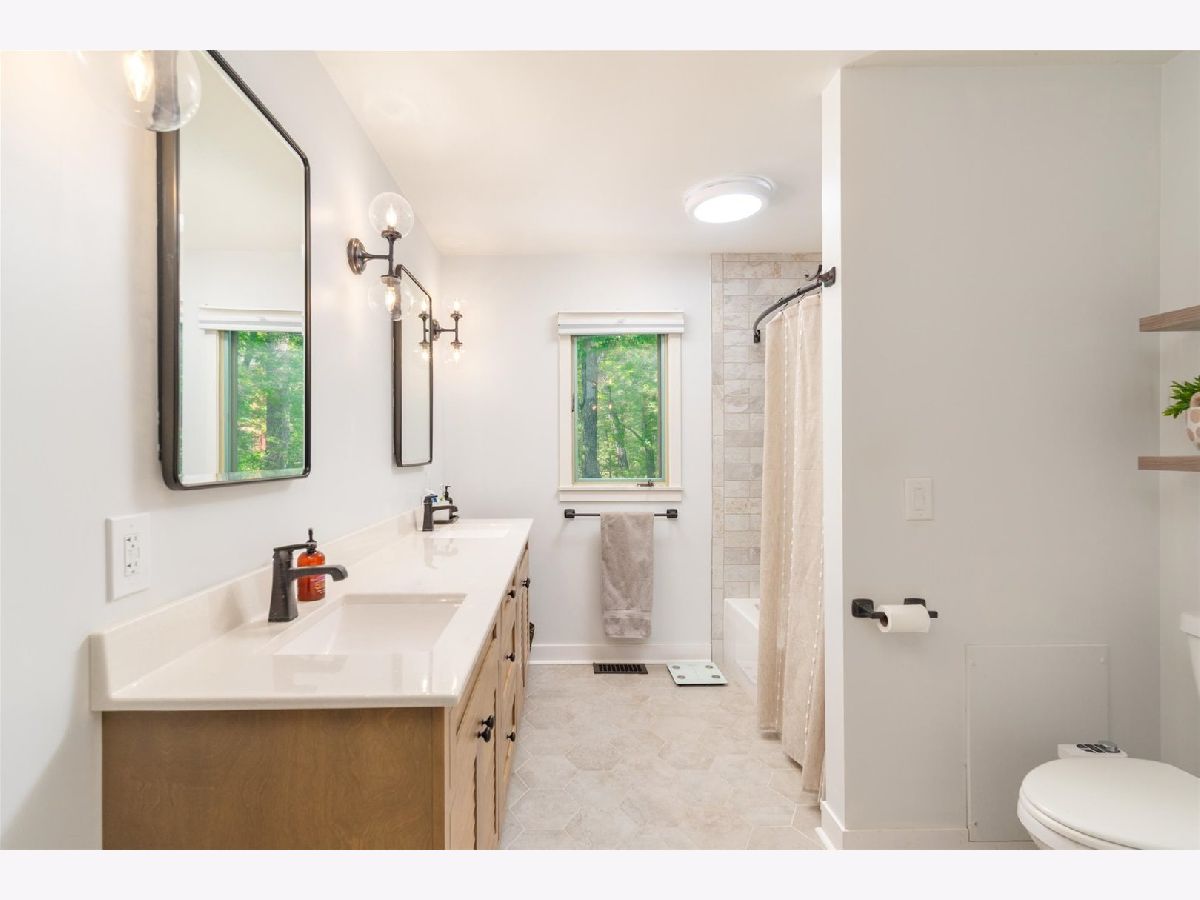
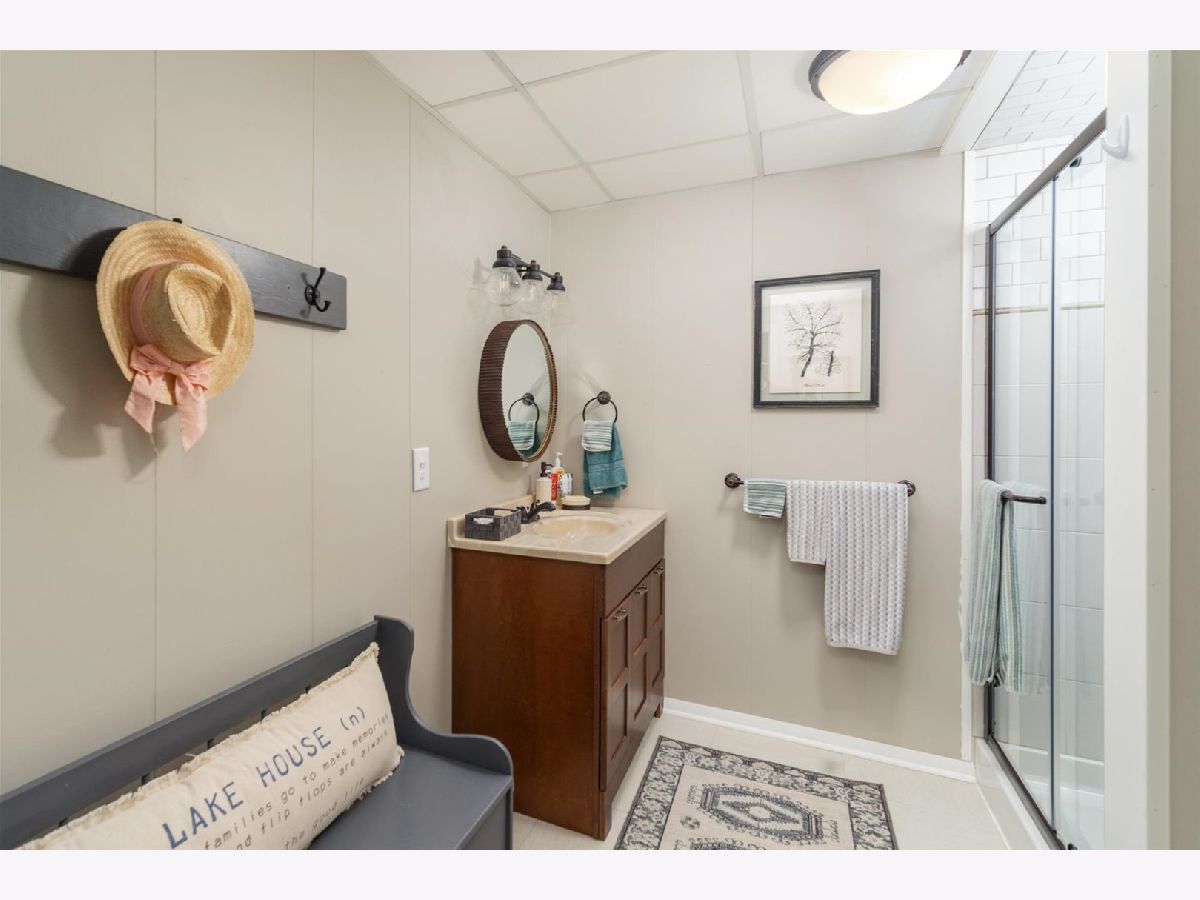
Full Bathrooms: 2
Partial Bathrooms: 0Full Bathrooms: 2
Bathroom Amenities: —
Bathroom in Basement: 1
Dining Room Info:
Dimensions: COMBO
Location: Main LevelDimensions: COMBO
Floor Type: —
Kitchen Info:
Dimensions: 13X26
Location: Main LevelDimensions: 13X26
Floor Type: —
Features: Custom Cabinetry, SolidSurfaceCounter, Updated Kitchen
Laundry Room Info:
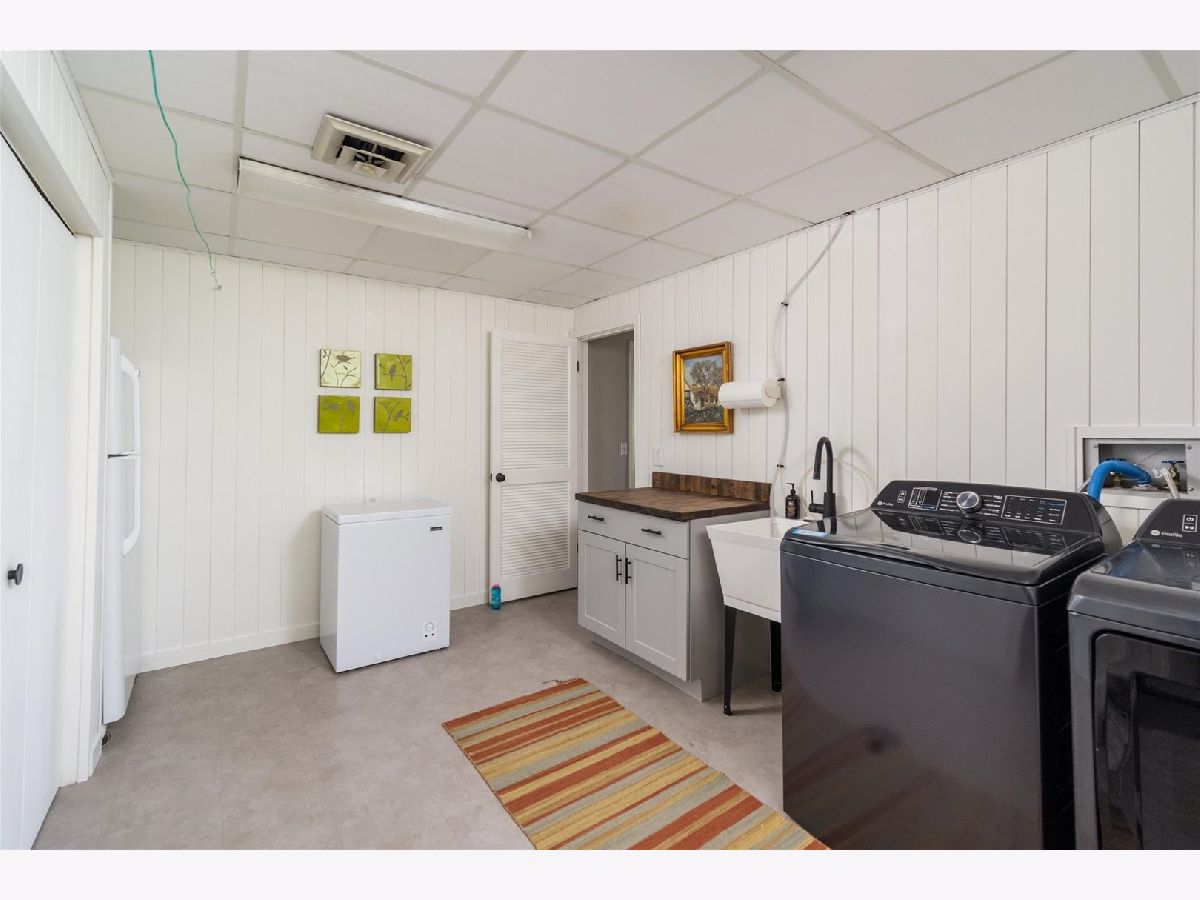
Dimensions: 14X19
Location: Walkout BasementDimensions: 14X19
Floor Type: —
Living Room Info:
Dimensions: 29X15
Location: Main LevelDimensions: 29X15
Floor Type: —
Family Room Info:
Dimensions: 15X32
Location: Walkout BasementDimensions: 15X32
Floor Type: —
Additional Rooms Info:
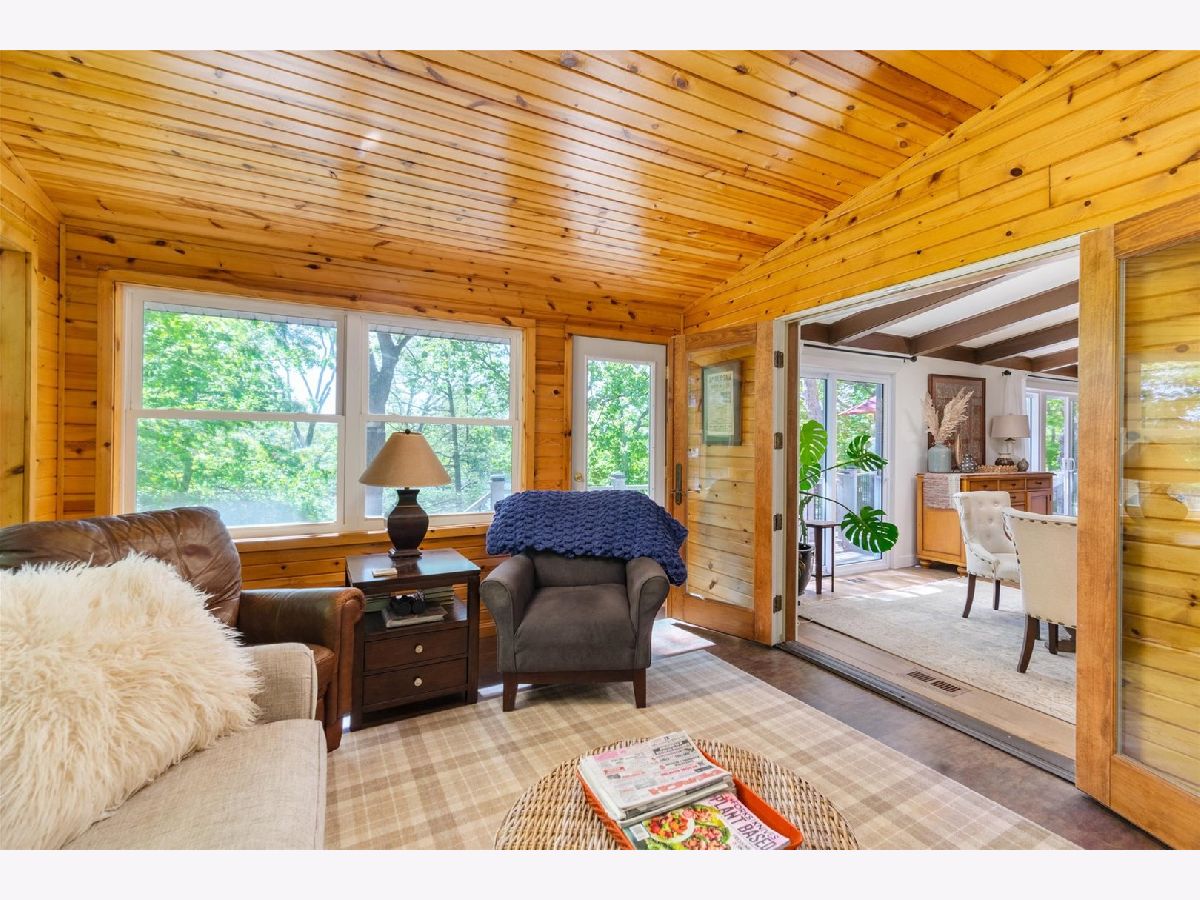
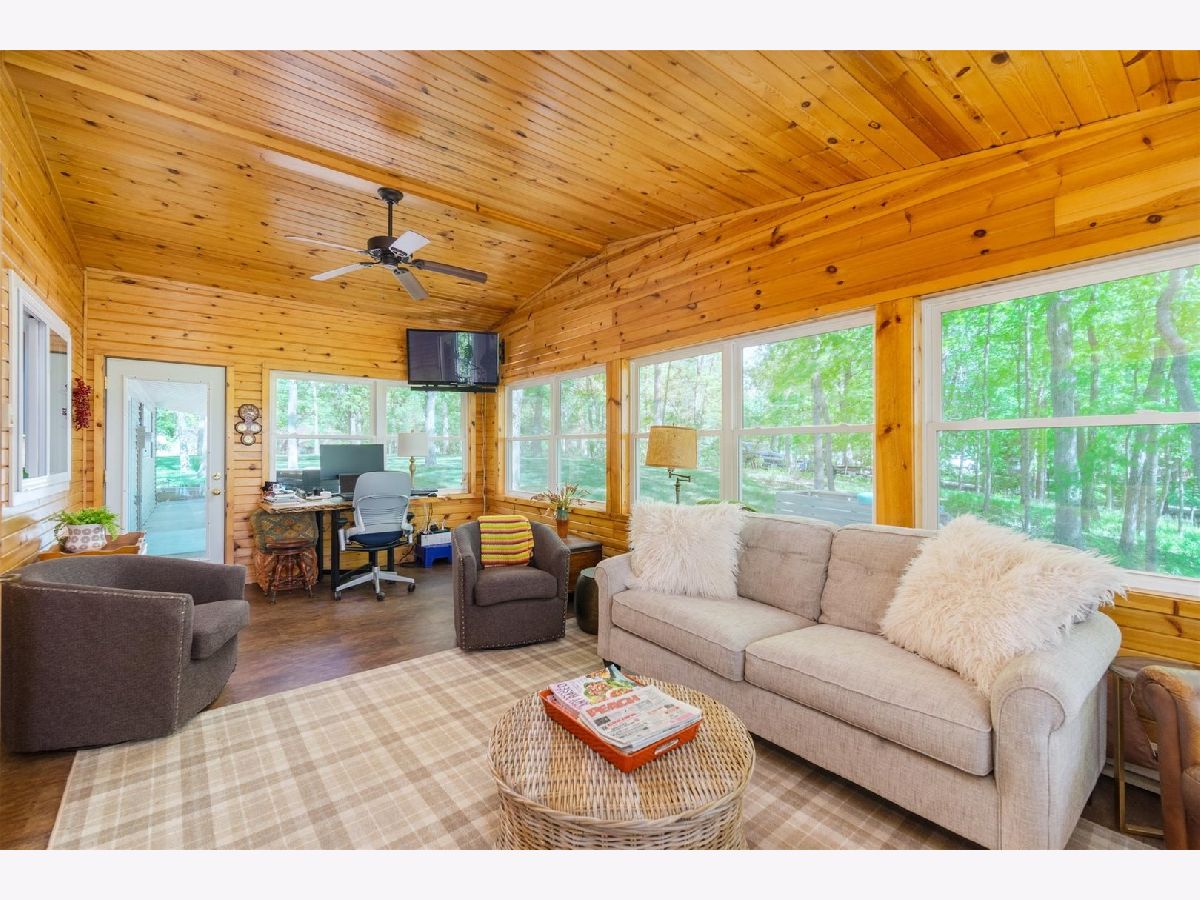
Rooms: Storage, Heated Sun Room
Basement: Finished, FullRooms: Storage, Heated Sun Room
First Additional Room Info:
Name: Heated Sun Room
Dimensions: 12X24
Location: Main LevelName: Heated Sun Room
Dimensions: 12X24
Floor Type: —
Second Additional Room Info:
Name: Storage
Dimensions: 14X16
Location: Walkout BasementName: Storage
Dimensions: 14X16
Floor Type: —
Other Specifics
| 2 | |
| — | |
| Garage Door Opener, Attached, Garage | |
| — | |
| — | |
| Deck | |
| — | |
| Water Rights, Wooded | |
| 133x307x137x318 | |
| — | |
| None | |
| 1st Floor Bedroom, Beamed Ceilings | |
| Range, Microwave, Dishwasher, Refrigerator, Washer, Dryer, Stainless Steel Appliance(s) | |
| Not in DB | |
| Clubhouse, Park, Pool, Tennis Court(s), Lake, Water Rights, Gated | |
| — | |
| — |
Tax History
| Year | Property Taxes |
|---|---|
| — | $10,315 |
Contact Agent
Contact Agent
Listing Provided By
Local Realty Group, Inc.
