

11275 Linden Blossom Lane, Roscoe, Illinois 61073


$334,900
|
For Sale
|
|
| Status: | Price Change |
| Sqft: | 2,419 |
| Cost/Sqft: | $138 |
| Beds: | 4 |
| Baths: | 3 |
| Year Built: | 2005 |
| Property Taxes: | $7,263 |
| Days On Market: | 16 |
| Lot Size: | 0,00 |
Description
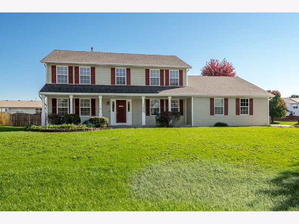
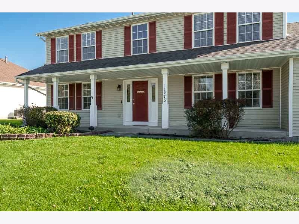
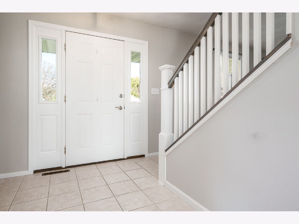
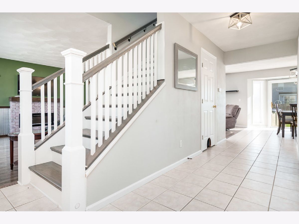
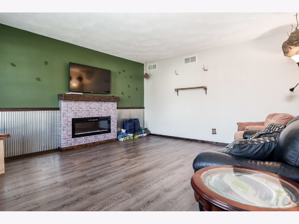
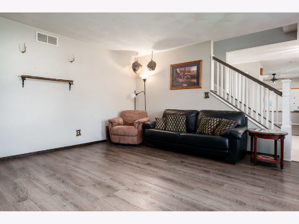
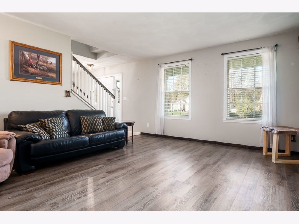
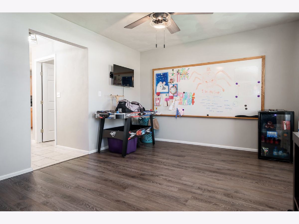
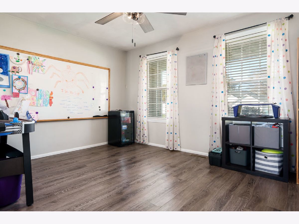
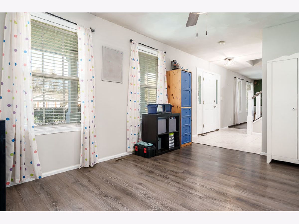
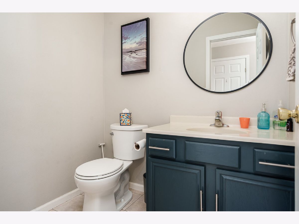
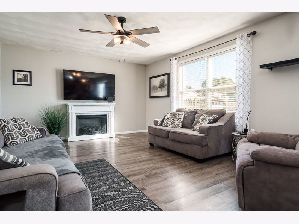
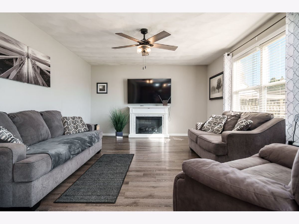
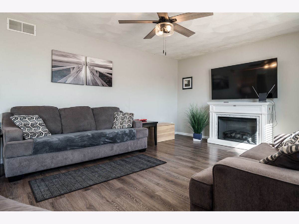
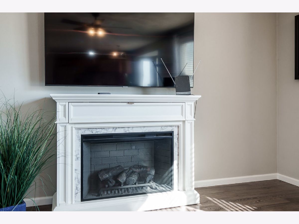
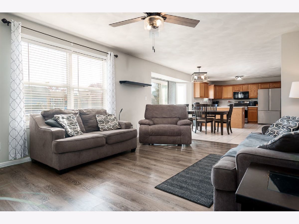
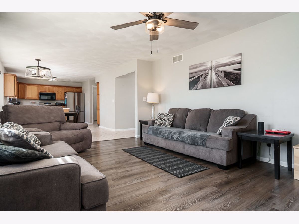
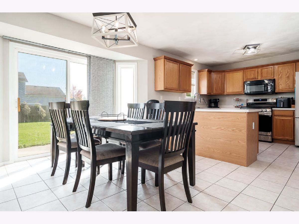
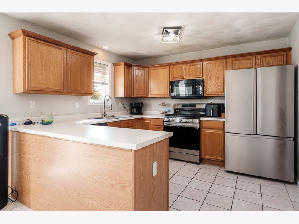
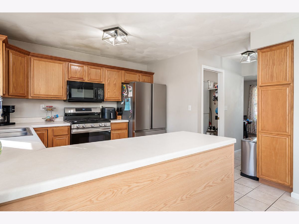
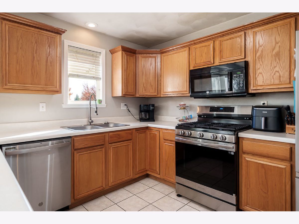
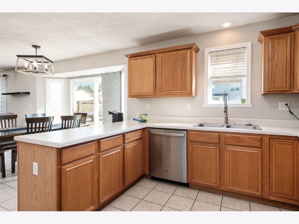
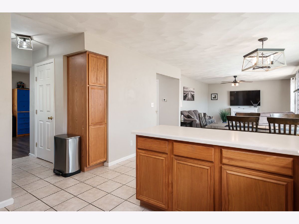
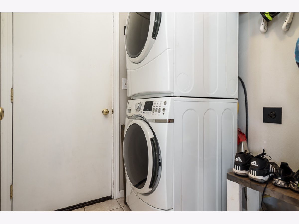
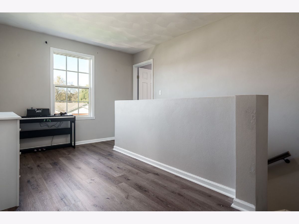
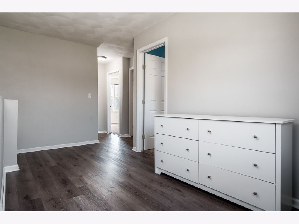
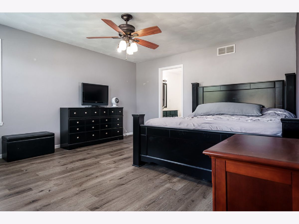
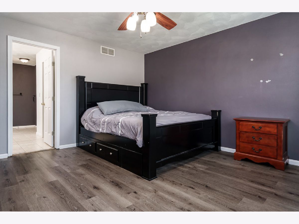
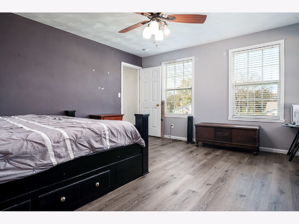
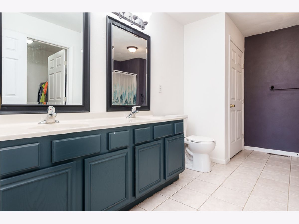
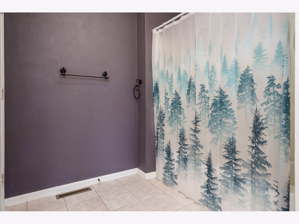
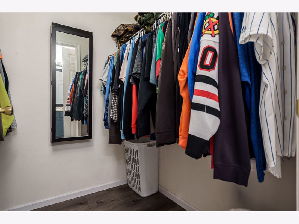
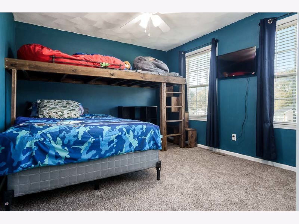
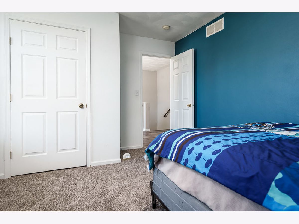
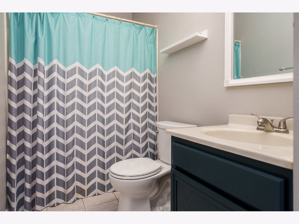
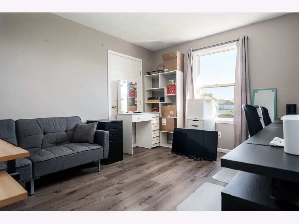
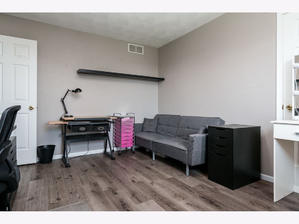
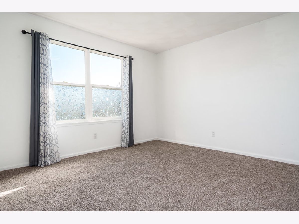
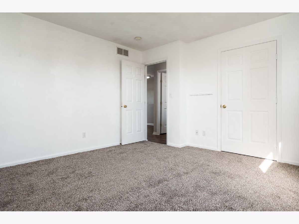
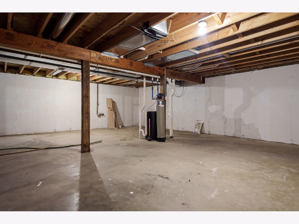
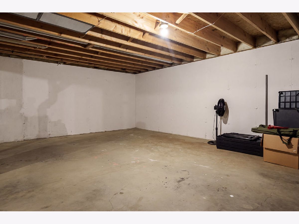
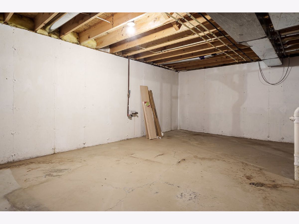
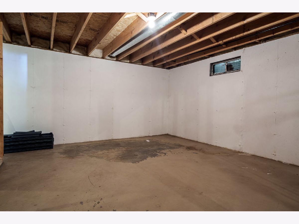
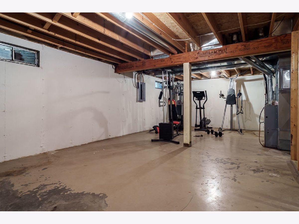
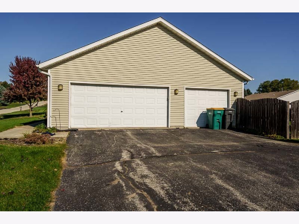
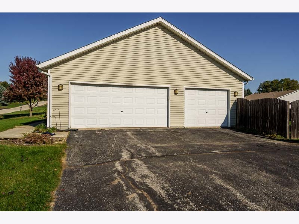
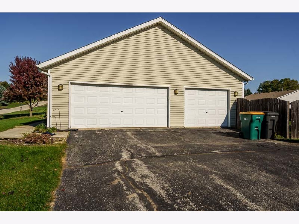
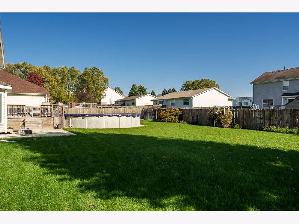
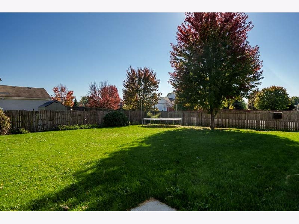
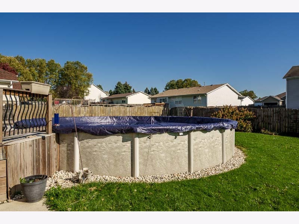
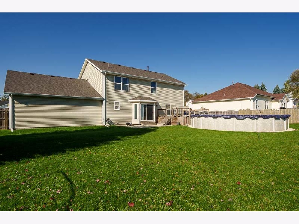
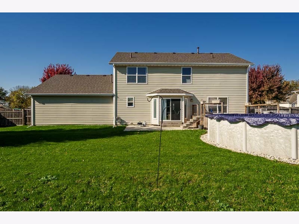
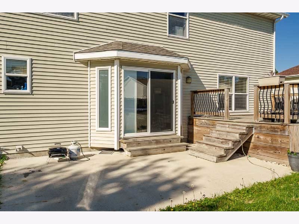
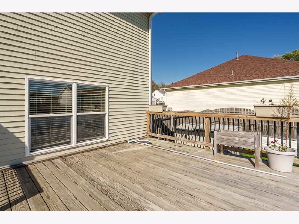
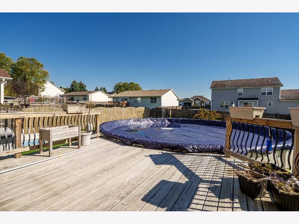
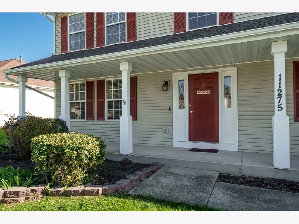
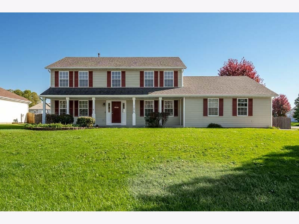
Welcome home to this beautiful two-story property situated on a corner lot of over a quarter acre, offering more than 2,400 square feet of living space. Great curb appeal, a welcoming front porch, and an abundance of windows for natural light create a warm and inviting first impression. The main level features LVP and tile flooring, a spacious eat-in kitchen with stainless steel appliances, and a sliding door leading directly to the backyard. The kitchen opens to one of two living rooms, while the second living room offers a cozy electric fireplace. A formal dining room, convenient half bath, and first-floor laundry/mudroom with washer and dryer just off the garage add to the home's functionality. Upstairs, you'll find four large bedrooms and two full bathrooms. The spacious primary suite features LVP flooring, an en suite bathroom with double sinks, and a walk-in closet. The loft area also includes LVP flooring, while two additional bedrooms feature brand-new carpet. The huge basement offers tons of storage and excellent potential for future finished space. Outside, enjoy the fenced backyard with an above-ground pool, newer deck, and beautiful patio area-perfect for relaxing or entertaining. New roof, gutters, and soffits, plus a 3-car garage. Conveniently located within the Roscoe/Hononegah school districts.
Property Specifics
| Single Family | |
| — | |
| — | |
| 2005 | |
| Unfinished, Full | |
| Vinyl Siding | |
| — | |
| — | |
| No | |
| — |
| Winnebago | |
| — | |
| — / Not Applicable | |
| None | |
| Community | |
| Community Sewer | |
| Central Air | |
| Gas, Forced Air | |
| 12791891 | |
| 0431202003 |
Nearby Schools
| NAME: | DISTRICT: | DISTANCE: | |
|---|---|---|---|
|
Grade School
Hononegah High School |
207 | — | |
|
Middle School
Hononegah High School |
207 | Not in DB | |
|
High School
Hononegah High School |
207 | Not in DB | |
Property History
| DATE: | EVENT: | PRICE: | SOURCE: |
|---|---|---|---|
| — | Last price change | $350,000 | MRED MLS |
| 22 Oct, 2026 | Listed for sale | $350,000 | MRED MLS |
Room Specifics
Total Bedrooms: 4
Bedrooms Above Ground: 4
Bedrooms Below Ground: 0
Dimensions: 15X14
Floor Type: —
Dimensions: 14X11
Floor Type: —
Dimensions: 12X12
Floor Type: —
Dimensions: 13X11
Floor Type: —
Full Bathrooms: 3
Bathroom Amenities: —
Bathroom in Basement: 0
Dimensions: 13X11
Floor Type: —
Dimensions: 21X11
Floor Type: —
Dimensions: 15X13
Floor Type: —
Dimensions: 17X13
Floor Type: —
Rooms: No additional rooms
Other Specifics
| 3 | |
| — | |
| Attached, Garage | |
| — | |
| — | |
| — | |
| — | |
| — | |
| 130 X 118 X 130 X 118 | |
| — | |
| Full | |
| — | |
| — | |
| Not in DB | |
| — | |
| — | |
| — |
Tax History
| Year | Property Taxes |
|---|---|
| — | $7,263 |
Contact Agent
Contact Agent
Listing Provided By
Dickerson & Nieman Realtors - Rockford
