

11277 Moraine Drive, Palos Hills, Illinois 60465


$259,000
|
For Sale
|
|
| Status: | Active |
| Sqft: | 1,200 |
| Cost/Sqft: | $216 |
| Beds: | 2 |
| Baths: | 2 |
| Year Built: | 1981 |
| Property Taxes: | $517 |
| Days On Market: | 13 |
| Lot Size: | 0,00 |
Description
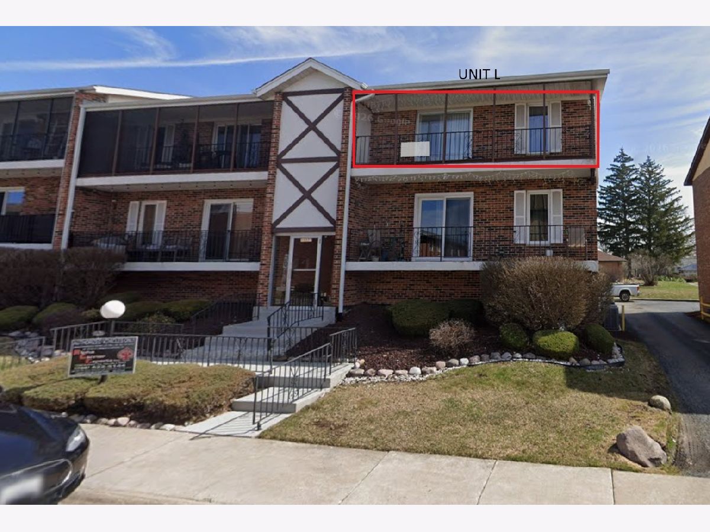
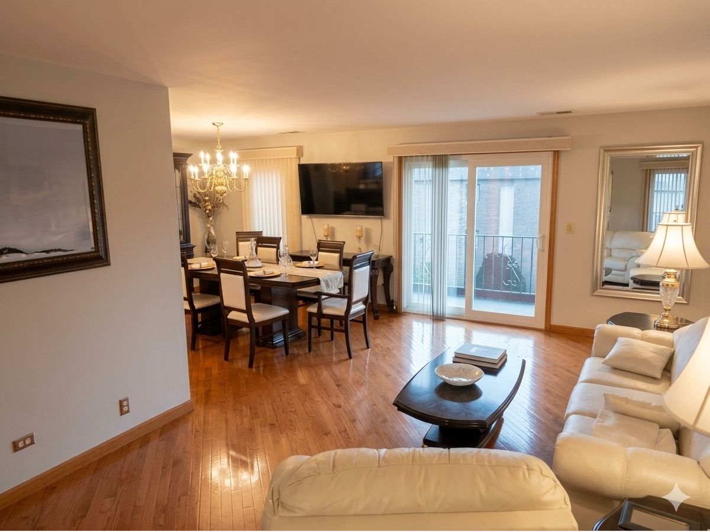
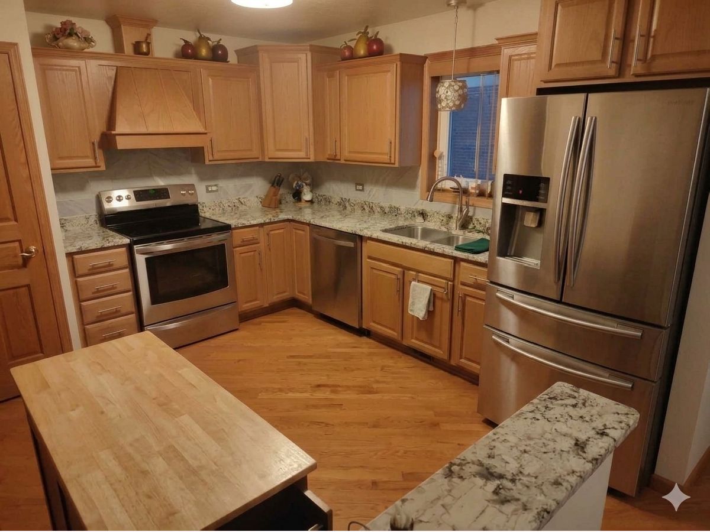
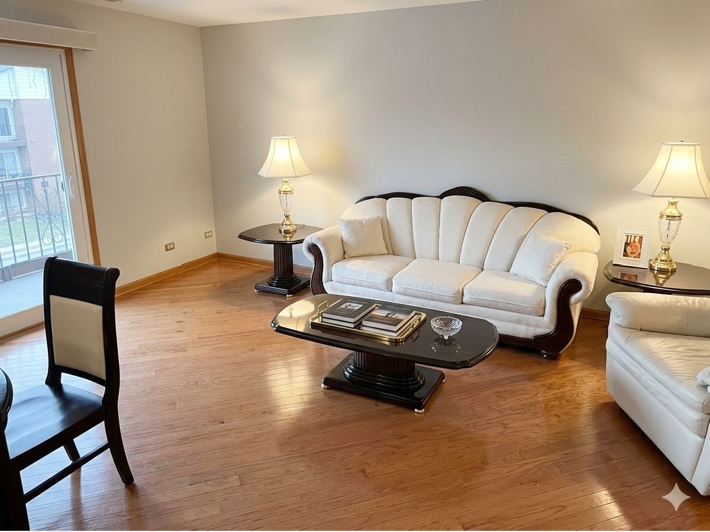
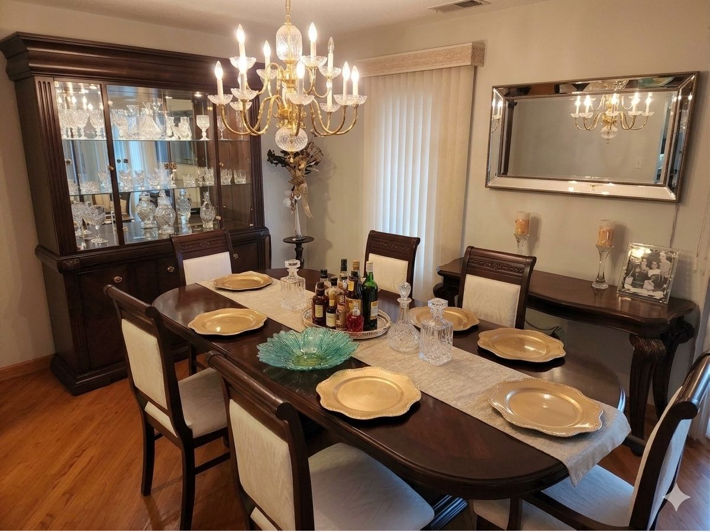
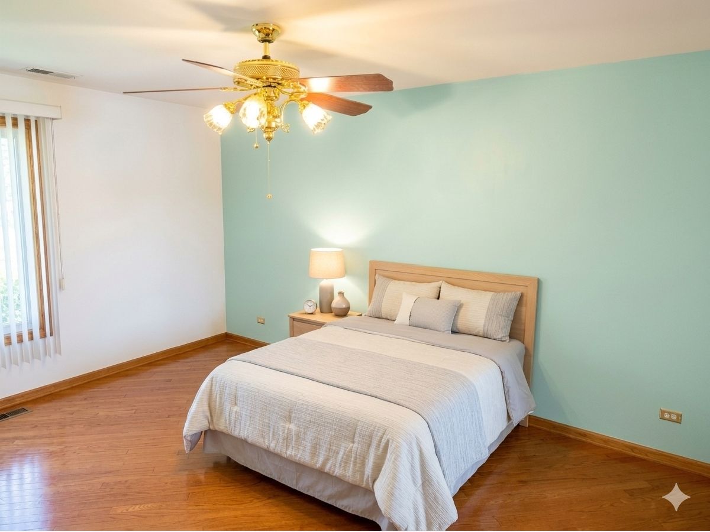
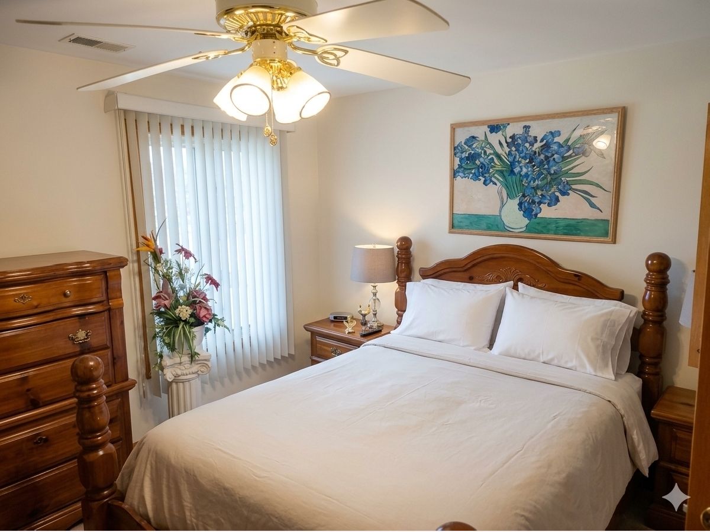
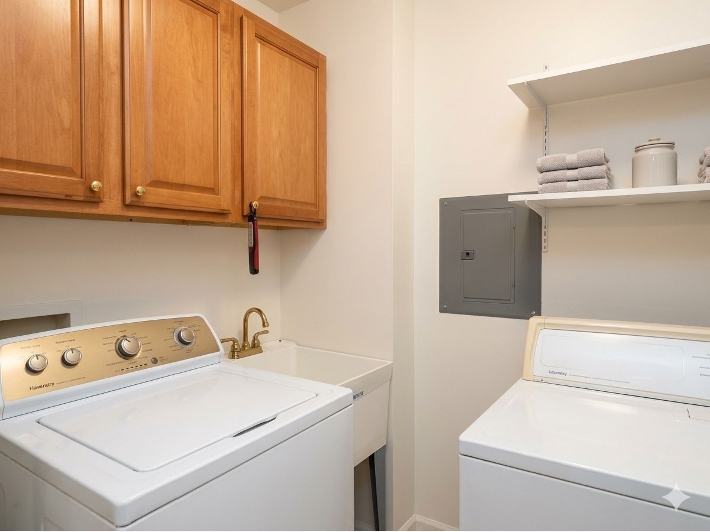
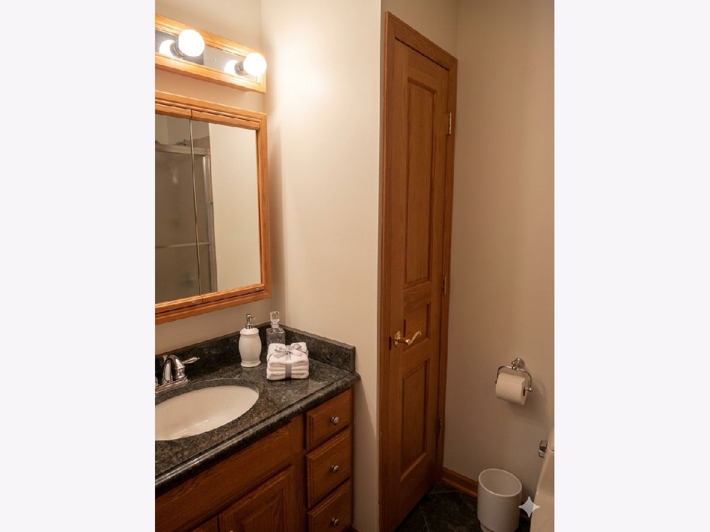
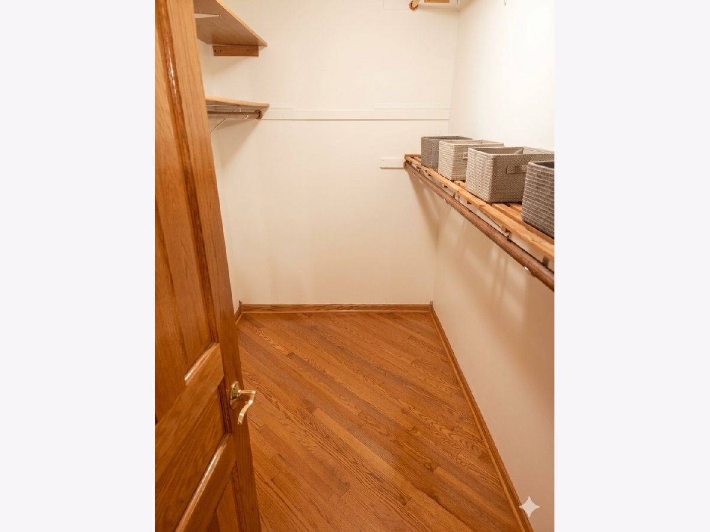
Welcome to this spacious top-floor, 2-bedroom, 2-bath condo in Palos Hills! Enjoy the privacy of having no neighbors above you, along with generous room sizes, beautiful hardwood floors, and plenty of natural light. The open living and dining area offers plenty of space for entertaining, with sliding glass doors leading to a private balcony. The kitchen features granite countertops, stainless steel appliances, abundant cabinetry, and a convenient breakfast bar. Both bedrooms are generously sized, including a primary suite with a private bath and walk-in closet. In-unit laundry with a utility sink and additional cabinetry makes everyday living easier. Additional highlights include ample closet space, garage parking, and additional parking in the lot. Well-maintained with warm wood finishes throughout, this home is move-in ready while offering opportunities to add your personal touches. Located in an established Palos Hills neighborhood near parks, shopping, dining, and major commuter routes.
Property Specifics
| Condos/Townhomes | |
| 3 | |
| — | |
| 1981 | |
| None | |
| Brick | |
| — | |
| — | |
| No | |
| — |
| Cook | |
| Moraine Villas | |
| 200 / Monthly | |
| Water, Insurance, Exterior Maintenance, Lawn Care, Snow Removal | |
| Lake Michigan | |
| Public Sewer | |
| Central Air | |
| Gas, Forced Air | |
| No | |
| 12785377 | |
| 23241001421012 |
Nearby Schools
| NAME: | DISTRICT: | DISTANCE: | |
|---|---|---|---|
|
High School
Amos Alonzo Stagg High School |
230 | Not in DB | |
Property History
| DATE: | EVENT: | PRICE: | SOURCE: |
|---|---|---|---|
| 14 Oct, 2026 | Listed for sale | $259,000 | MRED MLS |
Room Specifics
Total Bedrooms: 2
Bedrooms Above Ground: 2
Bedrooms Below Ground: 0
Dimensions: 16X12
Floor Type: —
Dimensions: 14X12
Floor Type: —
Full Bathrooms: 2
Bathroom Amenities: —
Bathroom in Basement: 0
Dimensions: 11X11
Floor Type: —
Dimensions: 12X10
Floor Type: —
Features: Eating Area-Table Space
Dimensions: 9X5
Floor Type: —
Dimensions: 21X12
Floor Type: —
Rooms: No additional rooms
Other Specifics
| 1 | |
| — | |
| Attached, Garage | |
| In Unit | |
| — | |
| — | |
| — | |
| — | |
| common | |
| — | |
| Full | |
| — | |
| — | |
| Not in DB | |
| — | |
| — | |
| — |
Tax History
| Year | Property Taxes |
|---|---|
| 2026 | $517 |
Contact Agent
Nearby Similar Homes
Nearby Sold Comparables



Contact Agent
Listing Provided By
AXEN Realty
