

11279 Quinlann Place, Machesney Park, Illinois 61115


$324,900
|
For Sale
|
|
| Status: | New |
| Sqft: | 1,620 |
| Cost/Sqft: | $201 |
| Beds: | 3 |
| Baths: | 3 |
| Year Built: | 1998 |
| Property Taxes: | $6,041 |
| Lot Size: | 0,31 |
Description
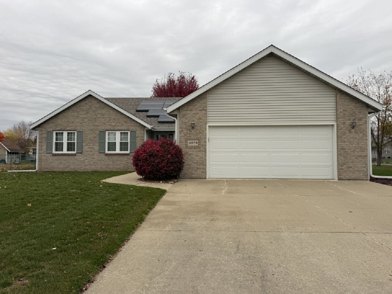
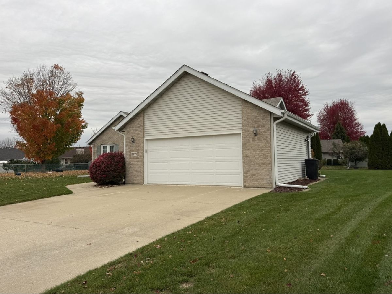
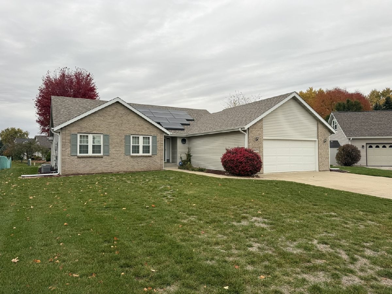
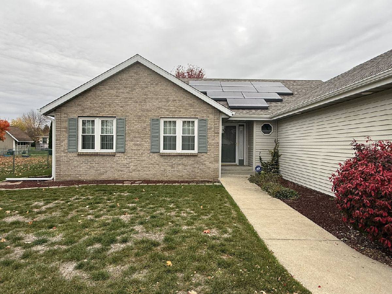
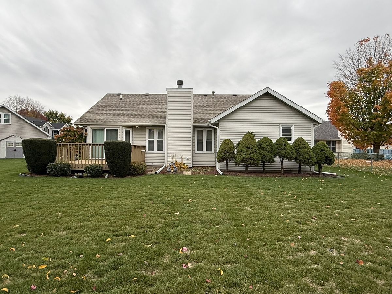
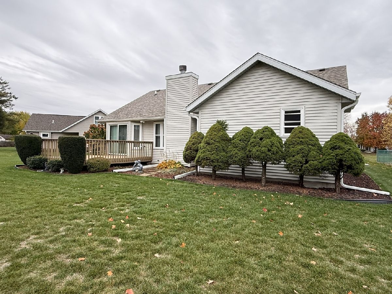
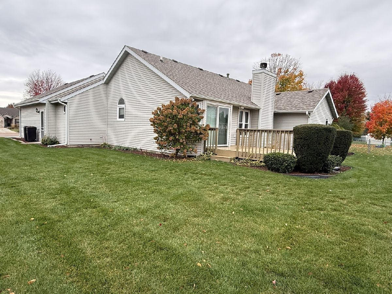
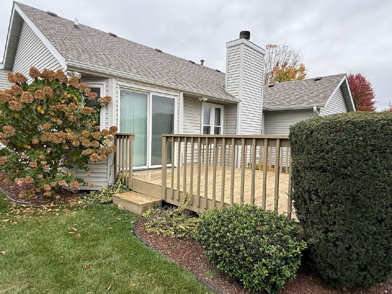
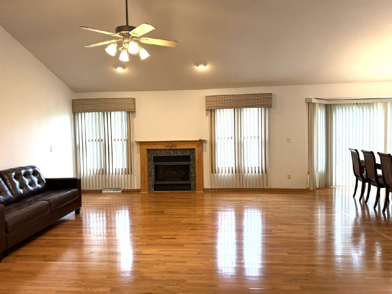
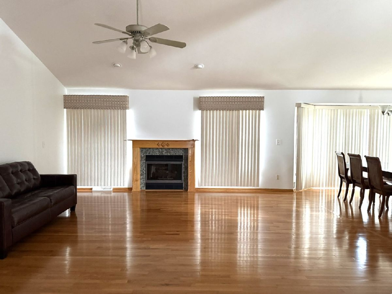
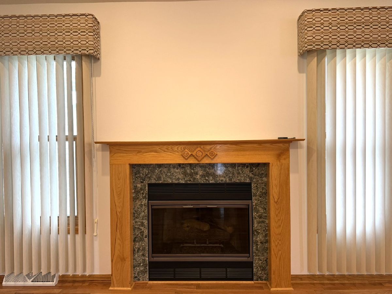
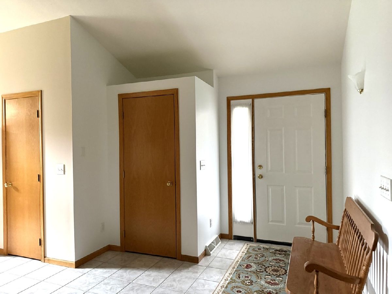
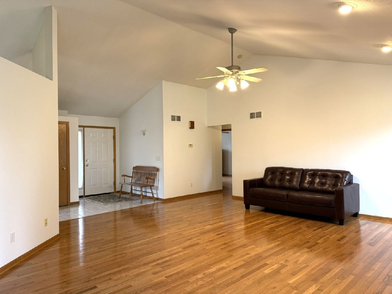
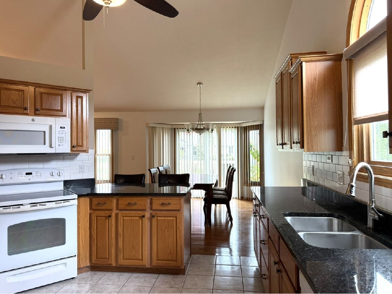
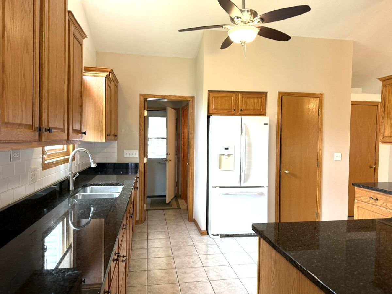
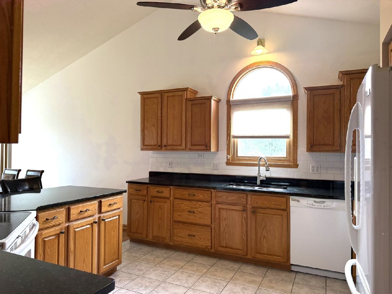
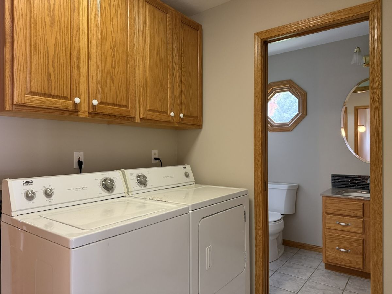
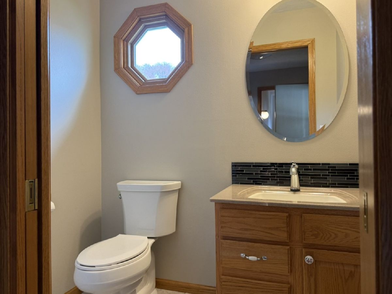
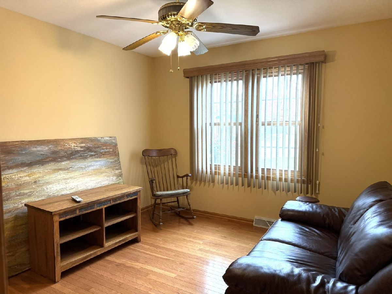
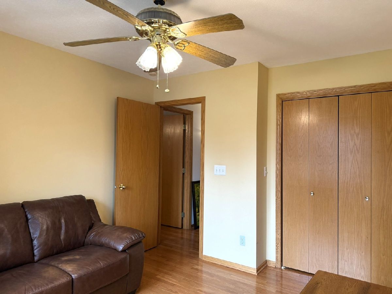
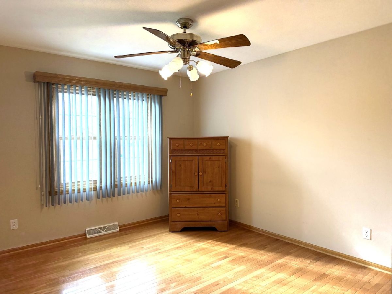
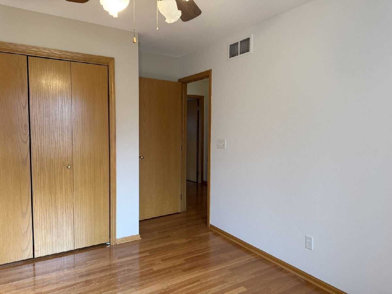
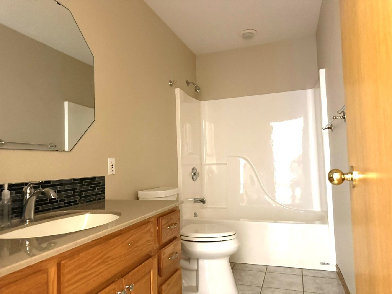
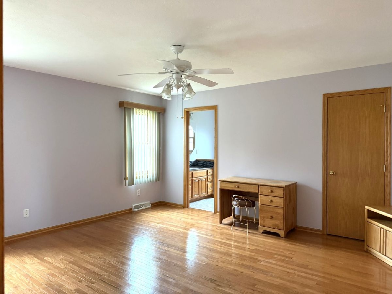
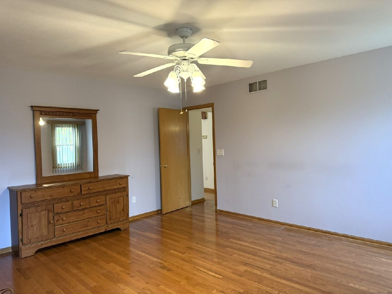
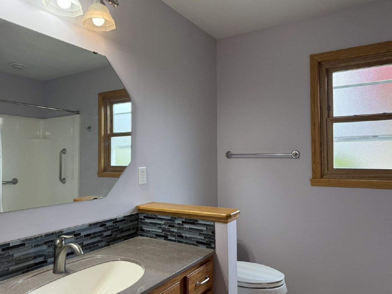
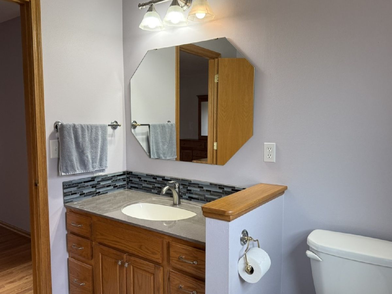
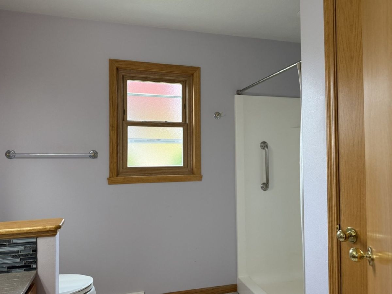
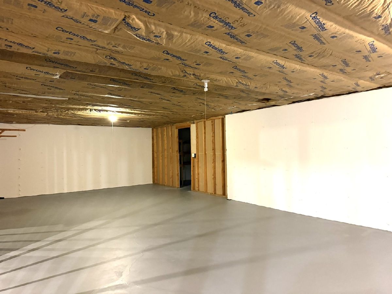
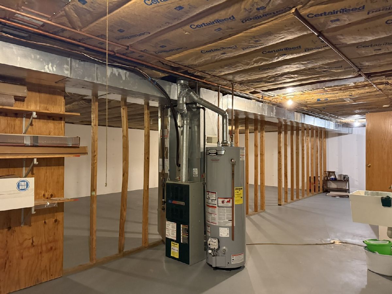
Beautifully situated at the back of a cul-de-sac in a desirable neighborhood, this 1,620-square-foot, 3-bedroom, 2-1/2 bath, ranch offers comfortable, easy living with an open, airy feel. Hardwood floors throughout the living areas and bedrooms, cathedral ceilings, and abundant natural light create a warm, inviting space. The kitchen features granite countertops and an adjoining dining area with sliding glass doors leading to the deck. The primary bedroom includes a walk-in closet and private en suite bathroom. The spacious, exceptionally clean full basement features a workshop and offers additional possibilities for recreation, storage, or hobbies. Additional highlights include solar panels, an underground sprinkler system, and newer windows (2022). Enjoy the best of energy efficient ranch-style living in a peaceful location!
Property Specifics
| Single Family | |
| — | |
| Ranch | |
| 1998 | |
| Partially Finished, Full | |
| Vinyl Siding, Brick | |
| — | |
| — | |
| No | |
| 0.31 |
| Winnebago | |
| — | |
| — / Not Applicable | |
| None | |
| Public | |
| Public Sewer | |
| Central Air | |
| Gas, Forced Air | |
| 12800253 | |
| 0817106006 |
Room Specifics
Total Bedrooms: 3
Bedrooms Above Ground: 3
Bedrooms Below Ground: 0
Dimensions: 16X14
Floor Type: —
Dimensions: 12X11
Floor Type: —
Dimensions: 12X11
Floor Type: —
Full Bathrooms: 3
Bathroom Amenities: —
Bathroom in Basement: 0
Dimensions: COMBO
Floor Type: —
Dimensions: 26X12
Floor Type: —
Dimensions: 19X18
Floor Type: —
Rooms: No additional rooms
Other Specifics
| 2 | |
| — | |
| Attached, Garage | |
| — | |
| — | |
| — | |
| — | |
| — | |
| 73 x 161.43 x 117.03 x 160 | |
| — | |
| Full | |
| — | |
| — | |
| Not in DB | |
| — | |
| — | |
| Electric |
Contact Agent
Contact Agent
Listing Provided By
Key Realty - Rockford
