

1129 Hawk Hollow Drive, Yorkville, Illinois 60560


$299,990
|
For Sale
|
|
| Status: | Pending |
| Sqft: | 1,723 |
| Cost/Sqft: | $174 |
| Beds: | 3 |
| Baths: | 3 |
| Year Built: | 2022 |
| Property Taxes: | $8,951 |
| Lot Size: | 0,00 |
Description
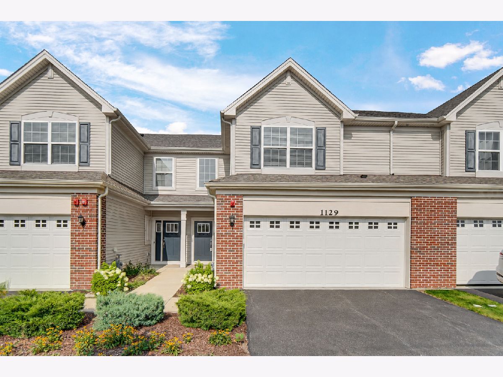
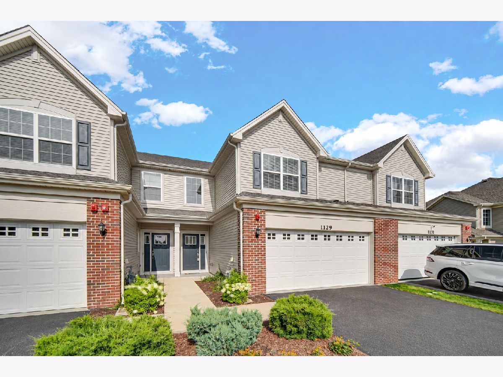
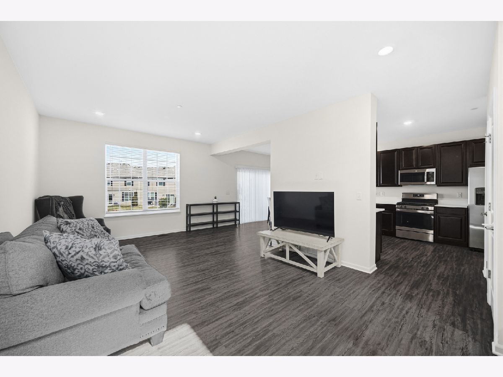
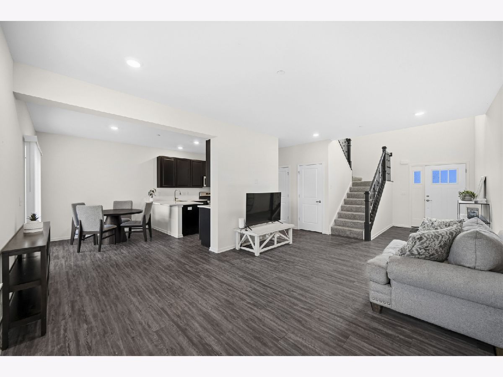
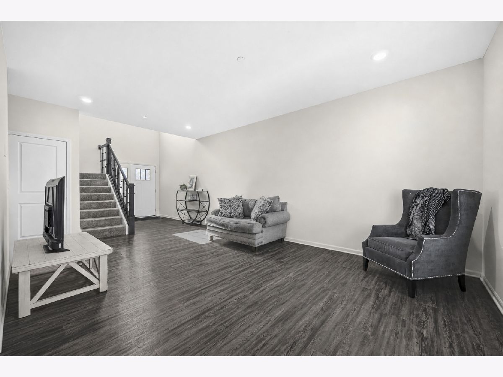
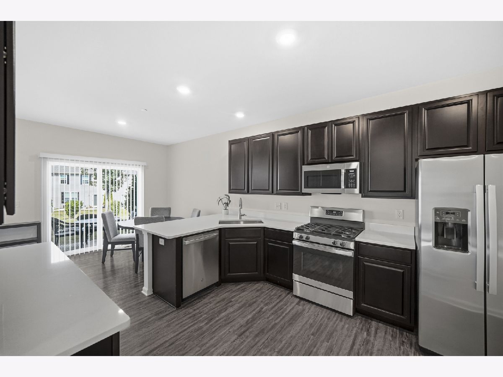
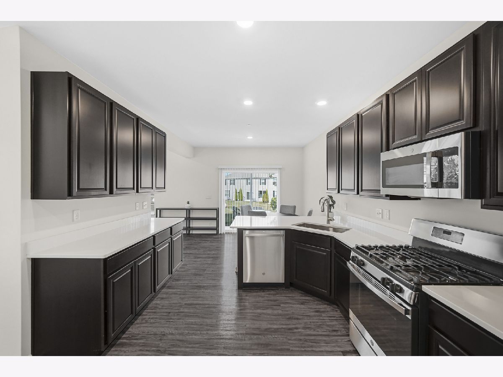
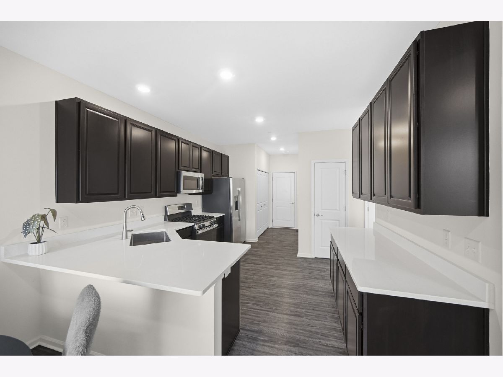
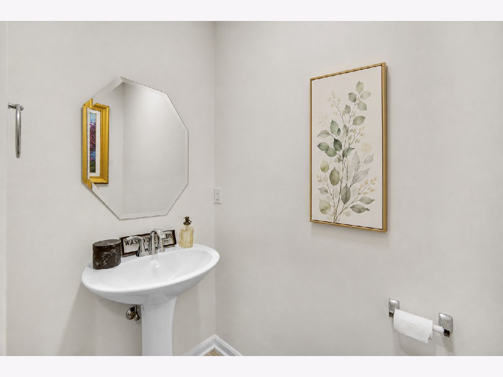
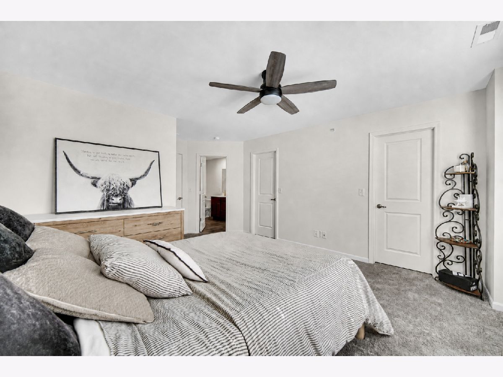
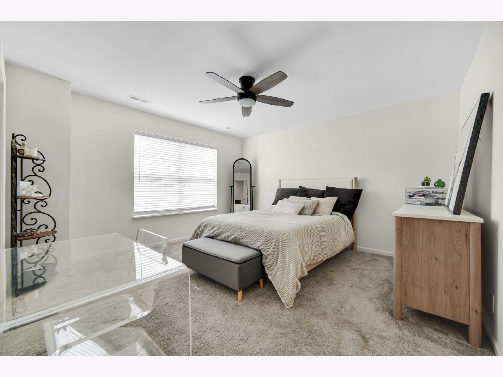
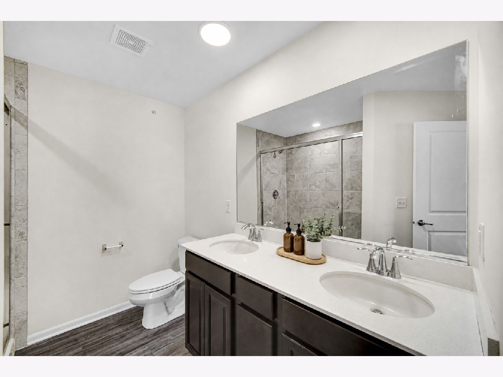
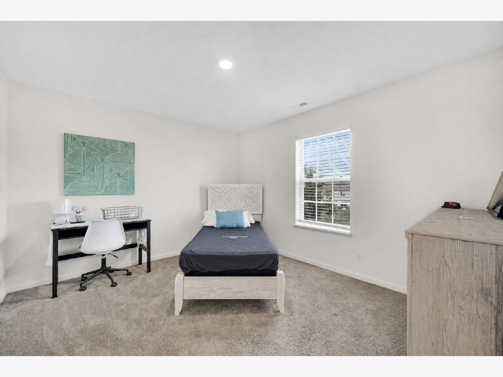
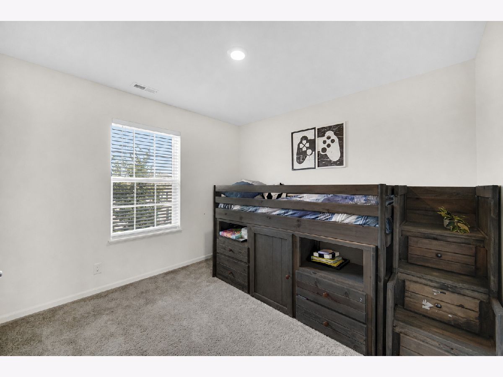
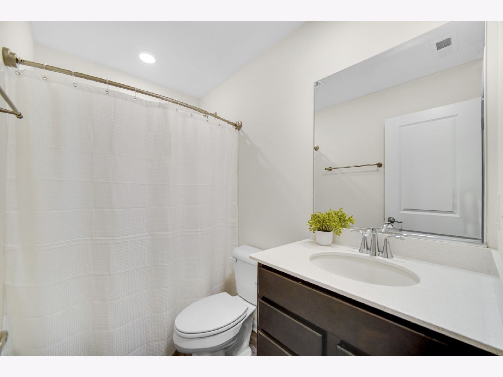
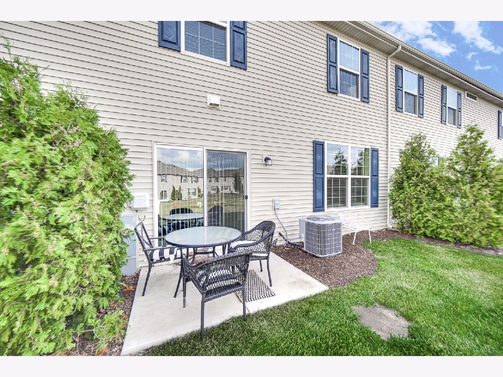
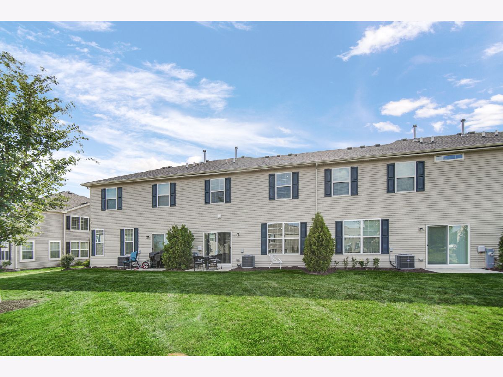
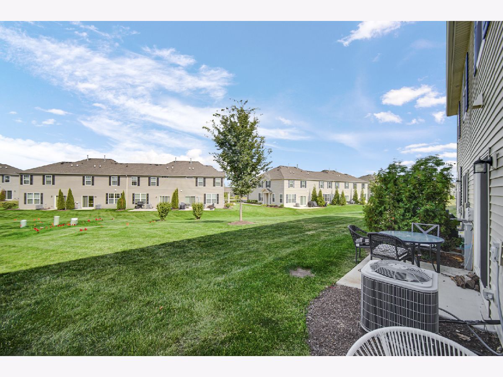
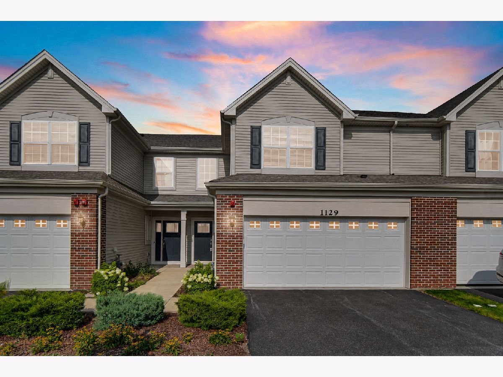
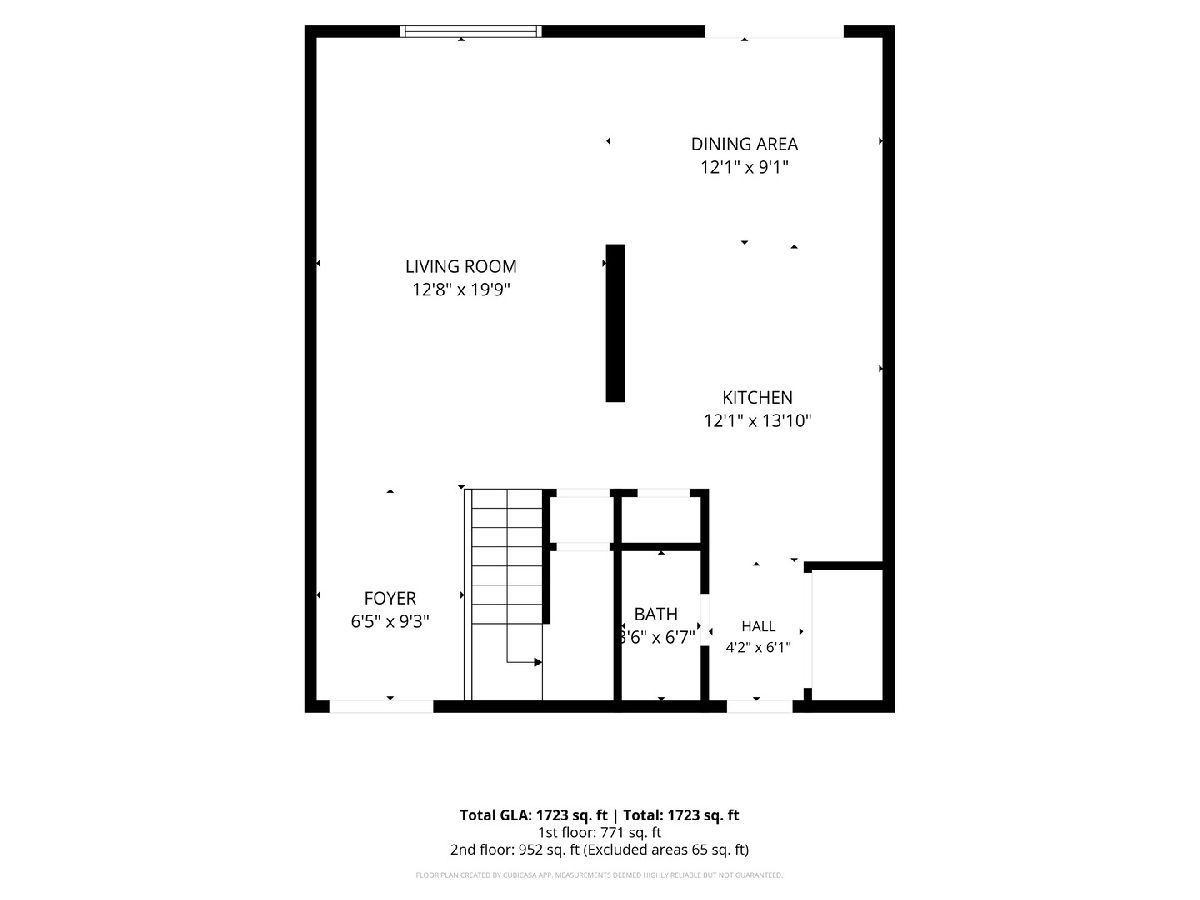
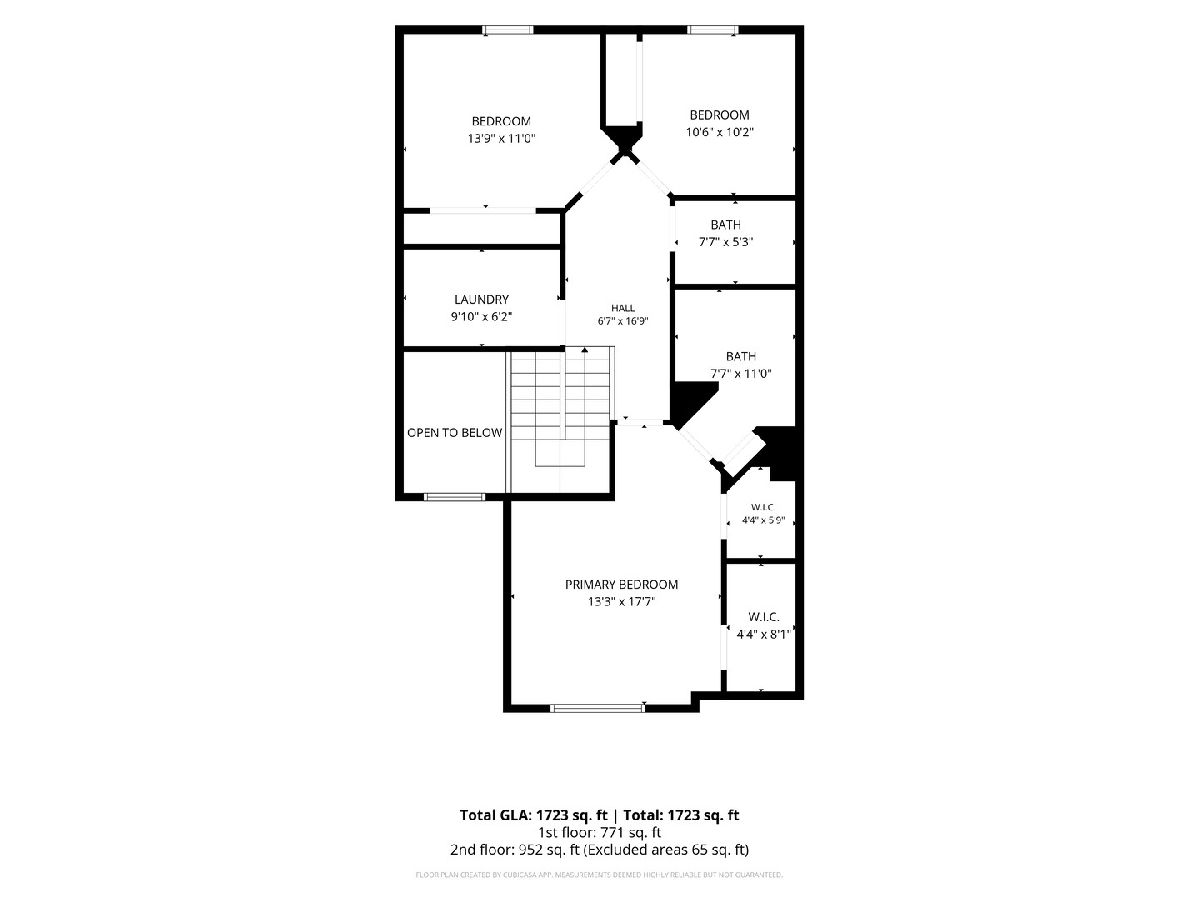
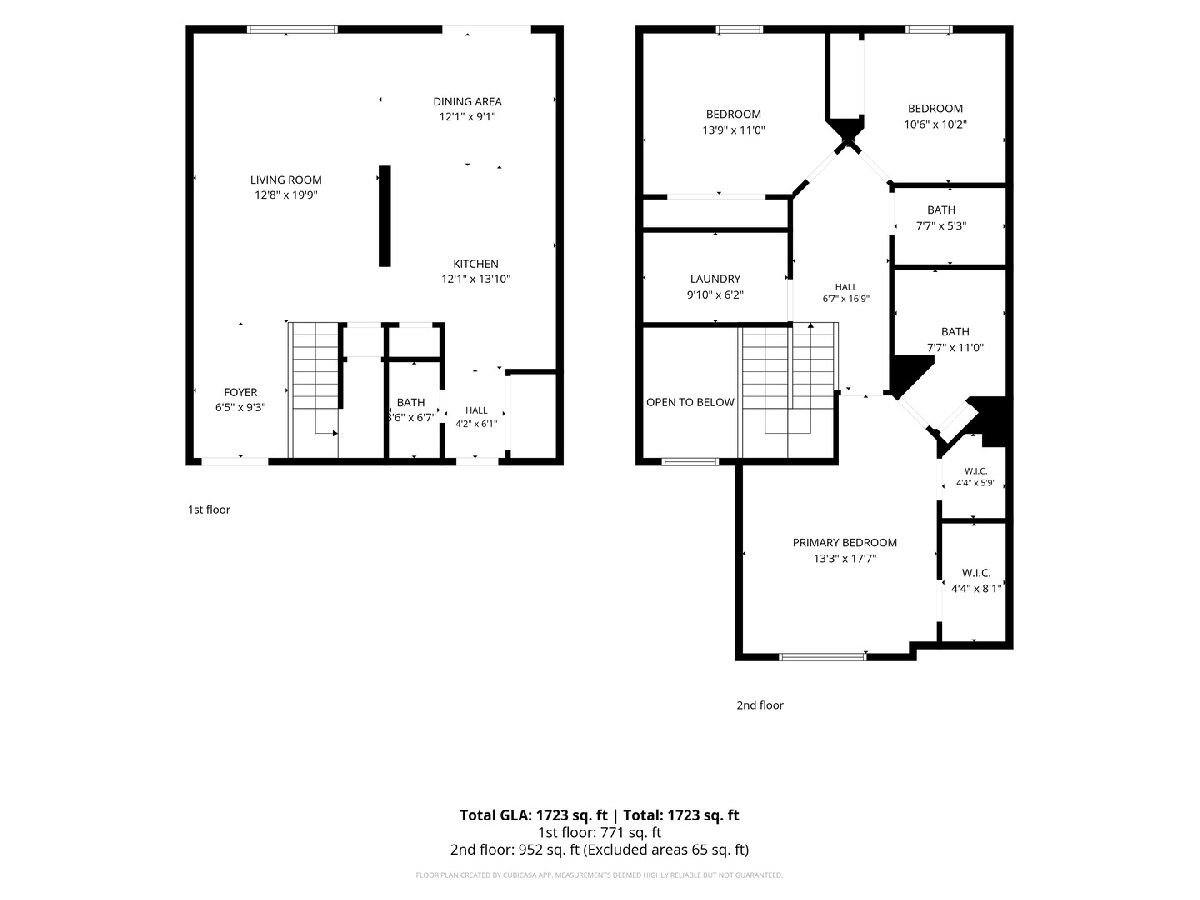
WALK IN WITH EQUITY! Offered at $299,990, this beautiful Yorkville townhome presents a rare opportunity to purchase with approximately $20,000 in potential built-in equity, based on an estimated value of current market rate. Only 3 years old, this modern two-story townhome offers 3 spacious bedrooms, 2.5 bathrooms and generous closet space throughout. The thoughtfully designed layout combines comfort, style and functionality with plenty of natural light creating a bright and welcoming atmosphere. The kitchen features beautiful quartz countertops and stainless steel appliances, while the separate dining room offers the perfect space for meals and entertaining. Sliding glass doors lead directly from the dining room to the patio and outdoor seating area, extending your living space outdoors for relaxing, grilling or entertaining. Enjoy the convenience of a 2-car attached garage and low-maintenance townhome living, plus community amenities that add even more value - clubhouse, swimming pool and fitness center! Schools are conveniently located within walking distance right inside the subdivision. LOOKING FOR AN INVESTMENT? This property can be rented, giving buyers the flexibility to make it their home today or explore its potential as an investment property in the future. Move-in ready. Incredible amenities. Rental potential. And the opportunity to purchase with built-in equity - all at $299,990!
Property Specifics
| Condos/Townhomes | |
| 2 | |
| — | |
| 2022 | |
| None | |
| Vinyl Siding, Brick | |
| — | |
| — | |
| No | |
| — |
| Kendall | |
| Raintree Village | |
| 172 / Monthly | |
| Insurance, Clubhouse, Exercise Facilities, Pool, Exterior Maintenance, Lawn Care, Snow Removal | |
| Public | |
| Public Sewer | |
| Central Air | |
| Natural Gas | |
| No | |
| 12709206 | |
| 0510127093 |
Room Specifics
Total Bedrooms: 3
Bedrooms Above Ground: 3
Bedrooms Below Ground: 0
Dimensions: 13X13
Floor Type: Carpet
Dimensions: 12X11
Floor Type: Carpet
Dimensions: 10X10
Floor Type: Carpet
Full Bathrooms: 3
Bathroom Amenities: Double Sink
Bathroom in Basement: 0
Dimensions: 11X8
Floor Type: Wood Laminate
Dimensions: 11X12
Floor Type: Wood Laminate
Features: Eating Area-Breakfast Bar, Pantry-Closet, Granite Counters
Dimensions: 9X8
Floor Type: Carpet
Dimensions: 13X20
Floor Type: Wood Laminate
Rooms: Foyer
Name: Foyer
Dimensions: 6X4
Floor Type: Wood Laminate
Other Specifics
| 2 | |
| — | |
| Asphalt, Garage Owned, Attached, Garage | |
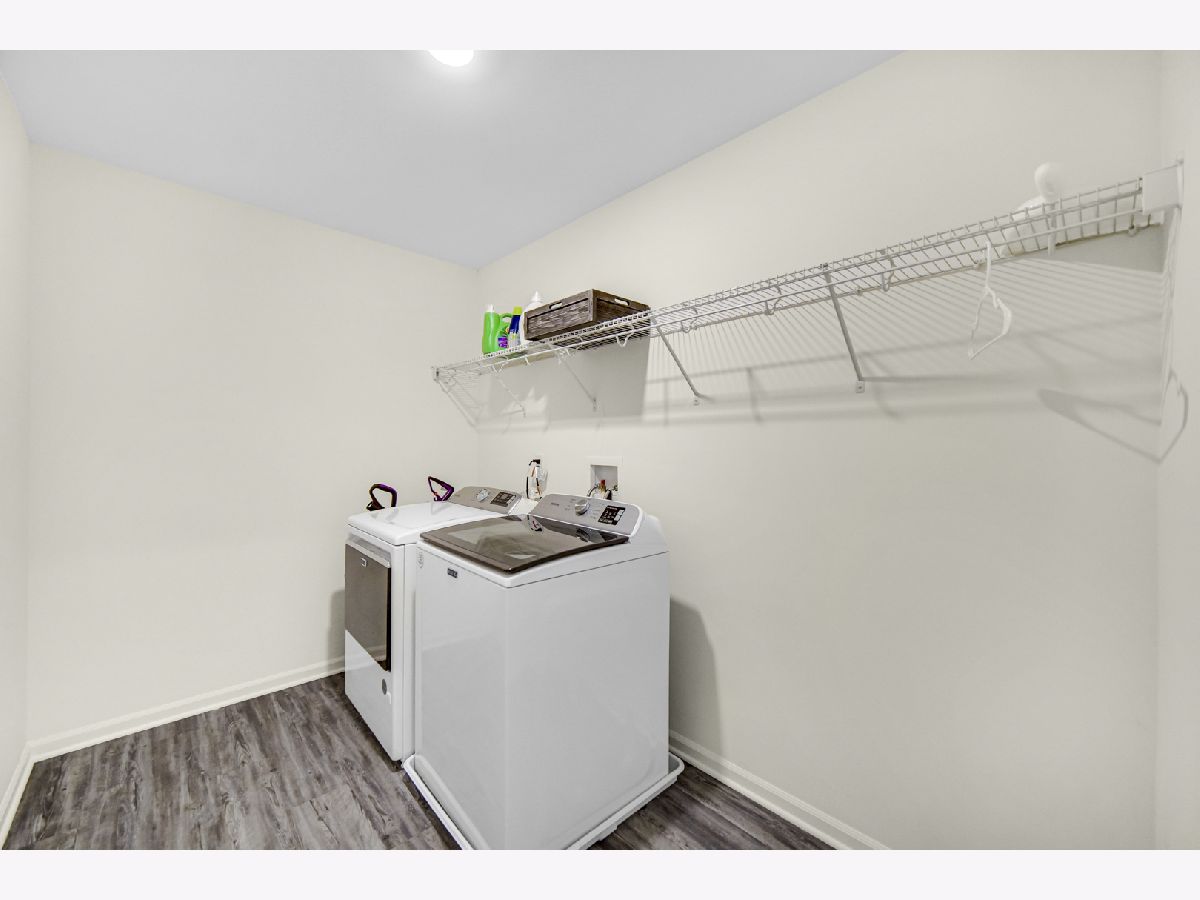
| Upper Level, In Unit, Laundry Closet | |
| Laminate, Carpet | |
| — | |
| — | |
| — | |
| 30 x 60 | |
| — | |
| Full | |
| Walk-In Closet(s), Separate Dining Room, Pantry, Quartz Counters | |
| Range, Microwave, Dishwasher, Refrigerator, Washer, Dryer, Disposal, Stainless Steel Appliance(s), Gas Cooktop, Gas Oven | |
| Not in DB | |
| — | |
| — | |
| — |
Contact Agent
Nearby Similar Homes
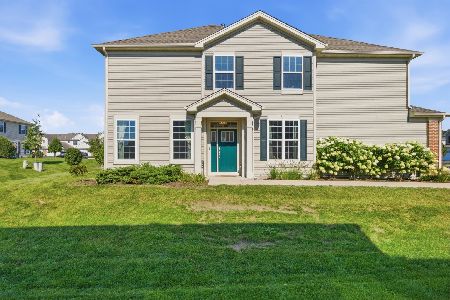
Nearby Sold Comparables
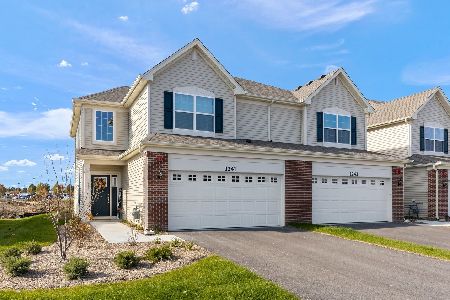
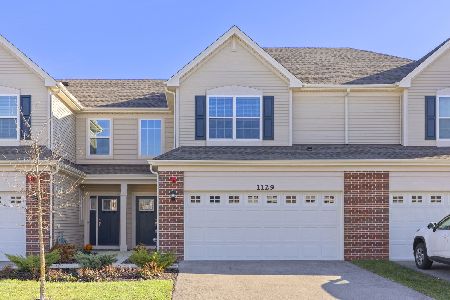

Contact Agent
Listing Provided By
Century 21 Harthside Realtors
