

113 Andresen Court, Dekalb, Illinois 60115


$345,000
|
For Sale
|
|
| Status: | Active |
| Sqft: | 0 |
| Cost/Sqft: | — |
| Beds: | 3 |
| Baths: | 3 |
| Year Built: | 1998 |
| Property Taxes: | $5,687 |
| Days On Market: | 191 |
| Lot Size: | 0,00 |
Description
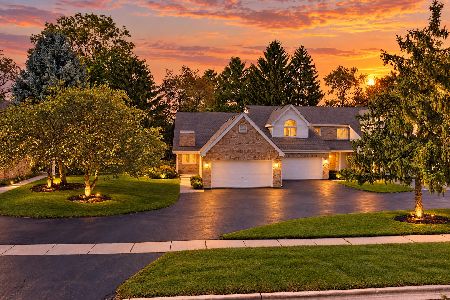
Welcome home to this beautifully remodeled 3-bedroom, 2.5-bath townhome tucked away on a private cul-de-sac overlooking the Buena Vista Golf Course. Every detail has been updated, including new flooring, bathrooms, trim, lighting, cabinets, appliances, doors, hardware, fresh paint throughout, and a new furnace. The hot water heater is just 2 years old, making this home truly move-in ready. Enjoy peaceful evenings on the spacious deck surrounded by mature landscaping, golf course views, and the tranquility of nature. The main level features a bright kitchen with a cozy hearth area and gas fireplace, a spacious living room with vaulted ceilings, convenient laundry room, and powder room. Upstairs, you'll find three bedrooms and two full baths, including a private primary suite. The partially finished basement offers a large great room plus additional storage space. A 2-car garage completes the home. Best of all - NO HOA fees!
Property Specifics
| Condos/Townhomes | |
| 2 | |
| — | |
| 1998 | |
| Finished, Full | |
| Vinyl Siding | |
| Shake | |
| — | |
| No | |
| — |
| — | |
| — | |
| — / Not Applicable | |
| None | |
| Public | |
| Public Sewer | |
| Central Air | |
| Other | |
| 12615566 | |
| 0811255008 |
Property History
| DATE: | EVENT: | PRICE: | SOURCE: |
|---|---|---|---|
| 14 Nov, 2007 | Sold | $182,500 | MRED MLS |
| 8 Sep, 2007 | Listed for sale | $209,900 | MRED MLS |
| — | Last price change | $349,900 | MRED MLS |
| 3 May, 2026 | Listed for sale | $349,900 | MRED MLS |
Some photos of this home have been virtually staged.


Room Specifics
Total Bedrooms: 3
Bedrooms Above Ground: 3
Bedrooms Below Ground: 0
Dimensions: 16X14
Floor Type: Carpet
Dimensions: 12X11
Floor Type: Carpet
Dimensions: 11X11
Floor Type: Carpet
Full Bathrooms: 3
Bathroom Amenities: —
Bathroom in Basement: 0
Dimensions: 11X10
Floor Type: Ceramic Tile
Features: Eating Area-Breakfast Bar, Pantry-Closet, Hearth Room
Dimensions: 7X7
Floor Type: Ceramic Tile
Dimensions: 25X15
Floor Type: Hardwood
Dimensions: 14X11
Floor Type: Vinyl
Rooms: No additional rooms
Other Specifics
| 2 | |
| — | |
| Concrete, Garage Owned, Attached, Garage | |
| Main Level, In Unit | |
| Hardwood | |
| Deck | |
| — | |
| Cul-De-Sac, On Golf Course | |
| 28X146X50X42X12 | |
| — | |
| Full | |
| Cathedral Ceiling(s), Dry Bar | |
| Range, Dishwasher, Refrigerator, Washer, Dryer, Disposal, Water Softener | |
| Not in DB | |
| — | |
| — | |
| — |
Tax History
| Year | Property Taxes |
|---|---|
| 2007 | $5,592 |
| — | $5,687 |
Contact Agent
Nearby Similar Homes
Nearby Sold Comparables



Contact Agent
Listing Provided By
Weichert REALTORS Signature Professionals
