

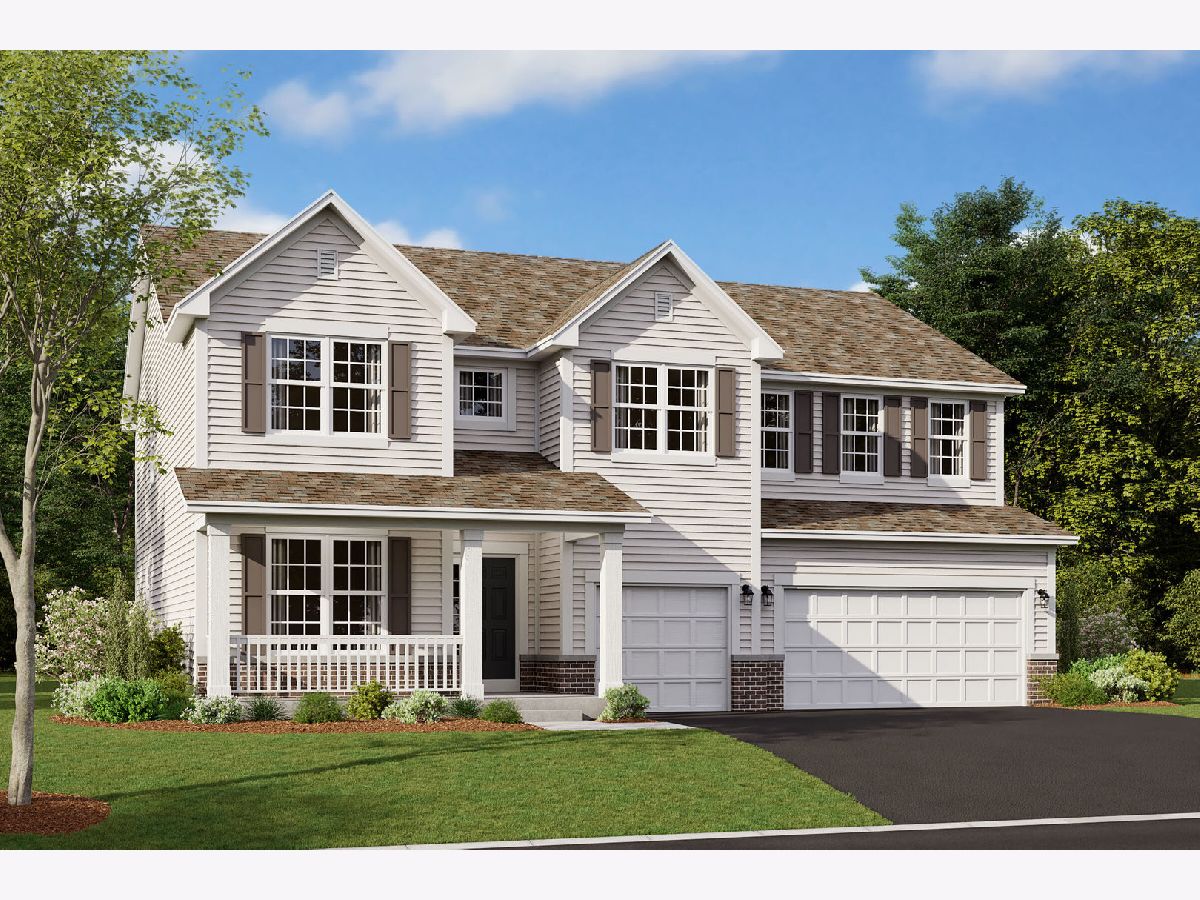
113 Arnold Avenue, Oswego, Illinois 60543
Subdivision > Piper Glen

$645,510
|
For Sale
|
|
| Status: | Contingent |
| Sqft: | 3,145 |
| Cost/Sqft: | $205 |
| Beds: | 5 |
| Baths: | 4 |
| Year Built: | 2026 |
| Property Taxes: | $0 |
| Days On Market: | 64 |
| Lot Size: | 0,00 |
Description
Welcome to Better, Welcome to the Hudson! Lot 154
Property Specifics
| Single Family | |
| — | |
| Traditional | |
| 2026 | |
| Unfinished, Bath/Stubbed, Full | |
| Vinyl Siding, Brick | |
| Asphalt | |
| HUDSON - CL | |
| No | |
| — |
| Kendall | |
| Piper Glen | |
| 49 / Monthly | |
| Other | |
| Other | |
| Public Sewer | |
| Central Air | |
| Natural Gas, Forced Air | |
| 12758877 | |
| 0316400017 |
Nearby Schools
| NAME: | DISTRICT: | DISTANCE: | |
|---|---|---|---|
|
Grade School
Southbury Elementary School |
308 | — | |
|
Middle School
Traughber Junior High School |
308 | Not in DB | |
|
High School
Oswego High School |
308 | Not in DB | |
Property History
| DATE: | EVENT: | PRICE: | SOURCE: |
|---|---|---|---|
| 14 Sep, 2026 | Under contract | $645,510 | MRED MLS |
| 14 Sep, 2026 | Listed for sale | $645,510 | MRED MLS |
Room Specifics
All Bedroom Info:
Total Bedrooms: 5
Bedrooms Above Ground: 5
Bedrooms Below Ground: 0
Total Bedrooms: 5
Bedrooms Above Ground: 5
Bedrooms Below Ground: 0
Master Bedroom Info:
Dimensions: 20X16
Location: 2nd LevelDimensions: 20X16
Floor Type: —
Second Bedroom Info:
Dimensions: 15X10
Location: 2nd LevelDimensions: 15X10
Floor Type: —
Third Bedroom Info:
Dimensions: 13X13
Location: 2nd LevelDimensions: 13X13
Floor Type: —
Fourth Bedroom Info:
Dimensions: 13X12
Location: 2nd LevelDimensions: 13X12
Floor Type: —
Bathroom Info:
Full Bathrooms: 4
Partial Bathrooms: 1Full Bathrooms: 4
Bathroom Amenities: Separate Shower, Double Sink
Bathroom in Basement: 0
Dining Room Info:
Dimensions: 17X11
Location: Main LevelDimensions: 17X11
Floor Type: —
Kitchen Info:
Dimensions: 13X12
Location: Main LevelDimensions: 13X12
Floor Type: —
Features: Eating Area-Table Space, Island, Pantry-Butler, Pantry-Walk-in
Laundry Room Info:
Dimensions: 8X7
Location: 2nd LevelDimensions: 8X7
Floor Type: —
Family Room Info:
Dimensions: 20X17
Location: Main LevelDimensions: 20X17
Floor Type: —
Additional Rooms Info:
Rooms: Eating Area, Bedroom 5
Basement: Unfinished, Bath/Stubbed, FullRooms: Eating Area, Bedroom 5
First Additional Room Info:
Name: Eating Area
Dimensions: 18X8
Location: Main LevelName: Eating Area
Dimensions: 18X8
Floor Type: —
Second Additional Room Info:
Name: Bedroom 5
Dimensions: 12X11
Location: Main LevelName: Bedroom 5
Dimensions: 12X11
Floor Type: —
Other Specifics
| 3 | |
| — | |
| Asphalt, Garage Owned, Attached, Garage | |
| Upper Level | |
| — | |
| — | |
| — | |
| — | |
| 63 x 140 x 188 x 118 | |
| — | |
| Full | |
| — | |
| — | |
| Not in DB | |
| Lake, Sidewalks, Street Lights, Street Paved | |
| — | |
| — |
Tax History
| Year | Property Taxes |
|---|
Contact Agent
Nearby Similar Homes
Nearby Sold Comparables
420 Arnold Avenue, Rockford, Illinois 61108

Sold
$34,900
3 beds / 1.0 baths / 1,120 ft2
Single Family / Built: 1974
4849
5615 Elaine Drive, Rockford, Illinois 61108
Sold
$72,200
3 beds / 1.0 baths / 1,280 ft2
Single Family / Built: 1973
2785
5524 Alma Drive, Rockford, Illinois 61108
Sold
$79,900
3 beds / 1.0 baths / 912 ft2
Single Family / Built: 1973
2979
5610 Alma Drive, Rockford, Illinois 61108
Sold
$115,000
3 beds / 1.1 baths / 1,120 ft2
Single Family / Built: 1972
1470
5502 Nichols Drive, Rockford, Illinois 61108
Sold
$80,000
3 beds / 2.0 baths / 1,746 ft2
Single Family / Built: 1970
4670
5642 Alma Drive, Rockford, Illinois 61108
Sold
$99,900
3 beds / 2.0 baths / 1,723 ft2
Single Family / Built: 1994
4870
Contact Agent
Listing Provided By
Little Realty
