

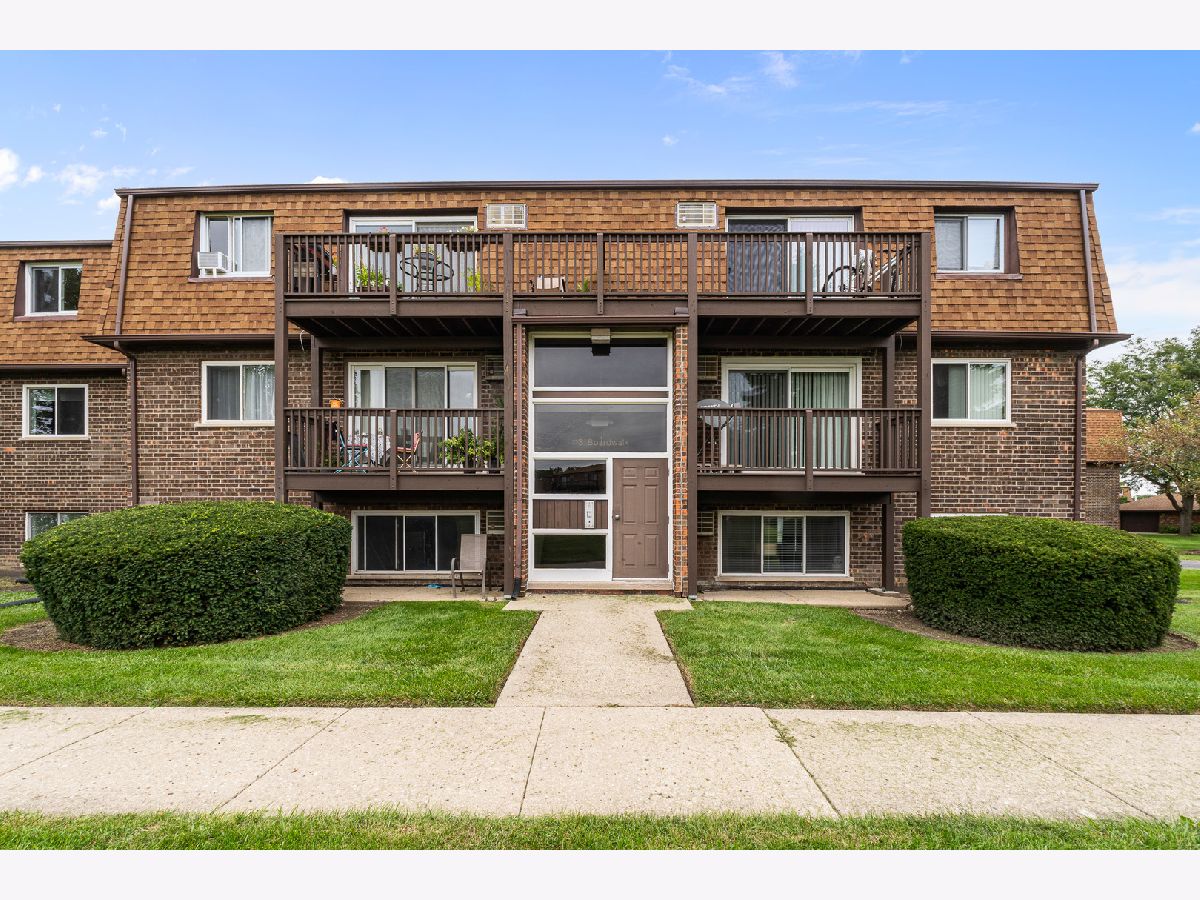
113 Boardwalk Street, Elk Grove Village, Illinois 60007
Subdivision > Boardwalk


$194,900
|
For Sale
|
|
| Status: | New |
| Sqft: | 700 |
| Cost/Sqft: | $278 |
| Beds: | 2 |
| Baths: | 1 |
| Year Built: | 1977 |
| Property Taxes: | $2,470 |
| Days On Market: | 3 |
| Lot Size: | 0,00 |
Sorry but we don't have exact coordinates for this place
Description
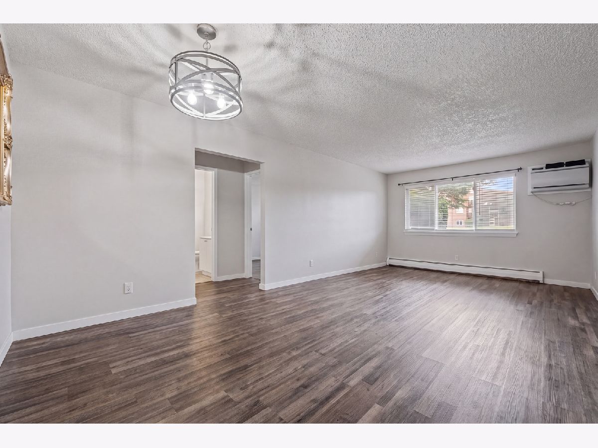
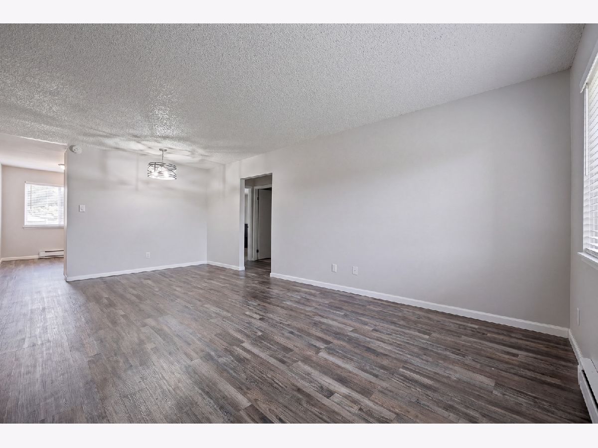
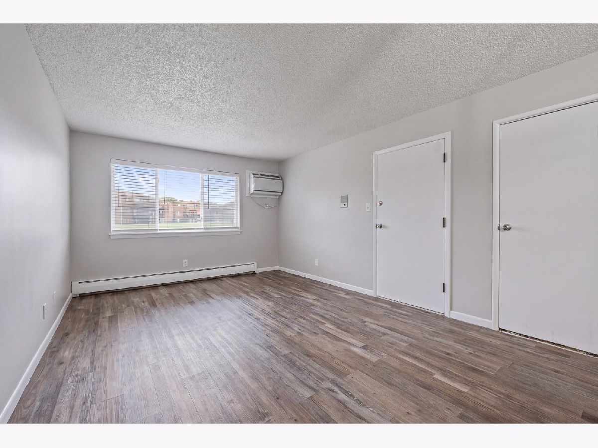
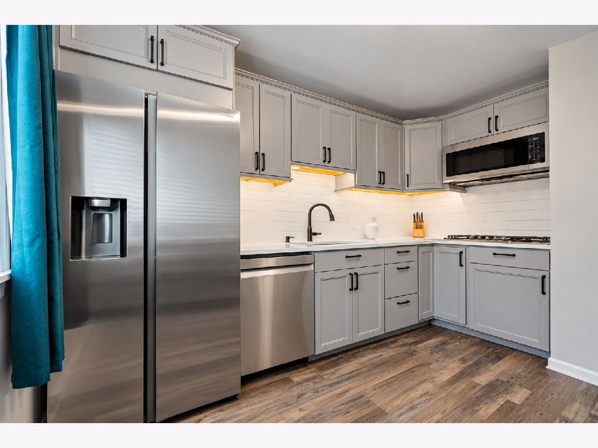
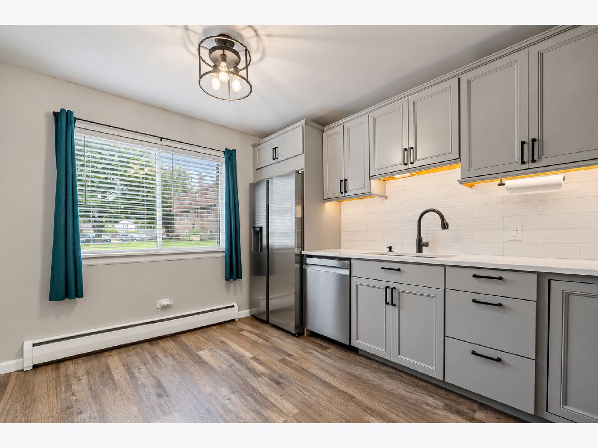
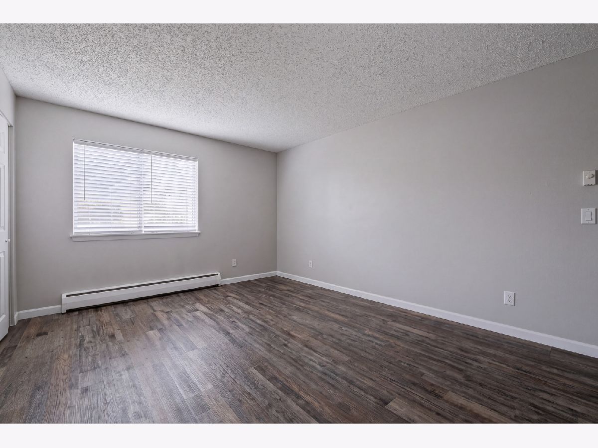
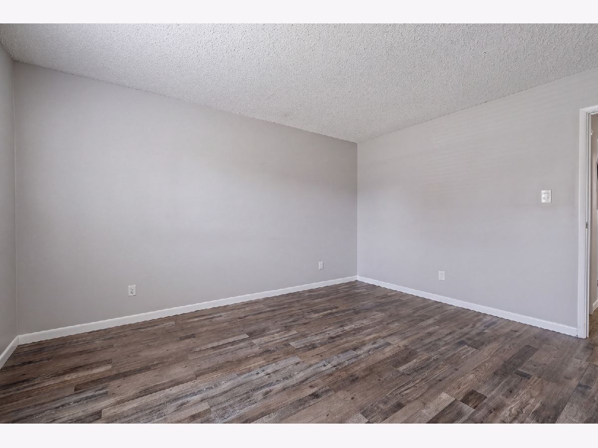
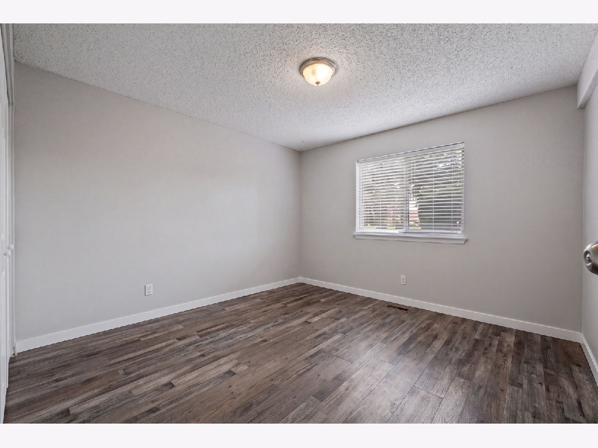
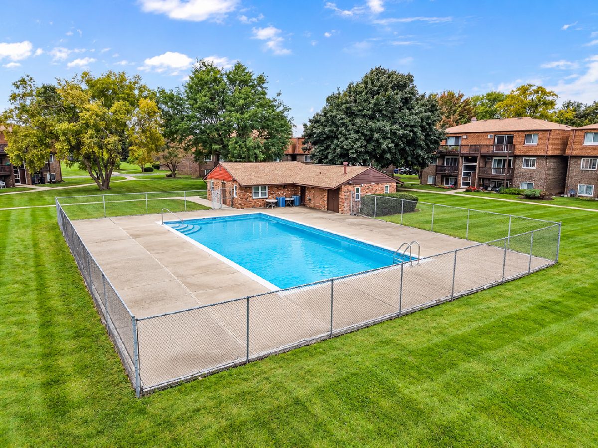
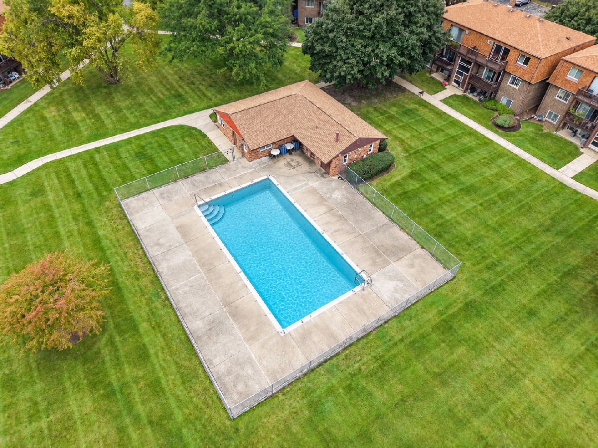
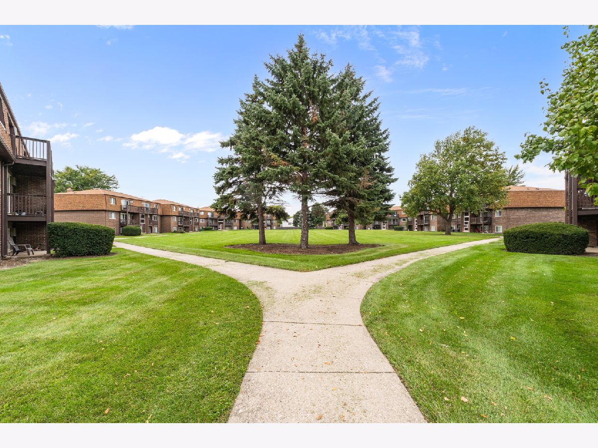
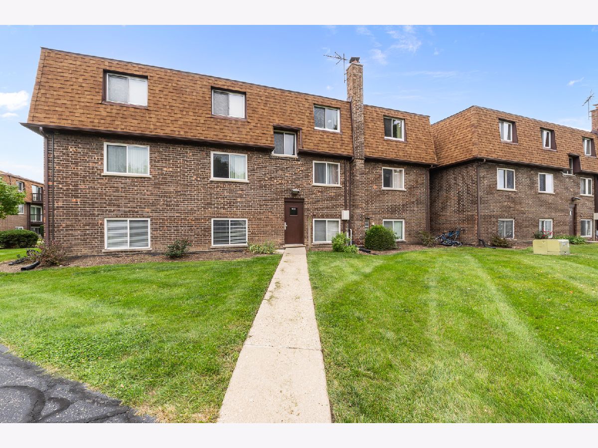
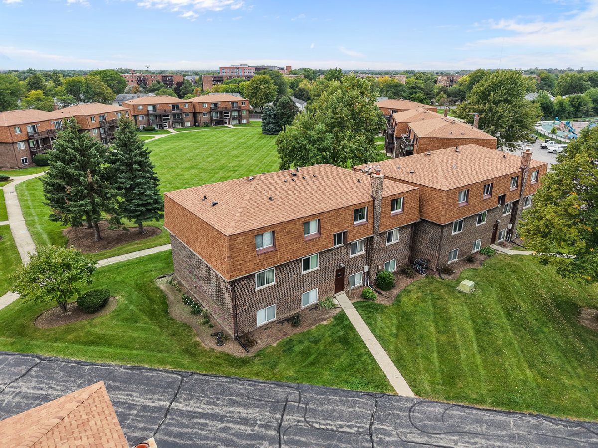
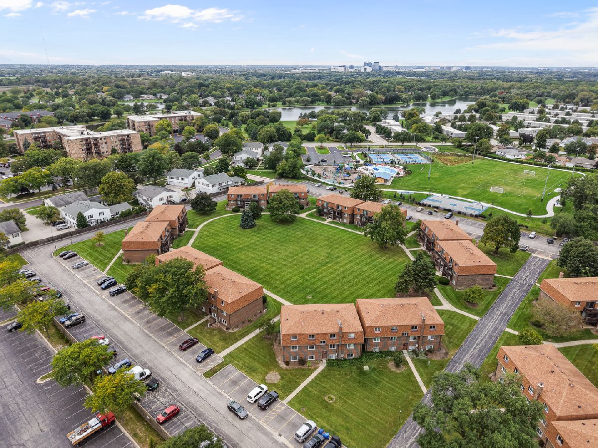
Don't miss this lower-level 2-bedroom, 1-bathroom condo in a fantastic Elk Grove Village location! This well-maintained unit features an updated kitchen with plenty of cabinet space and room for a table. The spacious living room and dining room combination offers fresh neutral paint and brand-new flooring throughout. Both bedrooms are generously sized with ample closet space. The complex features a clubhouse and swimming pool. Assessments include heat, gas, and water, along with assigned parking. Great location close to shopping, dining, and area amenities just steps away. Move-in ready and a must-see!
Property Specifics
| Condos/Townhomes | |
| 1 | |
| — | |
| 1977 | |
| None | |
| Brick | |
| — | |
| — | |
| No | |
| — |
| Cook | |
| Boardwalk | |
| 457 / Monthly | |
| Heat, Water, Gas, Parking, Insurance, Clubhouse, Pool, Exterior Maintenance, Lawn Care, Snow Removal | |
| Lake Michigan | |
| Public Sewer | |
| Wall Unit(s) | |
| Baseboard | |
| 12798442 | |
| 08322000171077 |
Nearby Schools
| NAME: | DISTRICT: | DISTANCE: | |
|---|---|---|---|
|
Grade School
Salt Creek Elementary School |
59 | — | |
|
Middle School
Grove Junior High School |
59 | Not in DB | |
|
High School
Elk Grove High School |
214 | Not in DB | |
Property History
| DATE: | EVENT: | PRICE: | SOURCE: |
|---|---|---|---|
| 30 Oct, 2026 | Listed for sale | $194,900 | MRED MLS |
Room Specifics
All Bedroom Info:
Total Bedrooms: 2
Bedrooms Above Ground: 2
Bedrooms Below Ground: 0
Total Bedrooms: 2
Bedrooms Above Ground: 2
Bedrooms Below Ground: 0
Master Bedroom Info:
Dimensions: 14X12
Location: Main LevelDimensions: 14X12
Floor Type: —
Second Bedroom Info:
Dimensions: 12X12
Location: Main LevelDimensions: 12X12
Floor Type: —
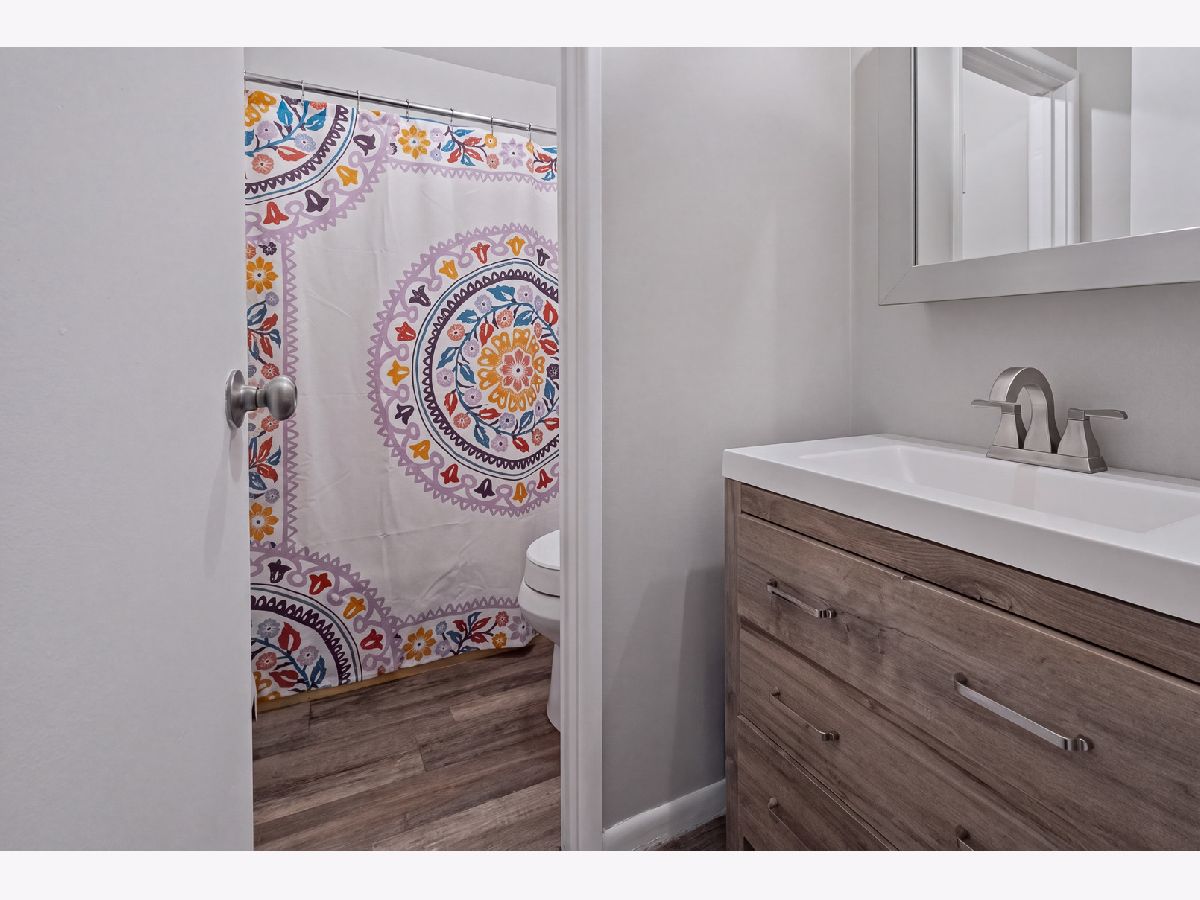
Bathroom Info:
Full Bathrooms: 1
Partial Bathrooms: 0Full Bathrooms: 1
Bathroom Amenities: —
Bathroom in Basement: 0
Dining Room Info:
Dimensions: COMBO
Location: Main LevelDimensions: COMBO
Floor Type: —
Kitchen Info:
Dimensions: 12X13
Location: Main LevelDimensions: 12X13
Floor Type: —
Features: Eating Area-Table Space
Living Room Info:
Dimensions: 22X12
Location: Main LevelDimensions: 22X12
Floor Type: —
Additional Rooms Info:
Rooms: Storage
Basement: NoneRooms: Storage
First Additional Room Info:
Name: Storage
Dimensions: 4X6
Location: Main LevelName: Storage
Dimensions: 4X6
Floor Type: —
Other Specifics
| — | |
| — | |
| Assigned, Unassigned, Owned | |
| — | |
| — | |
| — | |
| — | |
| — | |
| INTEGRAL | |
| — | |
| None | |
| — | |
| Range, Microwave, Dishwasher, Refrigerator | |
| Not in DB | |
| — | |
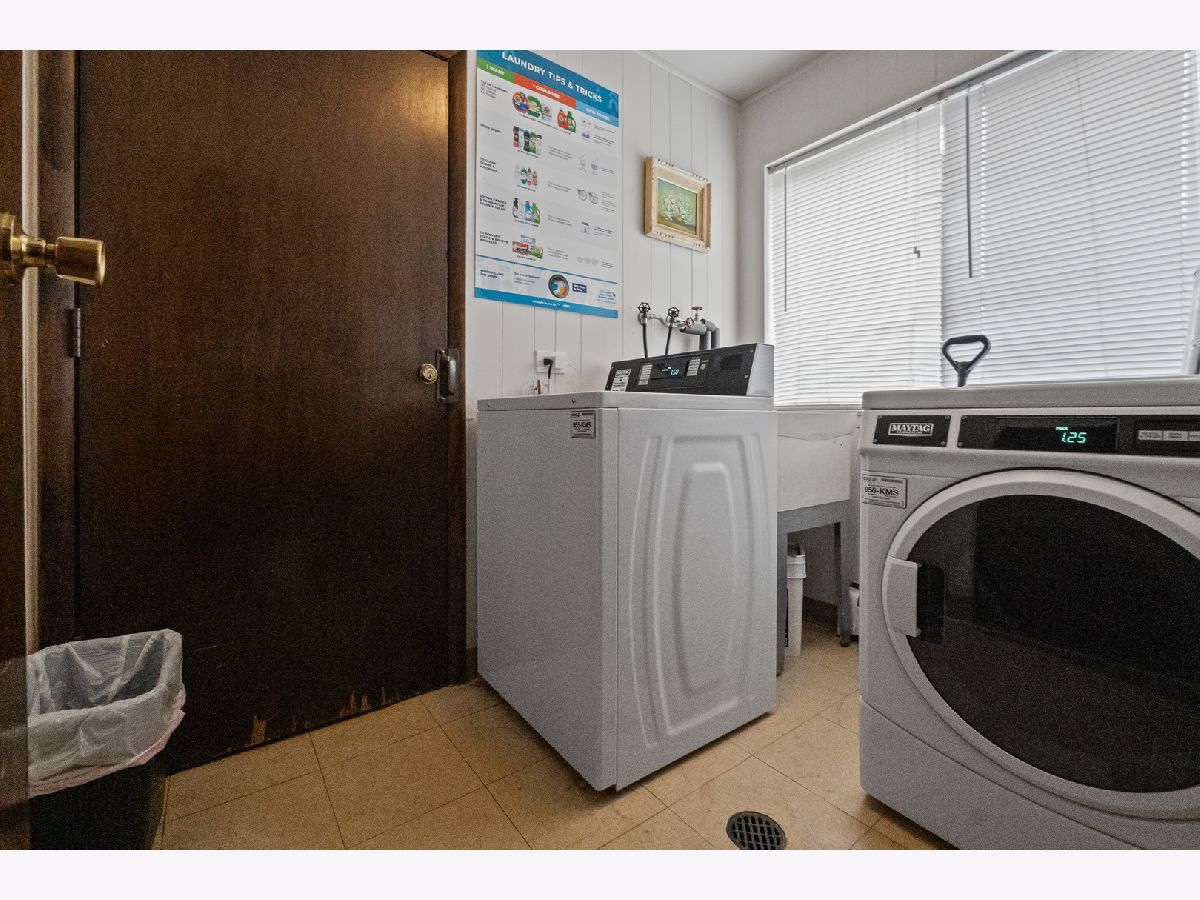
| Coin Laundry, Park, Pool, Security Door Lock(s), Clubhouse | |
| — |
Tax History
| Year | Property Taxes |
|---|---|
| 2026 | $2,470 |
Contact Agent
Contact Agent
Listing Provided By
xr realty
