

113 Manor Circle, Bloomington, Illinois 61704


$280,000
|
For Sale
|
|
| Status: | Contingent |
| Sqft: | 2,498 |
| Cost/Sqft: | $112 |
| Beds: | 2 |
| Baths: | 3 |
| Year Built: | 1989 |
| Property Taxes: | $5,939 |
| Lot Size: | 0,00 |
Description
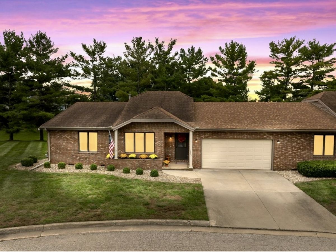
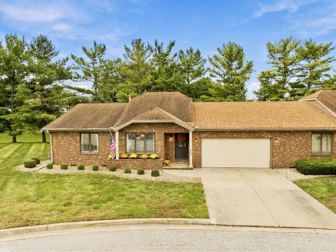
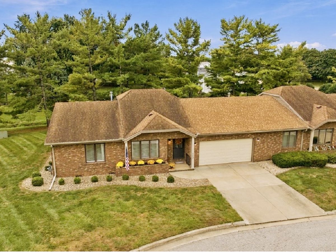
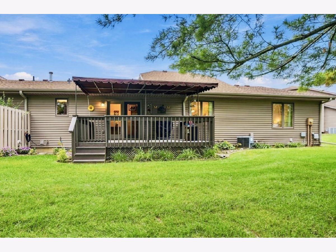
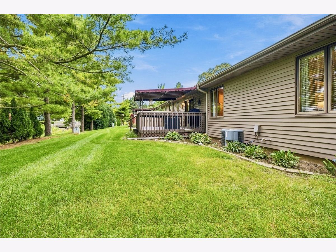
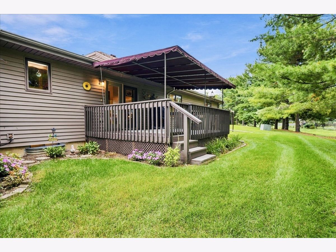
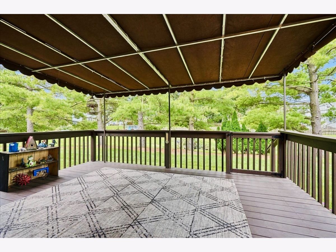
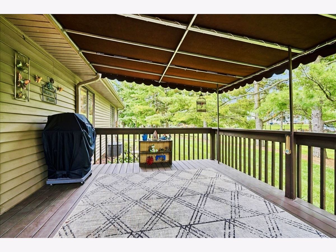
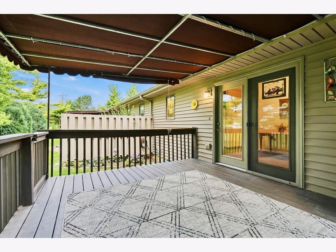
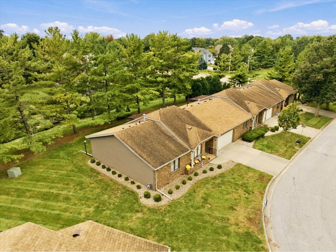
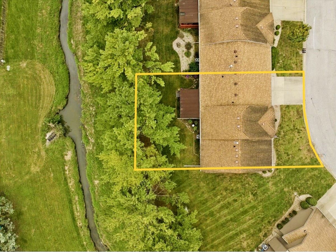
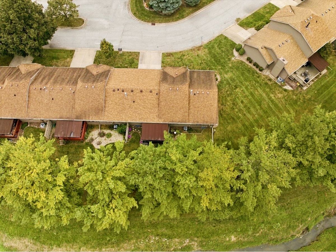
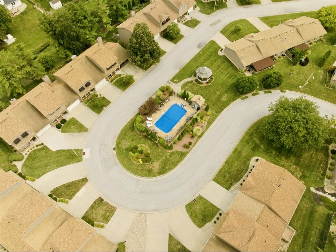
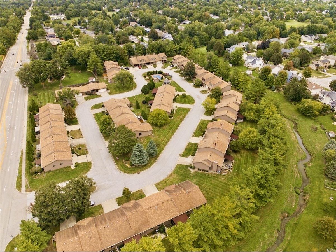
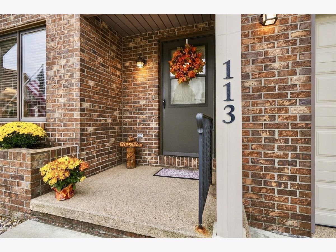
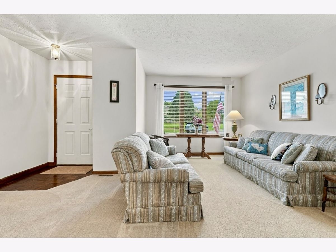
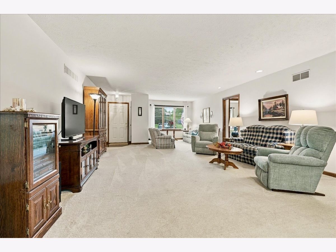
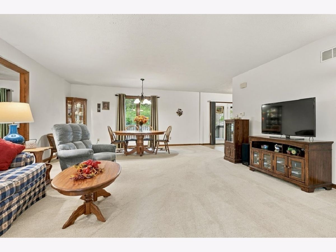
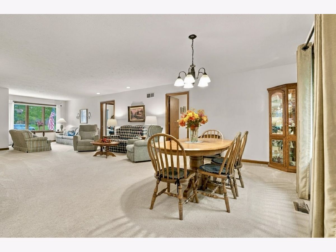
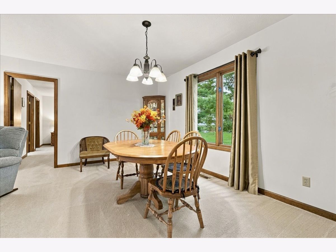
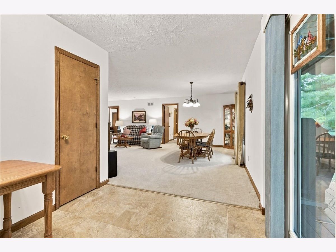
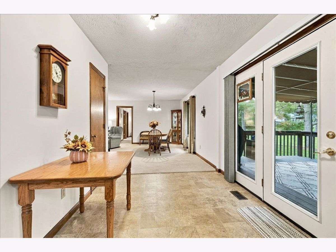
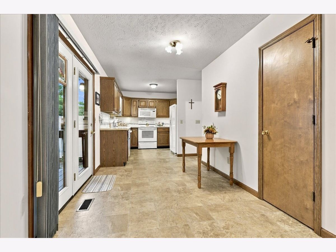
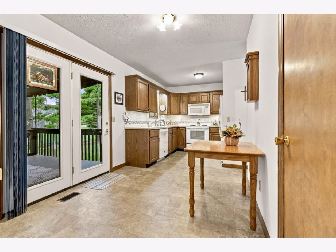
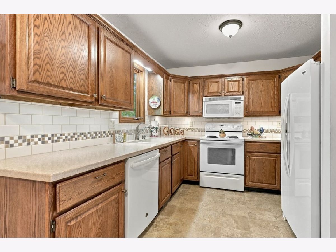
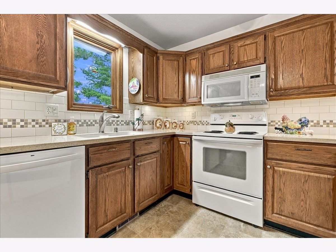
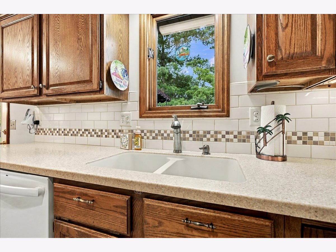
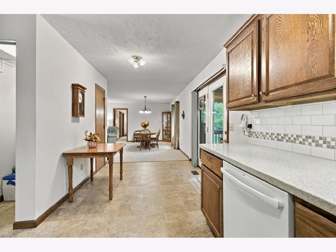
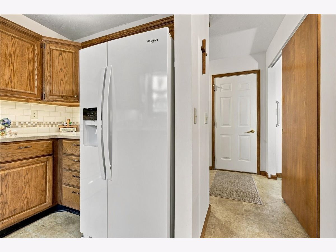
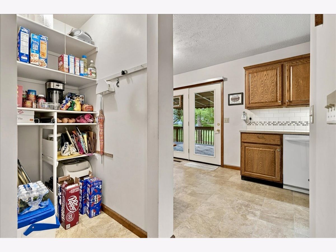
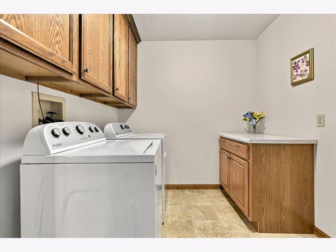
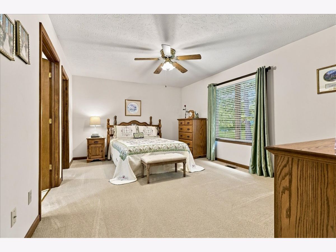
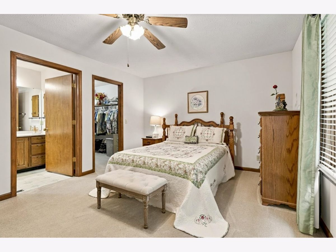
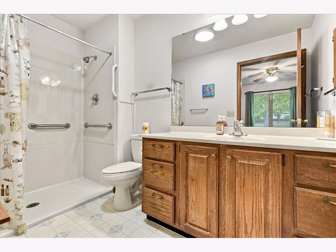
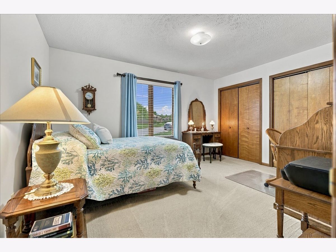
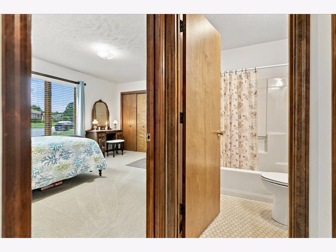
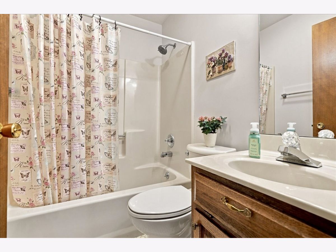
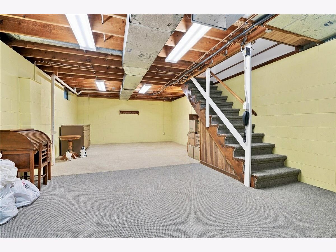
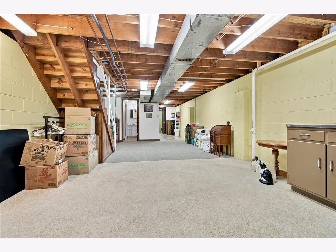
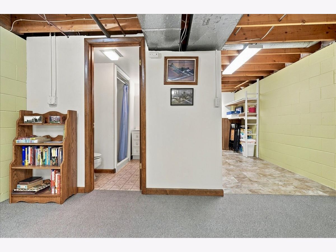
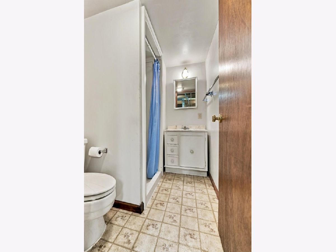
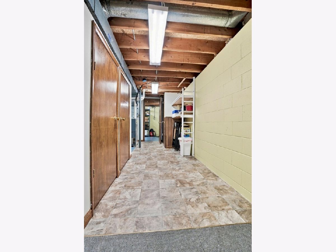
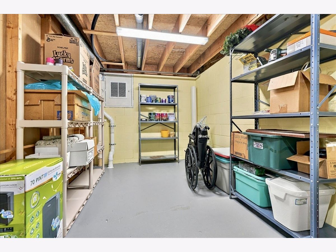
Enjoy easy living accessibility and come explore this sprawling ranch home offering an abundance of space and style, nestled on the east side of Manor Circle where you'll enjoy quiet morning sunrises from your covered back deck overlooking beautiful greenspace and gardens relaxing to the soothing sounds of the nearby babbling brook! Coveted Manor Circle offers low-maintenance living in a park-like setting offering exceptional amenities including lawncare and snow removal plus easy access to the community heated inground pool and gazebo, where leisurely summer days are spent with neighbors who feel more like friends! From the moment you pass through the front porch you'll notice the impeccable care and thoughtful design choices the current owners have invested in over a decade of ownership, with an open-concept easy-living layout and quality finishes. The main level living room features a wall of windows flooding the front living room space with natural light and an open-concept dining space perfect for entertaining and formal meals. Clean and cozy kitchen just around the corner features full-size appliance suite including side-by-side refrigerator, dishwasher, oven, built-in microwave and double-bowl sink. Additional eat-in table space makes a great breakfast nook and is conveniently located near the walk-in pantry and expansive laundry room for main-level low-maintenance living! Pass through the slider and enjoy the outdoors on your covered back deck, overlooking lush landscaping and offering a private retreat. Attached tidy two-car garage offers additional storage plus epoxy flooring for style and durability. Main level primary suite includes lush carpeting and a sizable walk-in closet and private access to a generous full bathroom with walk-in shower accessibility. The second sizable bedroom makes a light and bright area for hobbies, fitness or guests, plus nearby full bathroom with tub/shower combo just great for guests. Partially finished basement offers clean and dry entertaining options plus an additional fully finished bathroom with vanity, toilet and walk-in shower. This meticulously cared for home includes a sump pump and radon mitigation system to ensure the health and enjoyment for years to come. Amazing east-side location ideal with easy access to shops, grocery, parks and the popular Constitution Trail plus a private community lifestyle where you'll feel right at home!
Property Specifics
| Condos/Townhomes | |
| 1 | |
| — | |
| 1989 | |
| Partially Finished, Block, Rec/Family Area, Storage Space, Partial | |
| 918 | |
| Vinyl Siding, Brick | |
| Asphalt | |
| — | |
| No | |
| — |
| — | |
| Rollingbrook | |
| 300 / Monthly | |
| Insurance, Pool, Exterior Maintenance, Lawn Care, Snow Removal | |
| Public | |
| Public Sewer | |
| Central Air | |
| Forced Air, Natural Gas | |
| 12771374 | |
| 2112309020 |
Nearby Schools
| NAME: | DISTRICT: | DISTANCE: | |
|---|---|---|---|
|
Grade School
Oakland Elementary |
87 | — | |
|
Middle School
Bloomington Jr High School |
87 | Not in DB | |
|
High School
Bloomington High School |
87 | Not in DB | |
Room Specifics
Total Bedrooms: 2
Bedrooms Above Ground: 2
Bedrooms Below Ground: 0
Dimensions: 12X16
Floor Type: Carpet
Dimensions: 12X12
Floor Type: Carpet
Full Bathrooms: 3
Bathroom Amenities: —
Bathroom in Basement: 1
Dimensions: 10X15
Floor Type: Carpet
Dimensions: 10X12
Floor Type: Vinyl
Features: Eating Area-Table Space, Pantry-Walk-in, Pantry, SolidSurfaceCounter, Updated Kitchen
Dimensions: 6X8
Floor Type: Vinyl
Dimensions: 12X16
Floor Type: Carpet
Rooms: Family Room, Foyer, Utility Room-Lower Level, Storage, Walk In Closet, Eating Area, Pantry, Deck
Name: Family Room - Down
Dimensions: 22X14
Floor Type: Carpet
Name: Foyer
Dimensions: 5X4
Floor Type: Vinyl
Name: Utility Room-Lower Level
Dimensions: 12X14
Floor Type: —
Name: Storage
Dimensions: 12X14
Floor Type: —
Name: Walk In Closet
Dimensions: 6X10
Floor Type: Carpet
Name: Eating Area
Dimensions: 8X6
Floor Type: Vinyl
Name: Pantry
Dimensions: 5X7
Floor Type: Vinyl
Name: Deck
Dimensions: 12X15
Floor Type: —
Other Specifics
| 2 | |
| Block | |
| Concrete, Garage Door Opener, Garage Owned, Attached, Driveway, Owned, Garage | |
| Main Level, Gas Dryer Hookup, Electric Dryer Hookup | |
| Carpet | |
| Deck | |
| In Ground | |
| Gazebo | |
| Pocket Door(s), Bath Grab Bars, Main Level Entry, Accessible Bedroom, Accessible Closets, Accessible Common Area, Accessible Full Bath, Accessible Kitchen, Accessible Washer/Dryer, Central Living Area | |
| Lighting | |
| Landscaped, Mature Trees, Backs to Open Grnd, Backs to Trees/Woods | |
| CONDO | |
| — | |
| Full, Shower Only | |
| 1st Floor Bedroom, In-Law Floorplan, 1st Floor Full Bath, Storage, Walk-In Closet(s), Open Floorplan, Dining Combo, Separate Dining Room, Pantry | |
| Range, Microwave, Dishwasher, Refrigerator, Washer, Dryer, Disposal | |
| Not in DB | |
| Sidewalks, Street Lights | |
| Pool, In Ground Pool | |
| — |
Contact Agent
Contact Agent
Listing Provided By
BHHS Central Illinois, REALTORS
