

113 Queensbury Place, Poplar Grove, Illinois 61065


$245,000
|
For Sale
|
|
| Status: | Price Change |
| Sqft: | 2,016 |
| Cost/Sqft: | $122 |
| Beds: | 4 |
| Baths: | 3 |
| Year Built: | 1983 |
| Property Taxes: | $5,347 |
| Days On Market: | 8 |
| Lot Size: | 0,00 |
Description
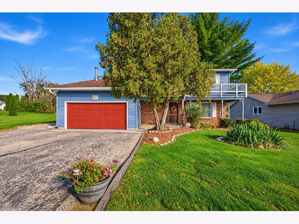
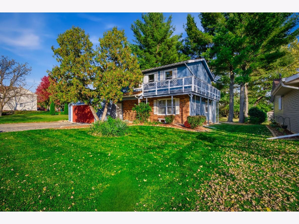
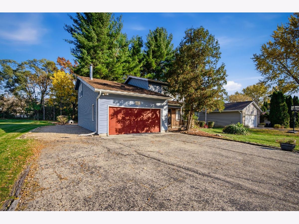
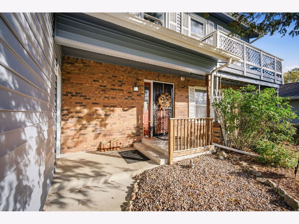
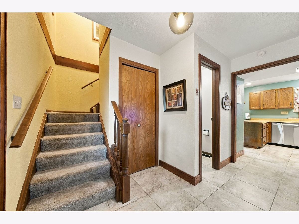
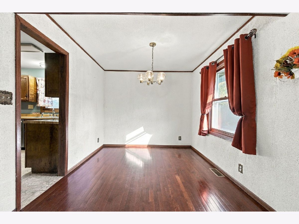
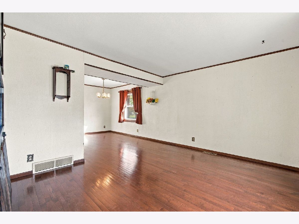
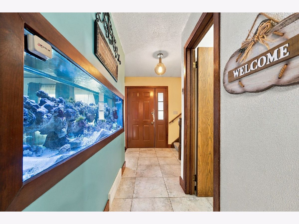
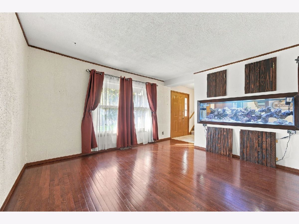
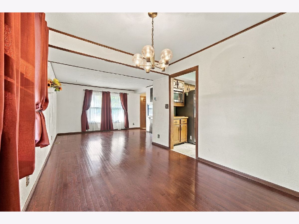
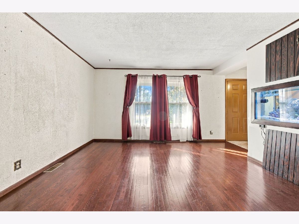
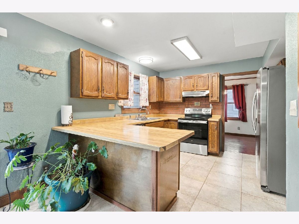
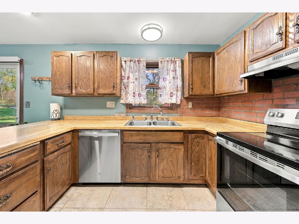
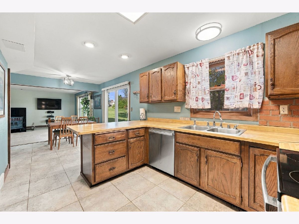
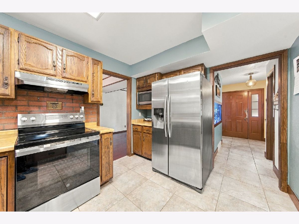
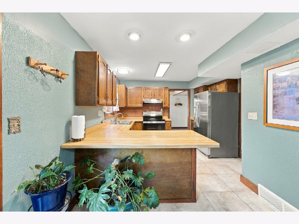
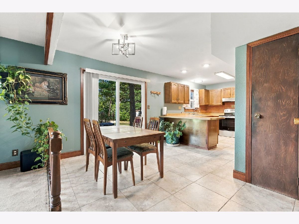
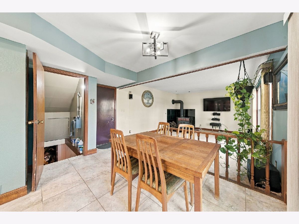
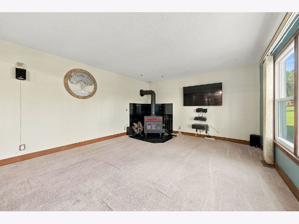
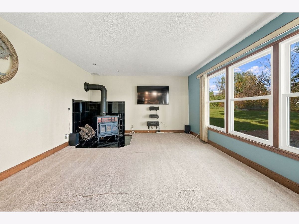
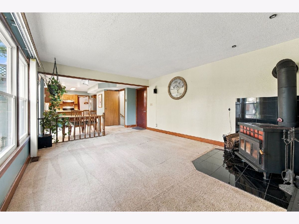
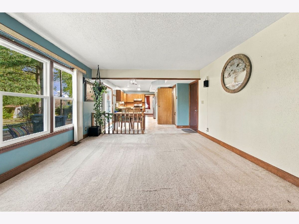
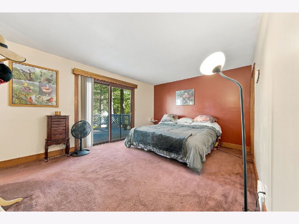
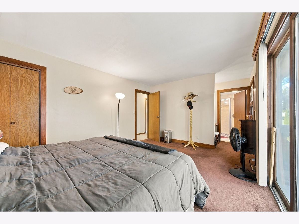
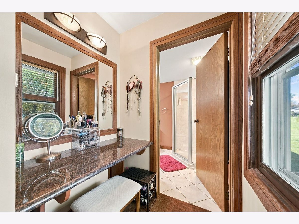
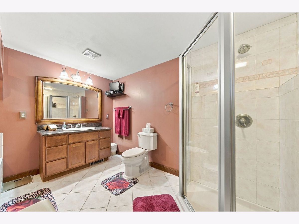
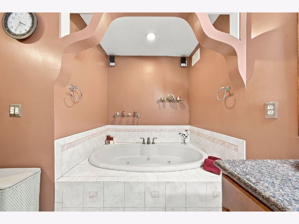
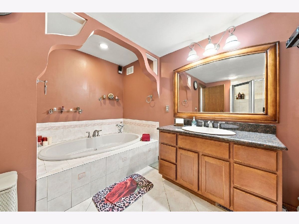
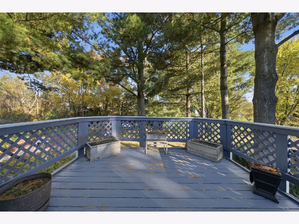
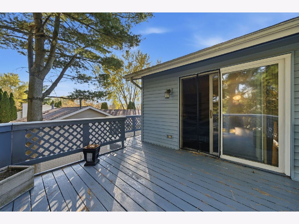
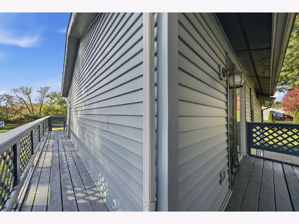
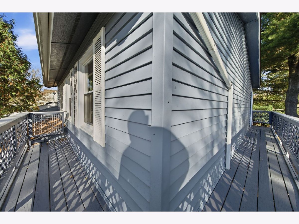
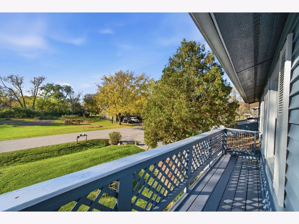
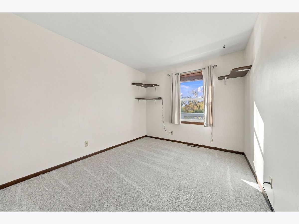
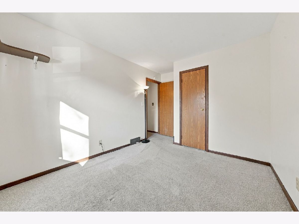
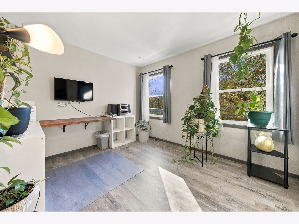
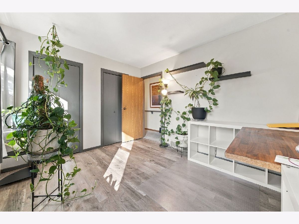
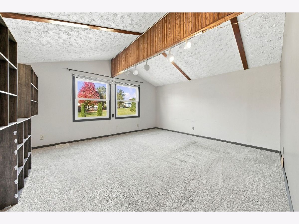
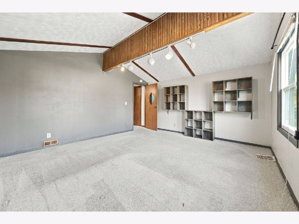
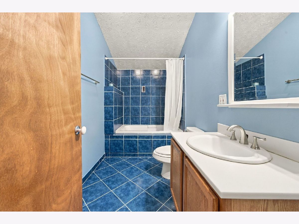
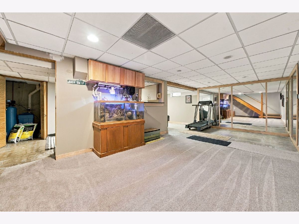
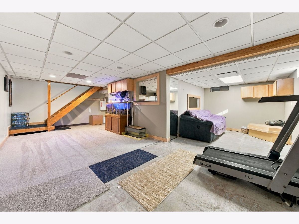
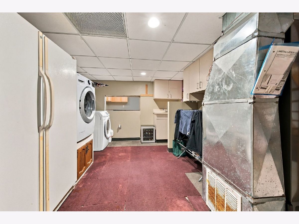
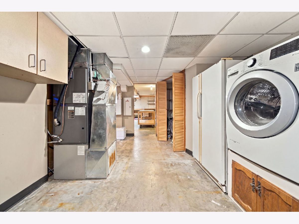
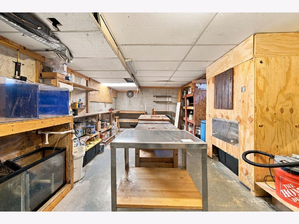
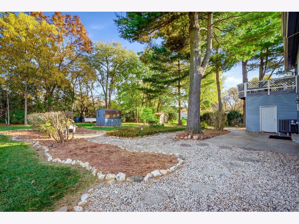
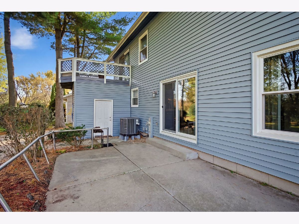
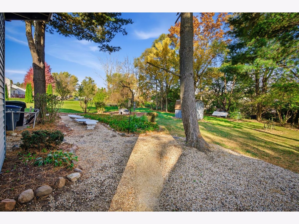
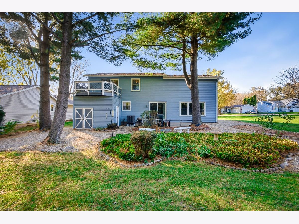
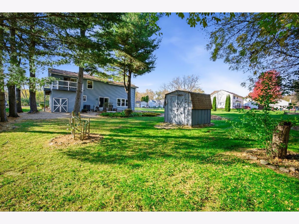
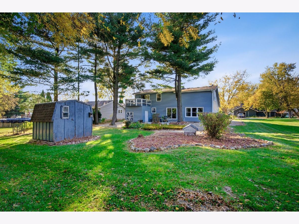
Lake Community living awaits in this beautiful 4-bedroom, 2.5-bath, 2-story home nestled on a desirable cul-de-sac lot in a secure, gated community surrounding a stunning 220-acre lake! Offering 2,359 sq. ft. of living space, a 2-car garage, and an incredible vacation-inspired lifestyle, this home has so much to offer. Enjoy hardwood floors in the living and formal dining rooms, plus a spacious main-floor family room featuring a wood-burning stove and access to a large patio overlooking a private, tree-lined backyard. The primary suite offers a dressing table, luxurious Jacuzzi tub, and private walkout deck with a wraparound walkway to the front of the home. The remodeled second bath features a deep 22-inch soaking tub. Additional highlights include a large lower-level workshop, two garden sheds, and a dedicated parking pad for your boat or camper. Numerous recent improvements include a new stove and microwave (2026); insulated house wrap and siding, nine new windows, and patio slider (2025); and a new electric heat pump with central air, dishwasher, water softener, 55-gallon water heater, and reverse osmosis system (2024). The lifestyle is just as impressive! Enjoy FREE GOLF, clubhouse, swimming pool, sports and recreational amenities, lake access, and fantastic fishing. Whether you're boating, golfing, swimming, or simply relaxing, this exceptional community offers a vacation-like setting to enjoy year-round. Come discover the perfect combination of comfortable living, extensive updates, and resort-style amenities!
Property Specifics
| Single Family | |
| — | |
| — | |
| 1983 | |
| Partially Finished, Daylight | |
| Vinyl Siding, Brick | |
| — | |
| — | |
| No | |
| — |
| Boone | |
| — | |
| 164 / Monthly | |
| Clubhouse, Pool | |
| Public | |
| Public Sewer | |
| Central Air | |
| Electric | |
| 12797978 | |
| 0322478006 |
Nearby Schools
| NAME: | DISTRICT: | DISTANCE: | |
|---|---|---|---|
|
Grade School
Caledonia Elementary School |
100 | — | |
|
Middle School
Belvidere Central Middle School |
100 | Not in DB | |
|
High School
Belvidere North High School |
100 | Not in DB | |
Property History
| DATE: | EVENT: | PRICE: | SOURCE: |
|---|---|---|---|
| — | Last price change | $269,000 | MRED MLS |
| 30 Oct, 2026 | Listed for sale | $269,000 | MRED MLS |
Room Specifics
Total Bedrooms: 4
Bedrooms Above Ground: 4
Bedrooms Below Ground: 0
Dimensions: 15X13
Floor Type: —
Dimensions: 16X14
Floor Type: —
Dimensions: 11X10
Floor Type: —
Dimensions: 11X10
Floor Type: —
Full Bathrooms: 3
Bathroom Amenities: —
Bathroom in Basement: 0
Dimensions: 12X9
Floor Type: —
Dimensions: 21X11
Floor Type: —
Dimensions: 17X10
Floor Type: —
Dimensions: 13X11
Floor Type: —
Dimensions: 16X13
Floor Type: —
Rooms: Recreation Room, Workshop
Name: Recreation Room
Dimensions: 17X11
Floor Type: —
Name: Work Room
Dimensions: 17X9
Floor Type: —
Other Specifics
| 2 | |
| — | |
| Attached, Garage | |
| — | |
| — | |
| — | |
| — | |
| — | |
| 70x150 | |
| — | |
| Full, Whirlpool & Sep Shwr | |
| — | |
| Microwave, Dishwasher, Refrigerator, Washer, Dryer, Cooktop, Water Softener | |
| Not in DB | |
| — | |
| — | |
| — |
Tax History
| Year | Property Taxes |
|---|---|
| — | $5,347 |
Contact Agent
Contact Agent
Listing Provided By
Realty of America, LLC
