

1130 Country Club Road, Elgin, Illinois 60123


$55,000
|
For Sale
|
|
| Status: | Price Change |
| Sqft: | 0 |
| Cost/Sqft: | — |
| Beds: | 2 |
| Baths: | 2 |
| Year Built: | 2000 |
| Property Taxes: | $100 |
| Lot Size: | 0,00 |
Description
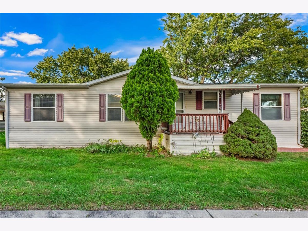
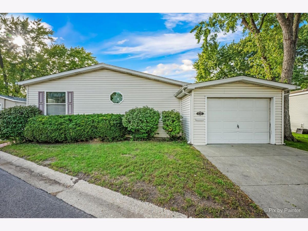
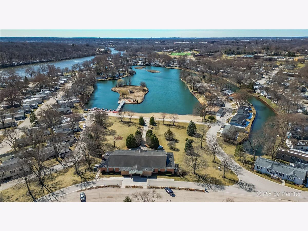
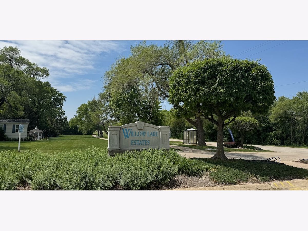
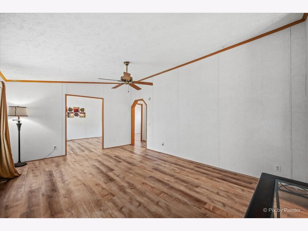
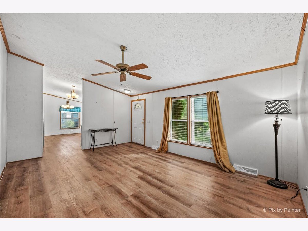
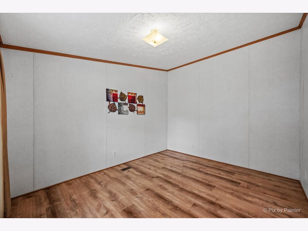
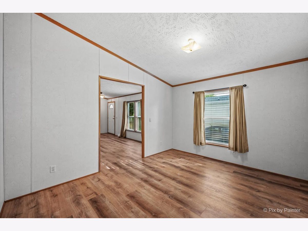
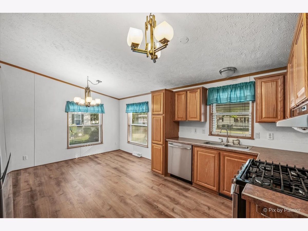
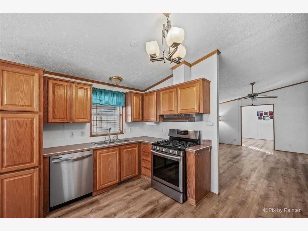
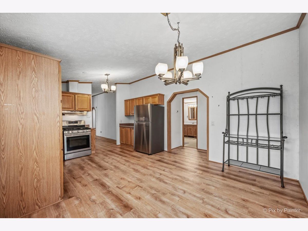
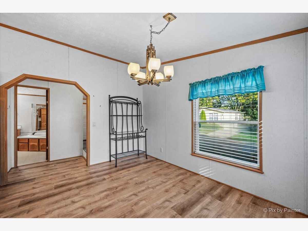
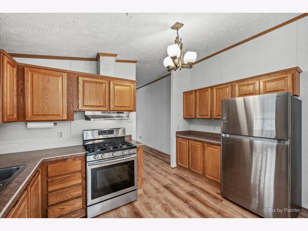
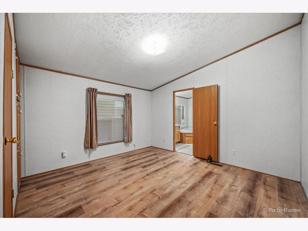
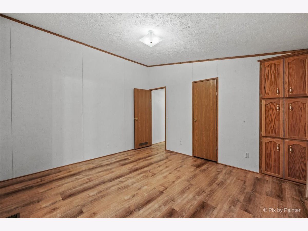
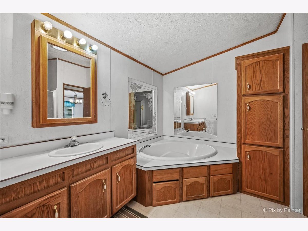
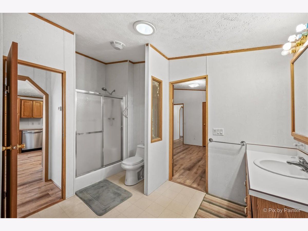
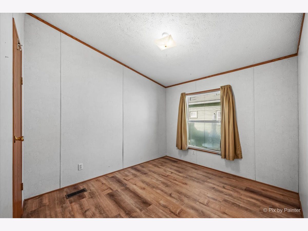
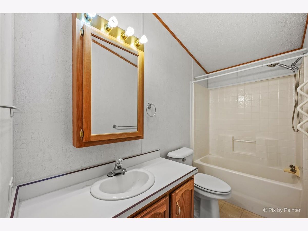
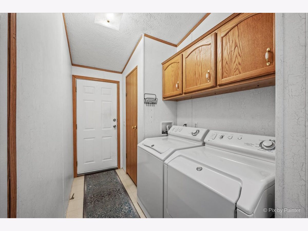
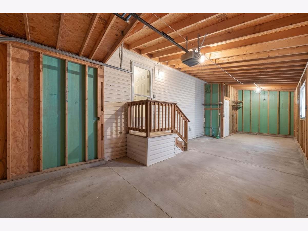
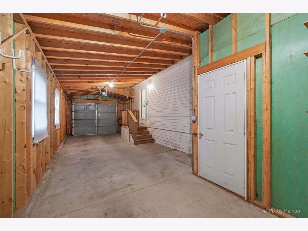
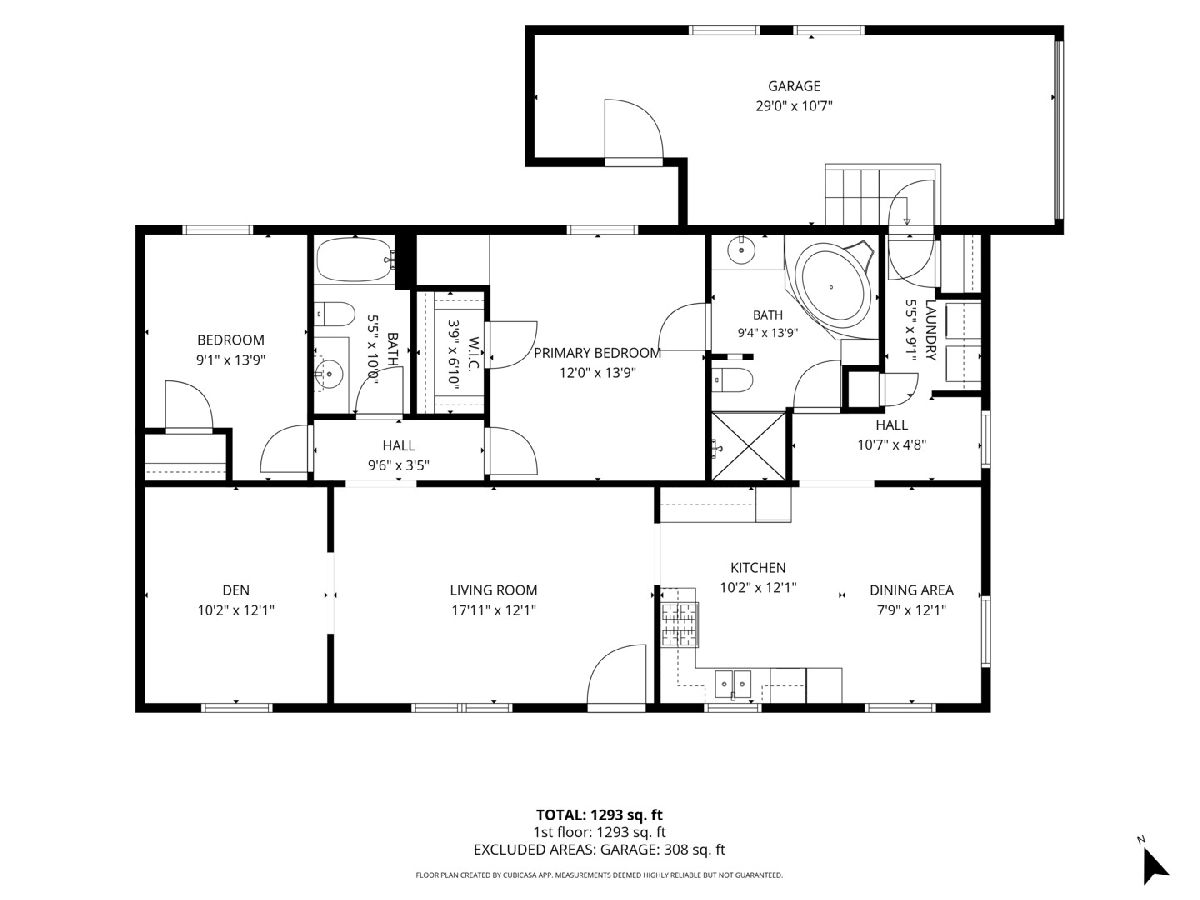
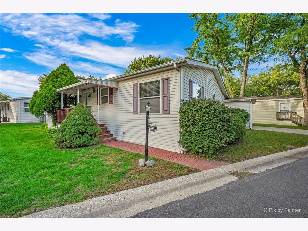
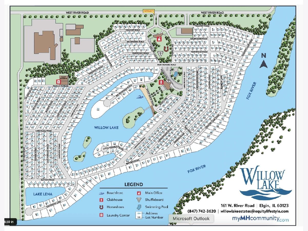
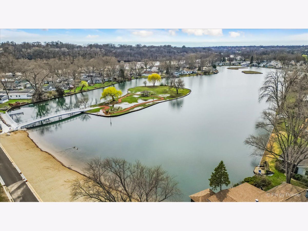
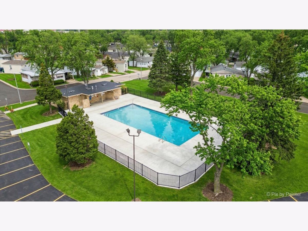
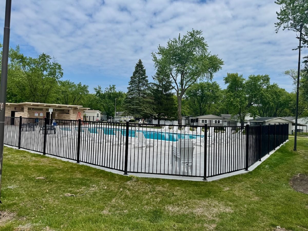
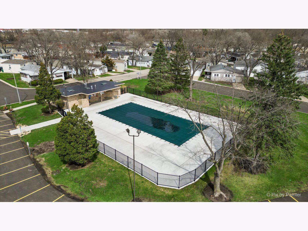
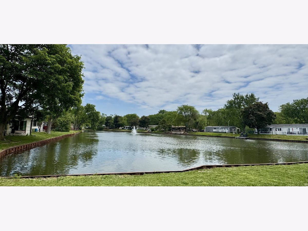
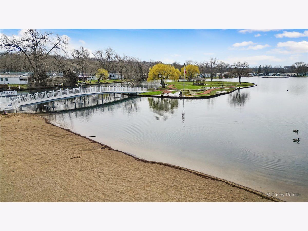
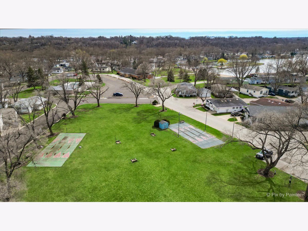
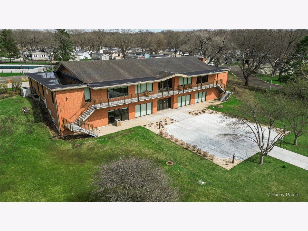
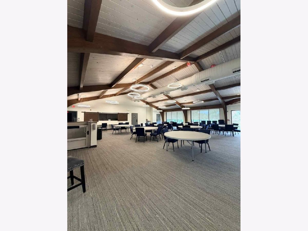
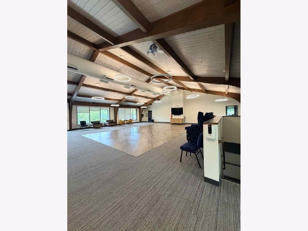
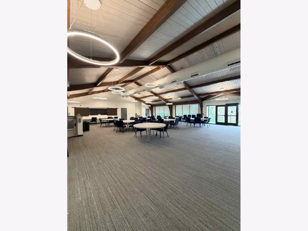
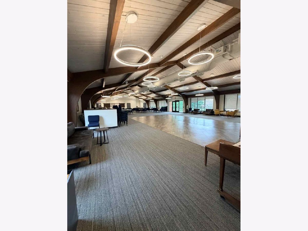
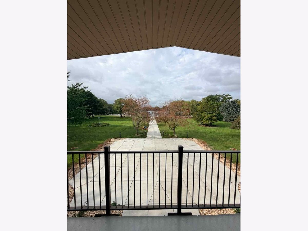
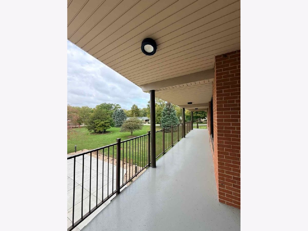
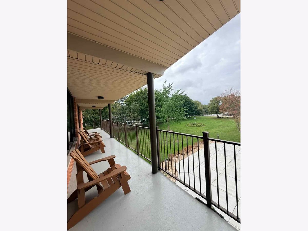
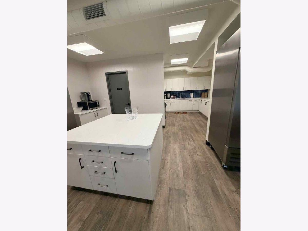
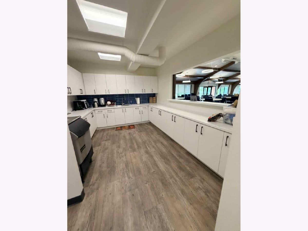
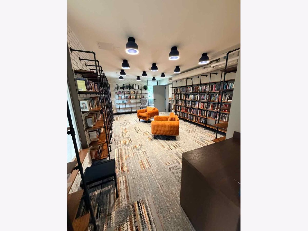
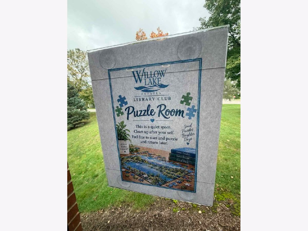
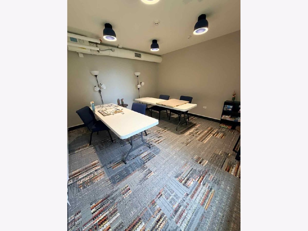
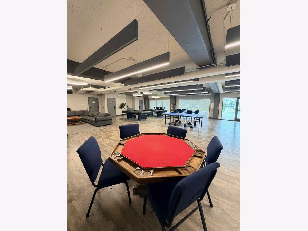
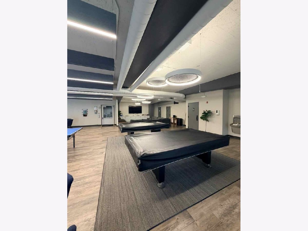
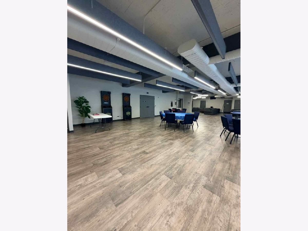
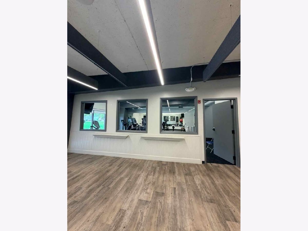
Spacious one-level living, a garage and low lot rent come together in this 2-bedroom, den and 2-bath home in Willow Lake Estates, an age-qualified 55+ community in Elgin. Vaulted ceilings and a generous floor plan give this home an open, comfortable feel with more living space than you might expect. The kitchen offers plenty of cabinet and counter space along with an eating area, while the living room provides plenty of room to gather and relax. An additional flexible living area can easily serve as a home office, secondary sitting room or third bedroom. The primary suite includes a large ensuite bath with a soaking tub and separate shower. A second bedroom and full hall bath offer additional space for guests or family, while a dedicated laundry/mud room includes the washer and dryer. Several recent improvements add to the appeal, including a new roof in 2025, luxury vinyl plank flooring added in 2024, newer appliances and a water heater just two months old. The tandem garage provides covered parking along with additional room for storage or a workshop. Just across the street from the Fox River, Willow Lake Estates offers a lifestyle that extends beyond the home. At the heart of the community is an impressive two-level clubhouse overlooking the lake. The main level features a spacious gathering area with a dance floor and kitchen, while the lower-level recreation area offers pool tables, a poker table, dartboards, library and exercise facilities, all conveniently accessible by elevator. Residents can also enjoy stocked fishing lakes, a beach, lakeside gazebo, heated outdoor pool, shuffleboard, horseshoes and more. Lawn care and snow removal are included, leaving more time to enjoy the community and nearby shopping, dining and medical facilities. It's the kind of community where neighbors know one another, there's always something to enjoy, and it's easy to feel right at home.
Property Specifics
| Mobile | |
| — | |
| — | |
| 2000 | |
| — | |
| Vinyl Siding | |
| Asphalt | |
| — | |
| No | |
| — |
| Kane | |
| Willow Lake Estates | |
| — / — | |
| — | |
| Community | |
| Public Sewer | |
| Central Air | |
| Gas, Forced Air | |
| No | |
| 12773502 | |
| — |
Some photos of this home have been virtually staged.

Room Specifics
Total Bedrooms: 2
Bedrooms Above Ground: 2
Bedrooms Below Ground: 0
Dimensions: 14X12
Floor Type: Wood Laminate
Dimensions: 14X9
Floor Type: Wood Laminate
Full Bathrooms: 2
Bathroom Amenities: Separate Shower, Garden Tub
Bathroom in Basement: —
Dimensions: 12X10
Floor Type: Wood Laminate
Features: Eating Area-Table Space, SolidSurfaceCounter, Updated Kitchen
Dimensions: 9X5
Floor Type: Vinyl
Dimensions: 18X12
Floor Type: Wood Laminate
Rooms: Den, Eating Area
Name: Den
Dimensions: 12X12
Floor Type: Wood Laminate
Name: Eating Area
Dimensions: 12X8
Floor Type: Wood Laminate
Other Specifics
| 2 | |
| — | |
| Concrete, Garage Door Opener, Garage Owned, Attached, Garage | |
| Main Level, Washer Hookup, Gas Dryer Hookup, In Unit | |
| Laminate | |
| Porch | |
| Workshop | |
| — | |
| — | |
| Common | |
| — | |
| Full, Tub & Separate Shwr | |
| Vaulted Ceiling(s), 1st Floor Bedroom, 1st Floor Full Bath, Storage, Built-in Features, Walk-In Closet(s), Open Floorplan | |
| Range, Dishwasher, Refrigerator, Washer, Dryer, Stainless Steel Appliance(s) | |
| Not in DB | |
| Clubhouse, Park, Pool, Tennis Court(s), Lake, Dock, Water Rights, Curbs, Street Lights, Street Paved | |
| — | |
| — |
Contact Agent
Nearby Similar Homes
Nearby Sold Comparables



Contact Agent
Listing Provided By
Keller Williams Success Realty
