

1130 Dewey Avenue, Evanston, Illinois 60202


$1,095,000
|
For Sale
|
|
| Status: | Contingent |
| Sqft: | 2,700 |
| Cost/Sqft: | $406 |
| Beds: | 4 |
| Baths: | 4 |
| Year Built: | 1916 |
| Property Taxes: | $15,659 |
| Days On Market: | 8 |
| Lot Size: | 0,00 |
Description
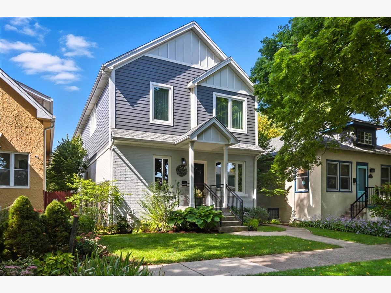
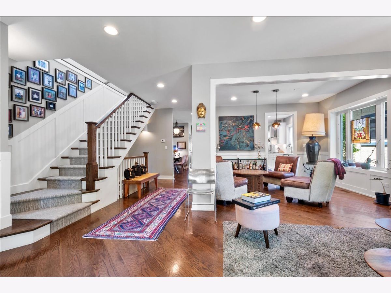
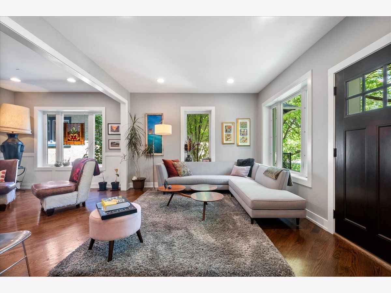
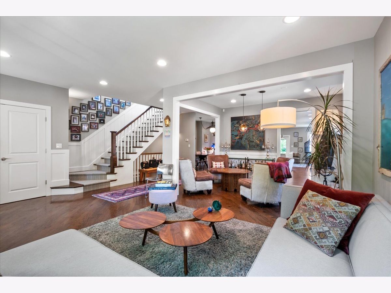
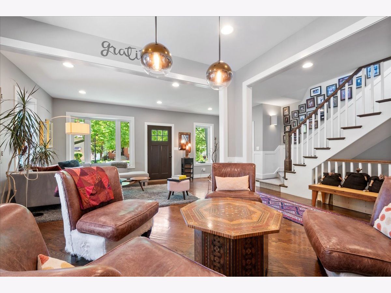
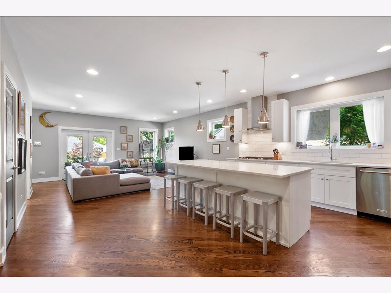
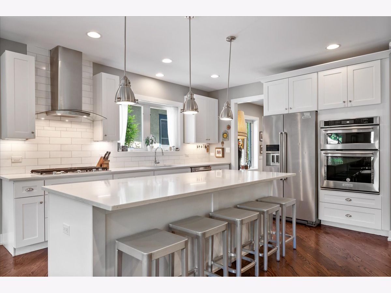
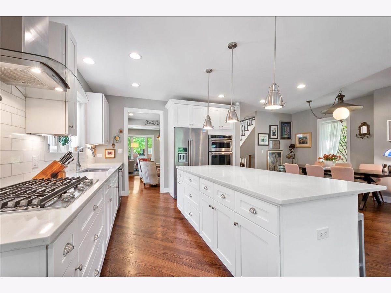
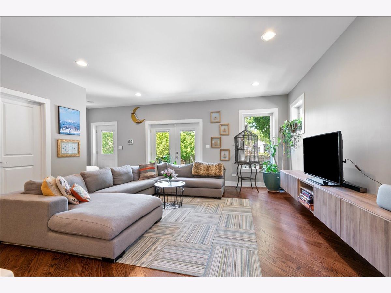
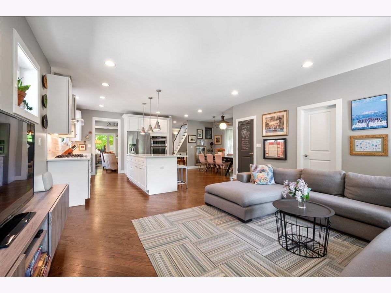
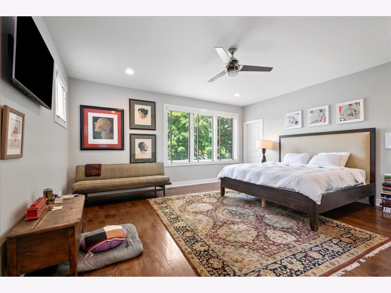
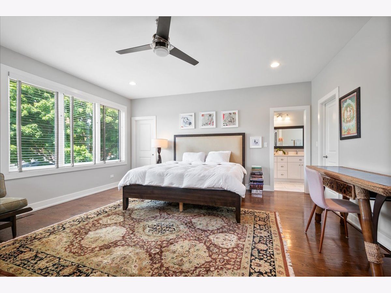
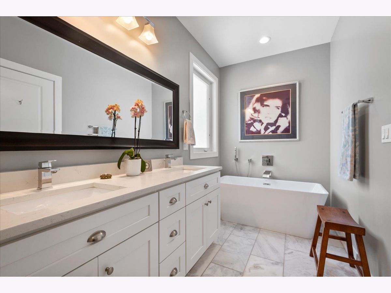
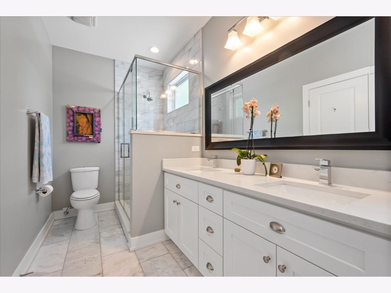
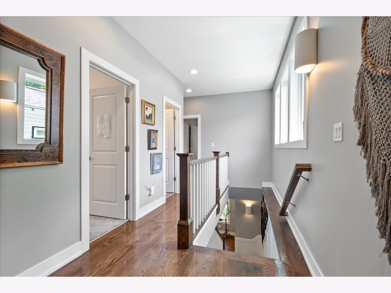
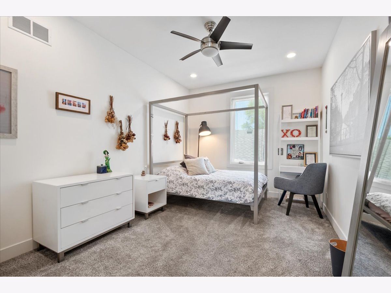
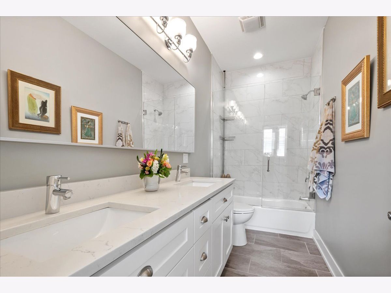
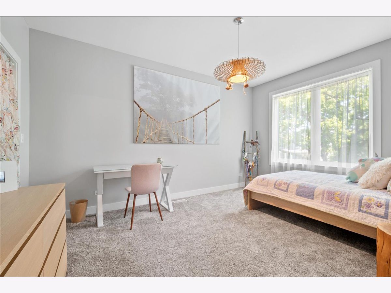
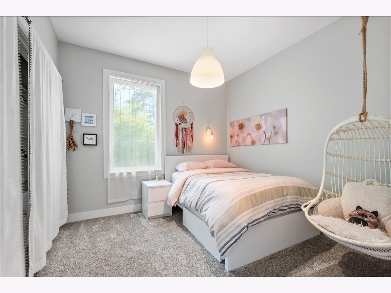
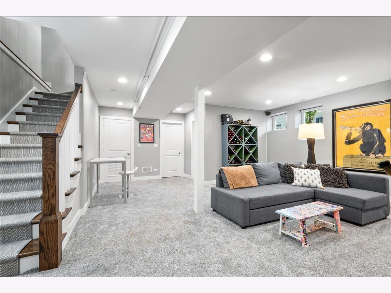
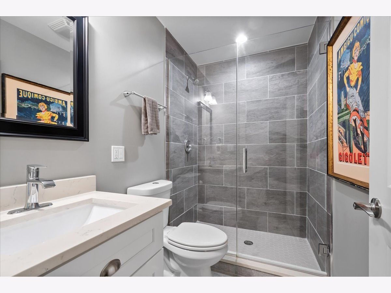
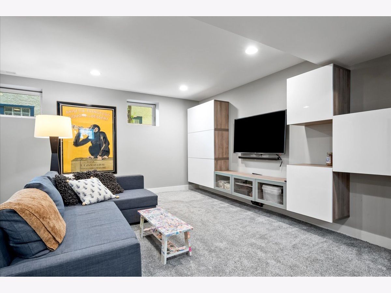
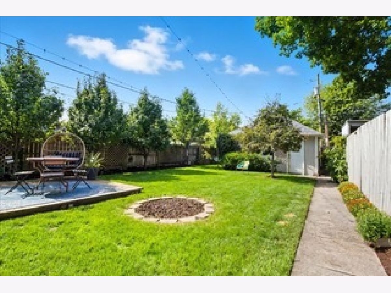
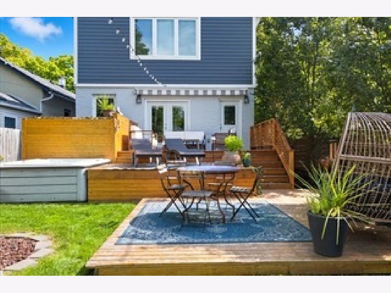
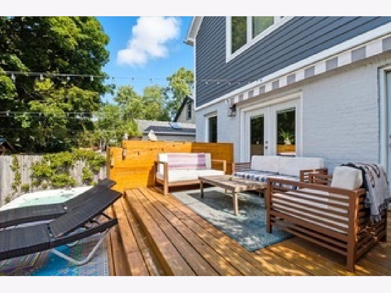
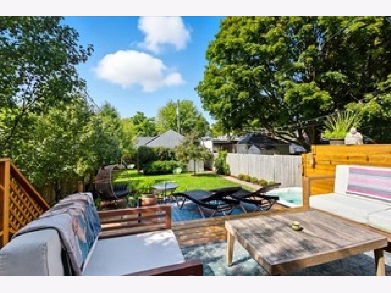
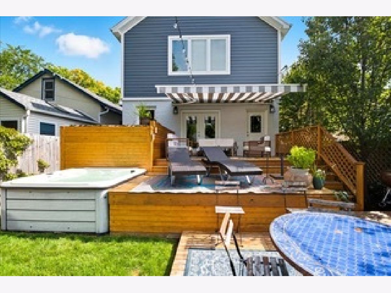
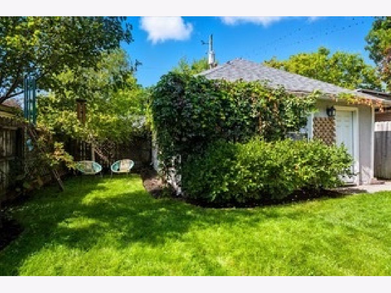
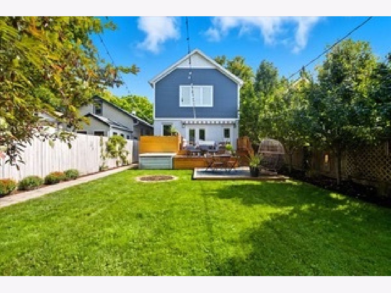
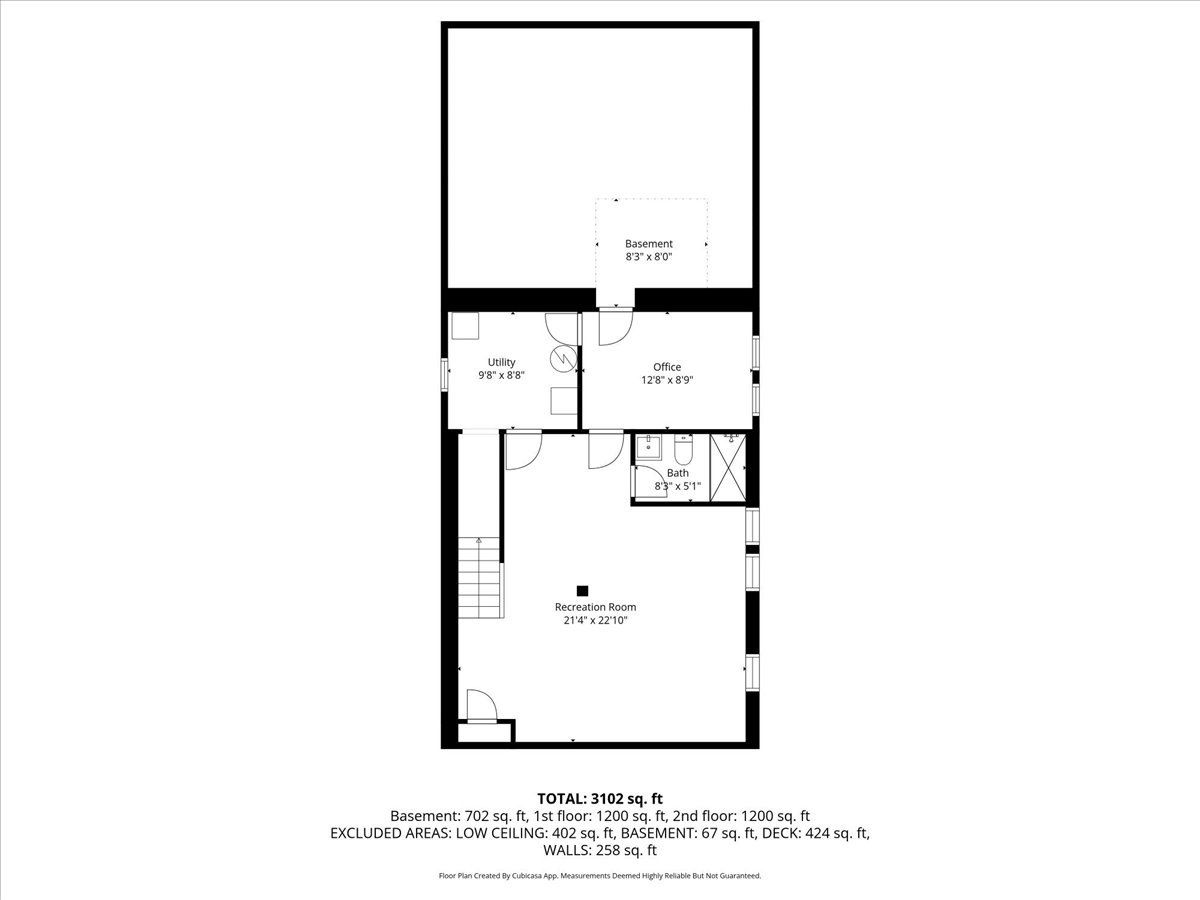
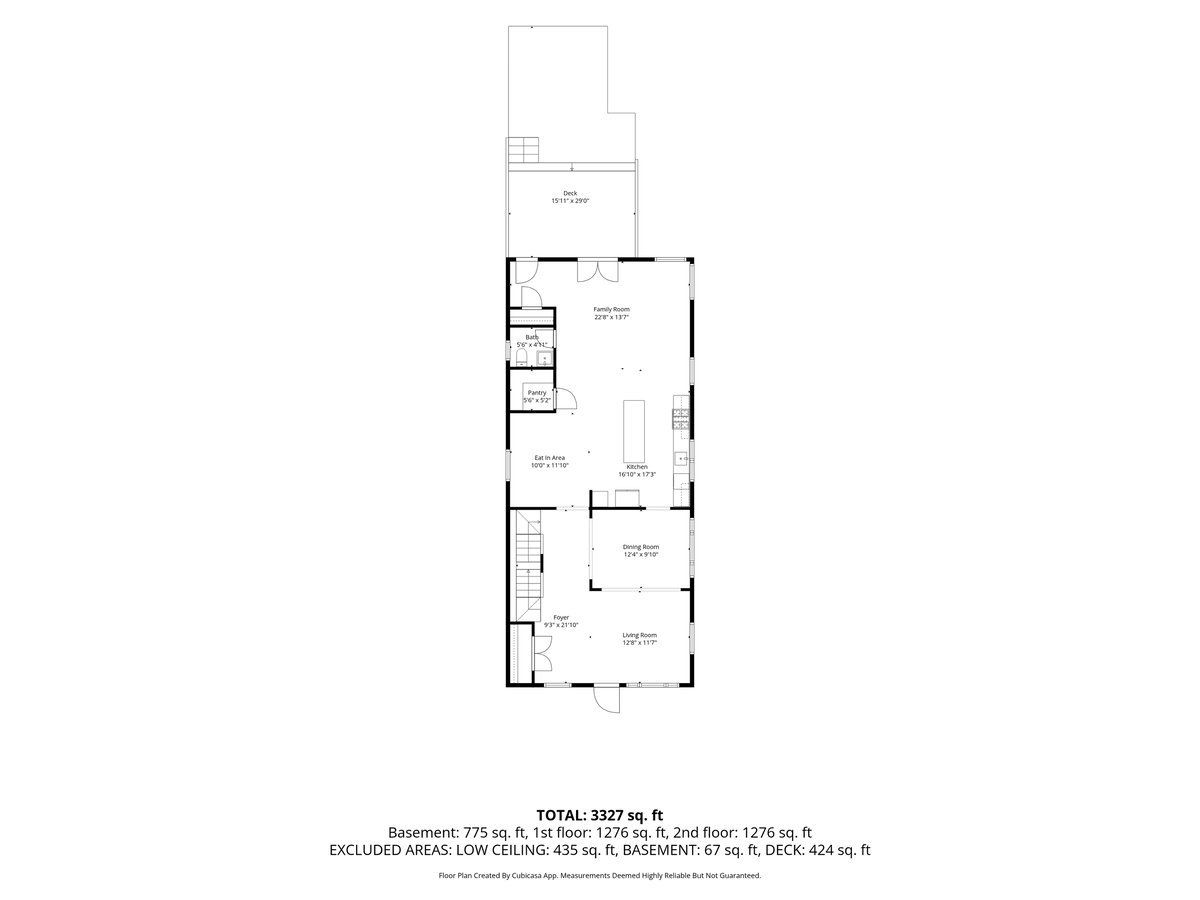
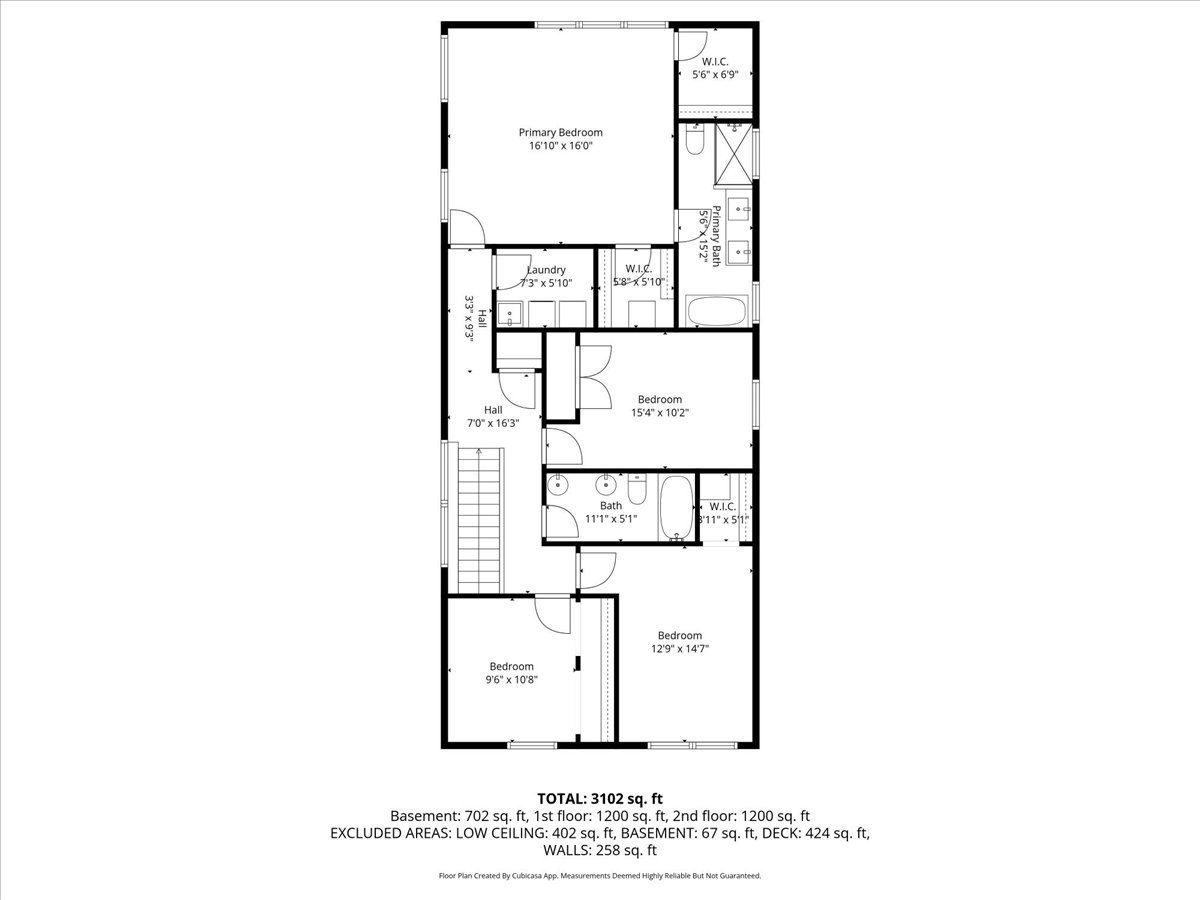
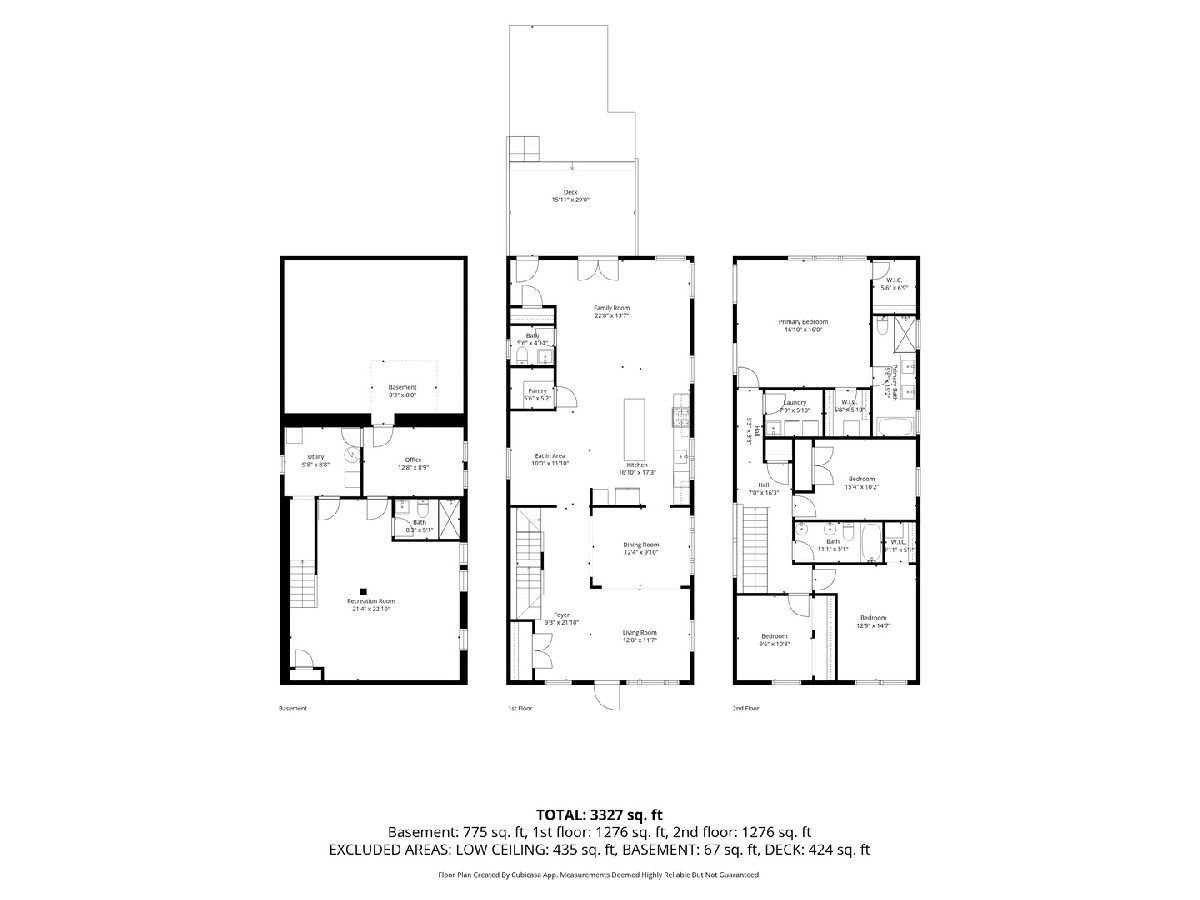
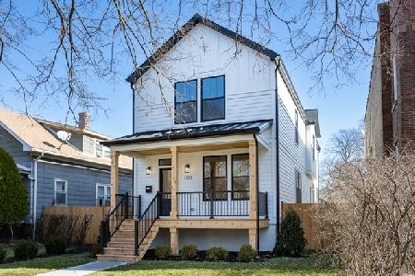
Beautifully gut-renovated in 2017 and located in Evanston's sought-after Central neighborhood, this stunning home offers the ideal layout for today's lifestyle with 4 bedrooms and 3.1 baths. High ceilings and an open floor plan create generous living and dining spaces designed for both entertaining and everyday living. The kitchen opens seamlessly to the family room and flows naturally to the outdoor living spaces, creating an ideal hub for gathering. Newly refinished hardwood floors, abundant natural light, and a spacious walk-in pantry make the kitchen the heart of the home. The second floor features four bedrooms, including an expansive primary suite with two walk-in closets and a light and bright primary bath. Generous closet space, all custom- throughout and a conveniently located second-floor laundry room add to the home's everyday functionality. The finished lower level provides exceptional additional living space with windows throughout, a large family room with built-ins, and a flexible room perfect for a home office, gym, playroom, or guest space. Step outside to your own private retreat featuring an expansive deck, hot tub, and beautifully landscaped yard surrounded by privacy trees-an inviting space designed for entertaining or enjoying a peaceful escape year-round. Perfectly situated in the heart of Central Evanston, you're just minutes from the lakefront and within walking distance to schools, dining, shopping, and convenient Metra and CTA access for an easy commute into the city. Completely updated inside and out, 1130 Dewey is truly move-in ready.
Property Specifics
| Single Family | |
| — | |
| — | |
| 1916 | |
| — | |
| — | |
| No | |
| — |
| Cook | |
| — | |
| — / Not Applicable | |
| — | |
| — | |
| — | |
| 12645495 | |
| 10242090240000 |
Nearby Schools
| NAME: | DISTRICT: | DISTANCE: | |
|---|---|---|---|
|
Grade School
Washington Elementary School |
65 | — | |
|
Middle School
Nichols Middle School |
65 | Not in DB | |
|
High School
Evanston Twp High School |
202 | Not in DB | |
Property History
| DATE: | EVENT: | PRICE: | SOURCE: |
|---|---|---|---|
| 25 Mar, 2016 | Sold | $277,000 | MRED MLS |
| 3 Mar, 2016 | Under contract | $150,800 | MRED MLS |
| 16 Feb, 2016 | Listed for sale | $150,800 | MRED MLS |
| 28 Sep, 2026 | Under contract | $1,095,000 | MRED MLS |
| 25 Sep, 2026 | Listed for sale | $1,095,000 | MRED MLS |
Room Specifics
Total Bedrooms: 4
Bedrooms Above Ground: 4
Bedrooms Below Ground: 0
Dimensions: —
Floor Type: —
Dimensions: —
Floor Type: —
Dimensions: —
Floor Type: —
Full Bathrooms: 4
Bathroom Amenities: Separate Shower,Double Sink,Soaking Tub
Bathroom in Basement: 1
Rooms: —
Basement Description: —
Other Specifics
| 2 | |
| — | |
| — | |
| — | |
| — | |
| 33x162 | |
| — | |
| — | |
| — | |
| — | |
| Not in DB | |
| — | |
| — | |
| — | |
| — |
Tax History
| Year | Property Taxes |
|---|---|
| 2016 | $6,121 |
| 2026 | $15,659 |
Contact Agent
Nearby Similar Homes


Nearby Sold Comparables

Contact Agent
Listing Provided By
@properties Christie's International Real Estate
