

1130 New Trier Court, Wilmette, Illinois 60091


$1,290,000
|
For Sale
|
|
| Status: | Price Change |
| Sqft: | 3,671 |
| Cost/Sqft: | $351 |
| Beds: | 5 |
| Baths: | 5 |
| Year Built: | 1988 |
| Property Taxes: | $17,016 |
| Days On Market: | 47 |
| Lot Size: | 0,19 |
Description
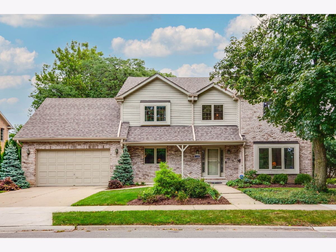
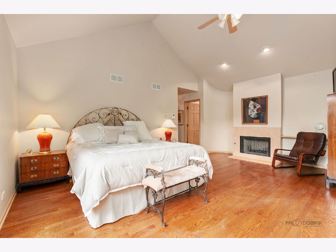
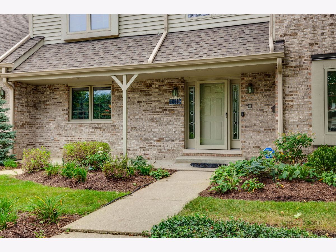
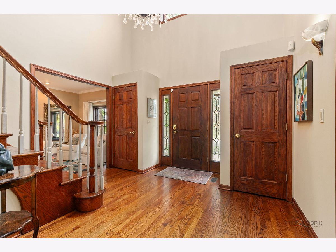
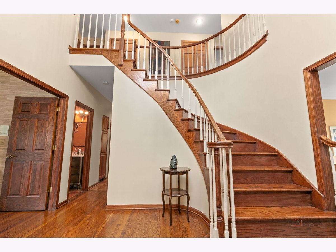
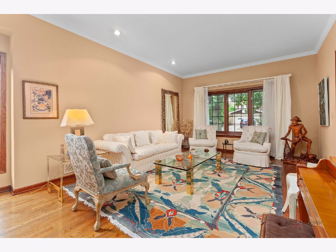
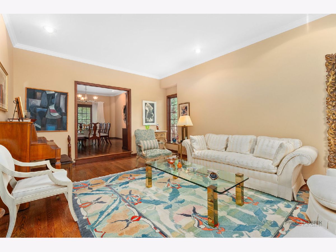
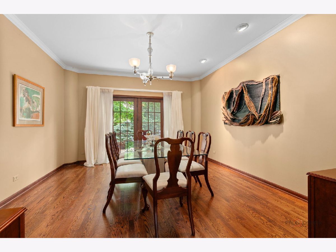
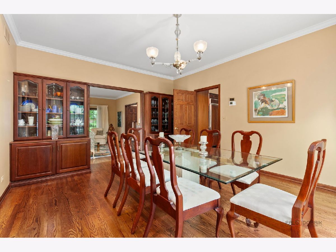
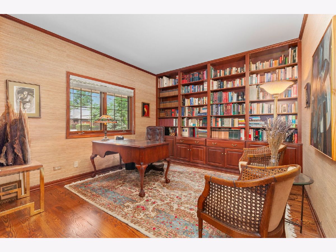
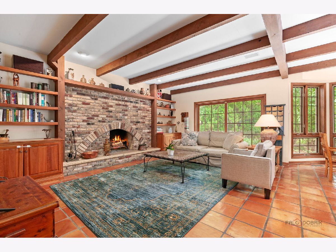
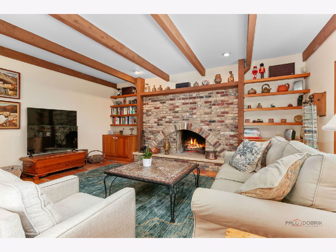
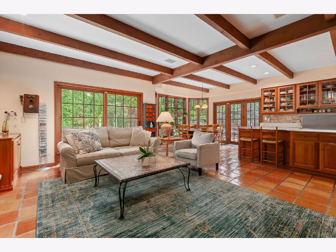
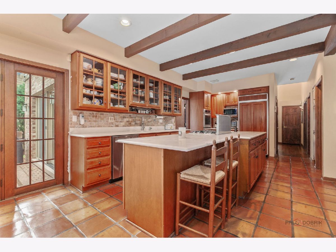
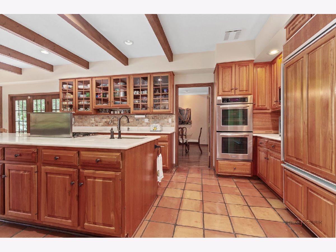
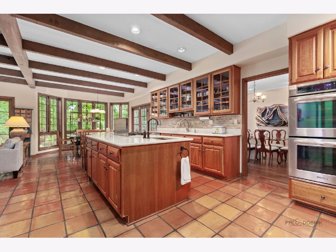
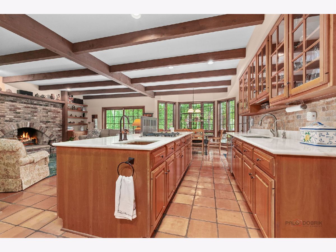
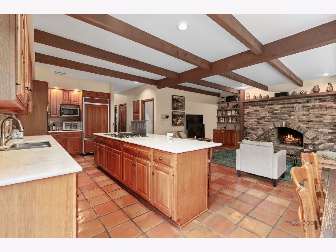
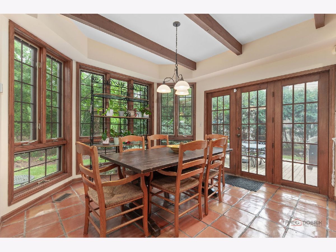
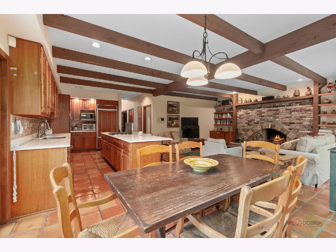
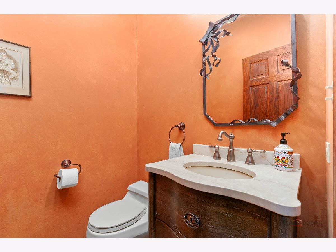
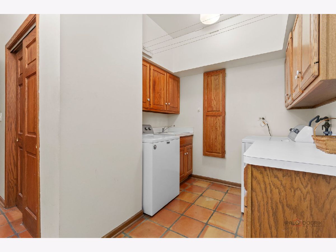
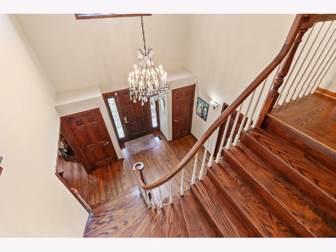
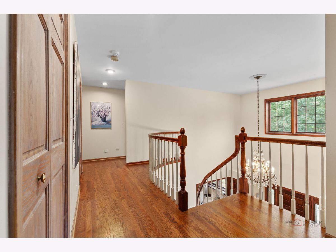
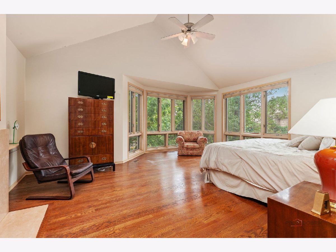
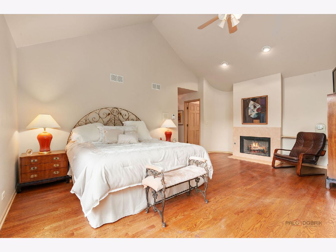
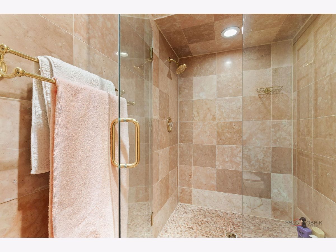
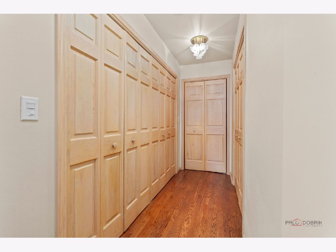
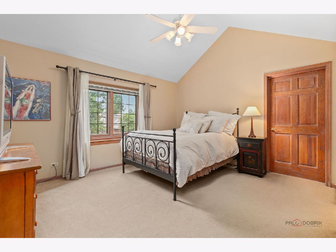
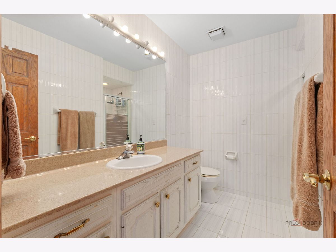
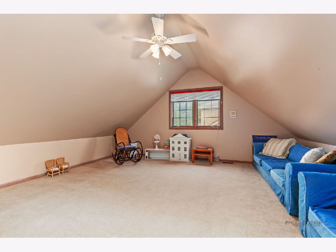
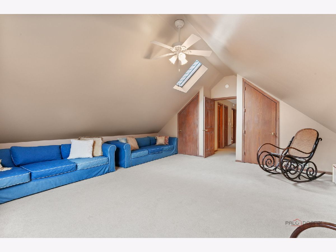
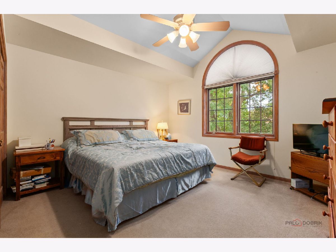
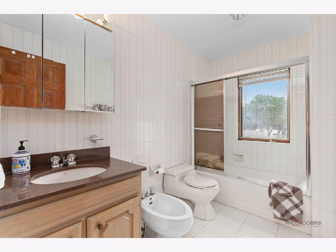
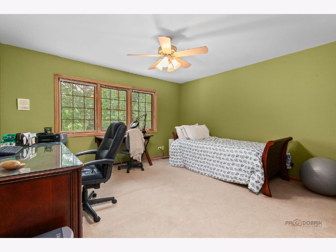
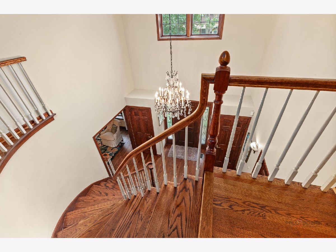
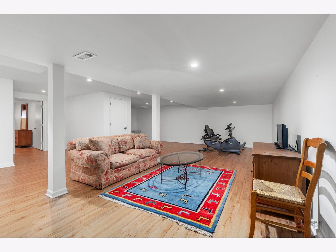
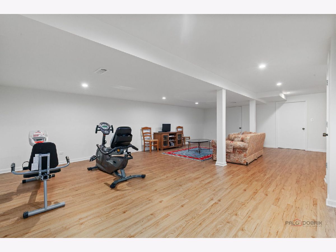
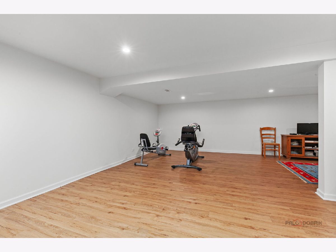
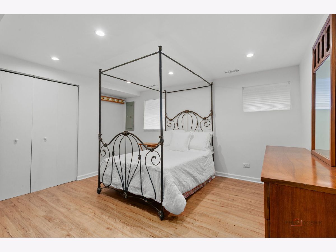
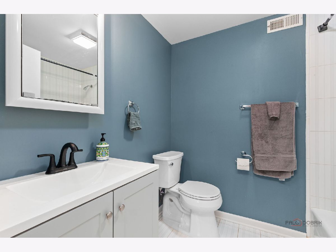
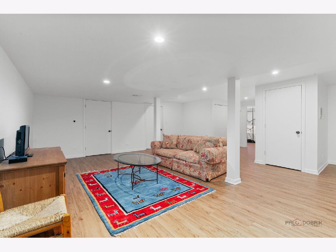
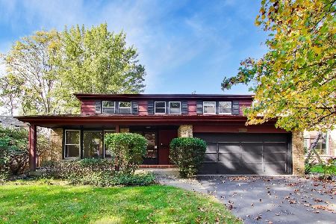
Nestled on a serene cul-de-sac near New Trier High School Northfield campus and Loyola Academy, this solidly built, beautiful brick home offers the perfect blend of classic elegance and functional design with high ceilings throughout all levels. A lovely foyer features a two-story staircase, welcoming you into a thoughtful layout defined by rich hardwood floors throughout much of the main floor. Enjoy spacious, sun-filled rooms, a great floor plan, 5 or 6 bedrooms, 4.1 baths, and 4,673 square feet of finished space. The heart of the home is an open-concept kitchen, breakfast area, and family room, ideal for both daily living and effortless entertaining. A sophisticated formal dining room, fabulous living room, library, laundry room and powder room complete the main floor. The upper-level features four spacious bedrooms with a potential 5th tandem bedroom, while the fully finished lower level provides an exceptional retreat, complete with an additional 5th or 6th bedroom and a full bath-perfect for guests or an au pair. Outside, the charming, manicured yard includes two private patios for outdoor entertaining, complemented by the convenience of an attached two-car garage. New dimensional asphalt shingle roof installed in 2024. Move right in and enjoy this wonderful home in a great central location!
Property Specifics
| Single Family | |
| — | |
| — | |
| 1988 | |
| Finished, Full | |
| 1,628 (1,002 finished) | |
| Brick, Cedar | |
| Asphalt | |
| — | |
| No | |
| 0.19 |
| Cook | |
| — | |
| — / Not Applicable | |
| None | |
| Public | |
| Public Sewer | |
| Central Air, Zoned | |
| Gas | |
| No | |
| 12759382 | |
| 05303020450000 |
Nearby Schools
| NAME: | DISTRICT: | DISTANCE: | |
|---|---|---|---|
|
Grade School
Avoca West Elementary School |
37 | — | |
|
Middle School
Marie Murphy School |
37 | Not in DB | |
|
High School
New Trier Twp H.s. Northfield/wi |
203 | Not in DB | |
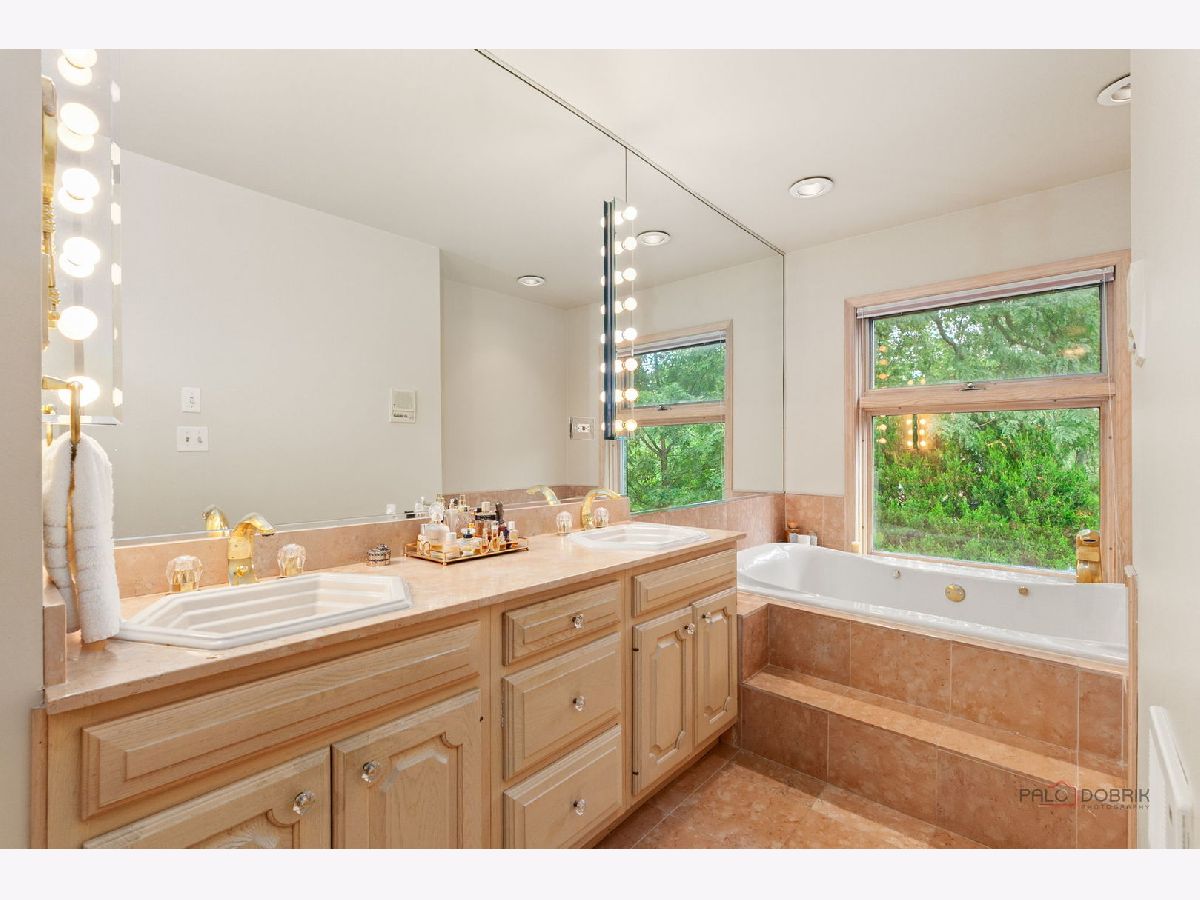
Some photos of this home have been virtually staged.
Room Specifics
Total Bedrooms: 6
Bedrooms Above Ground: 5
Bedrooms Below Ground: 1
Dimensions: 20X17
Floor Type: Hardwood
Dimensions: 14X13
Floor Type: Carpet
Dimensions: 14X12
Floor Type: Carpet
Dimensions: 14X12
Floor Type: Carpet
Full Bathrooms: 5
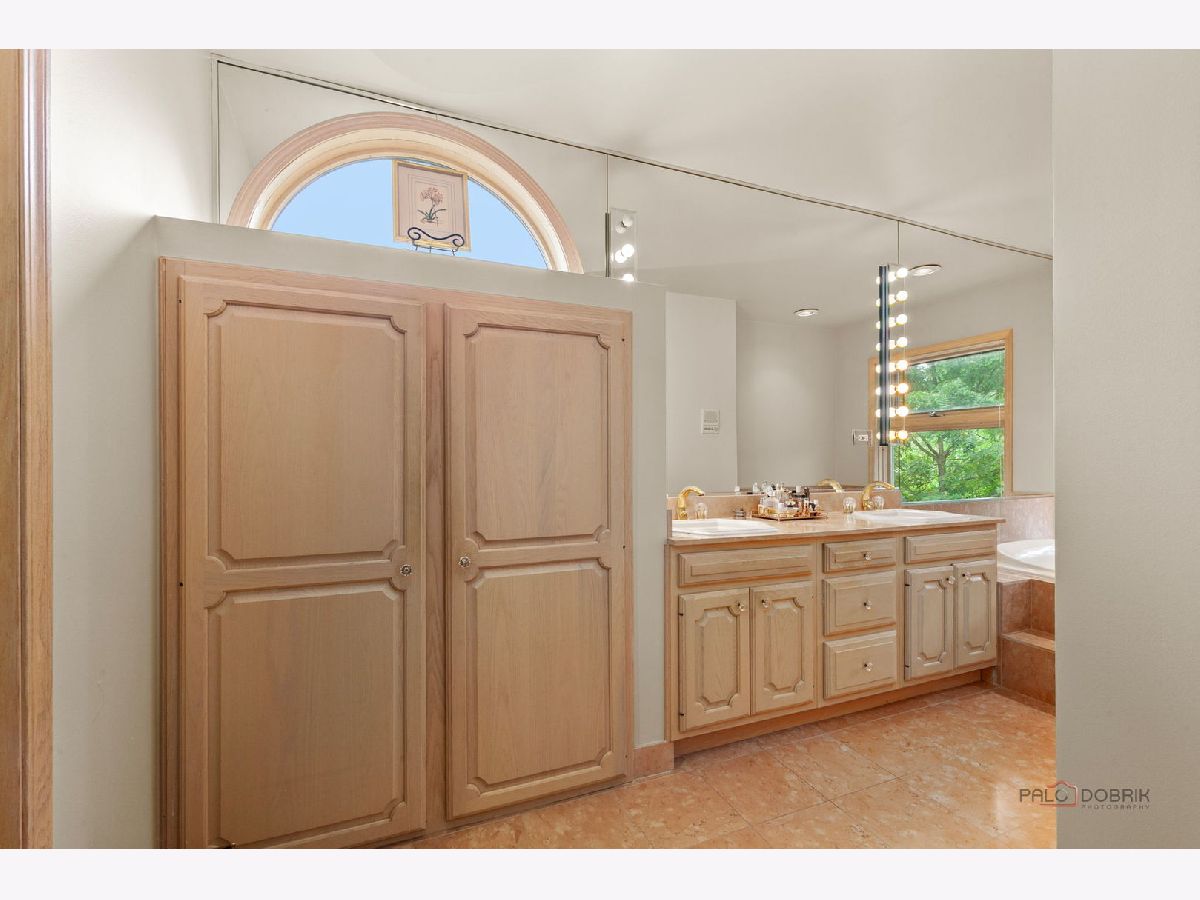
Bathroom Amenities: Whirlpool, Separate Shower, Double Sink, Bidet
Bathroom in Basement: 1
Dimensions: 16X14
Floor Type: Hardwood
Dimensions: 19X12
Floor Type: Terracotta
Features: Eating Area-Breakfast Bar, Island, Pantry-Closet, Breakfast Room
Dimensions: 11X8
Floor Type: Terracotta
Dimensions: 20X14
Floor Type: Hardwood
Dimensions: 19X15
Floor Type: Terracotta
Rooms: Bedroom 5, Bedroom 6, Breakfast Room, Foyer, Office, Recreation Room, Storage
Name: Breakfast Room
Dimensions: 11X11
Floor Type: Terracotta
Name: Foyer
Dimensions: 12X12
Floor Type: Hardwood
Name: Office
Dimensions: 13X12
Floor Type: Hardwood
Name: Bedroom 5
Dimensions: 21X18
Floor Type: Carpet
Name: Recreation Room
Dimensions: 28X26
Floor Type: Luxury Vinyl
Name: Storage
Dimensions: 20X14
Floor Type: Other
Name: Bedroom 6
Dimensions: 14X13
Floor Type: Luxury Vinyl
Other Specifics
| 2 | |
| Concrete Perimeter | |
| Concrete, Garage Door Opener, Garage Owned, Attached, Garage | |
| Main Level, Gas Dryer Hookup, Sink | |
| Hardwood, Carpet | |
| Patio | |
| — | |
| Landscaped, Mature Trees | |
| 84x100x84x99.7 | |
| Unfinished | |
| Full | |
| Built-in Features, High Ceilings, Open Floorplan | |
| Double Oven, Microwave, Dishwasher, Refrigerator, Freezer, Washer, Dryer, Disposal, Gas Cooktop, Humidifier | |
| Not in DB | |
| Curbs, Sidewalks, Street Lights, Street Paved | |
| — | |
| Wood Burning, Gas Starter |
Contact Agent
Nearby Similar Homes

Nearby Sold Comparables



Contact Agent
Listing Provided By
@properties Christie's International Real Estate
