

1132 44th Street, Kenwood, Chicago, Illinois 60653


$650,000
|
For Sale
|
|
| Status: | Active |
| Sqft: | 0 |
| Cost/Sqft: | — |
| Beds: | 5 |
| Baths: | 0 |
| Year Built: | 1888 |
| Property Taxes: | $3,533 |
| Days On Market: | 116 |
| Lot Size: | 0,03 |
Description
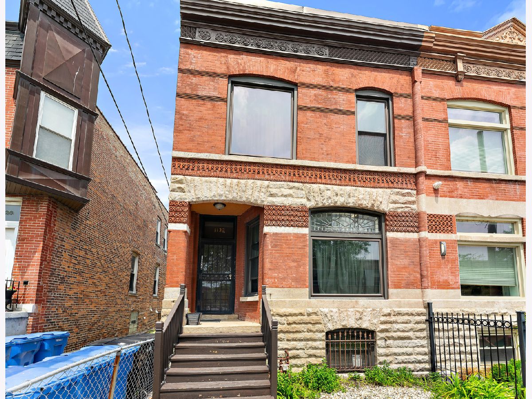
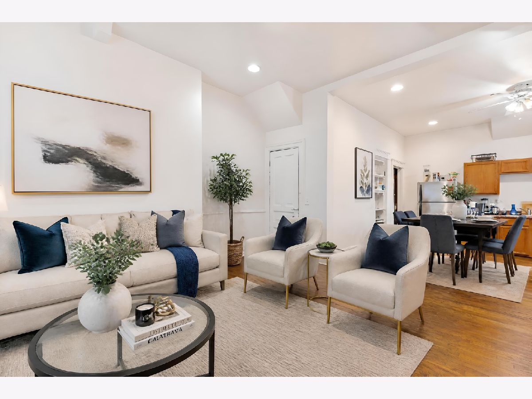
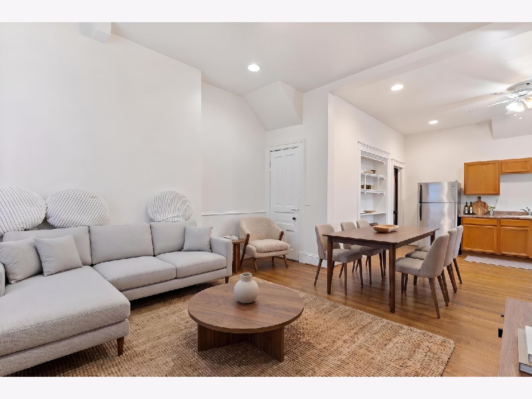
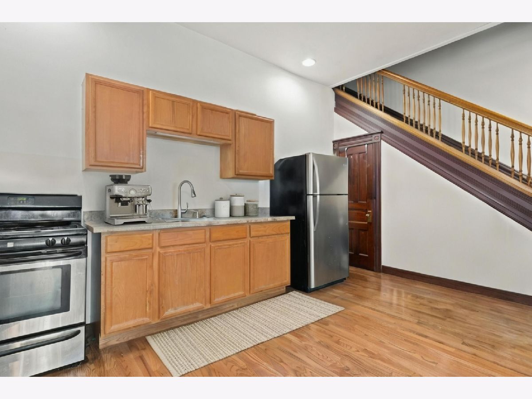
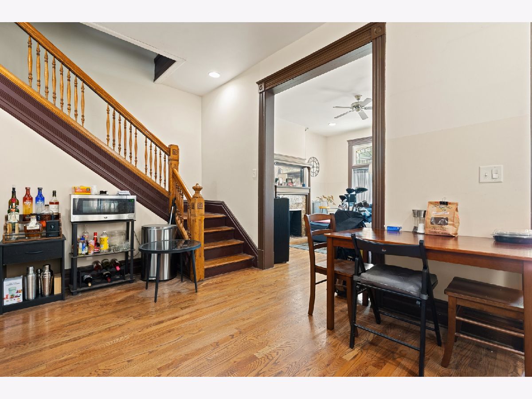
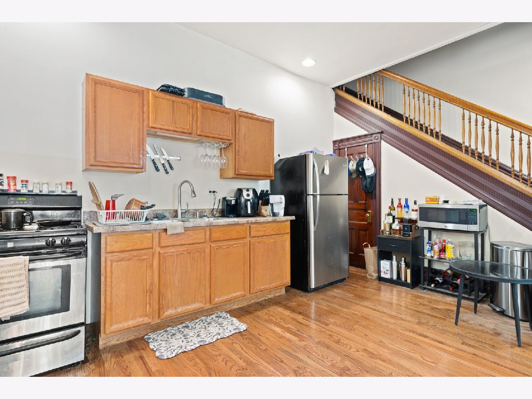
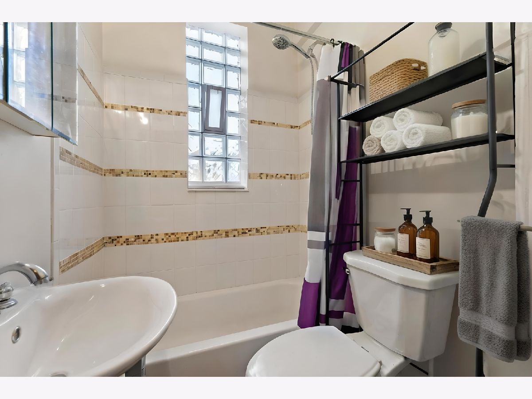
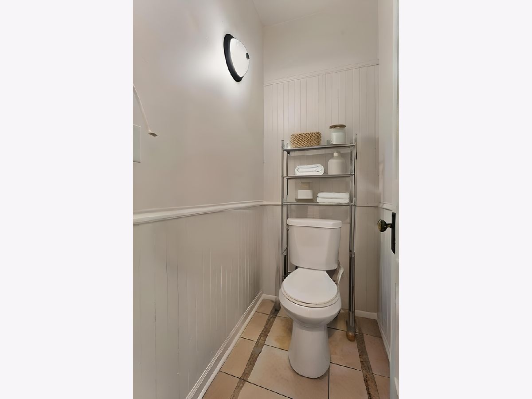
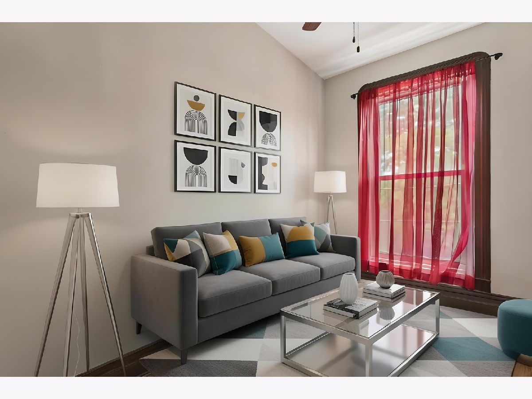
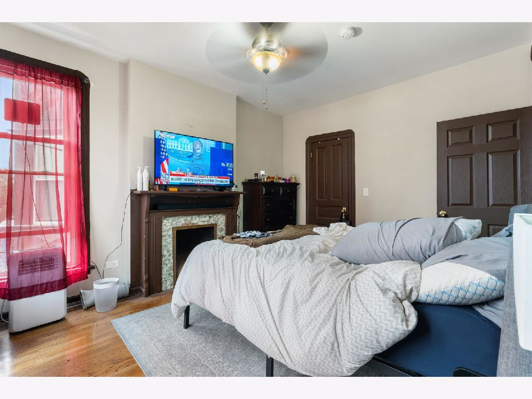
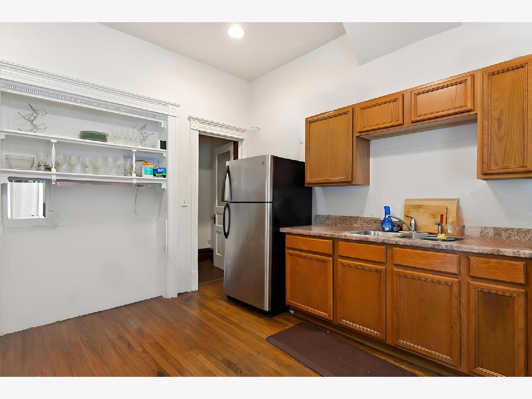
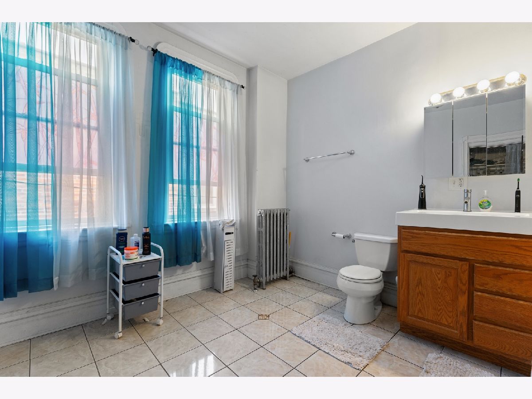
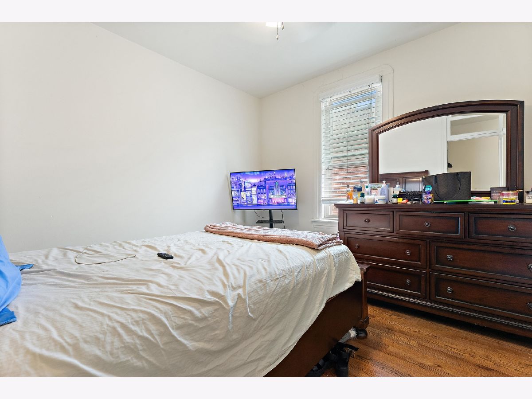
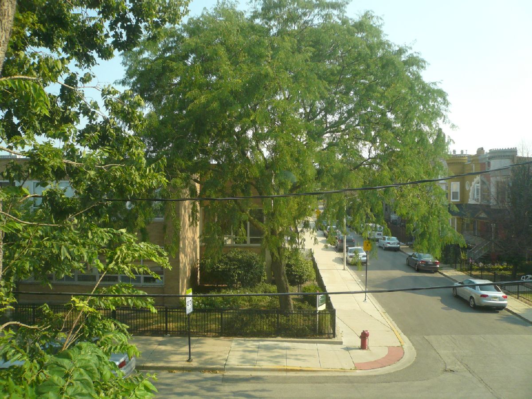
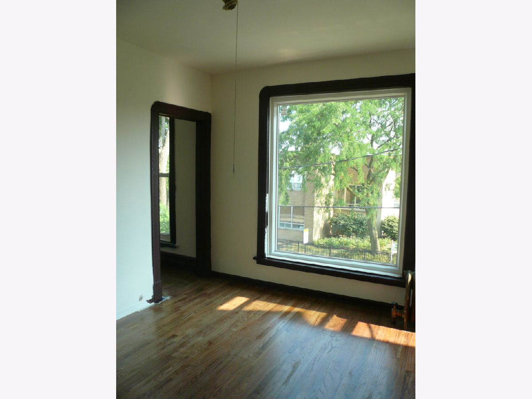
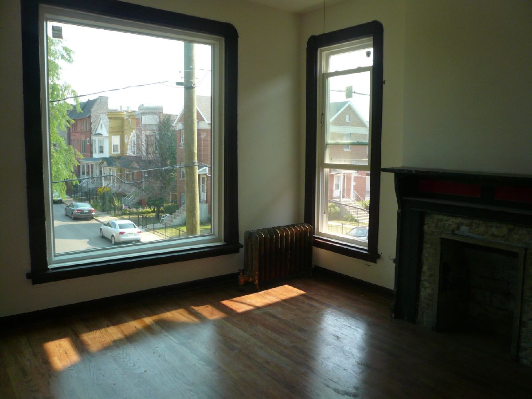
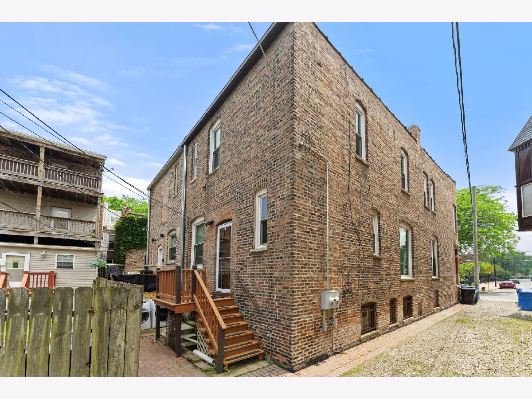
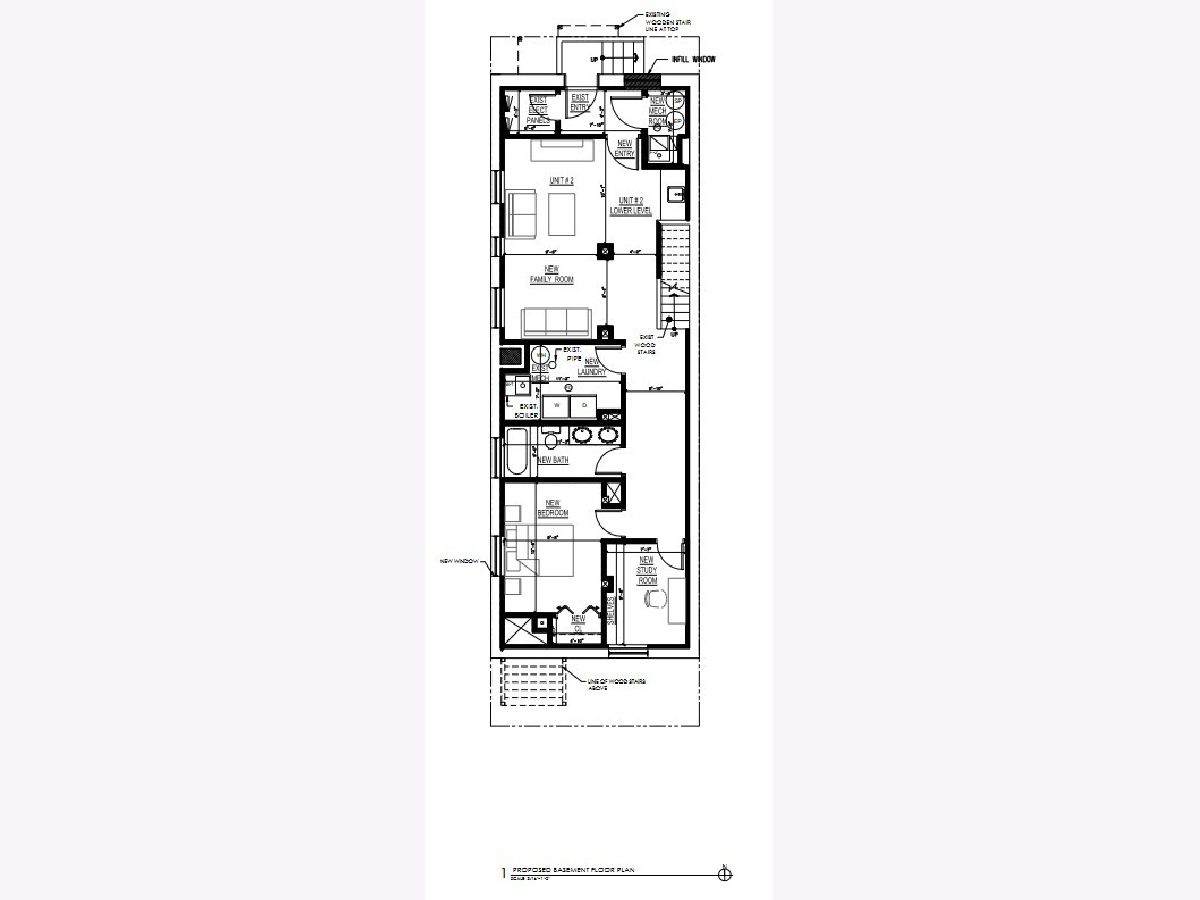
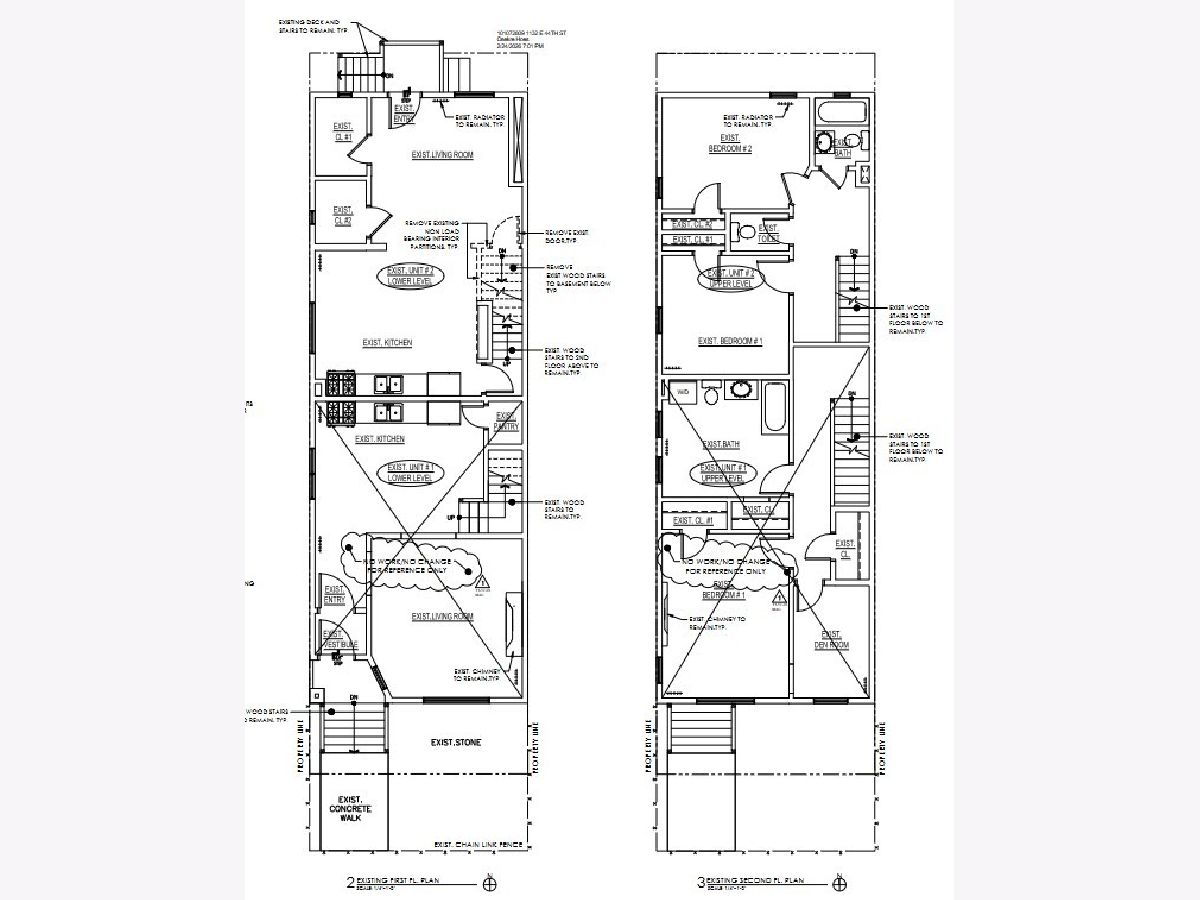
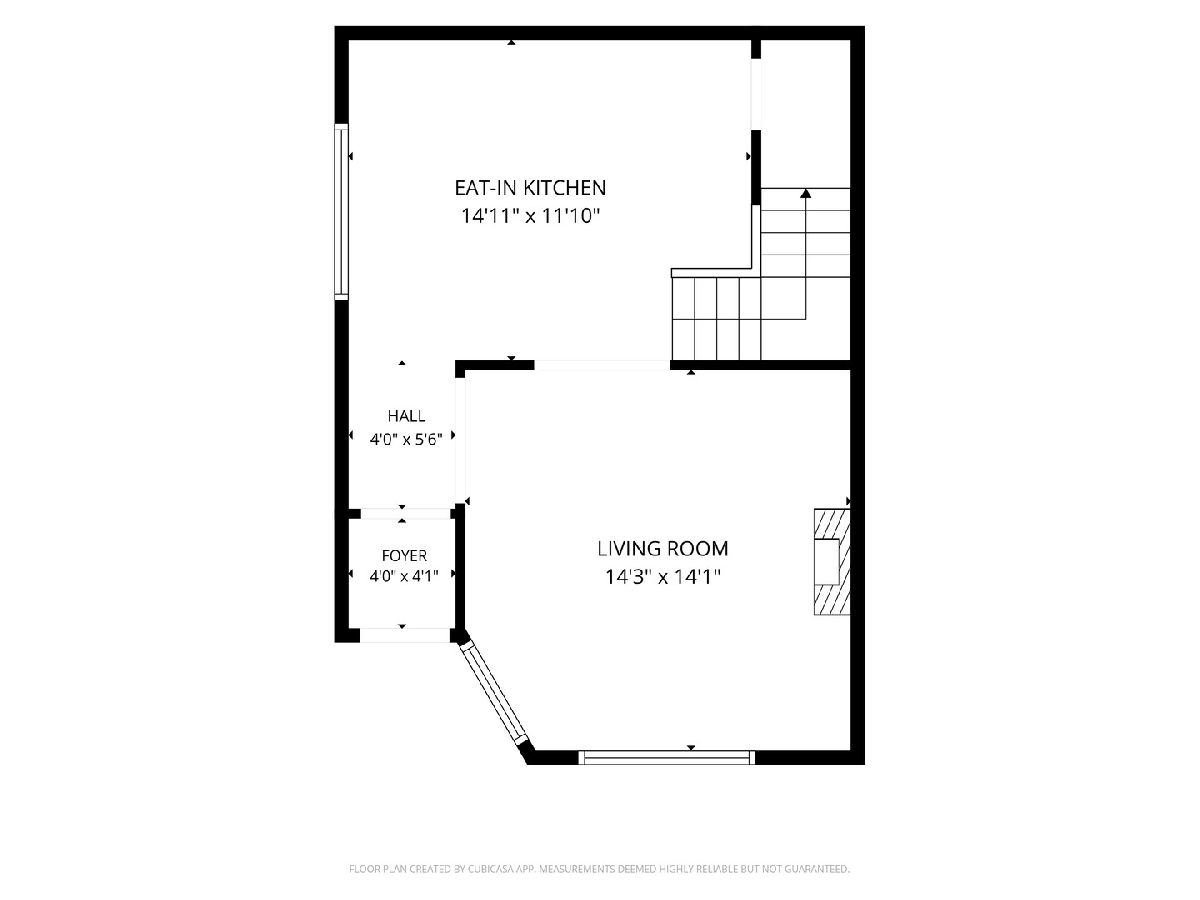
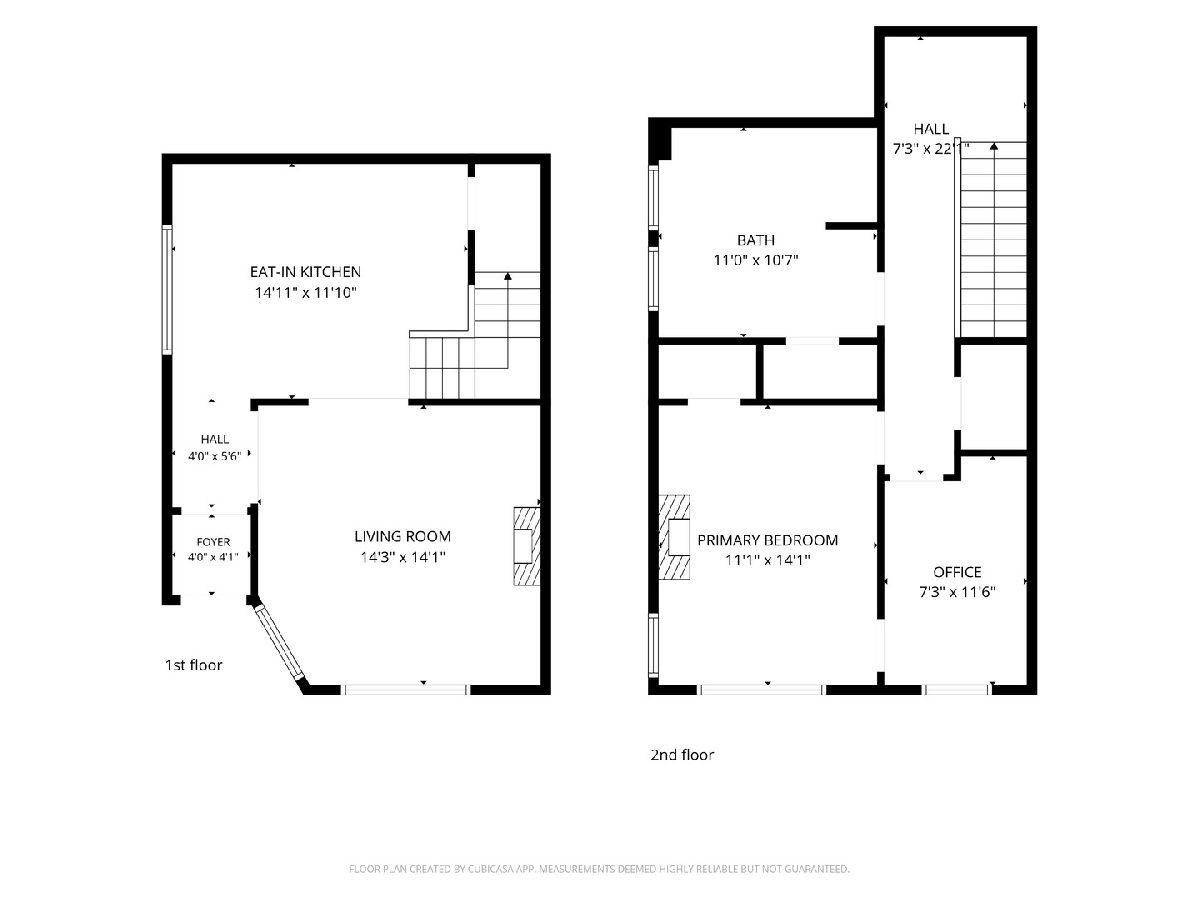
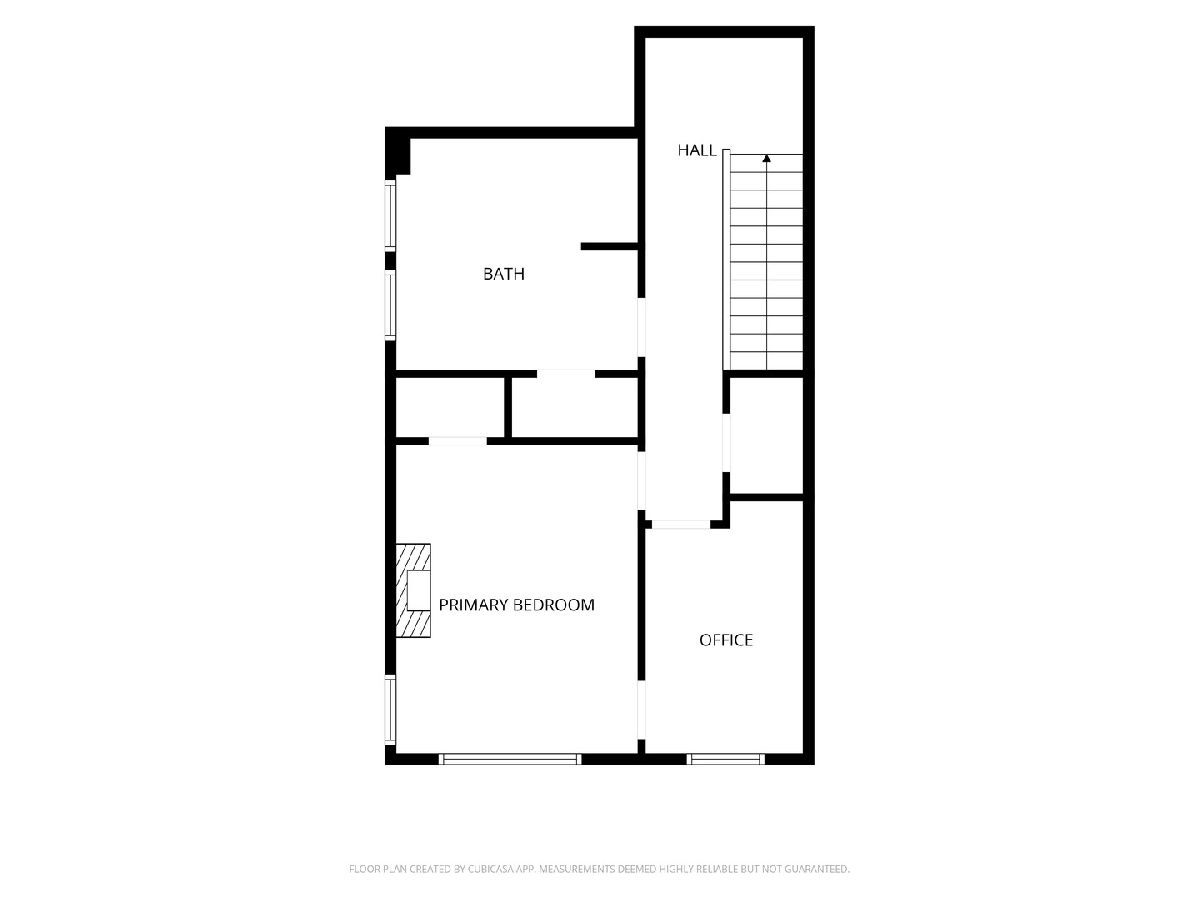
Value & Location: "Stunning Duplex with Dedicated Property Easement next to Kennicott Park!" Discover an incredible investment or house-hacking opportunity in Chicago's Historic Kenwood neighborhood. Priced to sell, this unique, townhouse-style two-unit building spans multi-level living space. Situated directly across from the scenic Kennicott Park and minutes from DuSable Lake Shore Drive, this property is perfectly configured for an owner-occupant looking to live comfortably while collecting premium rent, or for an investor seeking a high-demand multi-family asset. Additionally, the parcel features a legal property easement, providing guaranteed side yard buffer, private access, and flexibly usable outdoor space adding long-term functional value to the house. The Owner's Suite A massive, sun-drenched multi-level layout designed for comfortable everyday living. Main Level Entertaining: Open-concept living and dining areas feature high ceilings. Upper-Level Bedrooms: Two spacious, private bedrooms are tucked away upstairs, one bedroom on the ground level, including with its own bathroom in brand new rehabbed part. Garden level: living room, laundry room, utility room, bathroom, bedroom and office, with separate egress through public room from garden level. Park Views: Enjoy beautiful tree-lined views in directly north to local green park space, and rapid access to close-by Burnham Park via 43rd street bridge over LSD, just steps away. The Income Suite Smart Multi-Level Layout: Perfectly proportioned and maximizing space, making it highly attractive to premium renters. Flexible 1.5-Bedroom Design. Features a spacious primary bedroom with mantle piece plus a versatile half-bedroom, ideal for a home office, nursery, or creative studio. Hallway closet. Turnkey Rental: Equipped with a funcitonal kitchen, bright living area, and independent private entry to ensure total resident privacy. Unbeatable Kenwood Location: Next to Kennicott Park: Step right outside to enjoy the Kennicott Park Fieldhouse, community programs, fitness facilities, sports fields. Commuter's Dream: Enjoy rapid access to Downtown Chicago via DuSable Lake Shore Drive 39th or 47th street ramps, or use nearby 43rd street Dan Ryan expressway ramp. Public Transit Friendly: Located steps from convenient CTA bus routes and Metra Electric District 47th street station ensures a seamless daily commute. Building & Exterior Features Property Easement: Benefit from a built-in property easement that ensures easy accessibility and use for outdoor activities. This easement is a source of natural light on the west side of the house. Separate metered electric utilities ensures stress-free management, shared radiator system and gas ensures efficiency. Townhouse Structure: Vertical layout ensures no neighbors are living above or below your primary living areas.
Property Specifics
| Multi-unit | |
| — | |
| — | |
| 1888 | |
| — | |
| — | |
| No | |
| 0.03 |
| Cook | |
| — | |
| — / — | |
| — | |
| — | |
| — | |
| 12685639 | |
| 20023040440000 |
Property History
| DATE: | EVENT: | PRICE: | SOURCE: |
|---|---|---|---|
| 25 Jan, 2012 | Sold | $46,000 | MRED MLS |
| 26 Sep, 2011 | Under contract | $61,900 | MRED MLS |
| 6 Sep, 2011 | Listed for sale | $61,900 | MRED MLS |
| 23 Jun, 2026 | Listed for sale | $650,000 | MRED MLS |
Room Specifics
Total Bedrooms: 5
Bedrooms Above Ground: 5
Bedrooms Below Ground: 0
Dimensions: —
Floor Type: —
Dimensions: —
Floor Type: —
Dimensions: —
Floor Type: —
Dimensions: —
Floor Type: —
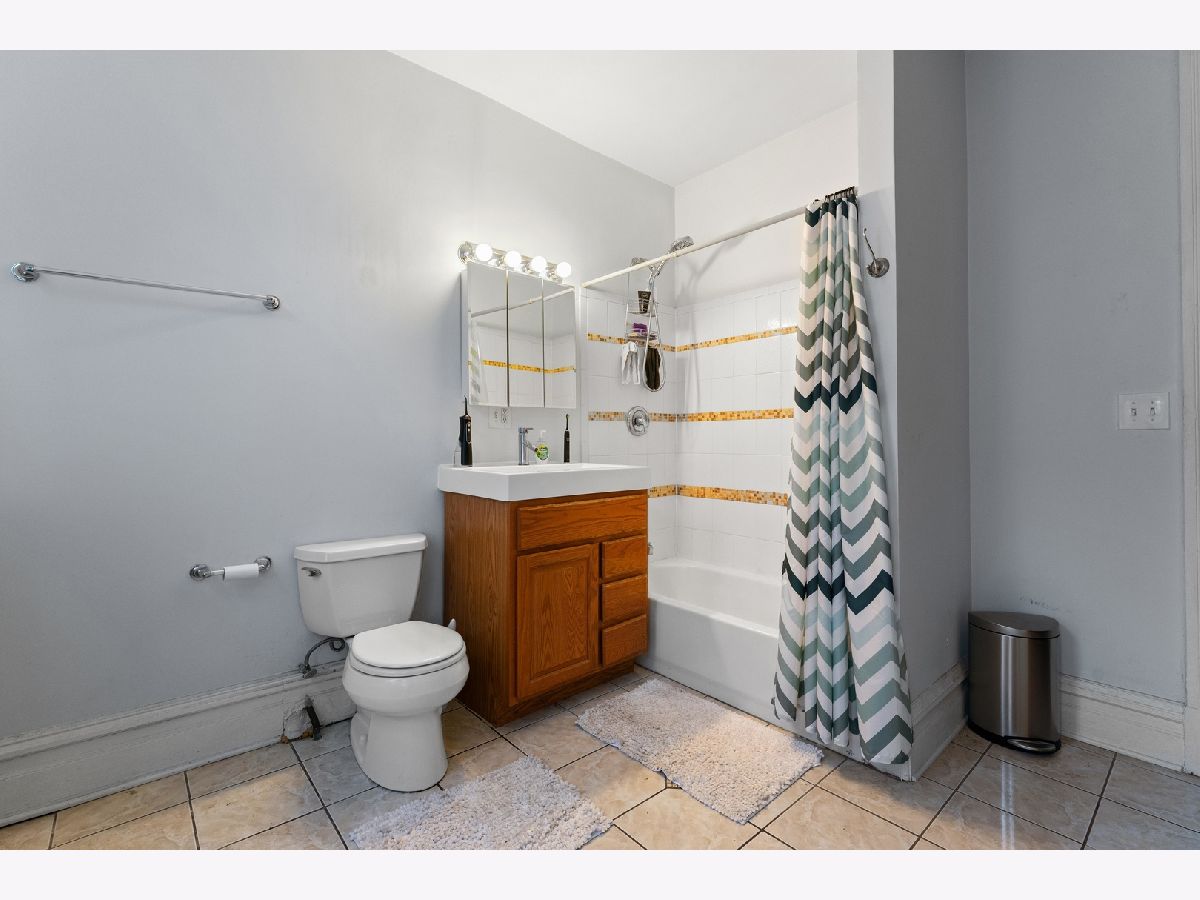
Full Bathrooms: 4
Bathroom Amenities: Separate Shower
Bathroom in Basement: 0
Rooms: —
Basement Description: —
Other Specifics
| — | |
| — | |
| — | |
| — | |
| — | |
| 20x68x20x68 | |
| — | |
| — | |
| — | |
| — | |
| Not in DB | |
| — | |
| — | |
| — | |
| — |
Tax History
| Year | Property Taxes |
|---|---|
| 2012 | $2,706 |
| 2026 | $3,533 |
Contact Agent
Nearby Similar Homes
Nearby Sold Comparables

Contact Agent
Listing Provided By
ListWithFreedom.com
