

11323 Glenbrook Circle, Plainfield, Illinois 60585
Subdivision > Crossings At Wolf Creek


$509,000
|
For Sale
|
|
| Status: | Contingent |
| Sqft: | 2,820 |
| Cost/Sqft: | $180 |
| Beds: | 4 |
| Baths: | 3 |
| Year Built: | 2006 |
| Property Taxes: | $10,402 |
| Days On Market: | 96 |
| Lot Size: | 0,00 |
Sorry but we don't have exact coordinates for this place
Property Specifics
| Single Family | |
| — | |
| — | |
| 2006 | |
| Unfinished, Full | |
| Vinyl Siding | |
| Asphalt | |
| — | |
| No | |
| — |
| Will | |
| Crossings At Wolf Creek | |
| 273 / Annual | |
| None | |
| Public | |
| Public Sewer | |
| Central Air | |
| Gas | |
| 12718241 | |
| 0701211090140000 |


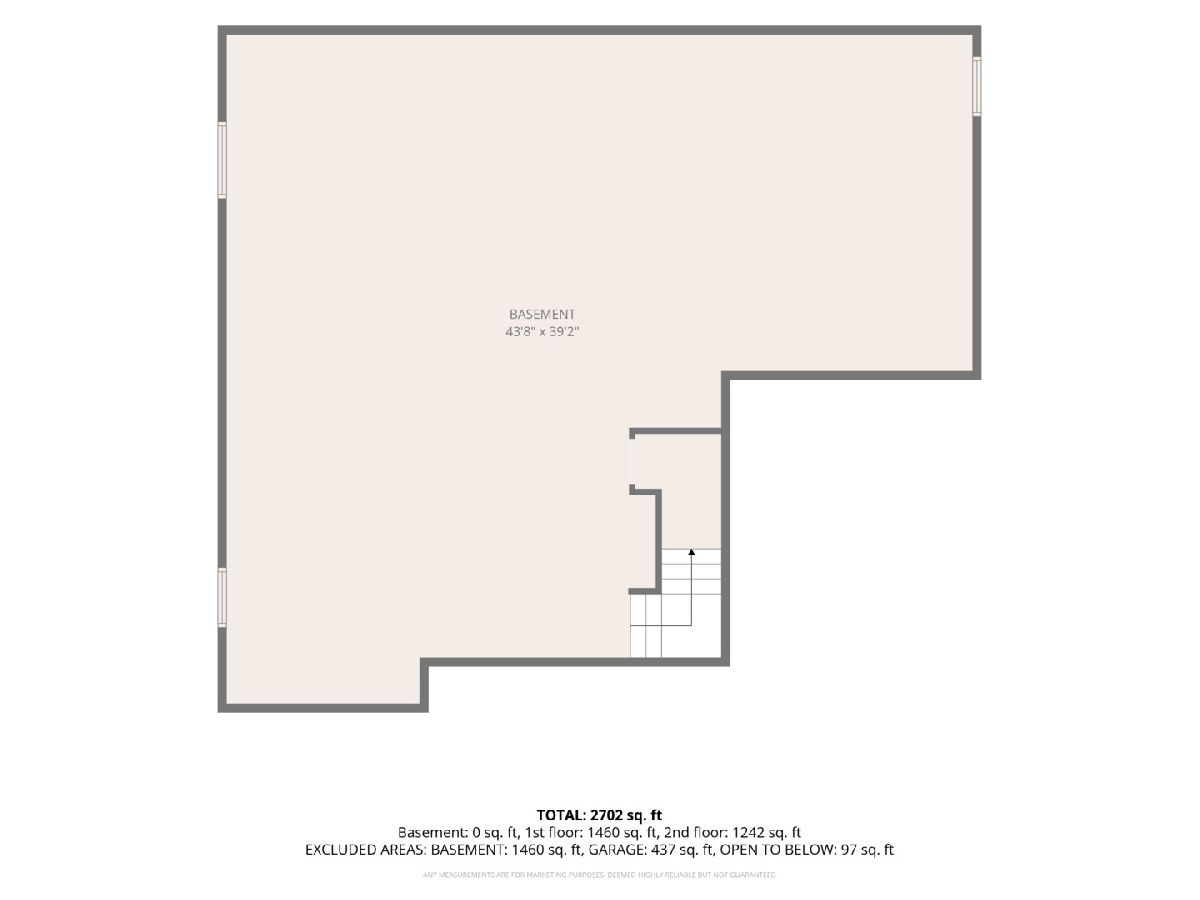
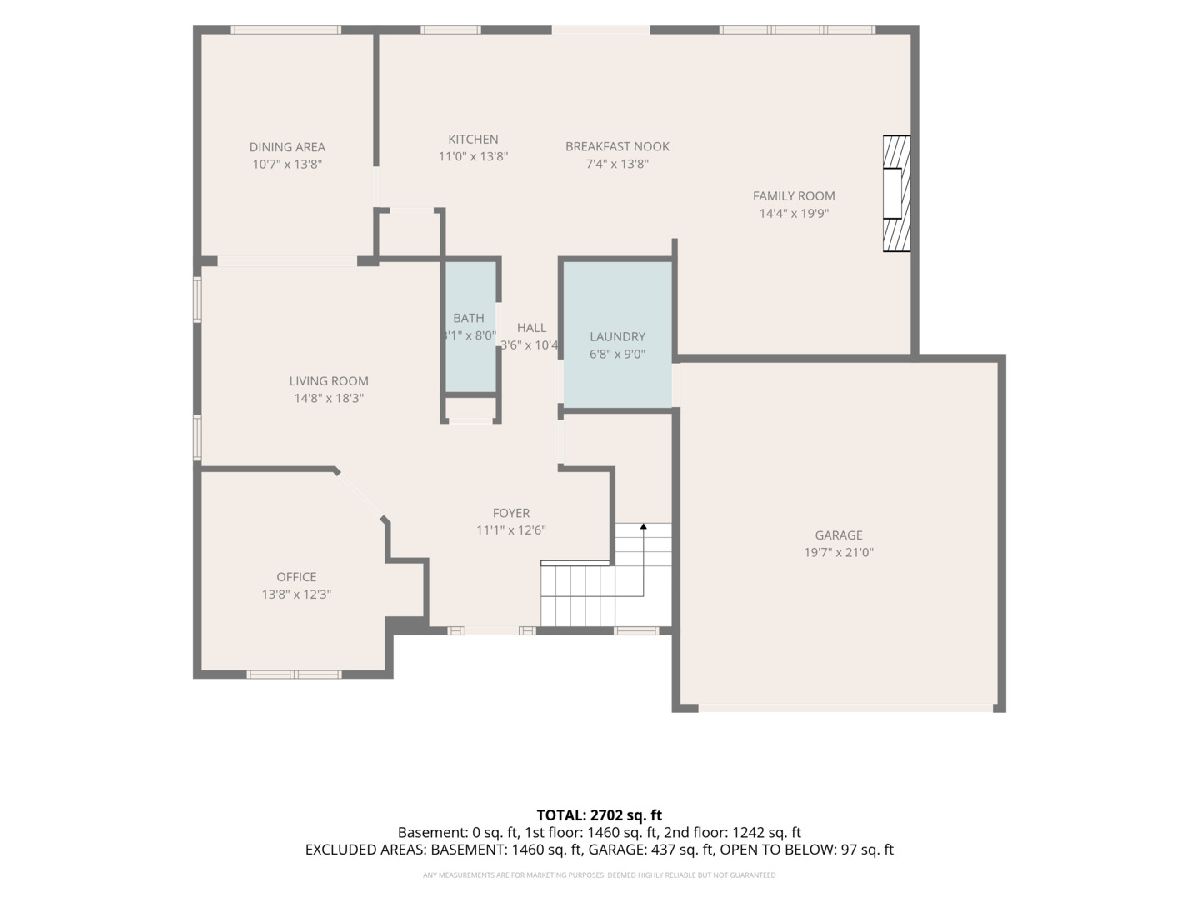
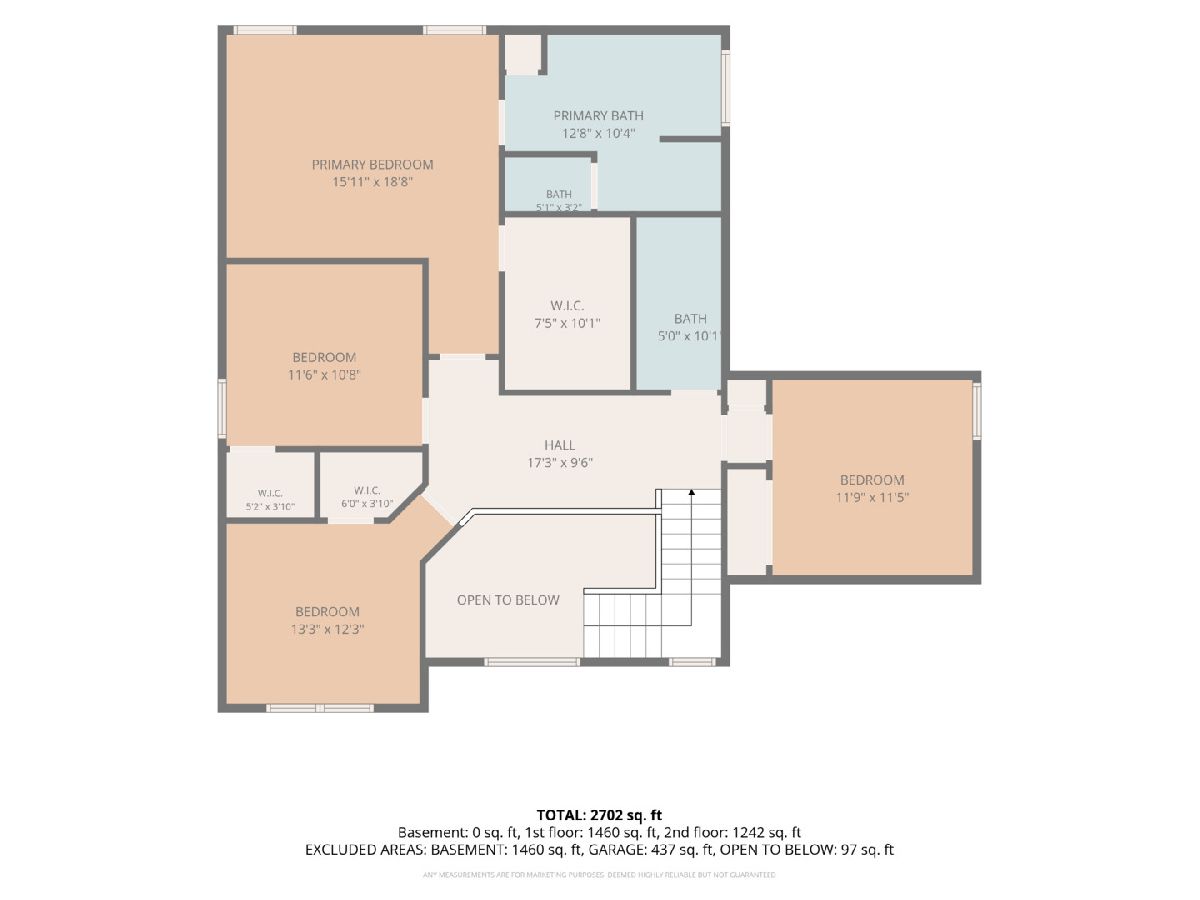
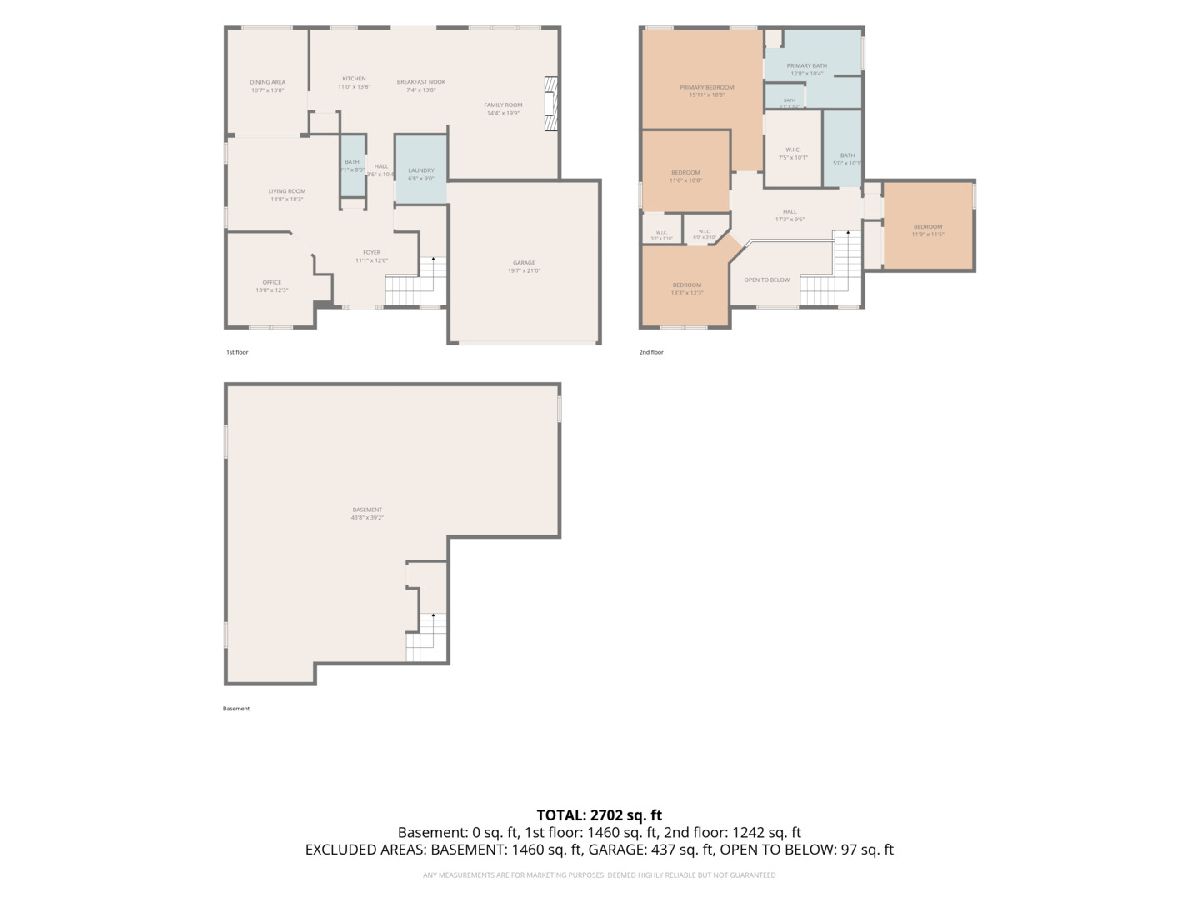
Room Specifics
All Bedroom Info:
Total Bedrooms: 4
Bedrooms Above Ground: 4
Bedrooms Below Ground: 0
Total Bedrooms: 4
Bedrooms Above Ground: 4
Bedrooms Below Ground: 0
Master Bedroom Info:
Dimensions: 16X18
Location: —Dimensions: 16X18
Floor Type: —
Second Bedroom Info:
Dimensions: 12X12
Location: —Dimensions: 12X12
Floor Type: —
Third Bedroom Info:
Dimensions: 11X11
Location: —Dimensions: 11X11
Floor Type: —
Fourth Bedroom Info:
Dimensions: 11X11
Location: —Dimensions: 11X11
Floor Type: —
Bathroom Info:
Full Bathrooms: 3
Partial Bathrooms: 1Full Bathrooms: 3
Bathroom Amenities: Whirlpool, Separate Shower, Double Sink, Soaking Tub
Bathroom in Basement: 0
Dining Room Info:
Dimensions: 7X5
Location: Main LevelDimensions: 7X5
Floor Type: —
Kitchen Info:
Dimensions: 14X14
Location: Main LevelDimensions: 14X14
Floor Type: —
Features: Eating Area-Table Space, Island, Pantry-Closet
Laundry Room Info:
Dimensions: 6X10
Location: Main LevelDimensions: 6X10
Floor Type: —
Living Room Info:
Dimensions: 10X13
Location: Main LevelDimensions: 10X13
Floor Type: —
Family Room Info:
Dimensions: 20X14
Location: Main LevelDimensions: 20X14
Floor Type: —
Additional Rooms Info:
Rooms: Office
Basement: Unfinished, FullRooms: Office
First Additional Room Info:
Name: Office
Dimensions: 13X12
Location: Main LevelName: Office
Dimensions: 13X12
Floor Type: —
Other Specifics
| 2 | |
| — | |
| Asphalt, Side Driveway, Garage Door Opener, Garage Owned, Attached, Garage | |
| Main Level, Gas Dryer Hookup | |
| Laminate, Carpet | |
| — | |
| — | |
| — | |
| 50X125 | |
| — | |
| Full | |
| Walk-In Closet(s), High Ceilings, Open Floorplan, Dining Combo, Pantry | |
| Range, Microwave, Dishwasher, Refrigerator | |
| Not in DB | |
| — | |
| — | |
| — |
Contact Agent
Contact Agent
Listing Provided By
@properties Christie's International Real Estate
