

1133 Maple Avenue, Evanston, Illinois 60202


$232,900
|
For Sale
|
|
| Status: | Contingent |
| Sqft: | 0 |
| Cost/Sqft: | — |
| Beds: | 1 |
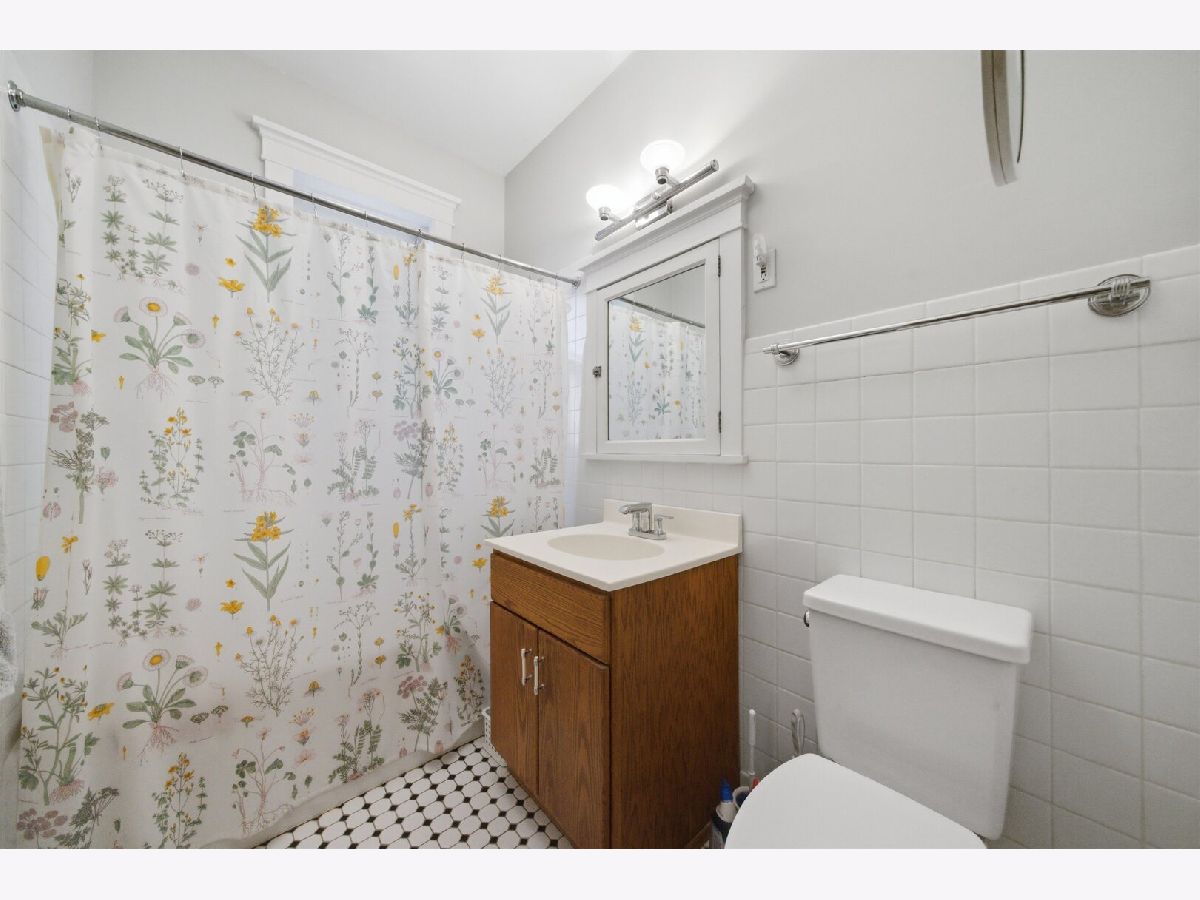
| Baths: | 1 |
| Year Built: | 1915 |
| Property Taxes: | $4,977 |
| Lot Size: | 0,00 |
Description
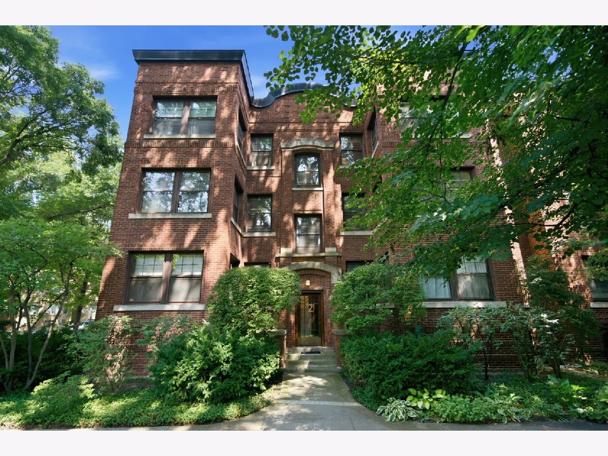
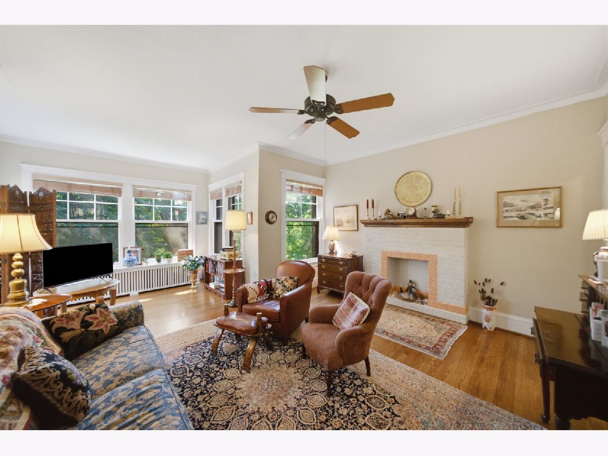
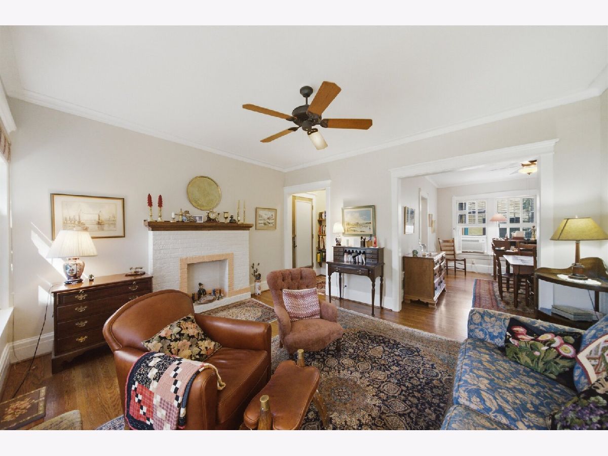
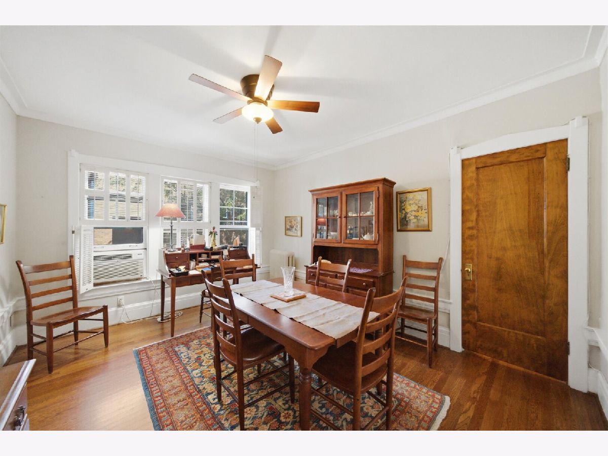
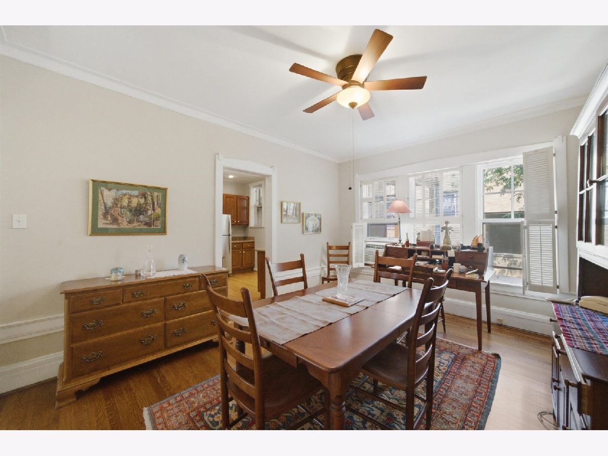
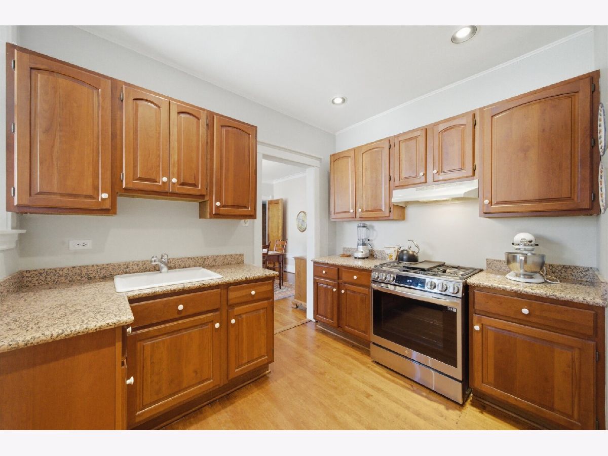
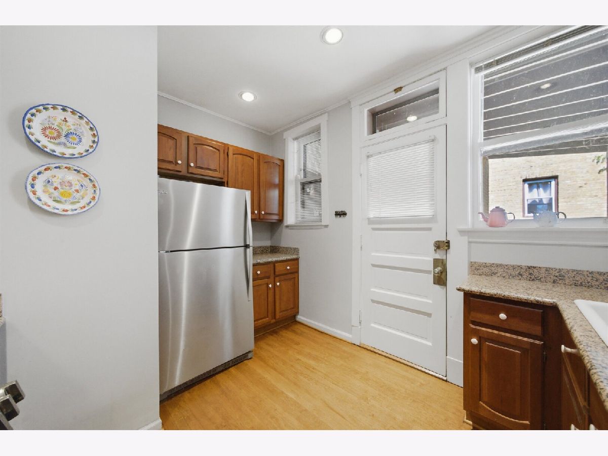
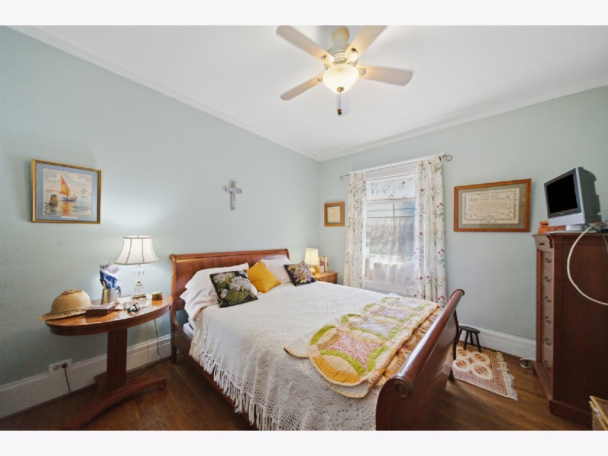
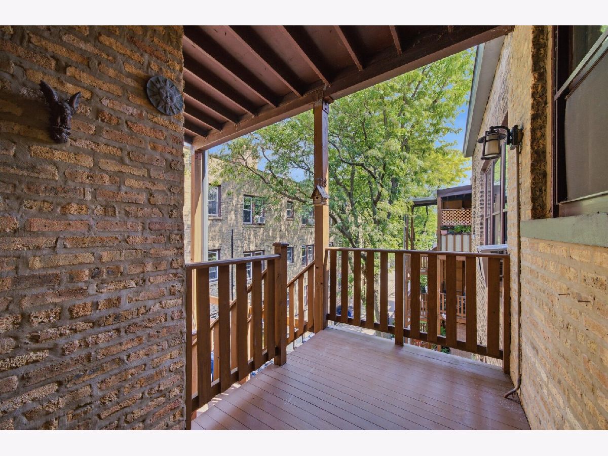
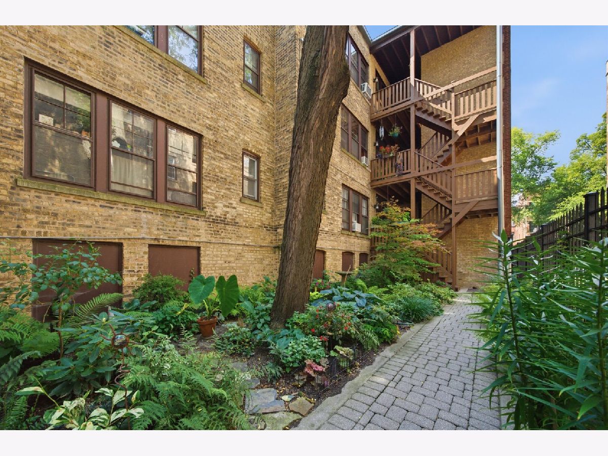
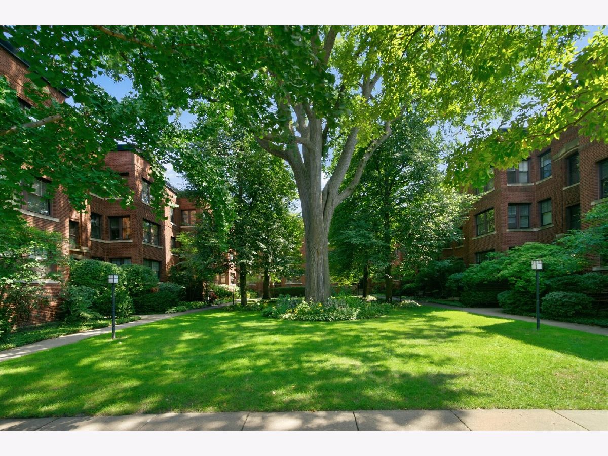
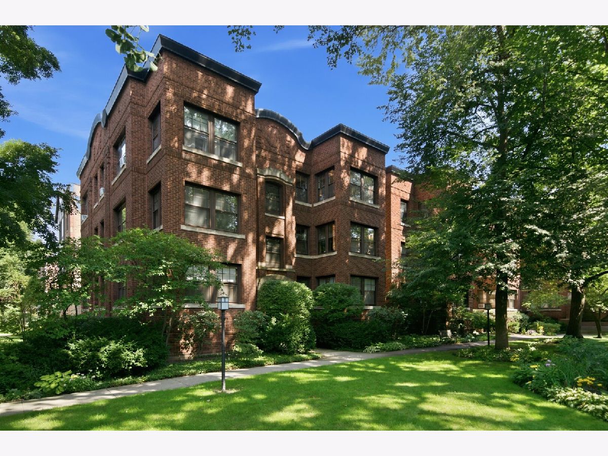
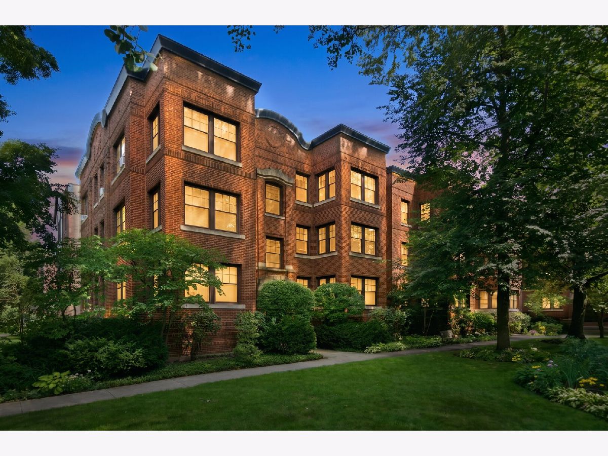
Welcome to this spacious, sun-filled one-bedroom residence at Maple Court, a historic landmark building set within an extra-wide, professionally landscaped courtyard. This charming home combines classic architectural character with thoughtful updates and an ideal Evanston location. The inviting interior features beautiful oak hardwood floors and 9-foot ceilings throughout. The spacious kitchen offers quality cabinets, stainless steel appliances, granite countertops, and recessed lighting, with access to a shared back porch-perfect for enjoying your morning coffee. The bright living room features a decorative fireplace and oak hardwood floors, while the adjoining sunroom overlooks the mature courtyard trees and offers a wonderful space for a home office, reading nook, or creative retreat. A generously sized separate dining room, accented by three windows, provides plenty of natural light and an inviting setting for entertaining. The comfortable bedroom features a ceiling fan and ample space. Outside, the beautifully maintained common side yard includes brick-paver walkways and colorful perennial plantings, creating a peaceful garden-like setting. A huge, private 8' x 7' basement storage "room" provides exceptional additional storage. Ideally situated on a quiet residential side street, Maple Court is just minutes from downtown Evanston and the shops, restaurants, and amenities along Dempster Street and Main Street. Enjoy convenient access to both the Purple Line and Metra, making commuting and exploring the North Shore and Chicago easy. Taxes do not reflect the homeowners' exemption.
Property Specifics
| Condos/Townhomes | |
| 3 | |
| — | |
| 1915 | |
| — | |
| — | |
| No | |
| — |
| Cook | |
| — | |
| 337 / Monthly | |
| — | |
| — | |
| — | |
| 12744555 | |
| 11191090241034 |
Nearby Schools
| NAME: | DISTRICT: | DISTANCE: | |
|---|---|---|---|
|
High School
Evanston Twp High School |
202 | Not in DB | |
Room Specifics
Total Bedrooms: 1
Bedrooms Above Ground: 1
Bedrooms Below Ground: 0
Dimensions: —
Floor Type: —
Dimensions: —
Floor Type: —
Full Bathrooms: 1
Bathroom Amenities: —
Bathroom in Basement: 0
Rooms: —
Basement Description: —
Other Specifics
| — | |
| — | |
| — | |
| — | |
| — | |
| COMMON | |
| — | |
| — | |
| — | |
| — | |
| Not in DB | |
| — | |
| — | |
| — | |
| — |
Contact Agent
Contact Agent
Listing Provided By
Fulton Grace Realty
