

1133 Thatcher Lane, Addison, Illinois 60101


$579,000
|
For Sale
|
|
| Status: | Contingent |
| Sqft: | 2,824 |
| Cost/Sqft: | $205 |
| Beds: | 3 |
| Baths: | 3 |
| Year Built: | 1980 |
| Property Taxes: | $11,945 |
| Days On Market: | 25 |
| Lot Size: | 0,21 |
Description
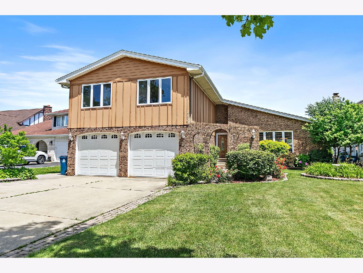
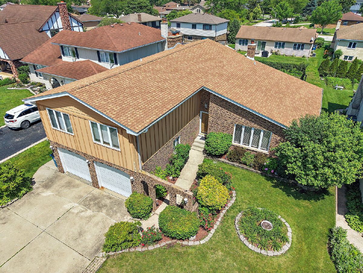
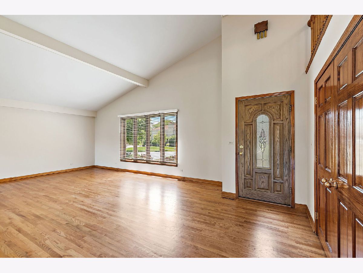
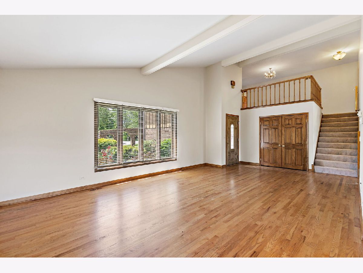
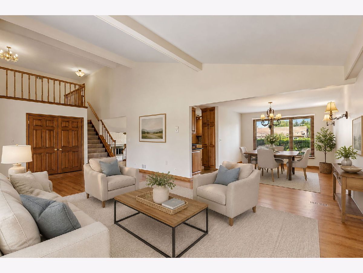
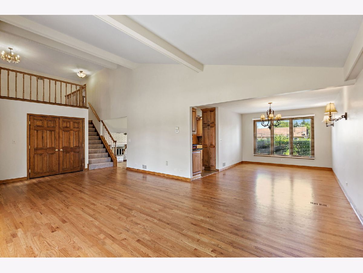
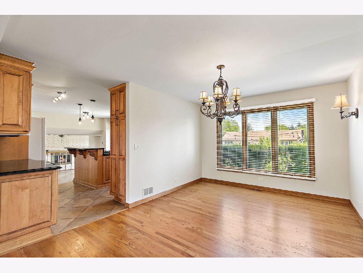
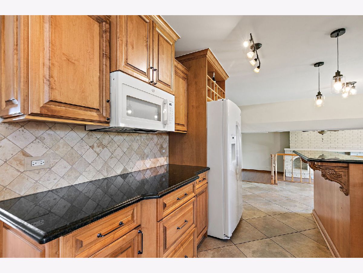
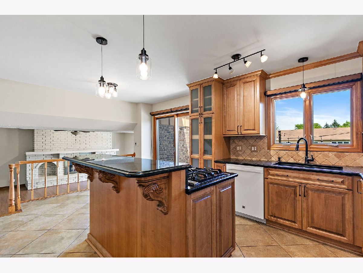
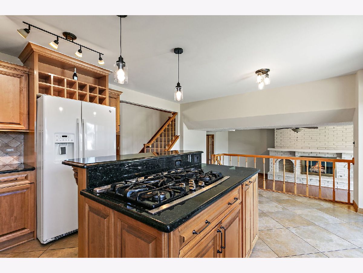
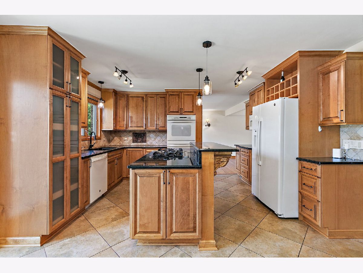
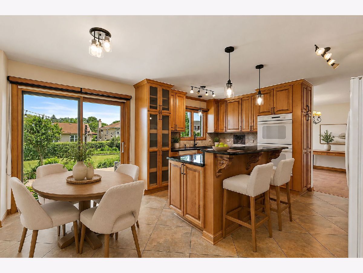
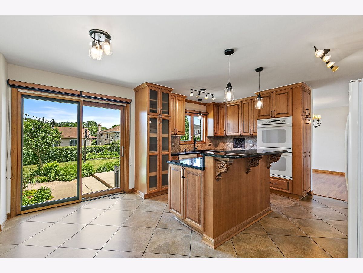
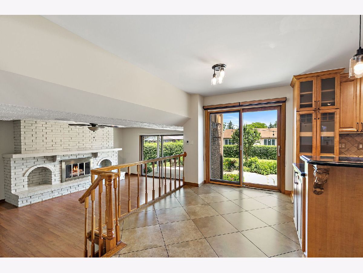
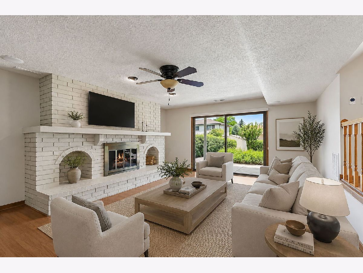
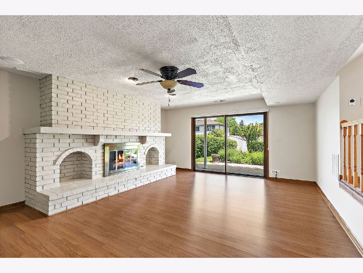
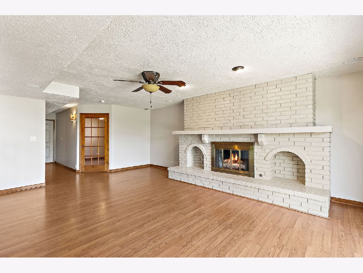
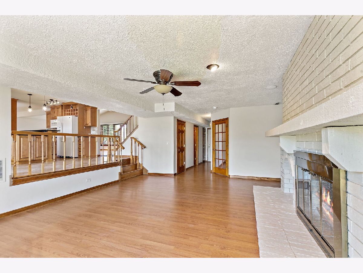
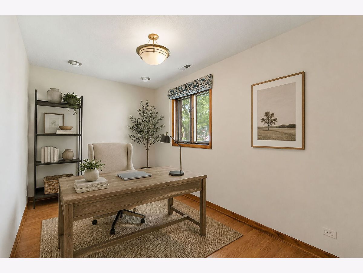
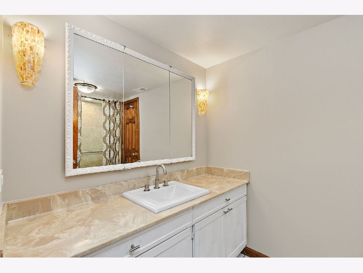
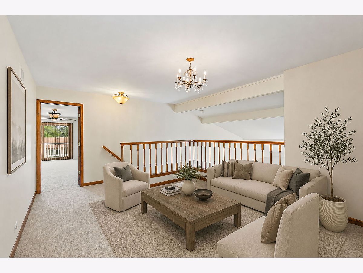
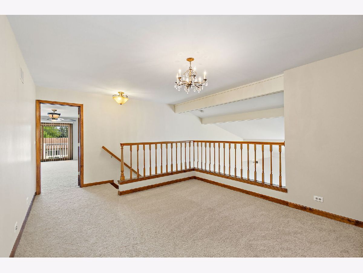
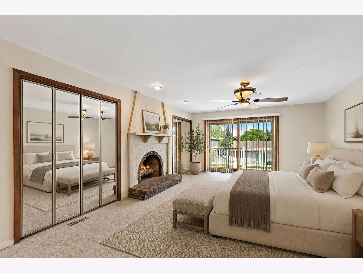
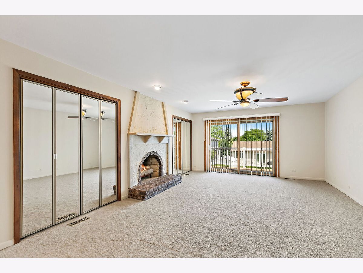
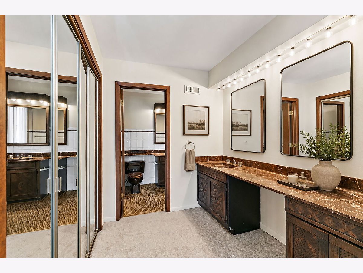
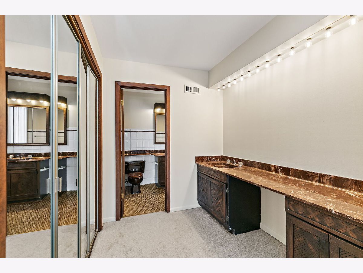
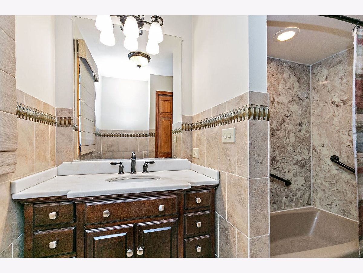
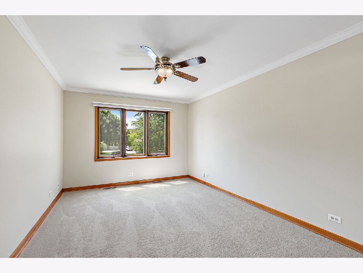
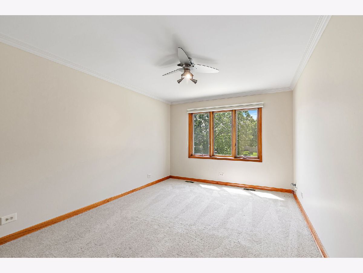
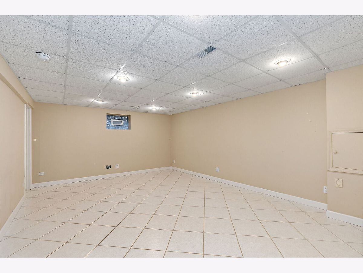
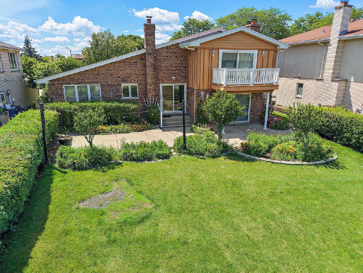
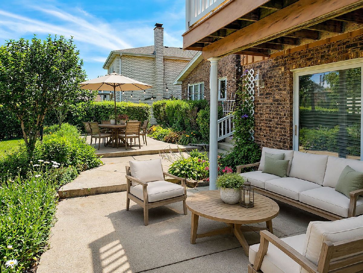
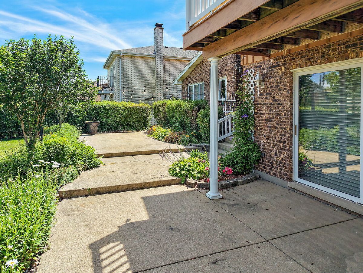
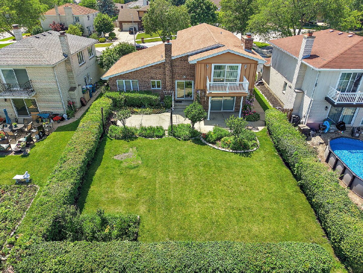
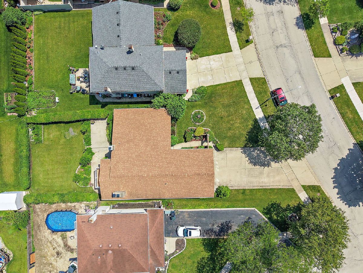
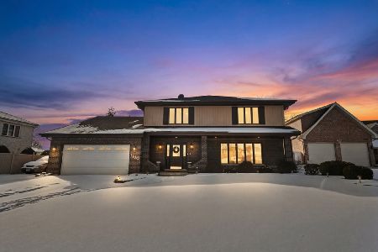
Welcome to sought-after Farmwood Estates! This spacious home features a brick and maintenance-free fiber cement exterior, a huge living room, dining room, home office, and a cozy family room with a FRESHLY PAINTED fireplace and radiant heated floors. The chef's kitchen offers custom cabinetry, double oven, and abundant storage. The primary suite features 3 closets, fireplace, walk-in attic, and a Trex balcony overlooking the beautifully landscaped yard PLUS a functional bath layout with a separate sink/vanity for extra convenience and flexibility. A large loft provides flexible living space or potential for a 4th bedroom, while the finished basement offers a recreation area and plenty of storage. Prime location just minutes from Lake Street shopping, dining, and easy interstate access. BRAND NEW CARPETING and FRESHLY PAINTED interior. Roof (2017); Fridge (2023); Double Oven, Microwave (2024)
Property Specifics
| Single Family | |
| — | |
| — | |
| 1980 | |
| — | |
| — | |
| No | |
| 0.21 |
| — | |
| Farmwood Estates | |
| — / Not Applicable | |
| — | |
| — | |
| — | |
| 12685362 | |
| 0320100028 |
Nearby Schools
| NAME: | DISTRICT: | DISTANCE: | |
|---|---|---|---|
|
Grade School
Stone Elementary School |
4 | — | |
|
Middle School
Indian Trail Junior High School |
4 | Not in DB | |
|
High School
Addison Trail High School |
88 | Not in DB | |
Property History
| DATE: | EVENT: | PRICE: | SOURCE: |
|---|---|---|---|
| 30 Jun, 2026 | Under contract | $579,000 | MRED MLS |
| 23 Jun, 2026 | Listed for sale | $579,000 | MRED MLS |
Room Specifics
Total Bedrooms: 3
Bedrooms Above Ground: 3
Bedrooms Below Ground: 0
Dimensions: —
Floor Type: —
Dimensions: —
Floor Type: —
Full Bathrooms: 3
Bathroom Amenities: Separate Shower,Double Sink
Bathroom in Basement: 0
Rooms: —
Basement Description: —
Other Specifics
| 2.1 | |
| — | |
| — | |
| — | |
| — | |
| 67x141x60x170 | |
| — | |
| — | |
| — | |
| — | |
| Not in DB | |
| — | |
| — | |
| — | |
| — |
Tax History
| Year | Property Taxes |
|---|---|
| 2026 | $11,945 |
Contact Agent
Nearby Similar Homes
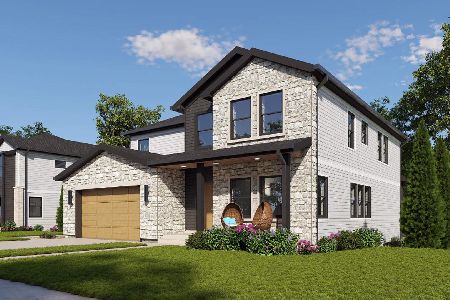
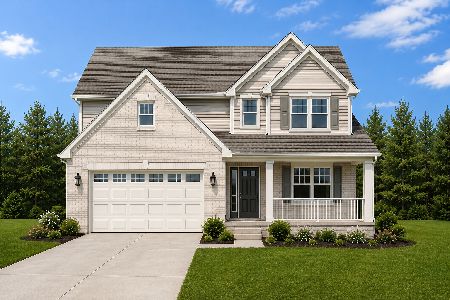
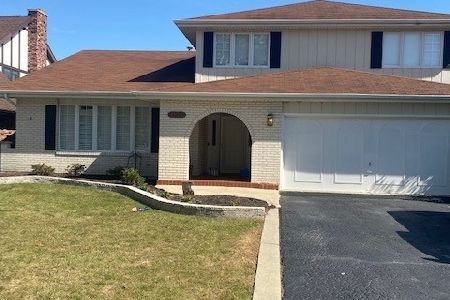
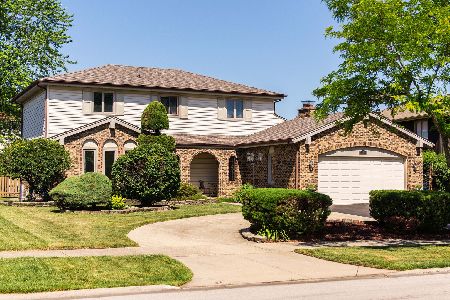
Nearby Sold Comparables

Contact Agent
Listing Provided By
Coldwell Banker Real Estate Group
