

1133 Williamsburg Road, Country Club Hills, Illinois 60478


$120,000
|
Short Sale
|
|
| Status: | Active |
| Sqft: | 1,200 |
| Cost/Sqft: | $100 |
| Beds: | 3 |
| Baths: | 2 |
| Year Built: | 1971 |
| Property Taxes: | $6,557 |
| Days On Market: | 143 |
| Lot Size: | 0,00 |
Description
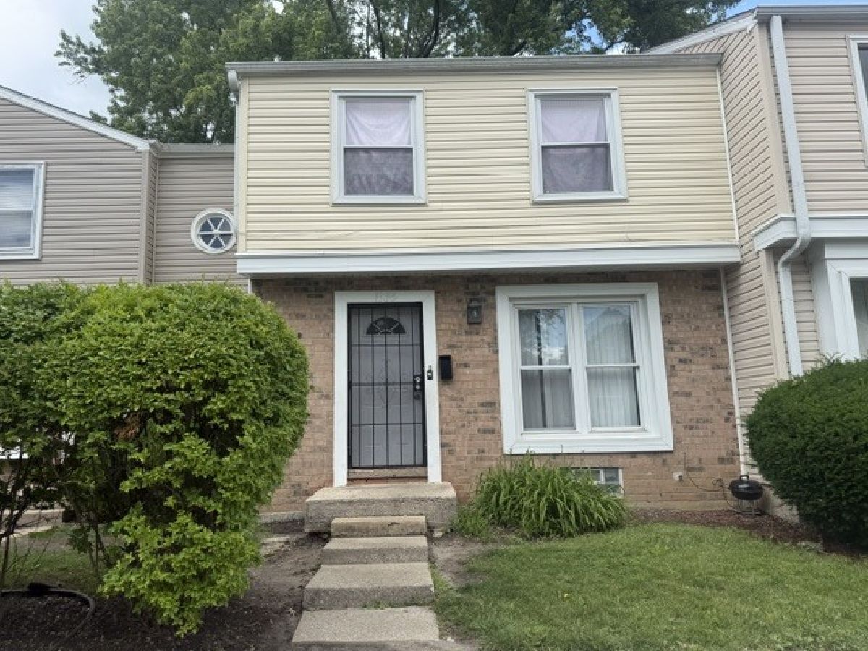
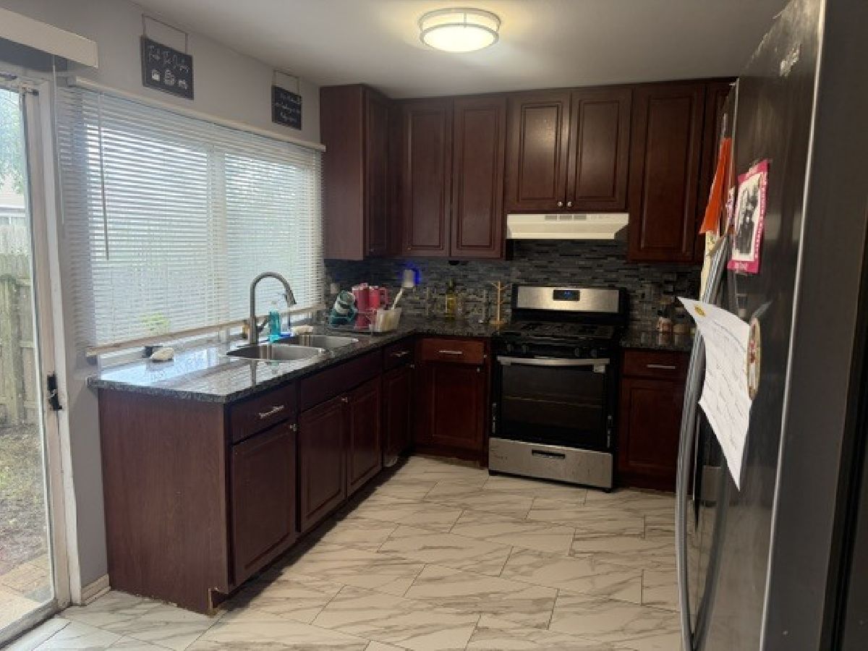
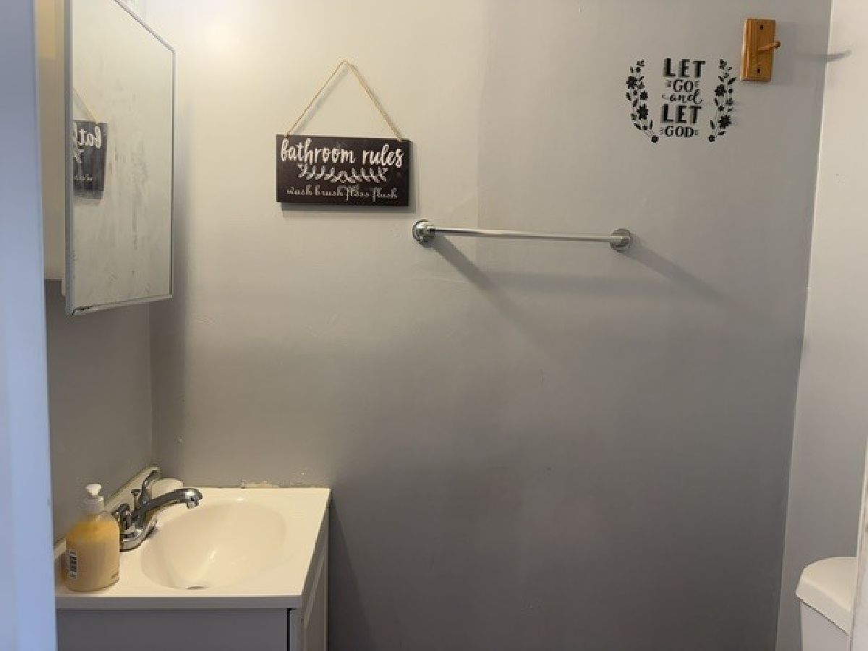
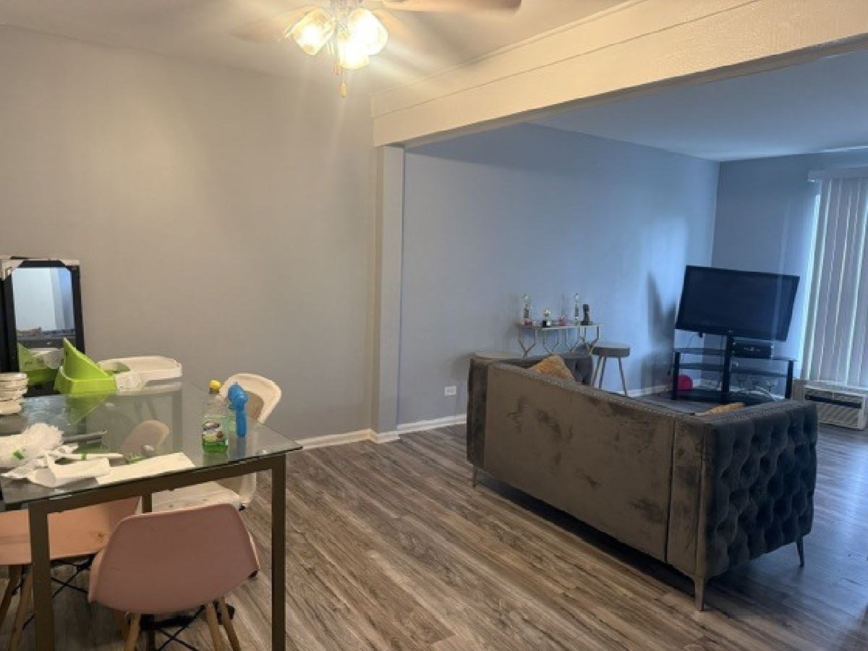
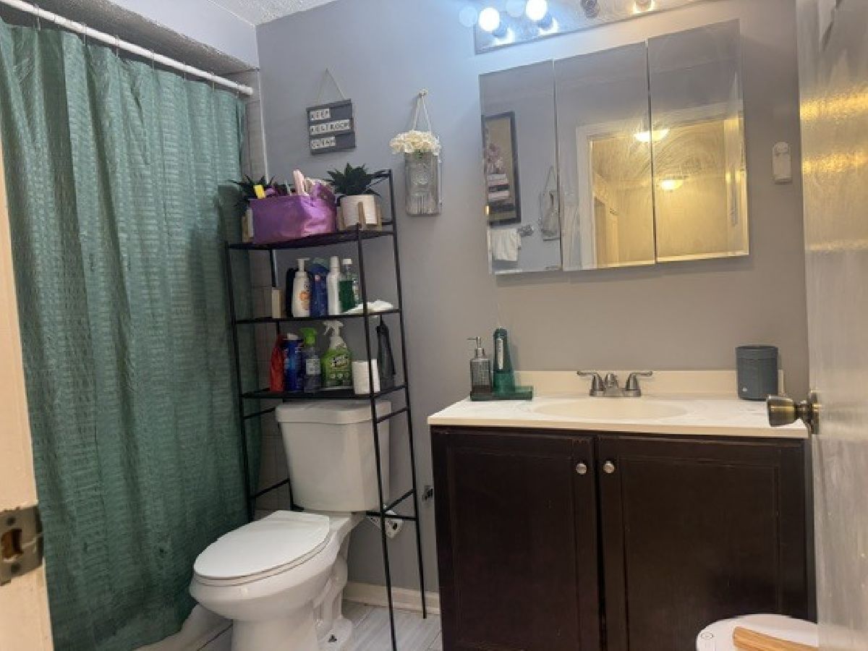
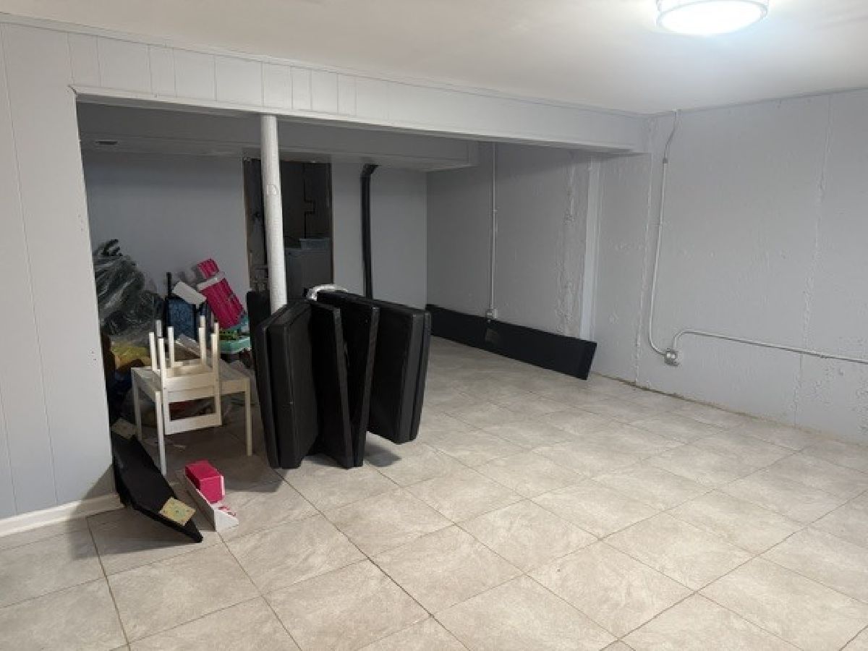
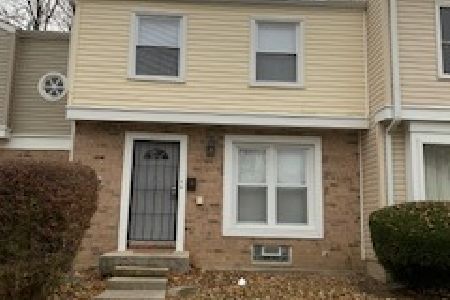
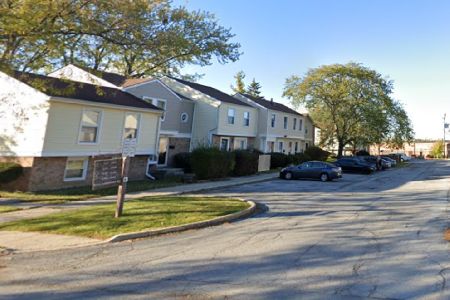
If you're tired of renting and ready to own a place to call your own, this 3-bedroom, 1.5-bath townhouse could be the perfect fit. This home has been well-loved and lived in, offering plenty of space for a growing family and the opportunity to add your own style and updates over time. The main level features a spacious living and dining room combination, an eat-in kitchen, and plenty of room for everyday living and entertaining. Upstairs, you'll find three comfortable bedrooms, including a generously sized primary bedroom. The partially finished basement provides extra space for a family room, play area, home office, or hobby space, along with washer and dryer hookups.With low monthly assessments and a layout that offers both comfort and functionality, this home is ready for its next chapter. Bring your ideas, add your personal touches, and make it the perfect home for you and your family. **All room sizes are approximate and should be verified by buyer.
Property Specifics
| Condos/Townhomes | |
| 2 | |
| — | |
| 1971 | |
| Partially Finished, Partial | |
| Vinyl Siding | |
| — | |
| — | |
| No | |
| — |
| Cook | |
| — | |
| 165 / Monthly | |
| Exterior Maintenance, Lawn Care, Snow Removal | |
| Lake Michigan | |
| Public Sewer | |
| Central Air | |
| Natural Gas, Forced Air | |
| 12683609 | |
| 31032010750000 |
Property History
| DATE: | EVENT: | PRICE: | SOURCE: |
|---|---|---|---|
| 6 Jan, 2022 | Sold | $144,900 | MRED MLS |
| 29 Nov, 2021 | Under contract | $129,900 | MRED MLS |
| 25 Nov, 2021 | Listed for sale | $129,900 | MRED MLS |
| — | Last price change | $145,000 | MRED MLS |
| 19 Jun, 2026 | Listed for sale | $145,000 | MRED MLS |
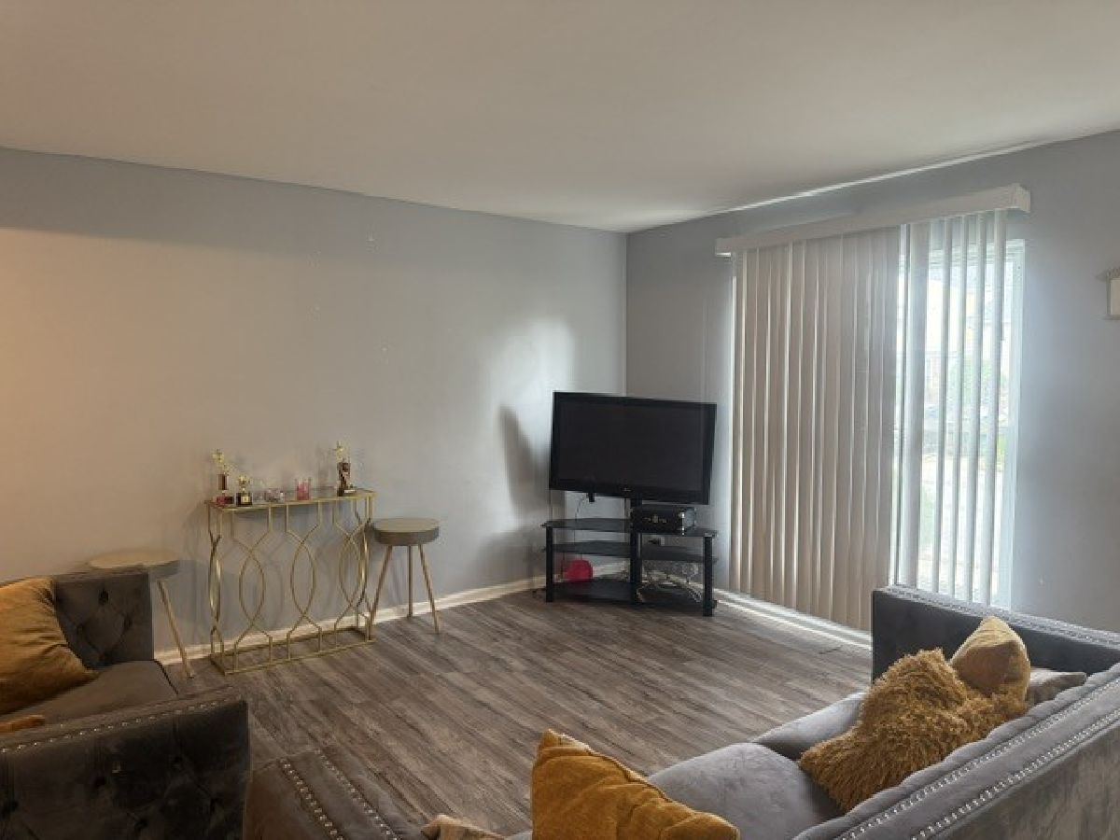
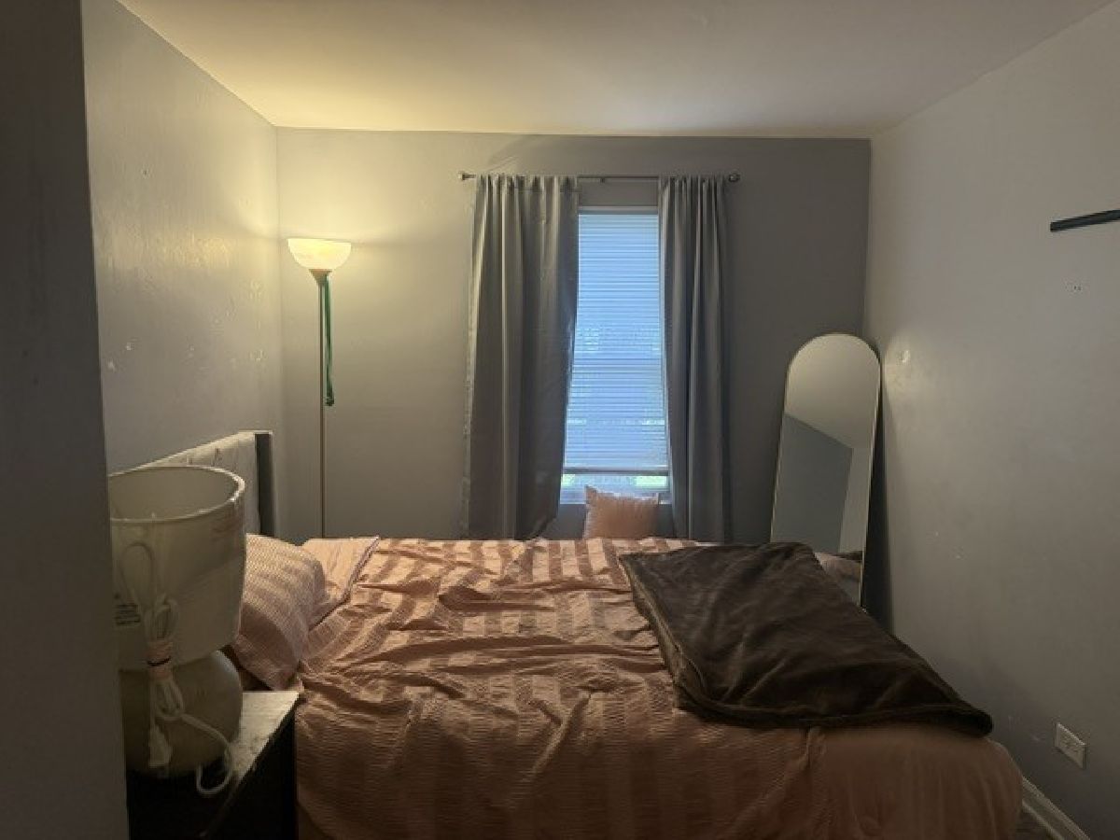
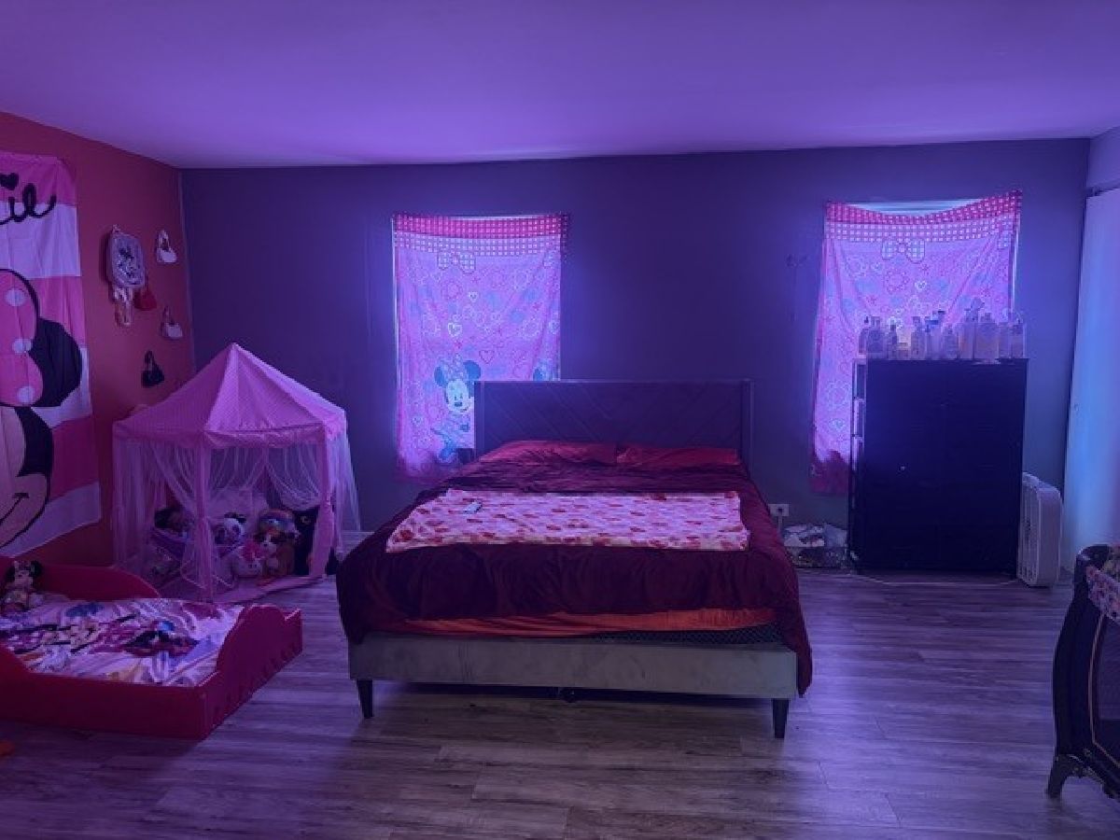
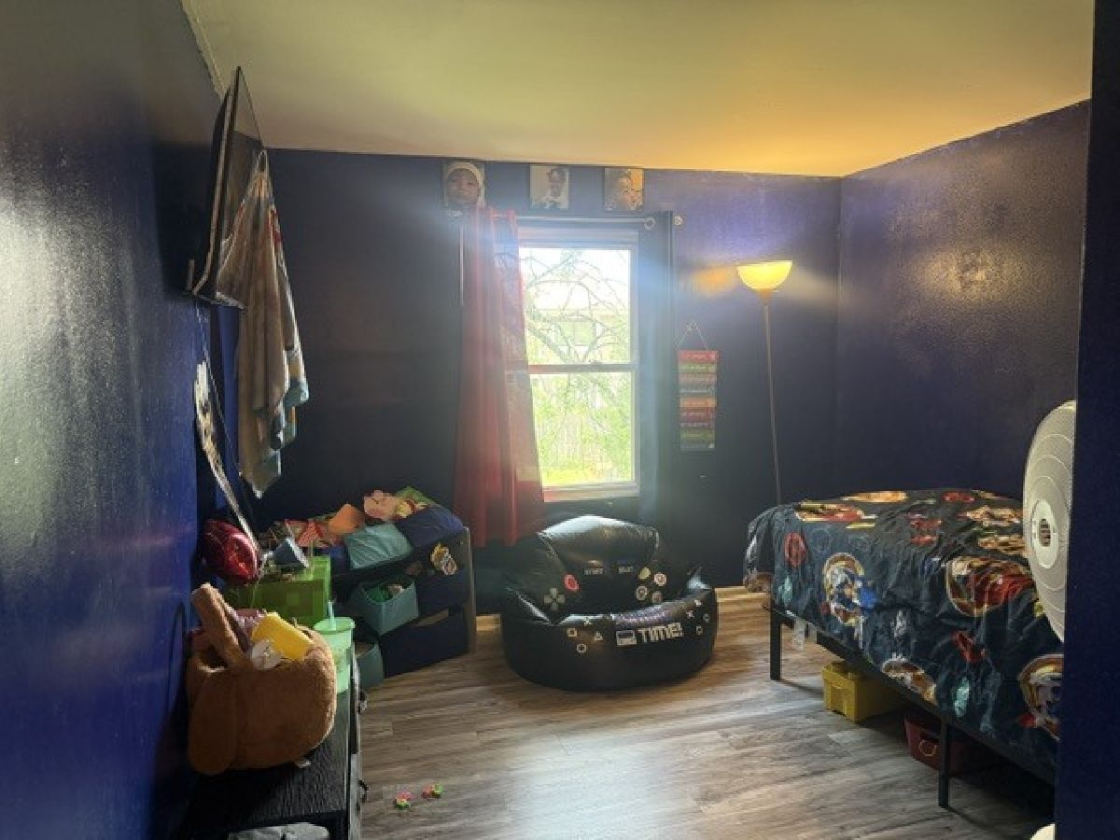
Room Specifics
Total Bedrooms: 3
Bedrooms Above Ground: 3
Bedrooms Below Ground: 0
Dimensions: 17X15
Floor Type: —
Dimensions: 12X9
Floor Type: —
Dimensions: 10X10
Floor Type: —
Full Bathrooms: 2
Bathroom Amenities: —
Bathroom in Basement: 0
Dimensions: 12X9
Floor Type: Wood Laminate
Dimensions: 19X10
Floor Type: —
Dimensions: 13X12
Floor Type: Wood Laminate
Dimensions: 21X19
Floor Type: —
Rooms: No additional rooms
Other Specifics
| — | |
| — | |
| — | |
| In Unit | |
| — | |
| — | |
| — | |
| — | |
| 24x30 | |
| — | |
| None | |
| — | |
| — | |
| Not in DB | |
| — | |
| — | |
| — |
Tax History
| Year | Property Taxes |
|---|---|
| 2022 | $3,676 |
| — | $6,557 |
Contact Agent
Nearby Similar Homes

Nearby Sold Comparables

Contact Agent
Listing Provided By
Carter Realty Group
