

11334 Saint Lawrence Avenue, Pullman, Chicago, Illinois 60628


$224,900
|
For Sale
|
|
| Status: | Active |
| Sqft: | 0 |
| Cost/Sqft: | — |
| Beds: | 3 |
| Baths: | 1 |
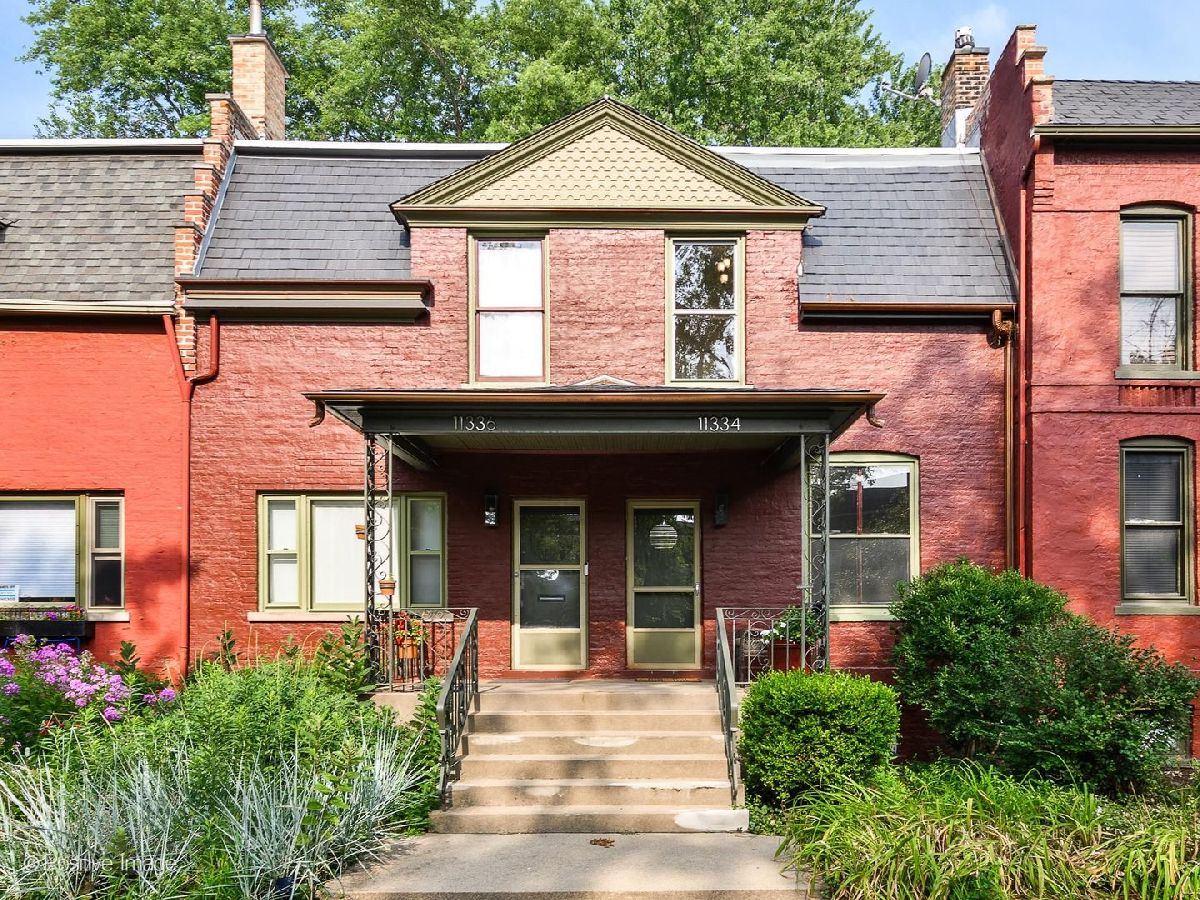
| Year Built: | 1888 |
| Property Taxes: | $2,707 |
| Lot Size: | 0,00 |
Description
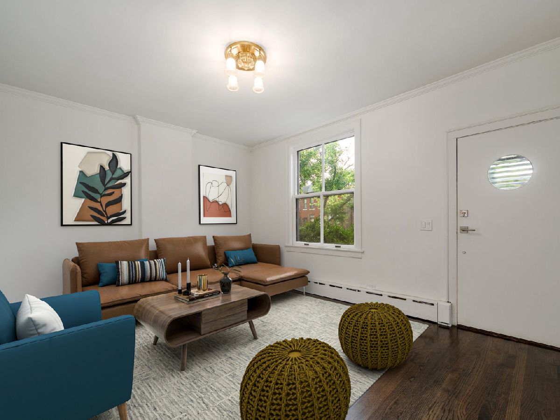
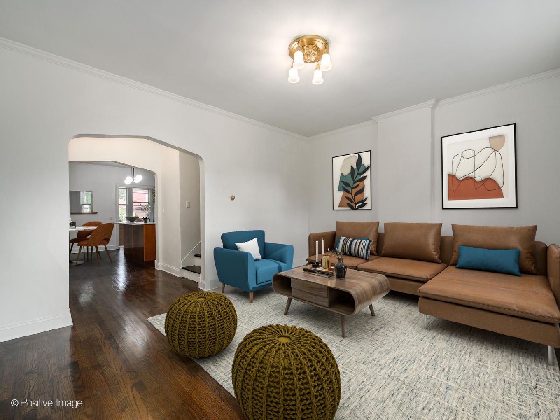
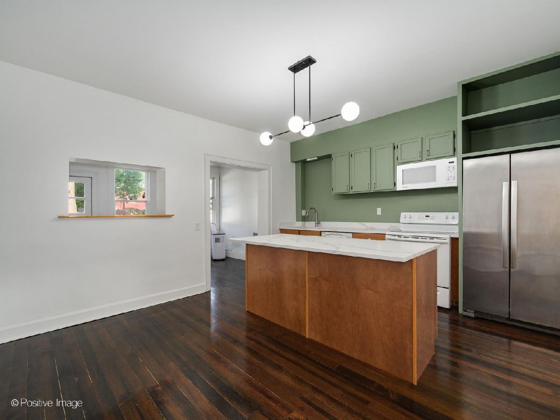
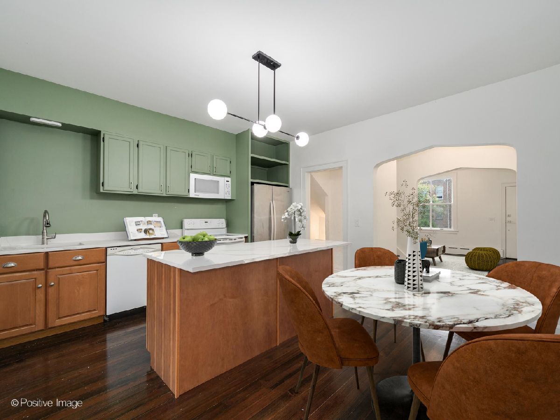
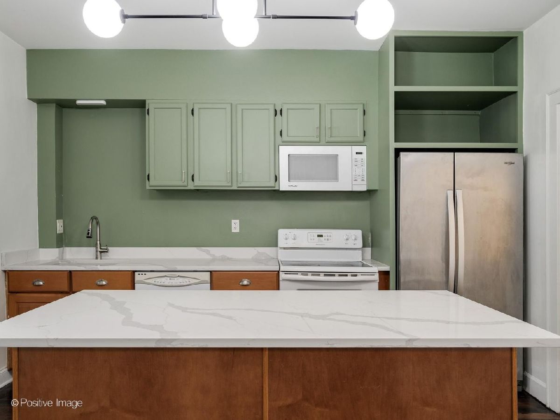
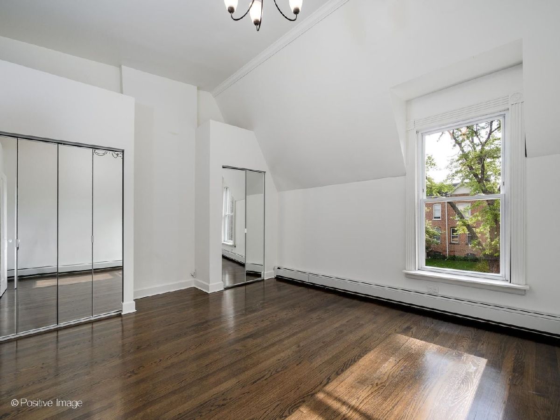
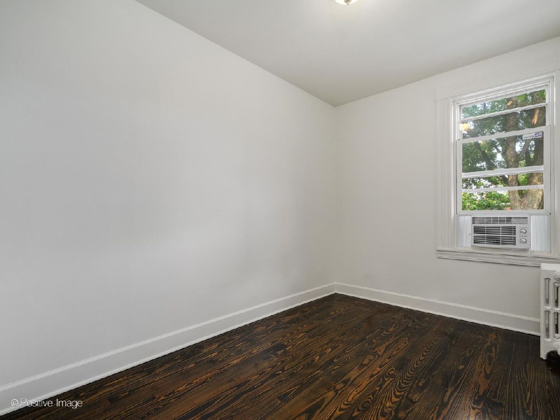
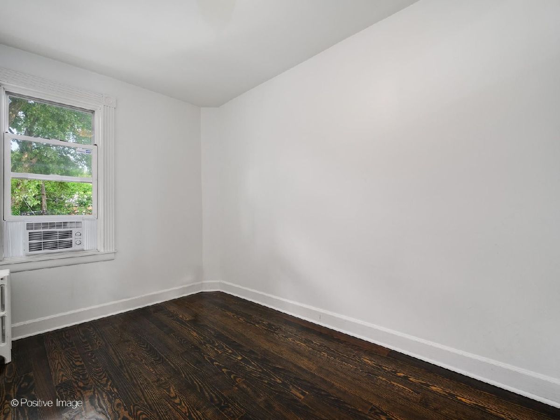
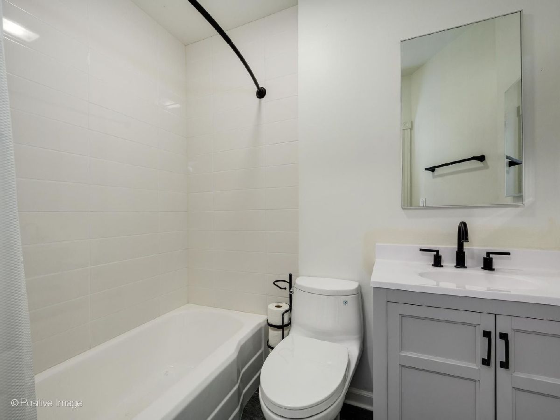
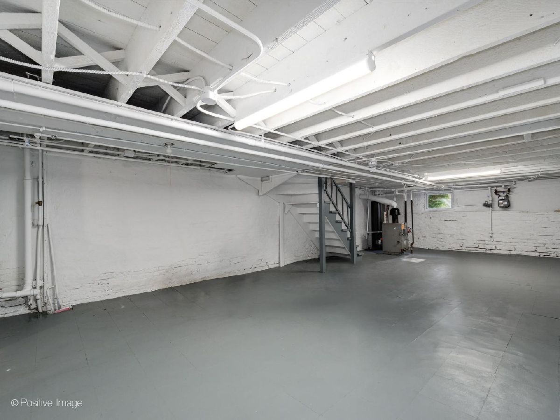
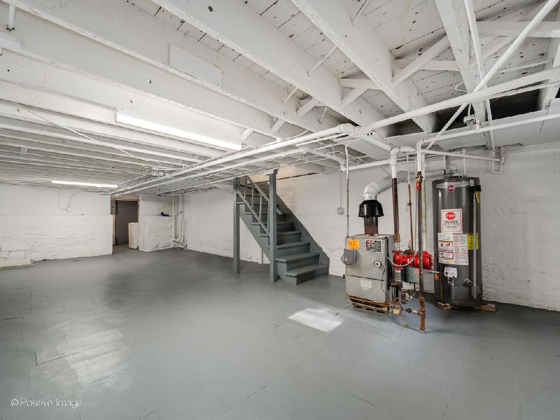
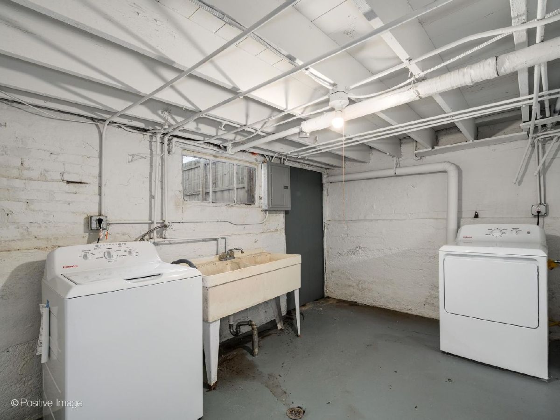
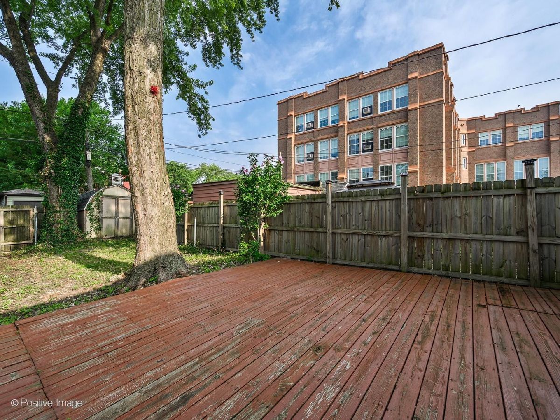
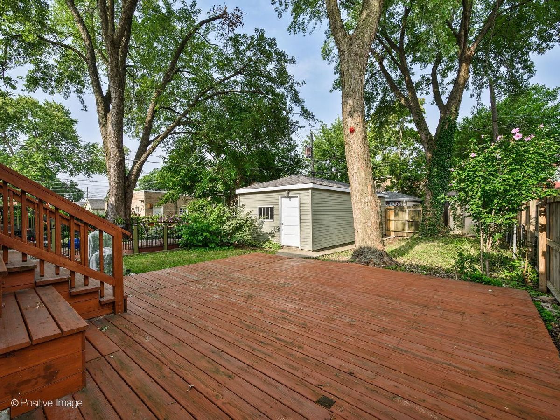
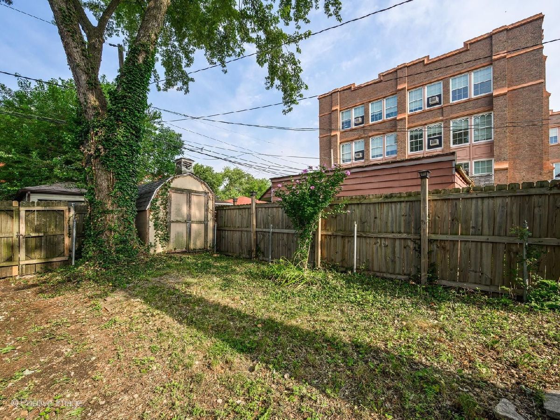
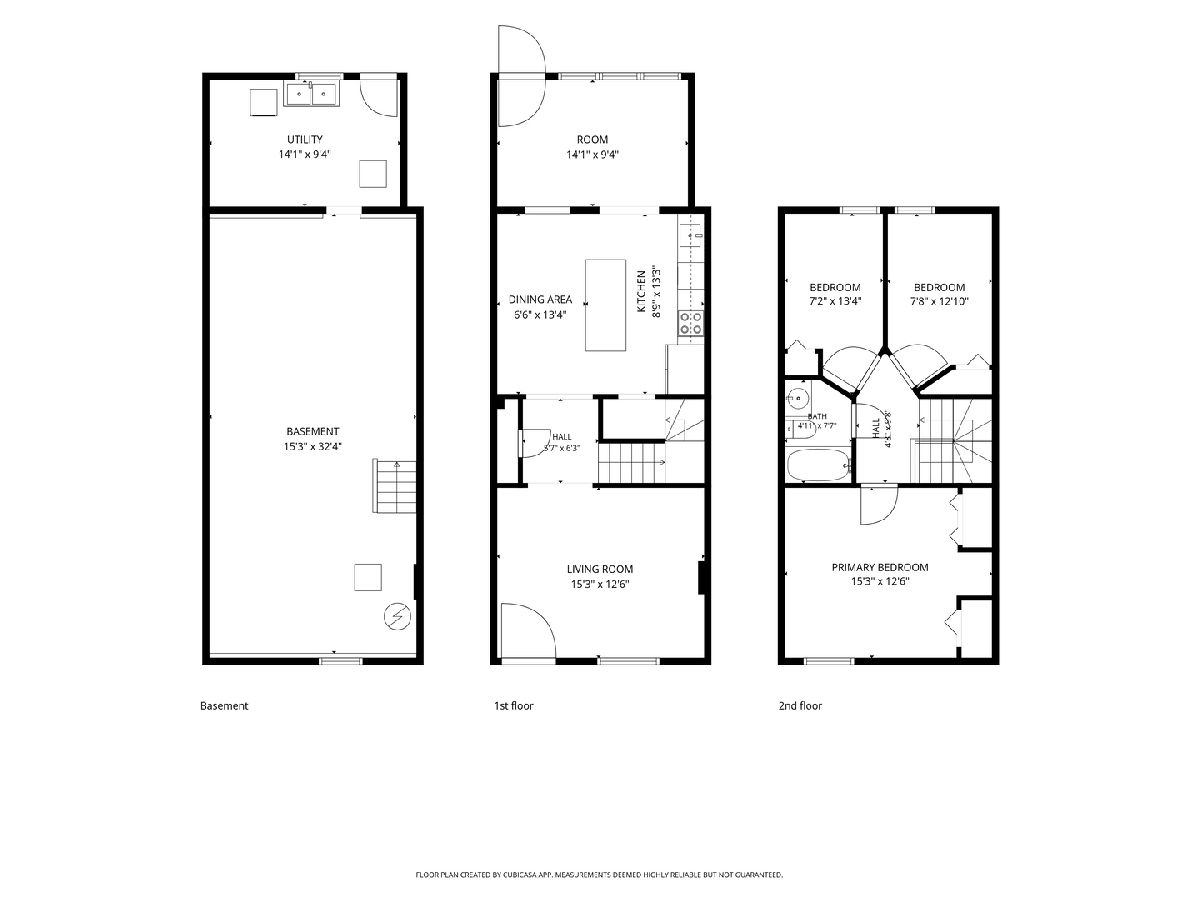
Vintage charm abounds in this one-of-a-kind townhome in Pullman. Home has been lovingly cared for by longtime owners. This home features hardwood flooring throughout the main living space and an abundance of counter space and storage. Upstairs greets you with the classic Pullman layout featuring a large primary suite in the front of the home, and two bedrooms in the rear, all bedrooms have ample closet space. The second floor also includes a full bath. Large unfinished basement offers an abundance of space and possibility, and features a brand-new washer and dryer. The back porch and generous backyard round out this gem of a home. Great location in Pullman with new shopping and dining offerings coming all the time. An easy walk to the Metra and easy access to the highway, welcome home!
Property Specifics
| Single Family | |
| — | |
| — | |
| 1888 | |
| Unfinished, Full | |
| Brick | |
| — | |
| — | |
| No | |
| — |
| Cook | |
| — | |
| 0 / Not Applicable | |
| None | |
| Public | |
| Public Sewer | |
| Window Unit(s) | |
| Natural Gas | |
| 12773248 | |
| 25222190200000 |
Nearby Schools
| NAME: | DISTRICT: | DISTANCE: | |
|---|---|---|---|
|
Grade School
Pullman Elementary School |
299 | — | |
|
Middle School
Pullman Elementary School |
299 | Not in DB | |
|
High School
Corliss High School |
299 | Not in DB | |
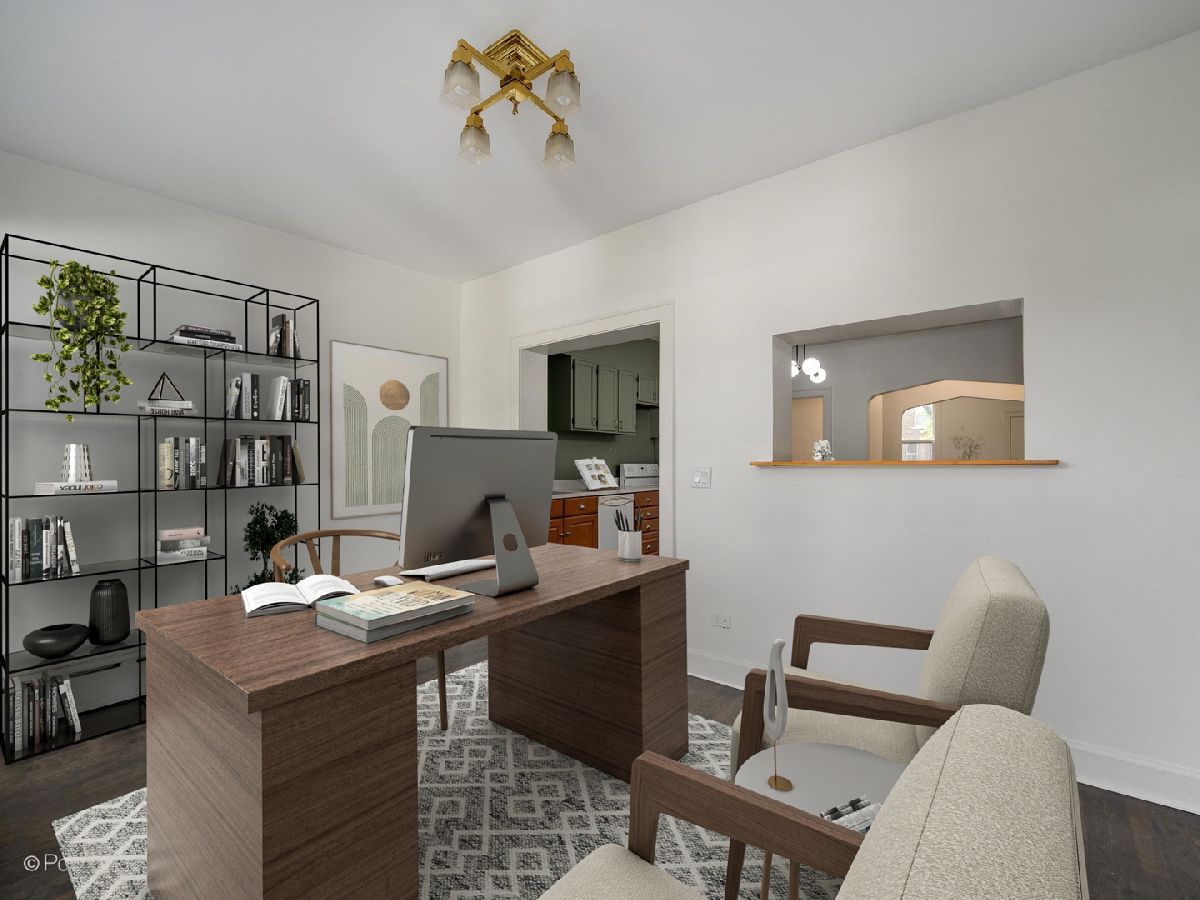
Some photos of this home have been virtually staged.
Room Specifics
Total Bedrooms: 3
Bedrooms Above Ground: 3
Bedrooms Below Ground: 0
Dimensions: 15X13
Floor Type: Hardwood
Dimensions: 8X13
Floor Type: Hardwood
Dimensions: 8X13
Floor Type: Hardwood
Full Bathrooms: 1
Bathroom Amenities: —
Bathroom in Basement: 0
Dimensions: 7X13
Floor Type: Hardwood
Dimensions: 9X13
Floor Type: Hardwood
Features: Island
Dimensions: 14X9
Floor Type: —
Dimensions: 12X15
Floor Type: Hardwood
Rooms: Bonus Room
Name: Bonus Room
Dimensions: 14X9
Floor Type: Hardwood
Other Specifics
| — | |
| — | |
| — | |
| — | |
| Hardwood | |
| — | |
| — | |
| — | |
| 16 x 120 | |
| — | |
| None | |
| Vaulted Ceiling(s) | |
| Range, Microwave, Dishwasher, Refrigerator, Washer, Dryer, Electric Cooktop | |
| Not in DB | |
| — | |
| — | |
| — |
Contact Agent
Contact Agent
Listing Provided By
Compass
