

1134 Hawthorne Court, Wheeling, Illinois 60090


$269,000
|
For Sale
|
|
| Status: | Active |
| Sqft: | 1,200 |
| Cost/Sqft: | $224 |
| Beds: | 2 |
| Baths: | 2 |
| Year Built: | 1978 |
| Property Taxes: | $6,379 |
| Lot Size: | 0,00 |
Description
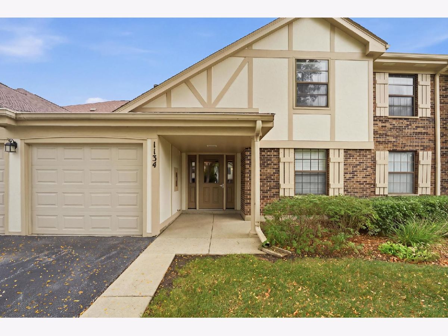
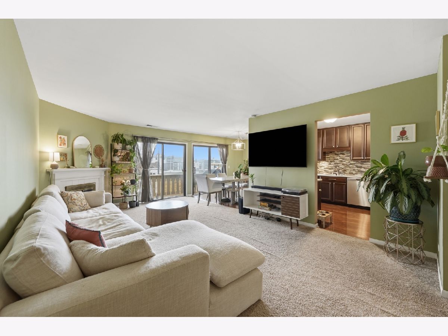
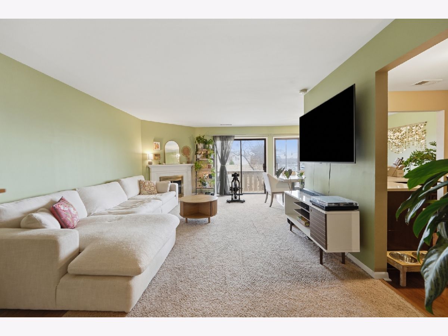
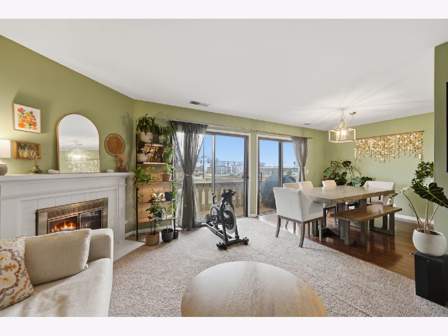
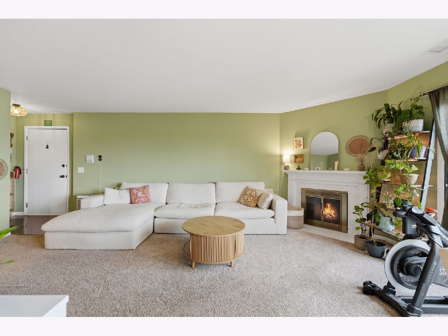
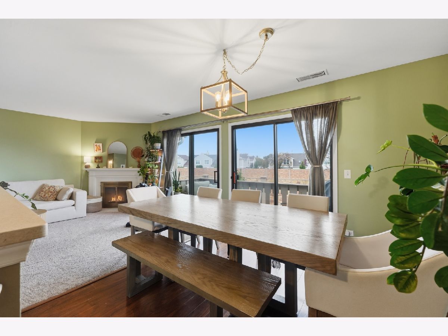
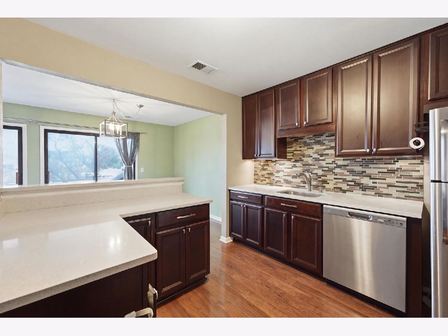
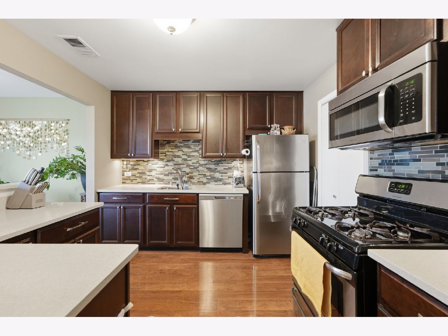
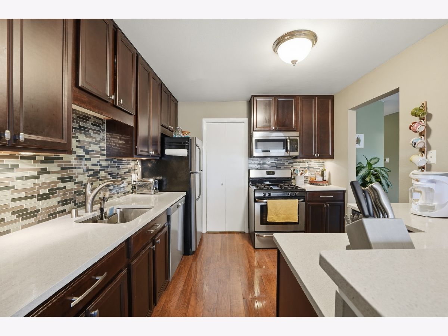
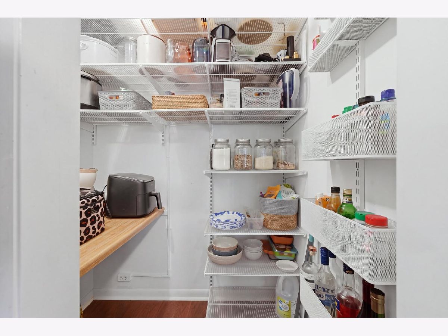
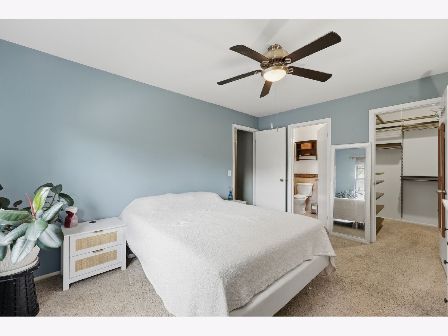
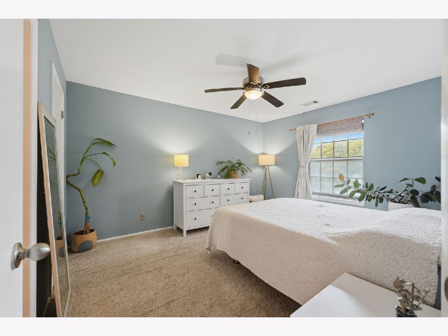
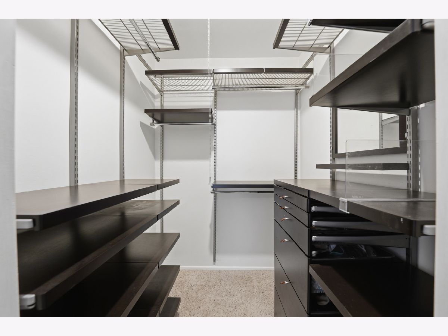
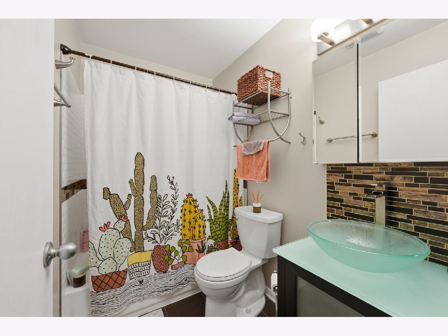
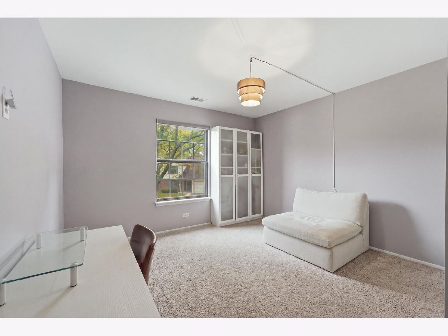
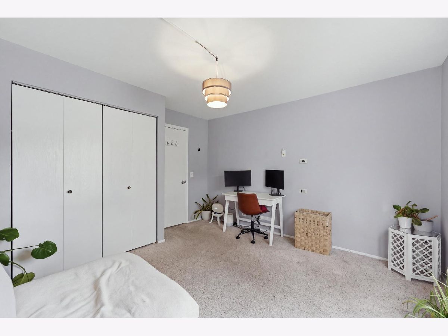
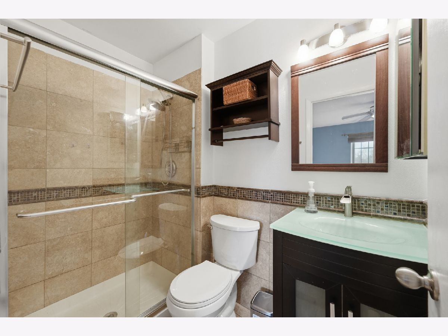
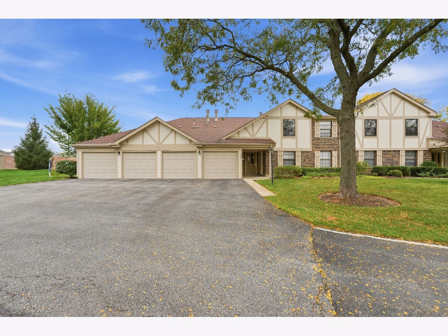
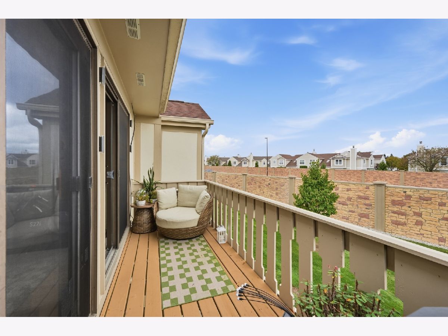
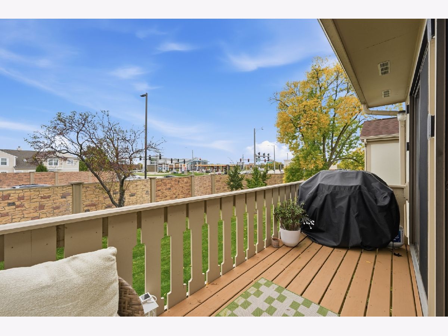
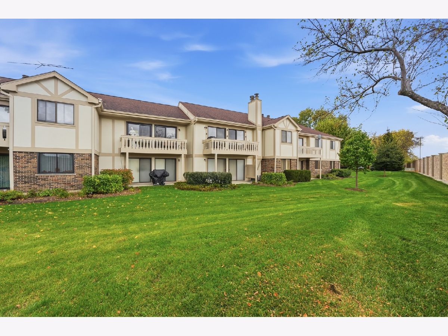
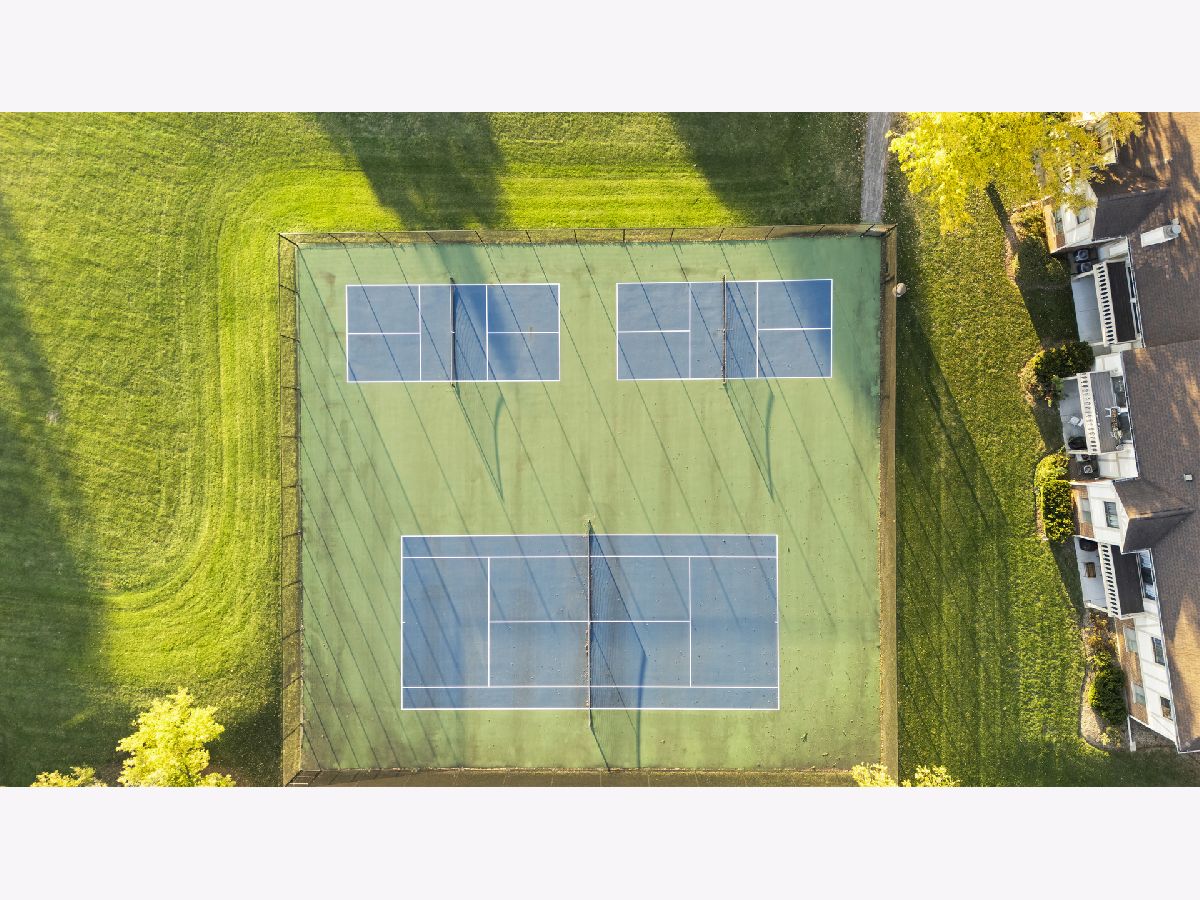
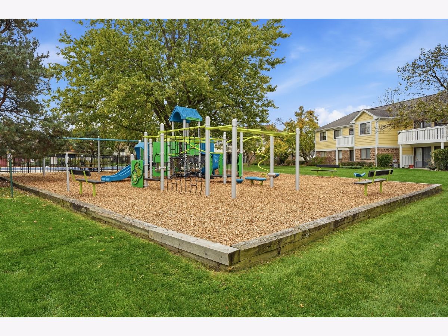
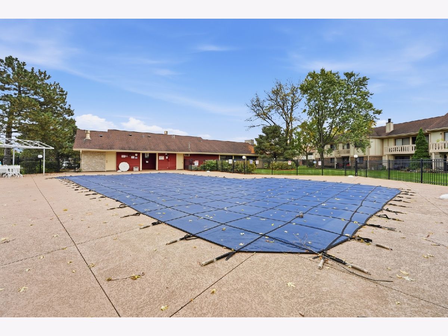
Welcome to Lexington Commons! This beautiful 2-bedroom, 2-bath condo offers a spacious and functional layout designed for both everyday living and entertaining. The kitchen features a breakfast bar and oversized pantry, providing plenty of storage and prep space, while the inviting living room features a cozy fireplace, perfect for relaxing nights at home.The spacious primary suite includes a large walk-in closet and private bath, while the second bedroom offers a generously sized closet and plenty of space. Major mechanicals, including the HVAC and water heater, were installed less than 10 years ago, offering added peace of mind. And the location ties it all together! Lexington Commons offers access to two swimming pools, a playground, and tennis courts, with convenient access to I-294, Metra transportation, and Buffalo Grove High School. Spacious, comfortable, and conveniently located-welcome home to Lexington Commons!
Property Specifics
| Condos/Townhomes | |
| 2 | |
| — | |
| 1978 | |
| 2010 | |
| None | |
| Aluminum Siding, Brick | |
| Asphalt | |
| B2 | |
| No | |
| — |
| Cook | |
| Lexington Commons | |
| 456 / Monthly | |
| Water, Insurance, Security, Clubhouse, Pool, Lawn Care, Scavenger, Snow Removal | |
| Lake Michigan | |
| Public Sewer | |
| Central Air | |
| Gas, Forced Air | |
| 12777733 | |
| 03031000541536 |
Nearby Schools
| NAME: | DISTRICT: | DISTANCE: | |
|---|---|---|---|
|
Grade School
Joyce Kilmer Elementary School |
21 | — | |
|
Middle School
Cooper Middle School |
21 | Not in DB | |
|
High School
Buffalo Grove High School |
214 | Not in DB | |
Room Specifics
Total Bedrooms: 2
Bedrooms Above Ground: 2
Bedrooms Below Ground: 0
Dimensions: 16X11
Floor Type: Carpet
Dimensions: 10X10
Floor Type: Carpet
Full Bathrooms: 2
Bathroom Amenities: —
Bathroom in Basement: 0
Dimensions: 9X9
Floor Type: Wood Laminate
Dimensions: 10X9
Floor Type: Wood Laminate
Features: Eating Area-Breakfast Bar, Pantry-Walk-in
Dimensions: 14X9
Floor Type: Vinyl
Dimensions: 16X13
Floor Type: Carpet
Rooms: No additional rooms
Other Specifics
| 1 | |
| Concrete Perimeter | |
| Asphalt, Garage Door Opener, Garage Owned, Attached, Garage | |
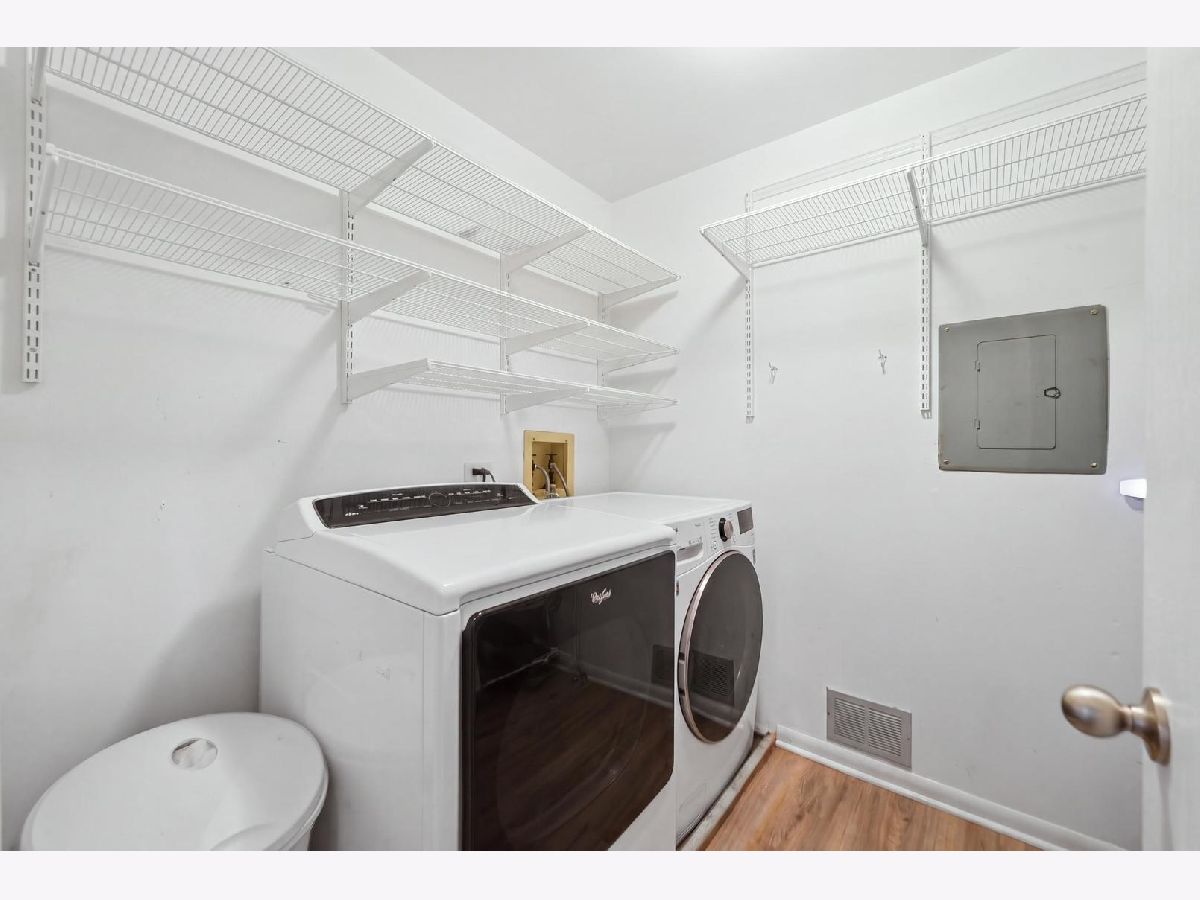
| Washer Hookup, In Unit | |
| — | |
| — | |
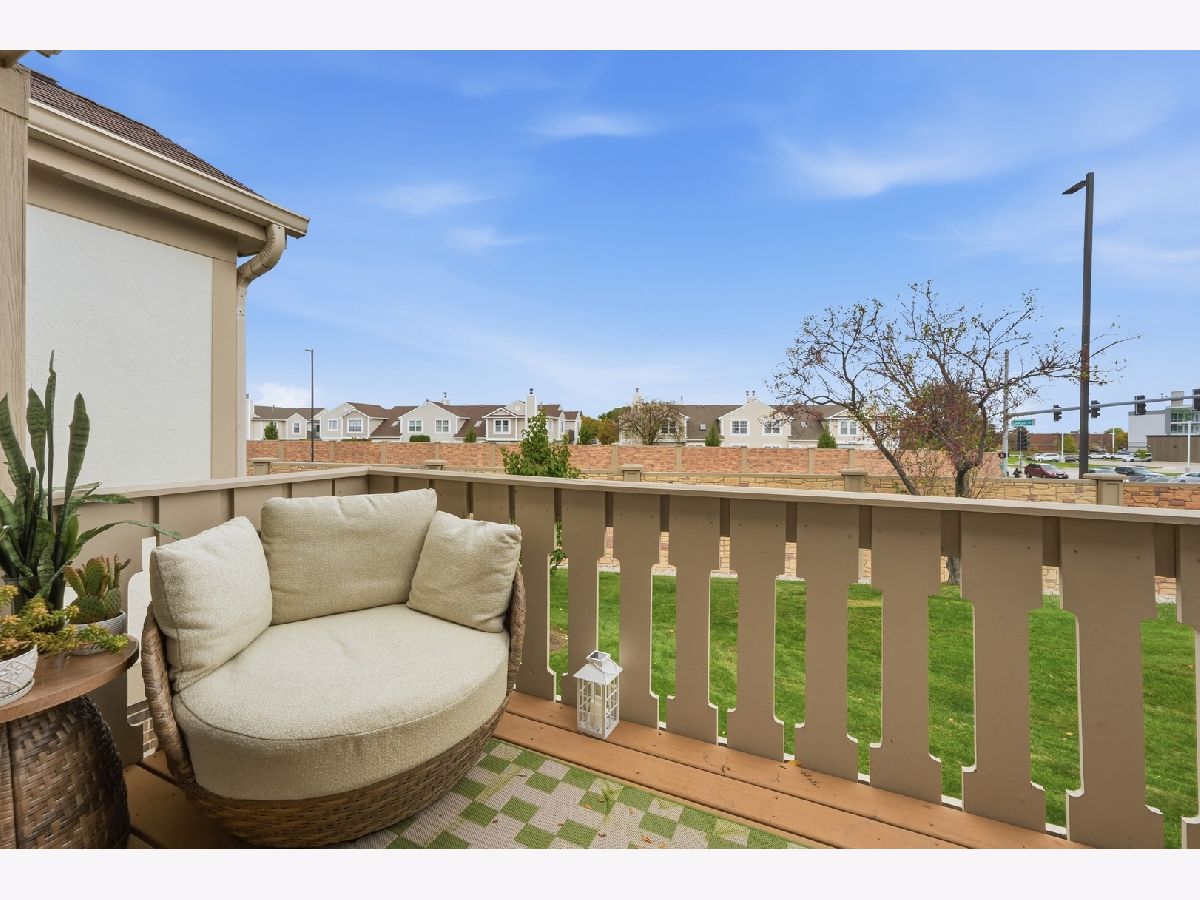
| Balcony | |
| Common Grounds | |
| COMMON | |
| — | |
| Full | |
| Walk-In Closet(s) | |
| Range, Microwave, Dishwasher, Refrigerator, Washer, Dryer, Disposal, Stainless Steel Appliance(s) | |
| Not in DB | |
| — | |
| Park, Pool, Security Door Lock(s), Tennis Court(s) | |
| Gas Log |
Contact Agent
Nearby Similar Homes

Nearby Sold Comparables

Contact Agent
Listing Provided By
Berkshire Hathaway HomeServices Starck Real Estate
