

11347 Saint Lawrence Avenue, Pullman, Chicago, Illinois 60628


$225,000
|
For Sale
|
|
| Status: | New |
| Sqft: | 1,758 |
| Cost/Sqft: | $128 |
| Beds: | 4 |
| Baths: | 2 |
| Year Built: | 1884 |
| Property Taxes: | $2,915 |
| Lot Size: | 0,00 |
Description
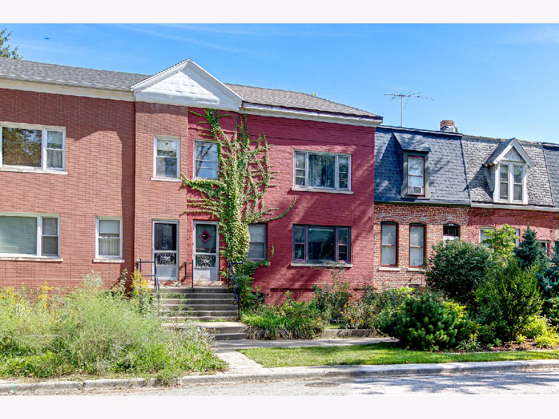
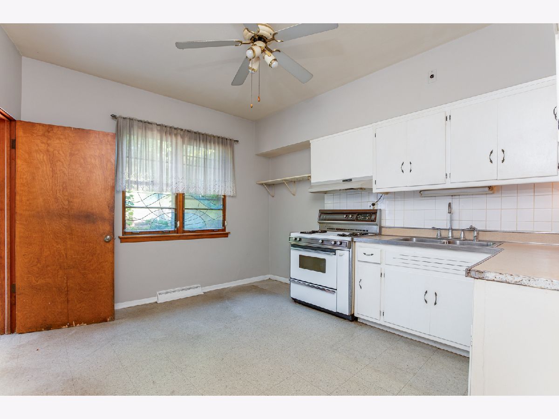
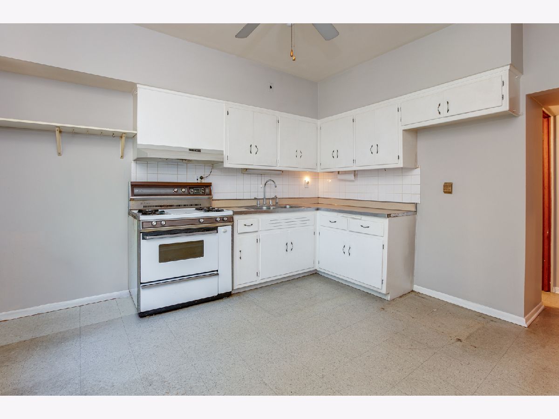
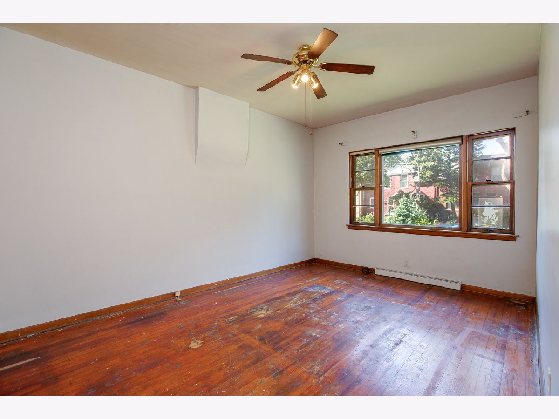
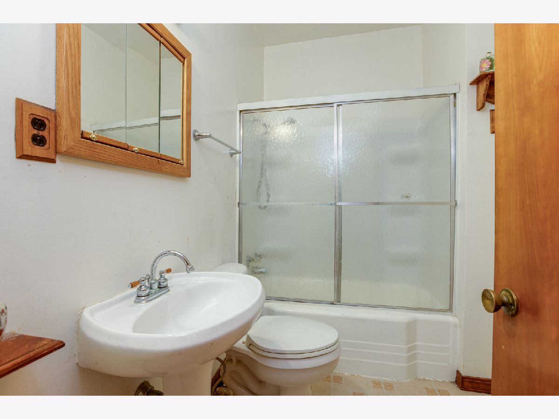
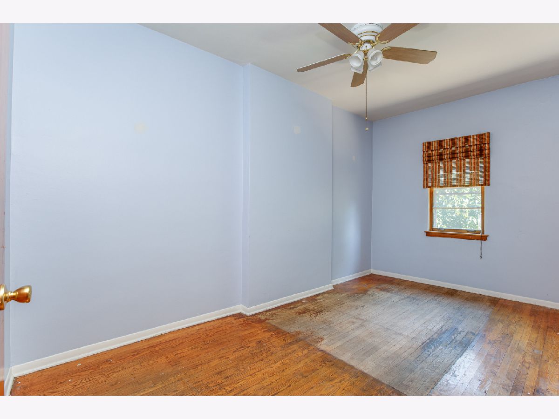
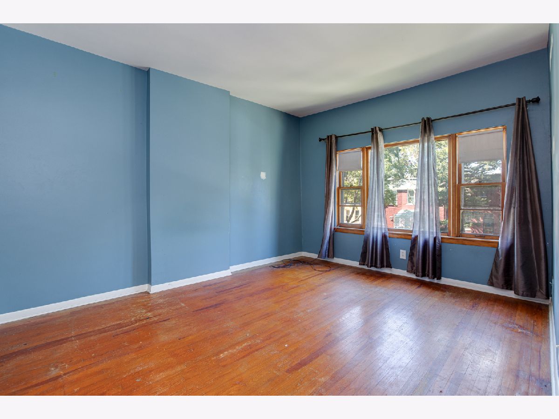
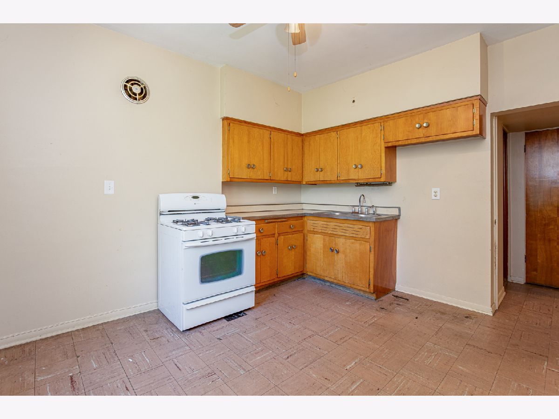
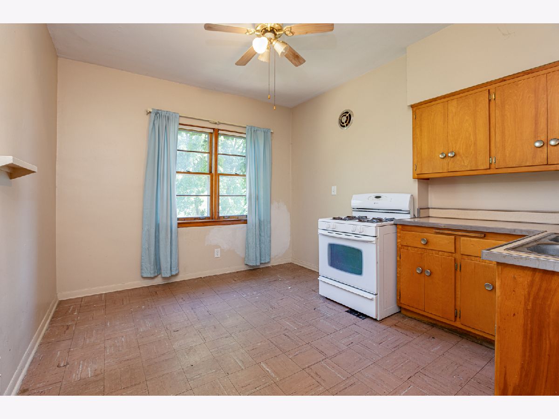
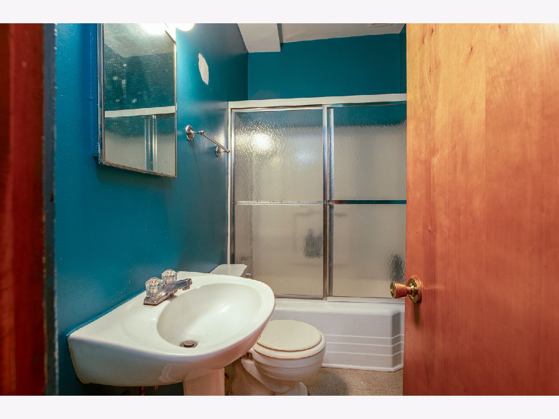
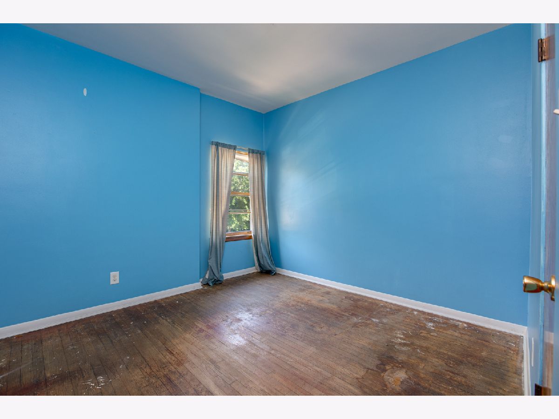
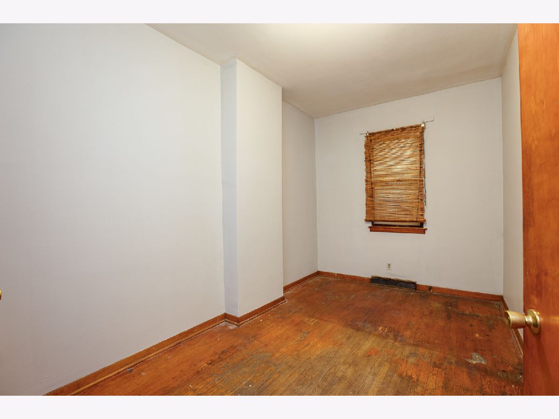
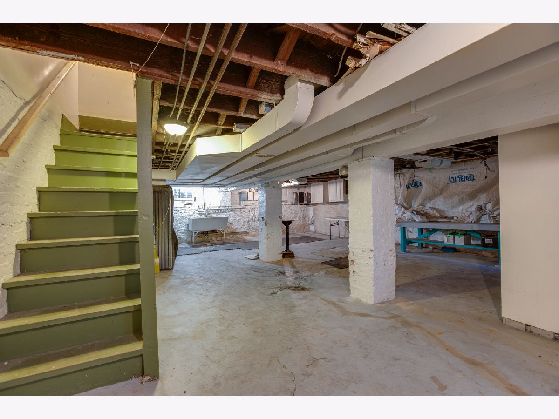
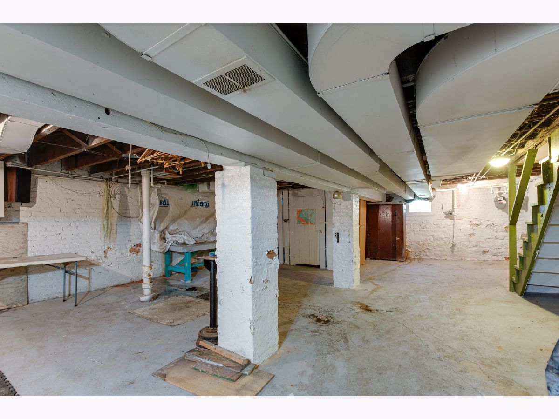
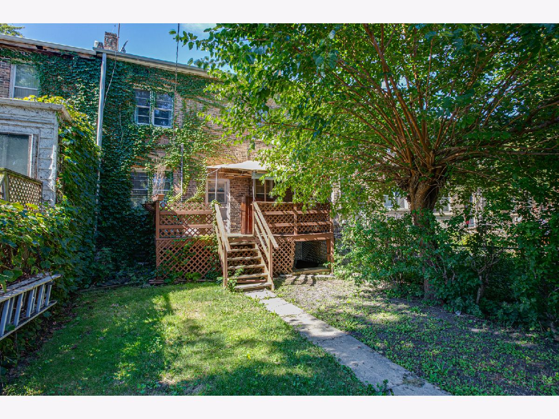
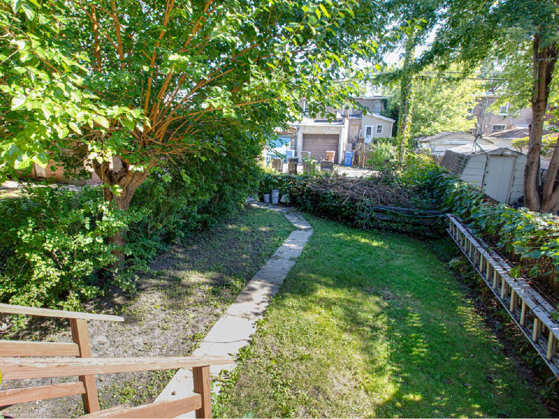
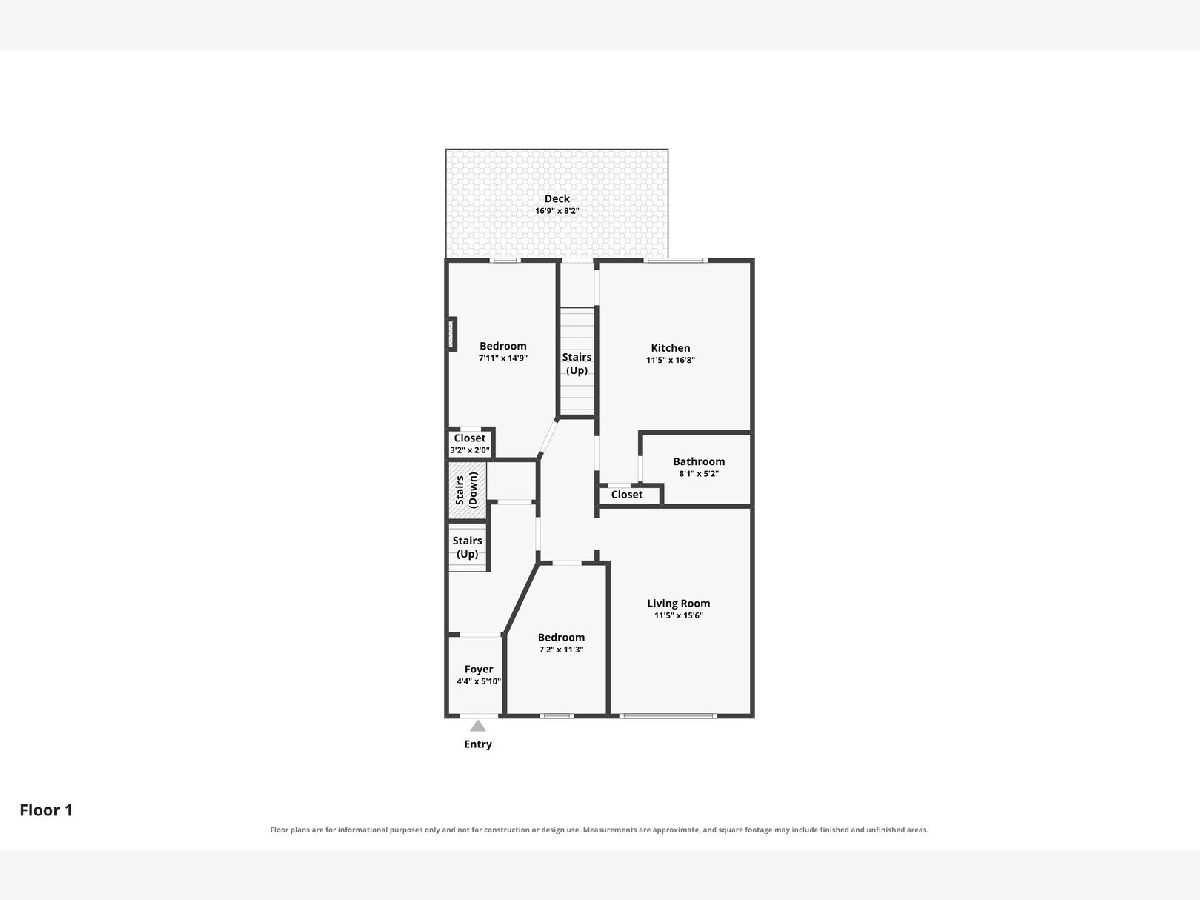
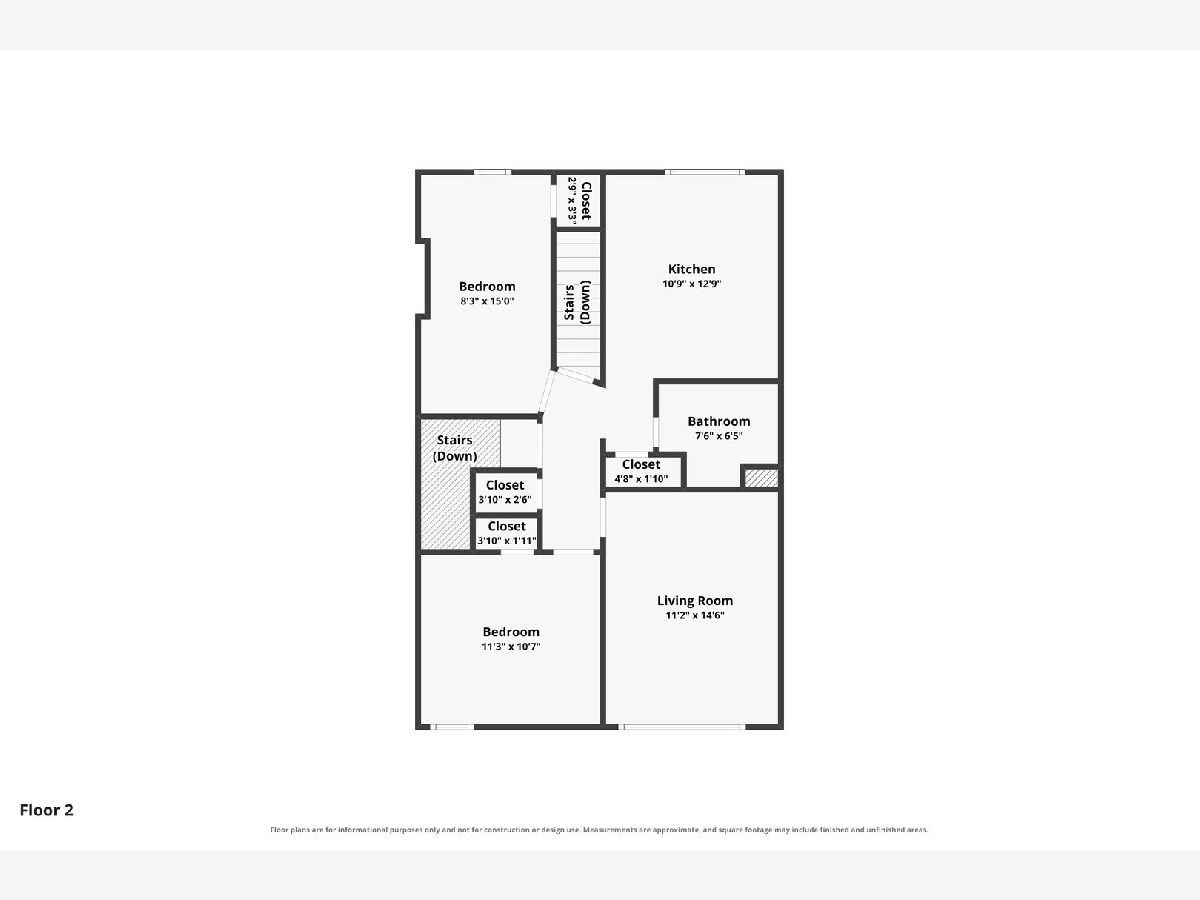
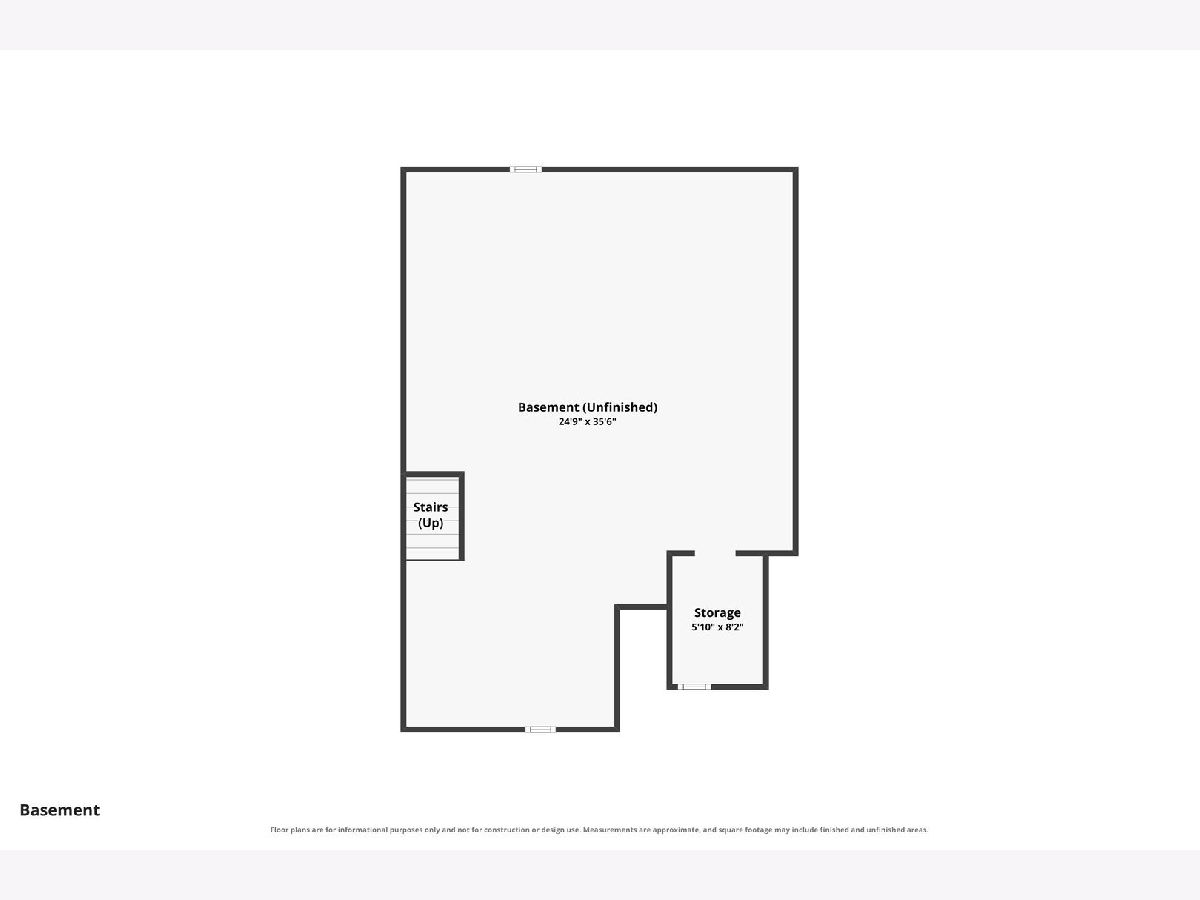
Rare 24'-wide 4 Bedroom & 2 Full Bathroom historic rowhome in Chicago's Historic Pullman available for the first time in generations! Built as a two-flat, this spacious property features dual kitchen hookups, a dual-door entry foyer, and two full living levels. The first and second floor each feature cedar cabinetry kitchens, 2 bedrooms with hardwood flooring and a full bath. Both kitchens have easy access to the back yard and large deck for grilling and entertaining. Full basement with workroom and great storage throughout. This property is ready for future use - configurable as an expansive single-family home, an ideal multi-generational setup, or a two-flat investment! Pullman's globally celebrated streetscape showcases the visionary work of architect Solon Beman and landscape designer Nathan Barrett, creating a community steeped in national architectural, labor, and urban planning significance. Pullman is uniquely designated as a National Historic Landmark District, Chicago Landmark District and National Historical Park. Walk to the Pullman Clock Tower, Visitor Center, Hotel Florence, Greenstone Church, Pullman Club Coffee, and neighborhood parks. Easily commute via close expressway access or walking to the Metra! This property offers historic character, long-term value, and the opportunity to personalize a home in one of Chicago's most distinctive neighborhoods!
Property Specifics
| Single Family | |
| — | |
| — | |
| 1884 | |
| — | |
| — | |
| No | |
| — |
| Cook | |
| — | |
| 0 / Not Applicable | |
| — | |
| — | |
| — | |
| 12773642 | |
| 25222200220000 |
Room Specifics
Total Bedrooms: 4
Bedrooms Above Ground: 4
Bedrooms Below Ground: 0
Dimensions: —
Floor Type: —
Dimensions: —
Floor Type: —
Dimensions: —
Floor Type: —
Full Bathrooms: 2
Bathroom Amenities: Soaking Tub
Bathroom in Basement: 0
Rooms: —
Basement Description: —
Other Specifics
| — | |
| — | |
| — | |
| — | |
| — | |
| 25x120 | |
| — | |
| — | |
| — | |
| — | |
| Not in DB | |
| — | |
| — | |
| — | |
| — |
Contact Agent
Nearby Similar Homes
Nearby Sold Comparables

Contact Agent
Listing Provided By
RE/MAX Cornerstone
