

1135 Pleasant Run Drive, Wheeling, Illinois 60090


$239,900
|
For Sale
|
|
| Status: | Price Change |
| Sqft: | 1,000 |
| Cost/Sqft: | $240 |
| Beds: | 2 |
| Baths: | 2 |
| Year Built: | 1978 |
| Property Taxes: | $4,178 |
| Days On Market: | 15 |
| Lot Size: | 0,00 |
Description
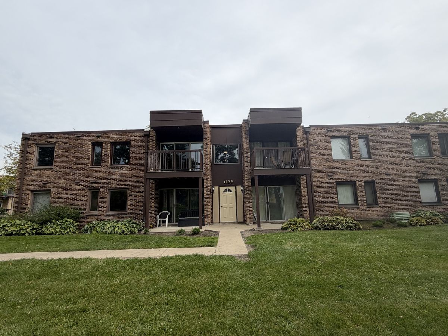
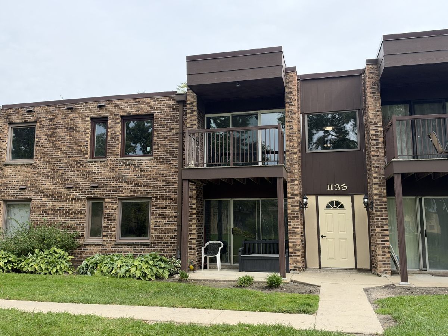
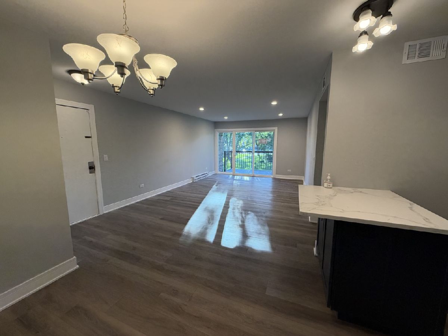
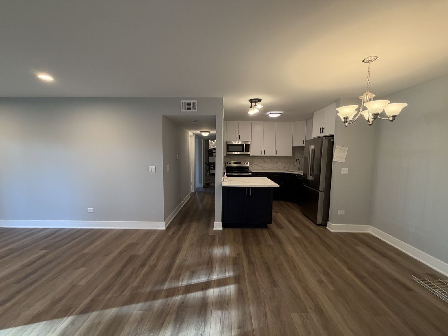
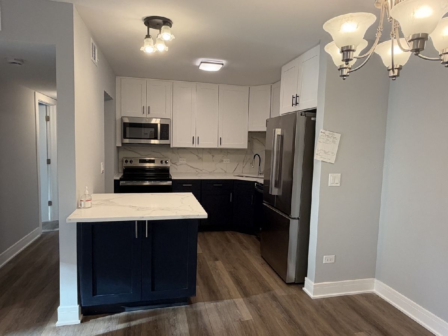
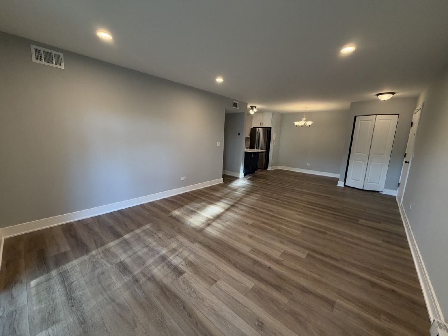
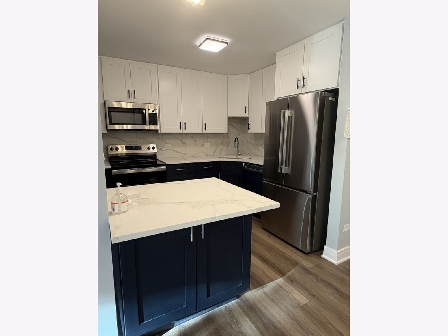
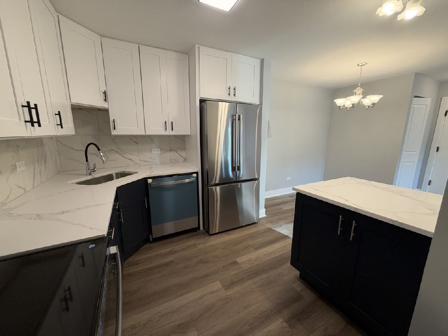
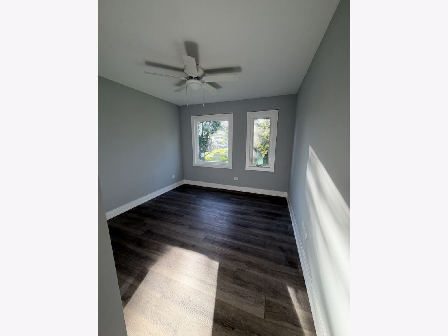
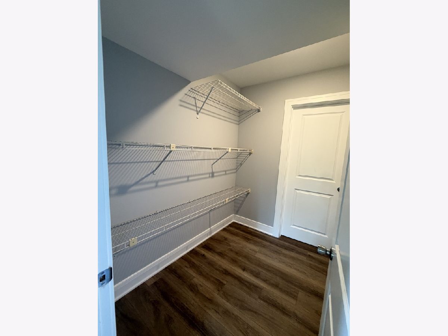
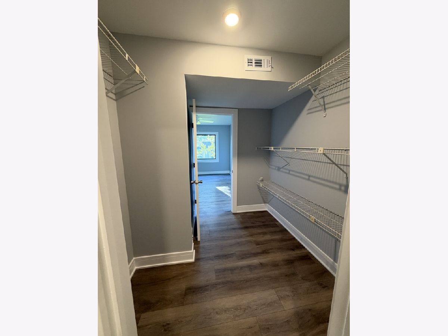
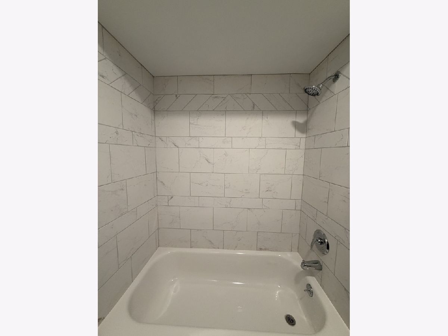
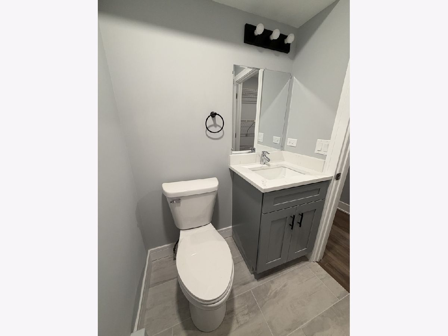
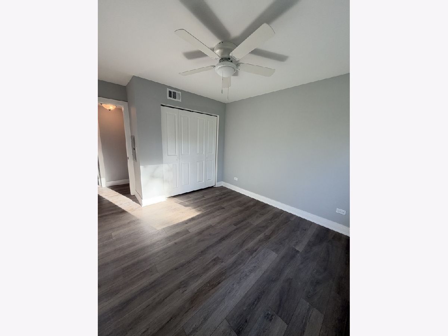
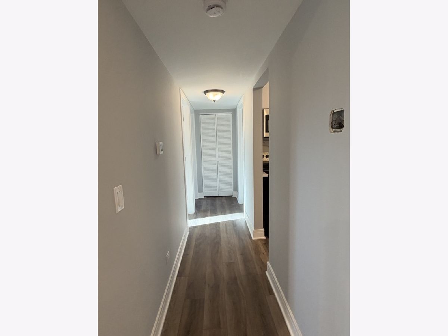
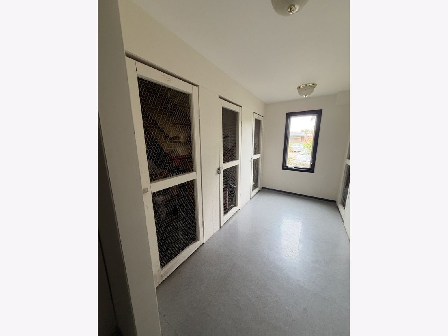
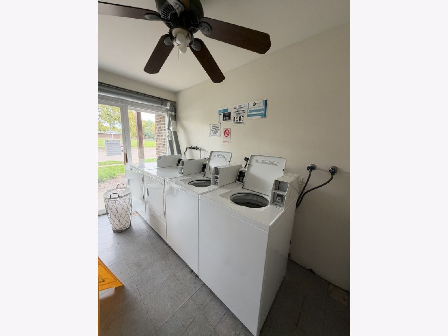
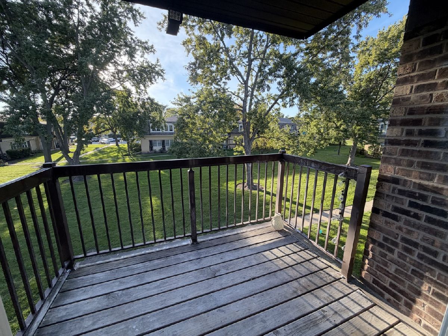
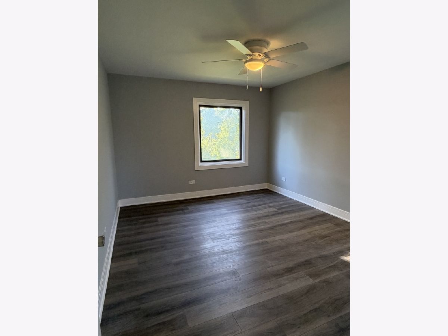
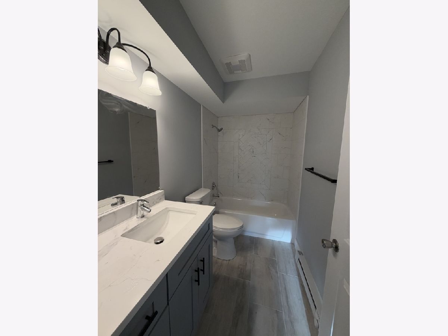
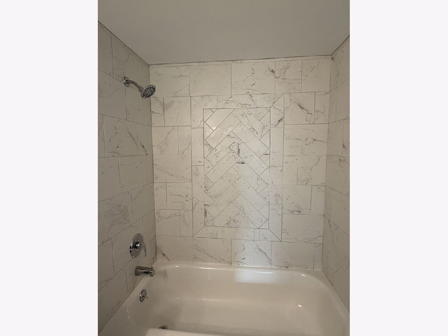
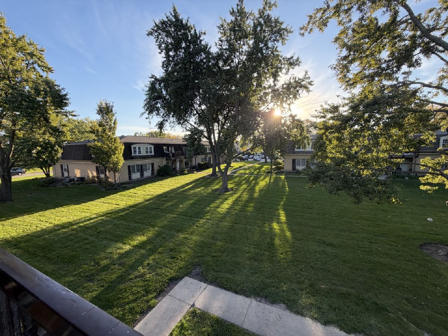
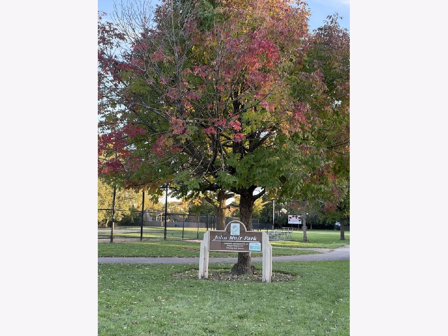
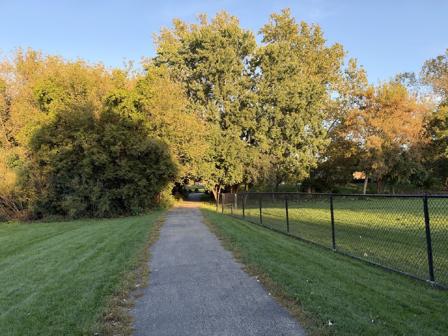
Welcome to this completely remodeled sun filled two bedrooms, 2 full bathrooms corner condo, top- second floor. This unit was just rehabbed from drywall, ceilings, floors, all new systems including top HVAC system, brand new electrical system/panel, vinyl and ceramic floors. Brand new SS appliances, quartz countertops, celling fans and recessed lights, new bathroom vanities, floors and walls. This unit offers huge living/dining room combo leading to private large balcony with new patio door overlooking beautiful courtyard, primary bedroom offers walk in closet and ceiling fan. Second bedroom has two new windows and ceiling fan. You won't need to do anything except for moving in or renting it out. There are two parking spaces, one is assigned and one is unassigned. Right of the parking is a beautiful park with walking path, children's playground, different sports fields. Subdivision has pool. Laundry and additional storage room -1st floor.
Property Specifics
| Condos/Townhomes | |
| 2 | |
| — | |
| 1978 | |
| 2026 | |
| None | |
| Brick | |
| — | |
| — | |
| No | |
| — |
| Cook | |
| Pleasant Run | |
| 367 / Monthly | |
| Water, Parking, Insurance, Pool, Exterior Maintenance, Lawn Care, Scavenger, Snow Removal | |
| Public | |
| Public Sewer | |
| Central Air | |
| Electric | |
| 12782496 | |
| 03152000151095 |
Nearby Schools
| NAME: | DISTRICT: | DISTANCE: | |
|---|---|---|---|
|
Grade School
Betsy Ross Elementary School |
23 | — | |
|
Middle School
Macarthur Middle School |
23 | Not in DB | |
|
High School
Wheeling High School |
214 | Not in DB | |
Room Specifics
Total Bedrooms: 2
Bedrooms Above Ground: 2
Bedrooms Below Ground: 0
Dimensions: 14X13
Floor Type: Wood Laminate
Dimensions: 12X12
Floor Type: Wood Laminate
Full Bathrooms: 2
Bathroom Amenities: Soaking Tub
Bathroom in Basement: 0
Dimensions: 13X10
Floor Type: Wood Laminate
Dimensions: 12X12
Floor Type: Wood Laminate
Dimensions: 17X13
Floor Type: Wood Laminate
Rooms: Walk In Closet
Name: Walk In Closet
Dimensions: 8X4
Floor Type: Wood Laminate
Other Specifics
| — | |
| — | |
| Assigned, Unassigned, Other | |
| Common Area | |
| Laminate | |
| — | |
| — | |
| Common Grounds | |
| COMMON | |
| — | |
| Full | |
| Storage, Walk-In Closet(s), Dining Combo, Granite Counters | |
| — | |
| Not in DB | |
| — | |
| — | |
| — |
Contact Agent
Nearby Similar Homes
Nearby Sold Comparables

Contact Agent
Listing Provided By
Realty Advisors Elite LLC
