

11351 Wallace Street, Roseland, Chicago, Illinois 60628


$265,000
|
For Sale
|
|
| Status: | Pending |
| Sqft: | 1,200 |
| Cost/Sqft: | $221 |
| Beds: | 3 |
| Baths: | 2 |
| Year Built: | 1922 |
| Property Taxes: | $71 |
| Days On Market: | 49 |
| Lot Size: | 0,00 |
Description
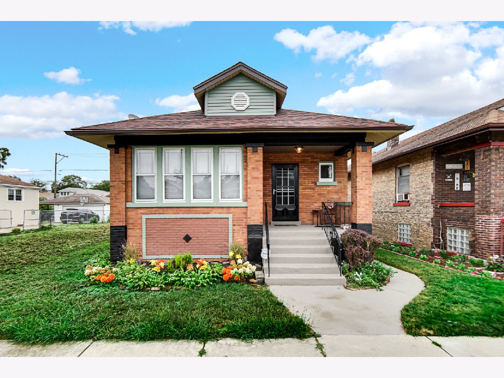
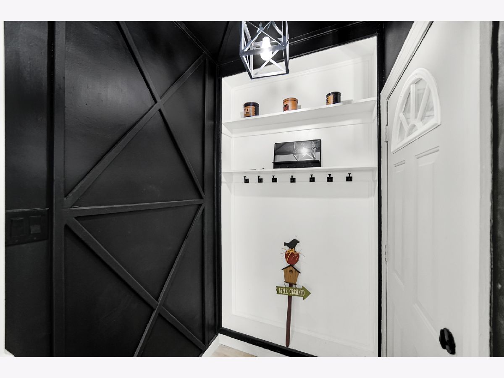
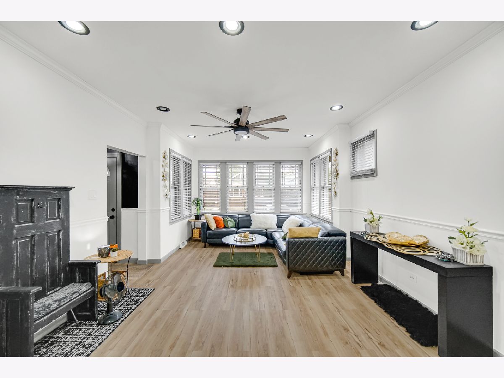
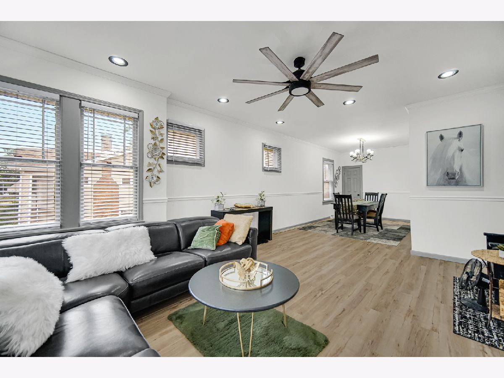
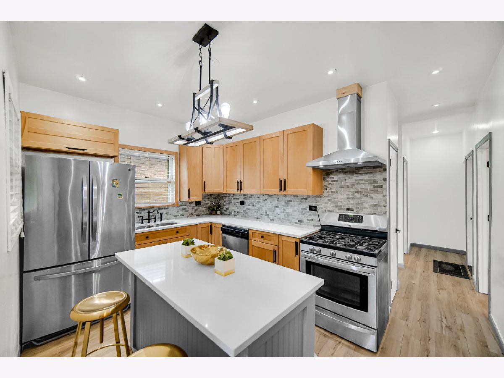
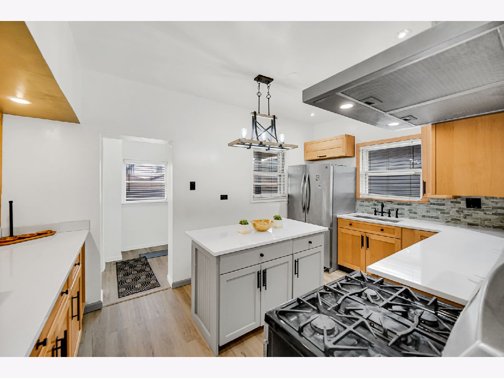
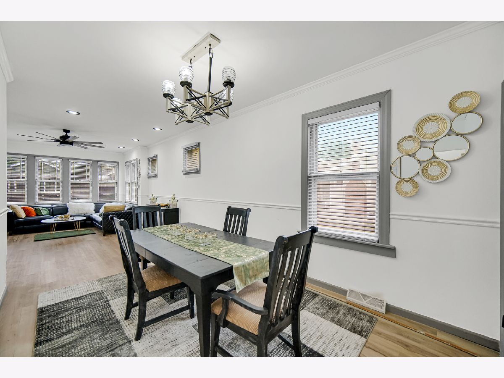
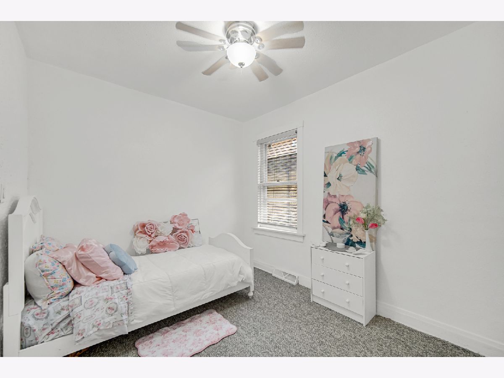
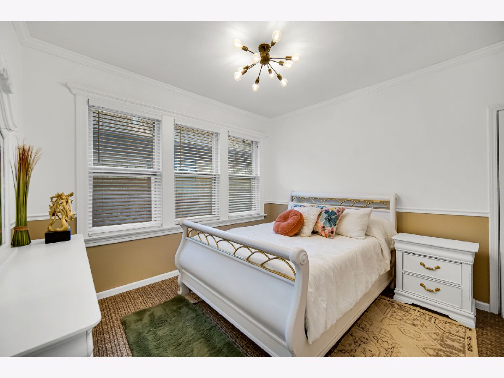
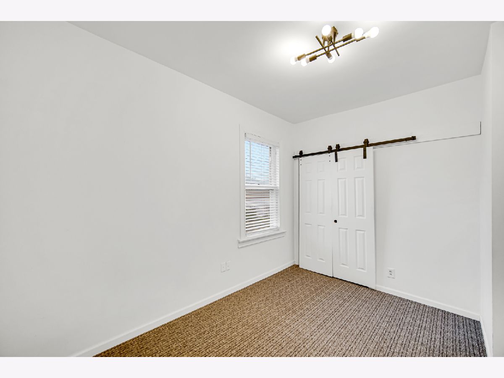
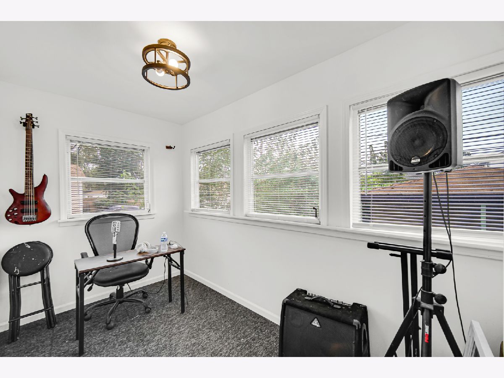
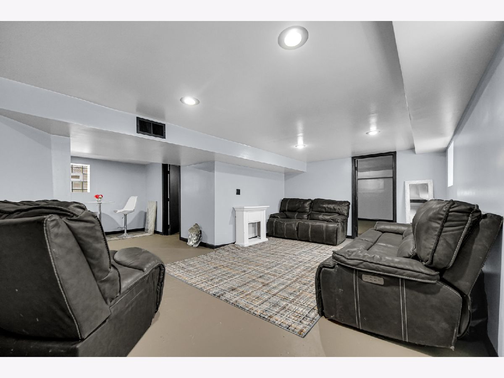
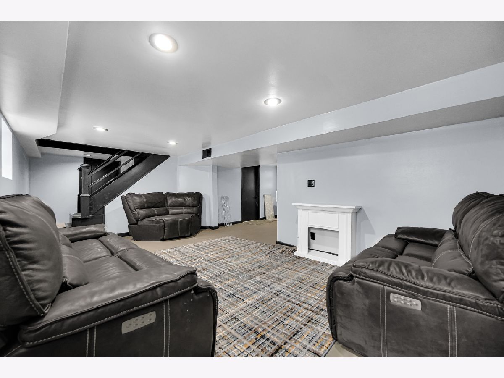
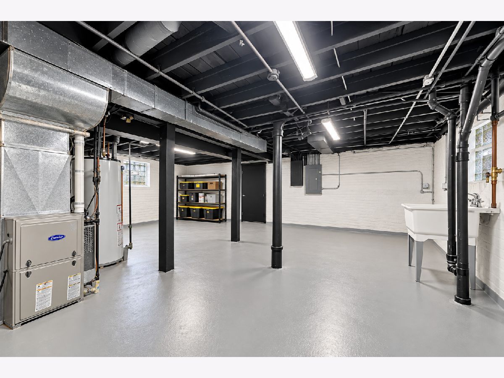
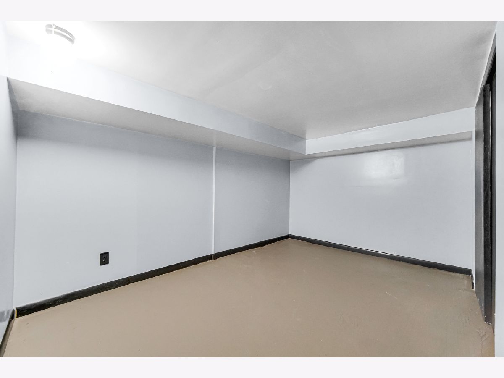
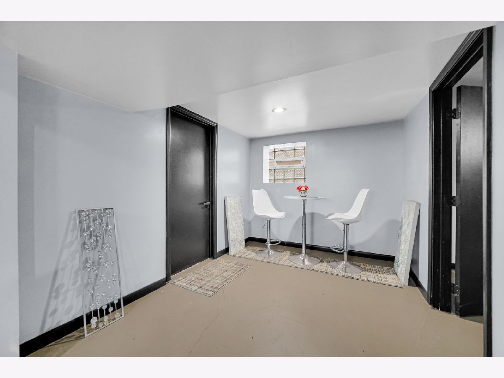
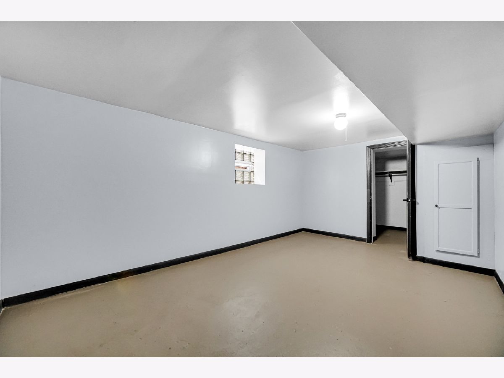
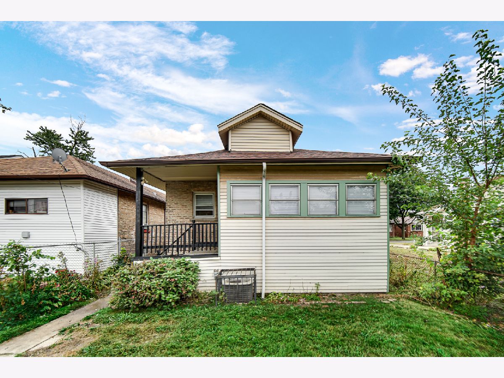
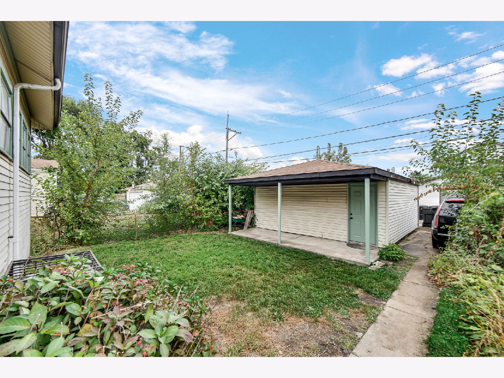
Welcome home to this beautifully updated 5-bedroom, 2 bath brick Chicago bungalow offering generous living space, thoughtful improvements and plenty of flexibility! The bright main level features an open living and dining area with abundant natural light, new subfloor, premium vinyl flooring, recessed lighting, crown molding and contemporary fixtures. New carpeting adds comfort throughout the carpeted areas. The updated kitchen features quality maple cabinetry, quartz countertops, porcelain backsplash, stainless steel appliances, statement range hood and a large center island offering additional prep, storage and gathering space. Just off the kitchen is a versatile bonus room-perfect for a home office, craft room, music room or whatever fits your lifestyle. The home offers 5 bedrooms and 2 updated full bath featuring contemporary tilework and a walk-in Jacuzzi tub. The finished basement expands the living space with a large recreation/family room and additional flexible rooms, while the unfinished utility/storage area provides even more possibilities. Recent improvements include tuckpointing and professional HVAC duct cleaning completed in September 2026, along with a roof and furnace both less than 3 years old. The home also features central air. Outside, enjoy a fenced yard, detached garage, additional parking pad and covered outdoor space. And there's more-SELLER IS OFFERING A $10000 Credit may be applied toward allowable buyer closing costs, an interest-rate buy-down or other permitted expenses, subject to lender and loan-program guidelines. Offered at $265,000. 5 Bedrooms * 2 Full Bath * Bonus Room * Brick * Finished Basement * Central Air * Garage + Parking Pad * Roof & Furnace Under 3 Years * $10,000 Seller Credit
Property Specifics
| Single Family | |
| — | |
| — | |
| 1922 | |
| 2026 | |
| Partially Finished, Full | |
| 1,200 (1,200 finished) | |
| Brick | |
| — | |
| — | |
| No | |
| — |
| Cook | |
| — | |
| — / Not Applicable | |
| None | |
| Public | |
| Public Sewer | |
| Central Air | |
| Gas | |
| 12763350 | |
| 25211200150000 |
Property History
| DATE: | EVENT: | PRICE: | SOURCE: |
|---|---|---|---|
| 1 Oct, 2026 | Under contract | $265,000 | MRED MLS |
| 18 Sep, 2026 | Listed for sale | $265,000 | MRED MLS |
Room Specifics
Total Bedrooms: 5
Bedrooms Above Ground: 3
Bedrooms Below Ground: 2
Dimensions: 16X12
Floor Type: —
Dimensions: 14X14
Floor Type: —
Dimensions: 14X12
Floor Type: —
Dimensions: 14X12
Floor Type: —
Full Bathrooms: 2
Bathroom Amenities: —
Bathroom in Basement: 1
Dimensions: 16X14
Floor Type: —
Dimensions: 14X12
Floor Type: —
Dimensions: 8X8
Floor Type: —
Dimensions: 18X14
Floor Type: —
Rooms: Office, Bedroom 5
Name: Office
Dimensions: 10X10
Floor Type: —
Name: Bedroom 5
Dimensions: 14X12
Floor Type: —
Other Specifics
| 2 | |
| — | |
| Garage Owned, Detached, Garage | |
| — | |
| — | |
| — | |
| — | |
| — | |
| 35X123 | |
| — | |
| None | |
| — | |
| — | |
| Not in DB | |
| — | |
| — | |
| — |
Tax History
| Year | Property Taxes |
|---|---|
| 2026 | $71 |
Contact Agent
Nearby Similar Homes

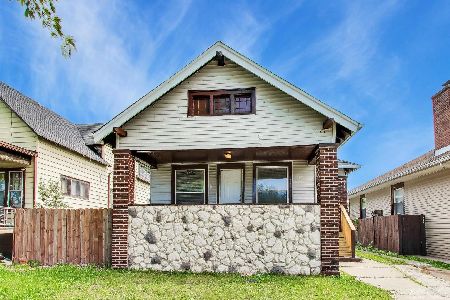
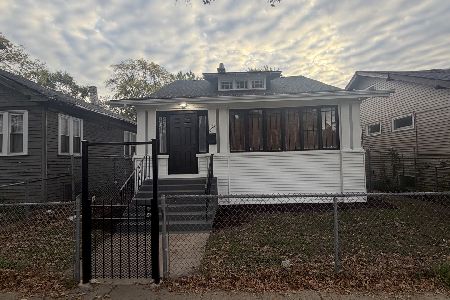

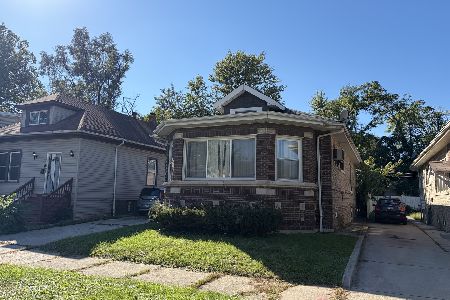
Nearby Sold Comparables




Contact Agent
Listing Provided By
Century 21 IMPACT
