

1136 Meadows Walk, Bourbonnais, Illinois 60914


$199,900
|
For Sale
|
|
| Status: | New |
| Sqft: | 1,379 |
| Cost/Sqft: | $145 |
| Beds: | 2 |
| Baths: | 2 |
| Year Built: | 1993 |
| Property Taxes: | $4,622 |
| Days On Market: | 3 |
| Lot Size: | 0,00 |
Description
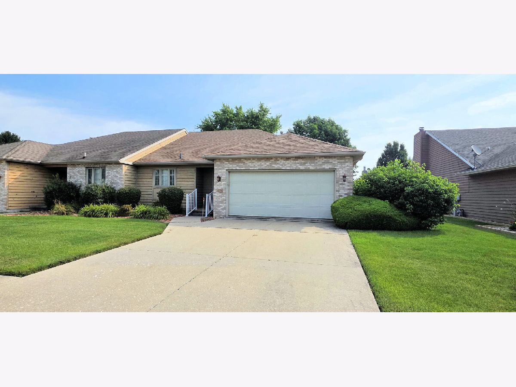
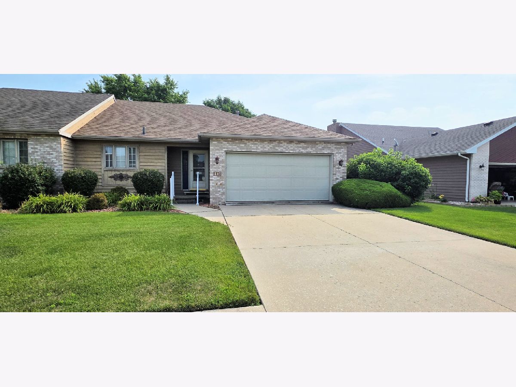
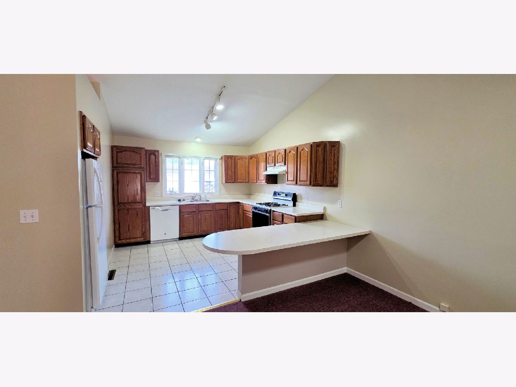
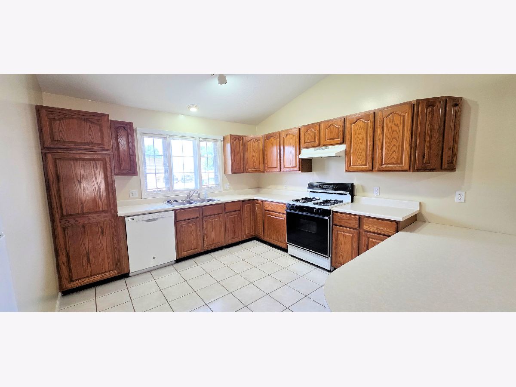
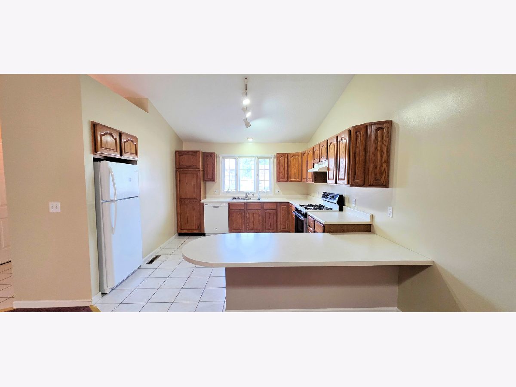
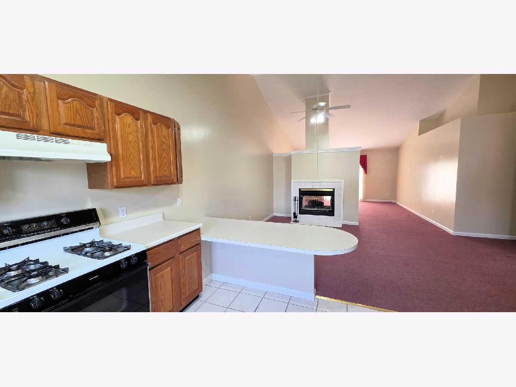
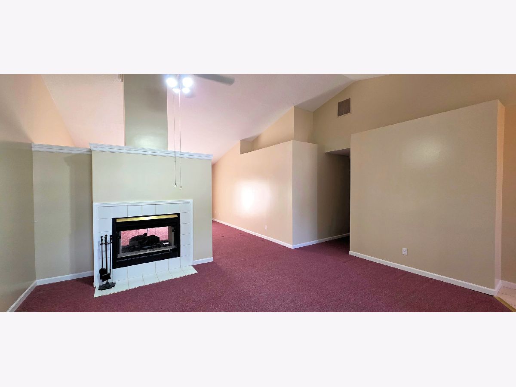
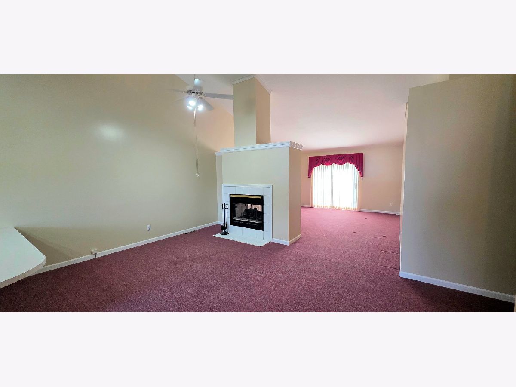
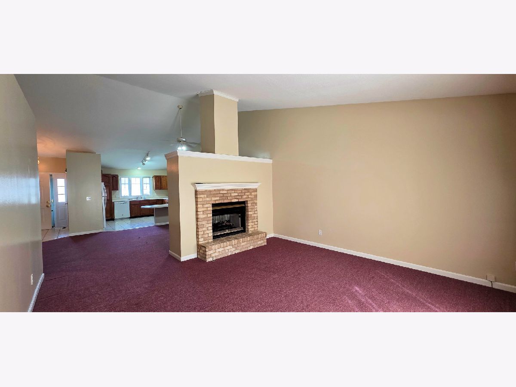
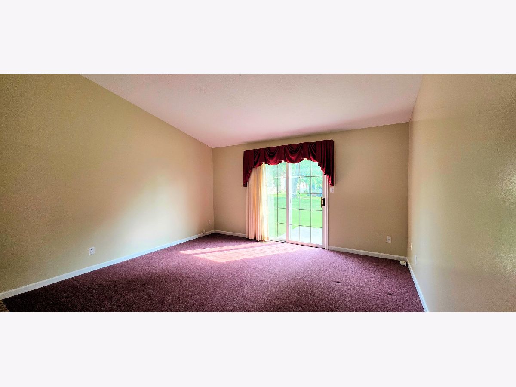
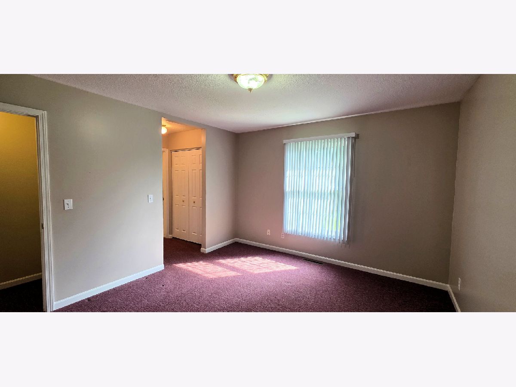
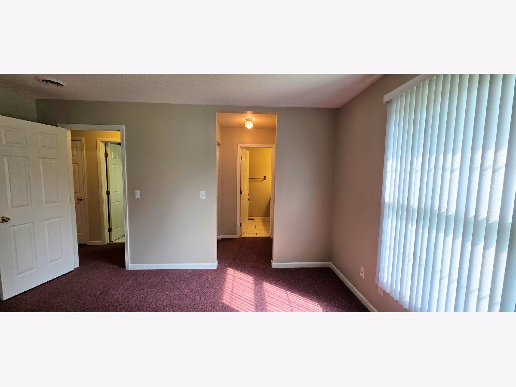
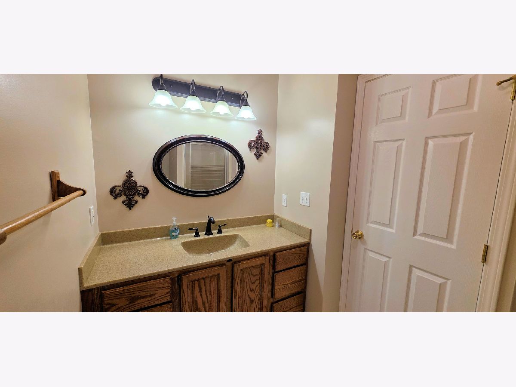
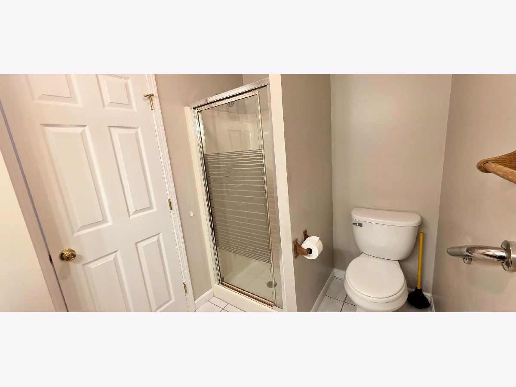
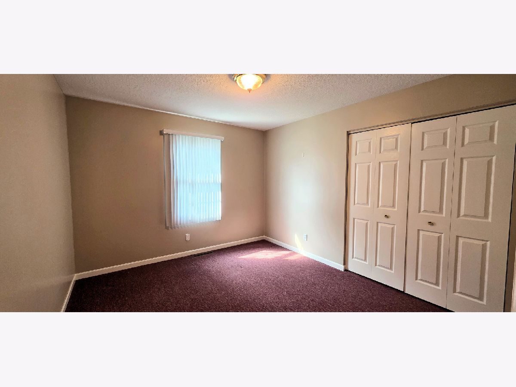
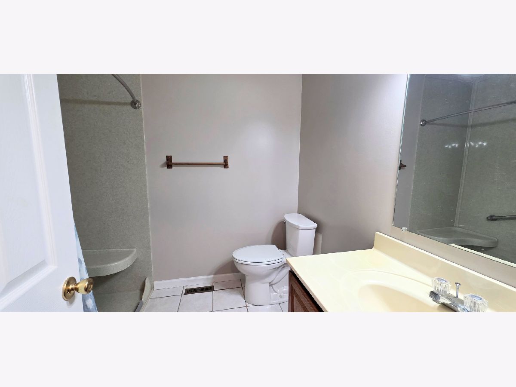
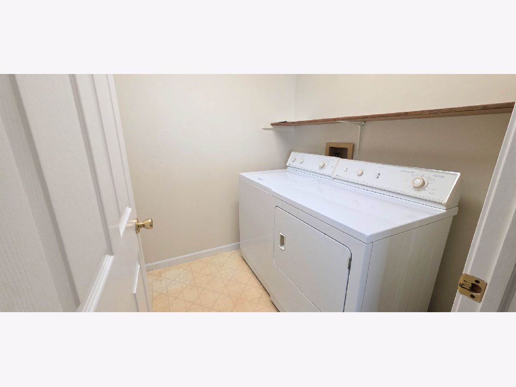
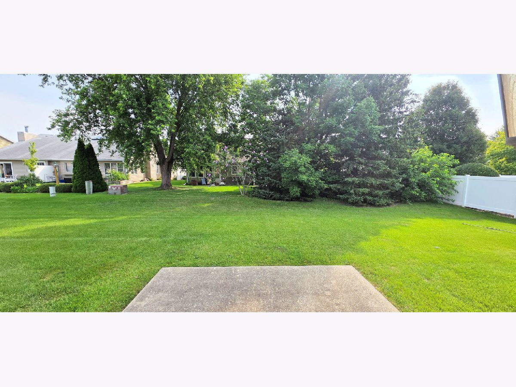
Turn-key, attached 1/2 duplex in Bourbonnais- waiting in ready for you to make it your home! This Open concept home, with a 2 car attached garage, is just what you have been waiting for! Step in to the foyer, with easy maintenance tiled flooring, and coat closet so there is no mess! Once you have entered the home, you have a view of the floor plan starting with the kitchen that has loads of cabinets, counter space and the appliances, to the peninsula pass. The table height peninsula, that can be used for seating or setting, is off the Dining area with double sided Fireplace! The dining area is great for Ambiance, and entertaining! On the other side of the fireplace is the Living area, with vaulted ceilings, and sliders to the backyard and patio! You and your family can spread out, and still be together! Down the hall you will find, the laundry / mechanical room- community bathroom, and the Primary ensuite! The Primary bedroom has 2 separate closets, tucked away leading to the Primary bathroom, where you can utilize your bedroom space, with no closet interference! Located in Village Meadows, close to shopping, medical facilities, and easy access to area highways! Call for your private showing!
Property Specifics
| Condos/Townhomes | |
| 1 | |
| — | |
| 1993 | |
| — | |
| — | |
| No | |
| — |
| Kankakee | |
| — | |
| 0 / Not Applicable | |
| — | |
| — | |
| — | |
| 12711163 | |
| 17091711005100 |
Property History
| DATE: | EVENT: | PRICE: | SOURCE: |
|---|---|---|---|
| 10 Apr, 2014 | Sold | $125,000 | MRED MLS |
| 12 Mar, 2014 | Under contract | $129,900 | MRED MLS |
| 20 Feb, 2014 | Listed for sale | $129,900 | MRED MLS |
| 21 Jul, 2026 | Listed for sale | $199,900 | MRED MLS |
Room Specifics
Total Bedrooms: 2
Bedrooms Above Ground: 2
Bedrooms Below Ground: 0
Dimensions: —
Floor Type: —
Full Bathrooms: 2
Bathroom Amenities: Separate Shower
Bathroom in Basement: —
Rooms: —
Basement Description: —
Other Specifics
| 2.5 | |
| — | |
| — | |
| — | |
| — | |
| 52X121X52X119 | |
| — | |
| — | |
| — | |
| — | |
| Not in DB | |
| — | |
| — | |
| — | |
| — |
Tax History
| Year | Property Taxes |
|---|---|
| 2014 | $1,742 |
| 2026 | $4,622 |
Contact Agent
Nearby Similar Homes
Nearby Sold Comparables

Contact Agent
Listing Provided By
Berkshire Hathaway HomeServices Speckman Realty
