

1138 Coneflower Court, Minooka, Illinois 60447


$295,000
|
For Sale
|
|
| Status: | Active |
| Sqft: | 1,551 |
| Cost/Sqft: | $190 |
| Beds: | 3 |
| Baths: | 3 |
| Year Built: | 2003 |
| Property Taxes: | $4,060 |
| Days On Market: | 363 |
| Lot Size: | 0,00 |
Description
Spacious Charleston model featuring 3 bedrooms and 2.5 bathroom. Step into a welcoming foyer with a convenient coat closet. This open-concept home featuring a cozy gas fireplace in the living room, a kitchen with a pass-through opening to the dining room, and glass doors that lead to a concrete patio. The main level also includes a large walk-in pantry and a half bathroom. The primary suite features vaulted ceilings, a generous walk-in closet, and a private full bathroom. Two additional bedrooms share a full bathroom, and a second-floor laundry area is conveniently located between the bedrooms. Completing the home is a two-car attached garage.
Property Specifics
| Condos/Townhomes | |
| 2 | |
| — | |
| 2003 | |
| None | |
| Vinyl Siding | |
| Asphalt | |
| CHARLESTON | |
| No | |
| — |
| Grundy | |
| — | |
| 200 / Monthly | |
| Insurance, Exterior Maintenance, Lawn Care | |
| Public | |
| Public Sewer | |
| Central Air | |
| Gas, Forced Air | |
| 12516362 | |
| 0312301019 |
Nearby Schools
| NAME: | DISTRICT: | DISTANCE: | |
|---|---|---|---|
|
High School
Minooka Community High School |
111 | Not in DB | |
Property History
| DATE: | EVENT: | PRICE: | SOURCE: |
|---|---|---|---|
| 11 Jul, 2008 | Sold | $148,000 | MRED MLS |
| 10 May, 2008 | Under contract | $150,000 | MRED MLS |
| — | Last price change | $165,000 | MRED MLS |
| 30 Jan, 2008 | Listed for sale | $165,000 | MRED MLS |
| — | Last price change | $305,000 | MRED MLS |
| 11 Nov, 2025 | Listed for sale | $315,000 | MRED MLS |


Room Specifics
All Bedroom Info:
Total Bedrooms: 3
Bedrooms Above Ground: 3
Bedrooms Below Ground: 0
Total Bedrooms: 3
Bedrooms Above Ground: 3
Bedrooms Below Ground: 0
Master Bedroom Info:
Dimensions: 15X14
Location: 2nd LevelDimensions: 15X14
Floor Type: Vinyl
Second Bedroom Info:
Dimensions: 14X12
Location: 2nd LevelDimensions: 14X12
Floor Type: Carpet
Third Bedroom Info:
Dimensions: 12X11
Location: 2nd LevelDimensions: 12X11
Floor Type: Vinyl
Bathroom Info:
Full Bathrooms: 3
Partial Bathrooms: 1Full Bathrooms: 3
Bathroom Amenities: —
Bathroom in Basement: 0
Dining Room Info:
Dimensions: 12X9
Location: Main LevelDimensions: 12X9
Floor Type: Vinyl
Kitchen Info:
Dimensions: 11X8
Location: Main LevelDimensions: 11X8
Floor Type: Vinyl
Features: Pantry-Closet
Laundry Room Info:
Dimensions: 7X7
Location: 2nd LevelDimensions: 7X7
Floor Type: Vinyl
Living Room Info:
Dimensions: 14X14
Location: Main LevelDimensions: 14X14
Floor Type: Vinyl
Additional Rooms Info:
Rooms: Pantry, Walk In Closet
Basement: NoneRooms: Pantry, Walk In Closet
First Additional Room Info:
Name: Pantry
Dimensions: 5X3
Location: Main LevelName: Pantry
Dimensions: 5X3
Floor Type: —
Second Additional Room Info:
Name: Walk In Closet
Dimensions: 7X5
Location: 2nd LevelName: Walk In Closet
Dimensions: 7X5
Floor Type: —
Other Specifics
| 2 | |
| — | |
| Asphalt, Attached, Garage | |
| — | |
| — | |
| Patio | |
| — | |
| — | |
| 26.1X60 | |
| — | |
| Full | |
| Cathedral Ceiling(s) | |
| Range, Microwave, Dishwasher, Refrigerator, Washer, Dryer | |
| Not in DB | |
| — | |
| — | |
| — |
Tax History
| Year | Property Taxes |
|---|---|
| 2008 | $3,068 |
| — | $4,060 |
Contact Agent
Nearby Similar Homes
336 Clover Circle, Minooka, Illinois 60447
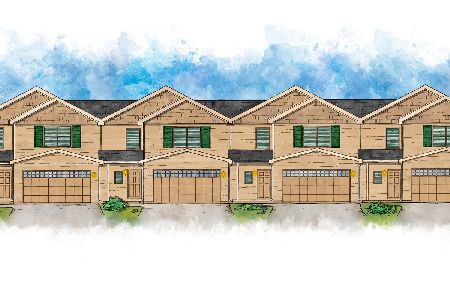
For Sale
$359,900
4 beds / 2.1 baths / 2,504 ft2
Condos/Townhomes / Built: 2026
7
332 Clover Circle, Minooka, Illinois 60447
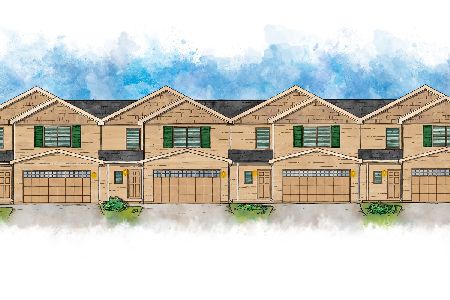
For Sale
$349,900
4 beds / 2.1 baths / 2,237 ft2
Condos/Townhomes / Built: 2026
7
330 Clover Circle, Minooka, Illinois 60447
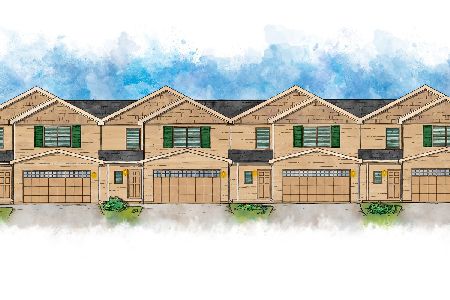
For Sale
$359,900
4 beds / 2.1 baths / 2,504 ft2
Condos/Townhomes / Built: 2026
7
2059 Isabella Lane, Minooka, Illinois 60447
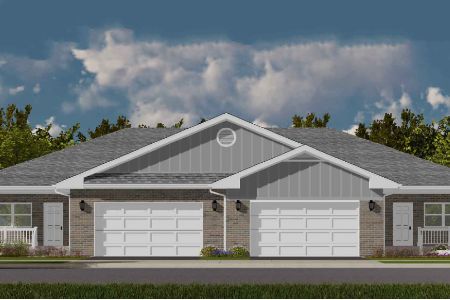
For Sale
$399,999
2 beds / 2.0 baths / 1,410 ft2
Condos/Townhomes / Built: 2026
195
2031 Isabella Lane, Minooka, Illinois 60447
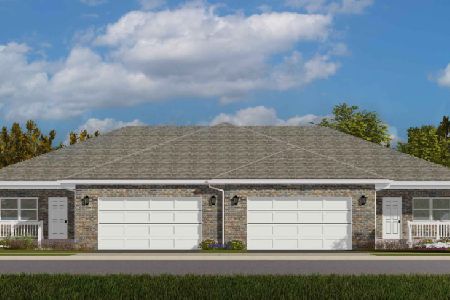
For Sale
$399,999
2 beds / 2.0 baths / 1,410 ft2
Condos/Townhomes / Built: 2025
201
2039 Isabella Lane, Minooka, Illinois 60447
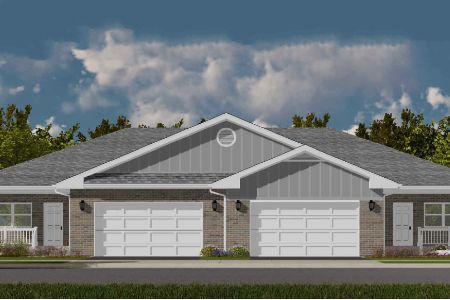
For Sale
$399,999
2 beds / 2.0 baths / 1,410 ft2
Condos/Townhomes / Built: 2026
196
Nearby Sold Comparables
1138 Coneflower Court, Minooka, Illinois 60447

Sold
$150,000
2 beds / 2.1 baths / 0 ft2
Condos/Townhomes / Built: —
6858
1138 Coneflower Court, Minooka, Illinois 60447

Sold
$184,900
3 beds / 2.1 baths / 1,551 ft2
Condos/Townhomes / Built: 2003
1970
1140 Coneflower Court, Minooka, Illinois 60447
Sold
$180,000
3 beds / 2.1 baths / 0 ft2
Condos/Townhomes / Built: —
6858
1140 Coneflower Court, Minooka, Illinois 60447

Sold
$179,900
3 beds / 2.1 baths / 1,846 ft2
Condos/Townhomes / Built: 2003
2674
1136 Coneflower Court, Minooka, Illinois 60447
Sold
$137,500
3 beds / 1.1 baths / 1,430 ft2
Condos/Townhomes / Built: 2003
3743
1136 Coneflower Court, Minooka, Illinois 60447

Sold
$200,000
3 beds / 1.1 baths / 1,430 ft2
Condos/Townhomes / Built: 2003
1392
Contact Agent
Listing Provided By
Coldwell Banker Real Estate Group
