

1139 Patton Avenue, Arlington Heights, Illinois 60004


$750,000
|
For Sale
|
|
| Status: | Active |
| Sqft: | 2,540 |
| Cost/Sqft: | $295 |
| Beds: | 4 |
| Baths: | 2 |
| Year Built: | 1941 |
| Property Taxes: | $12,755 |
| Lot Size: | 0,33 |
Description
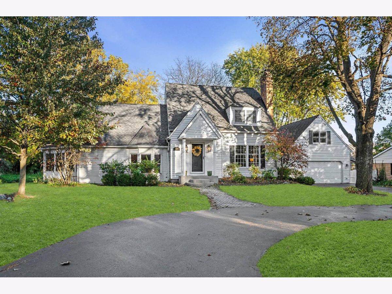
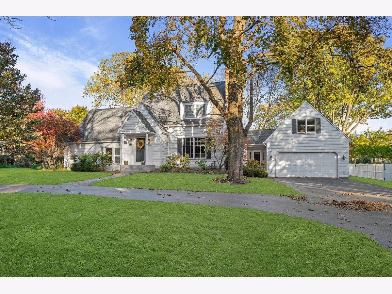
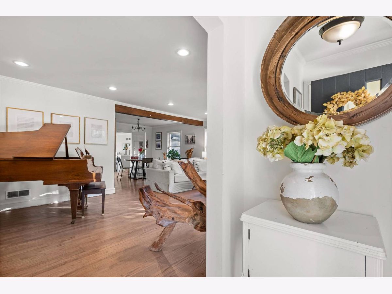
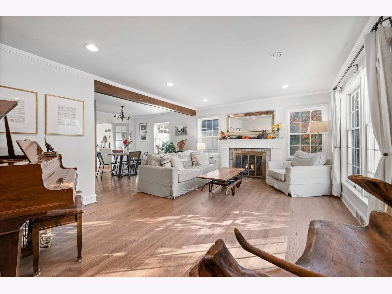
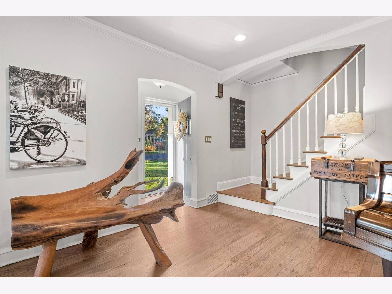
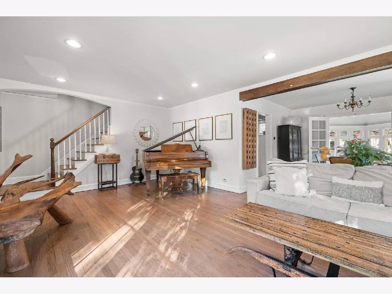
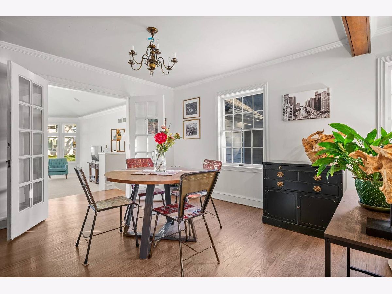
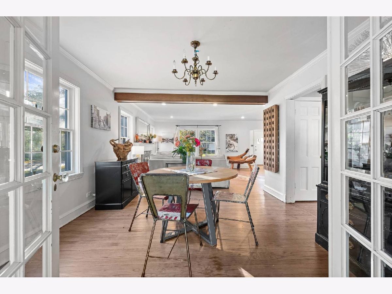
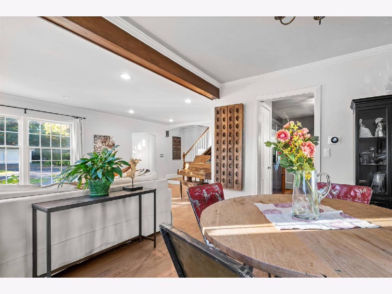
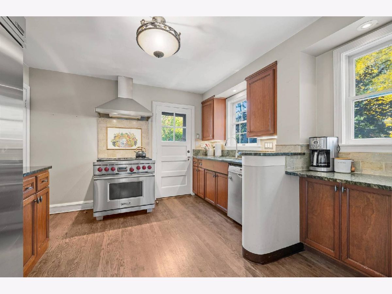
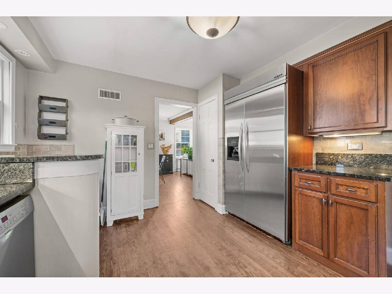
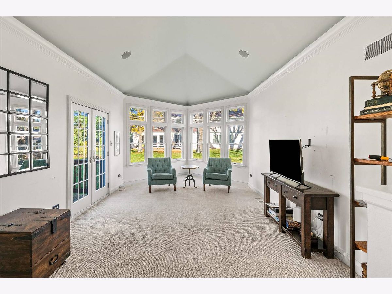
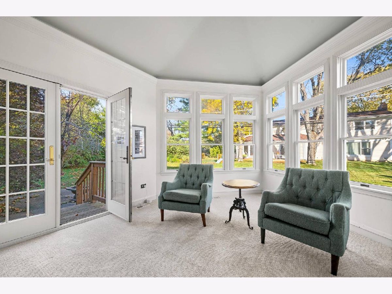
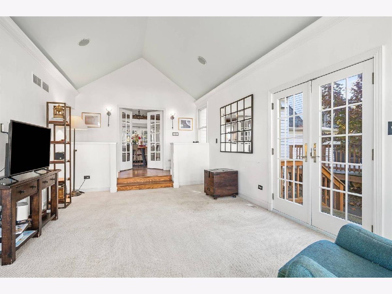
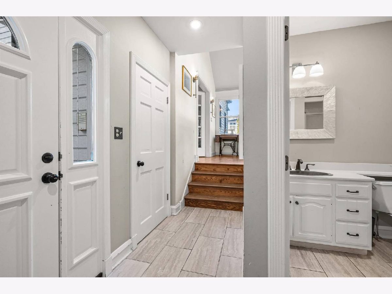
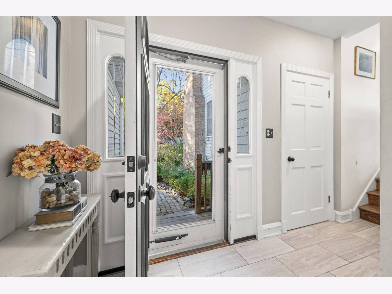
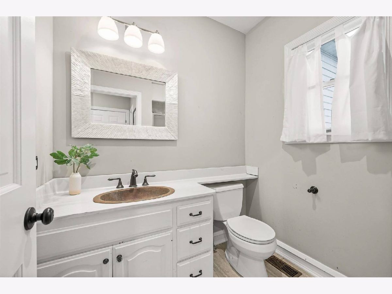
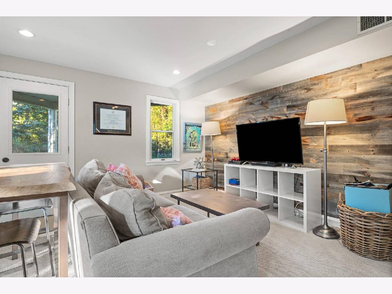
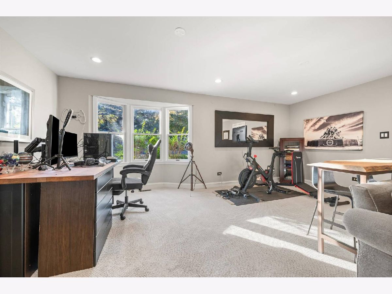
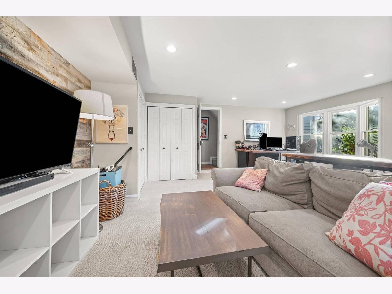
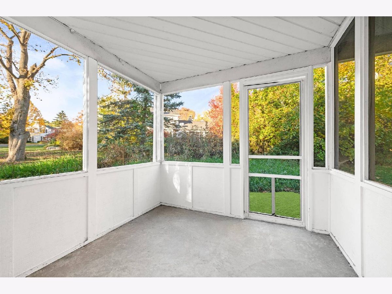
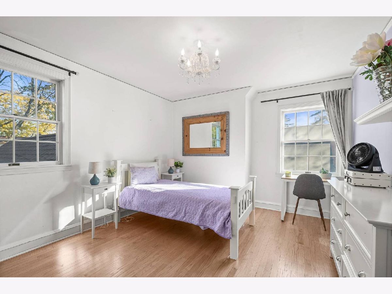
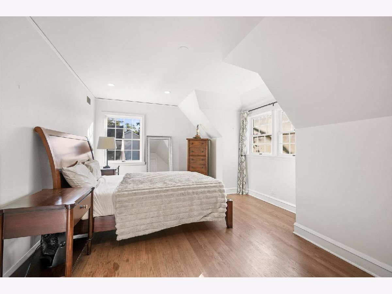
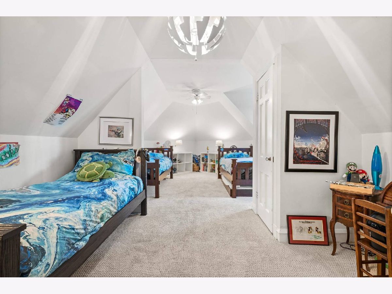
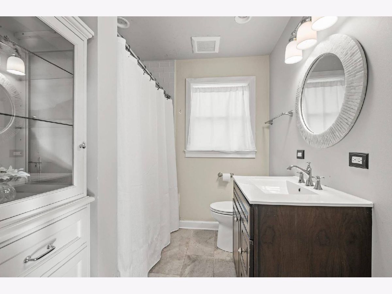
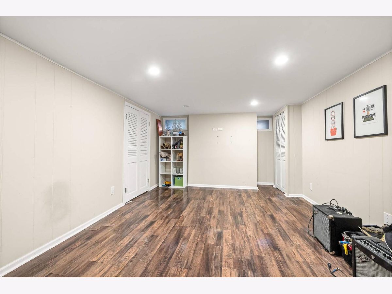
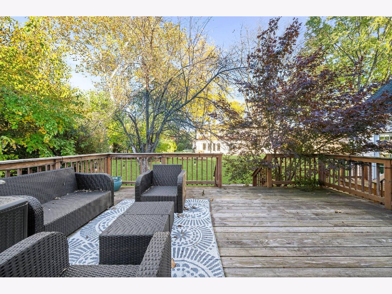
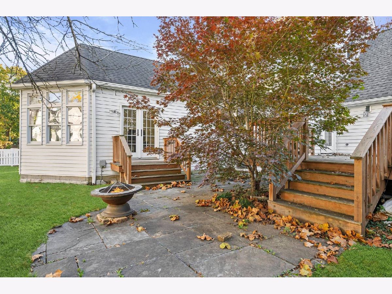
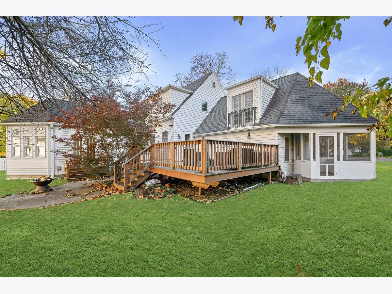
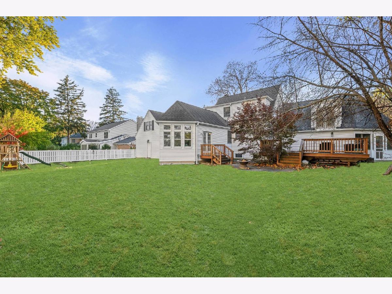
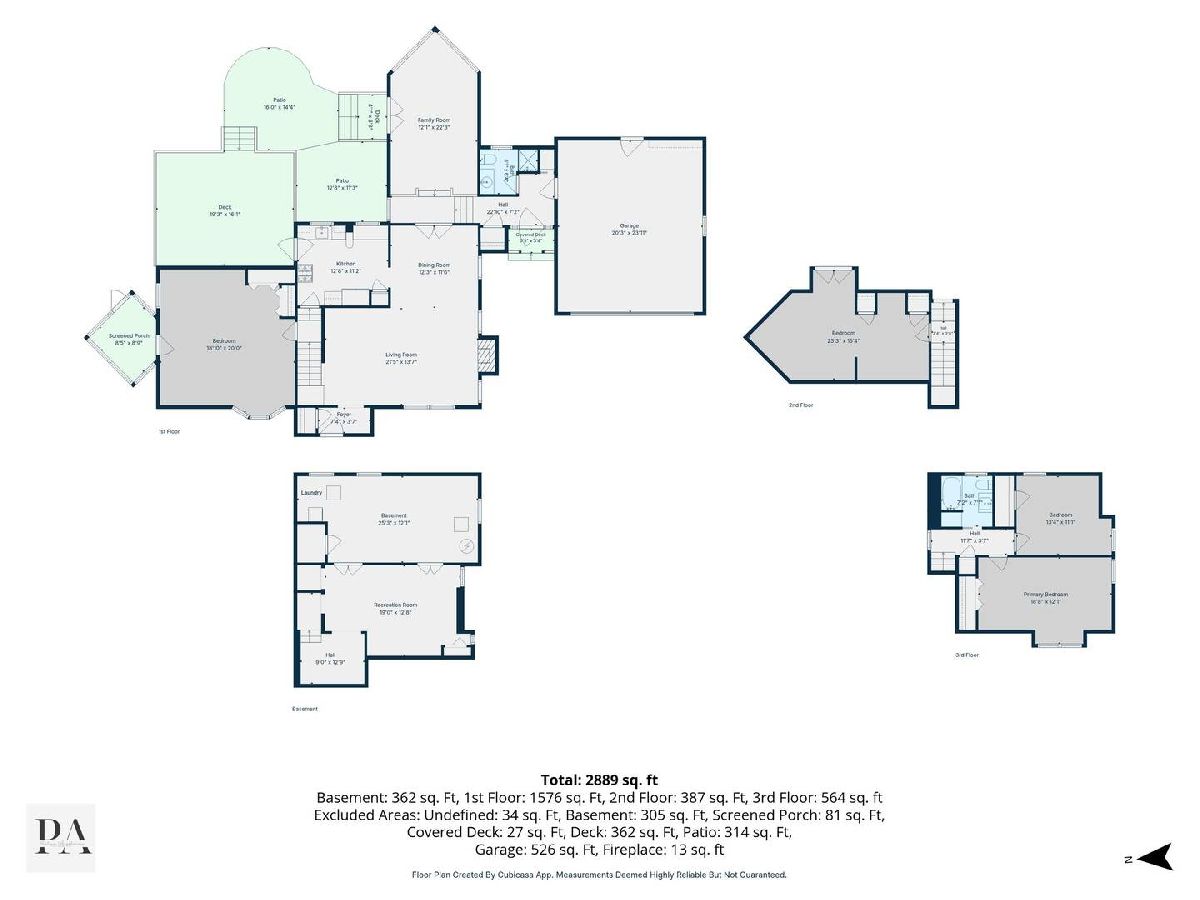
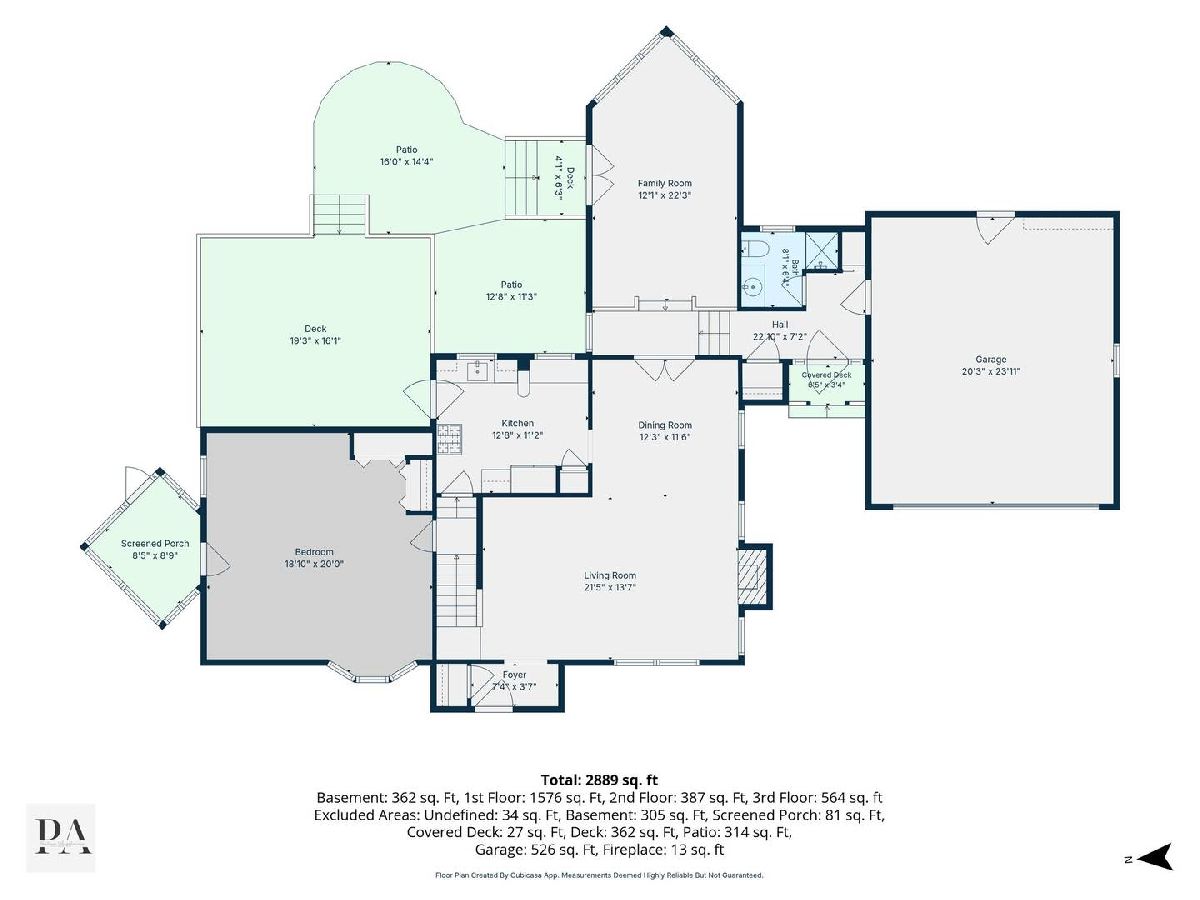
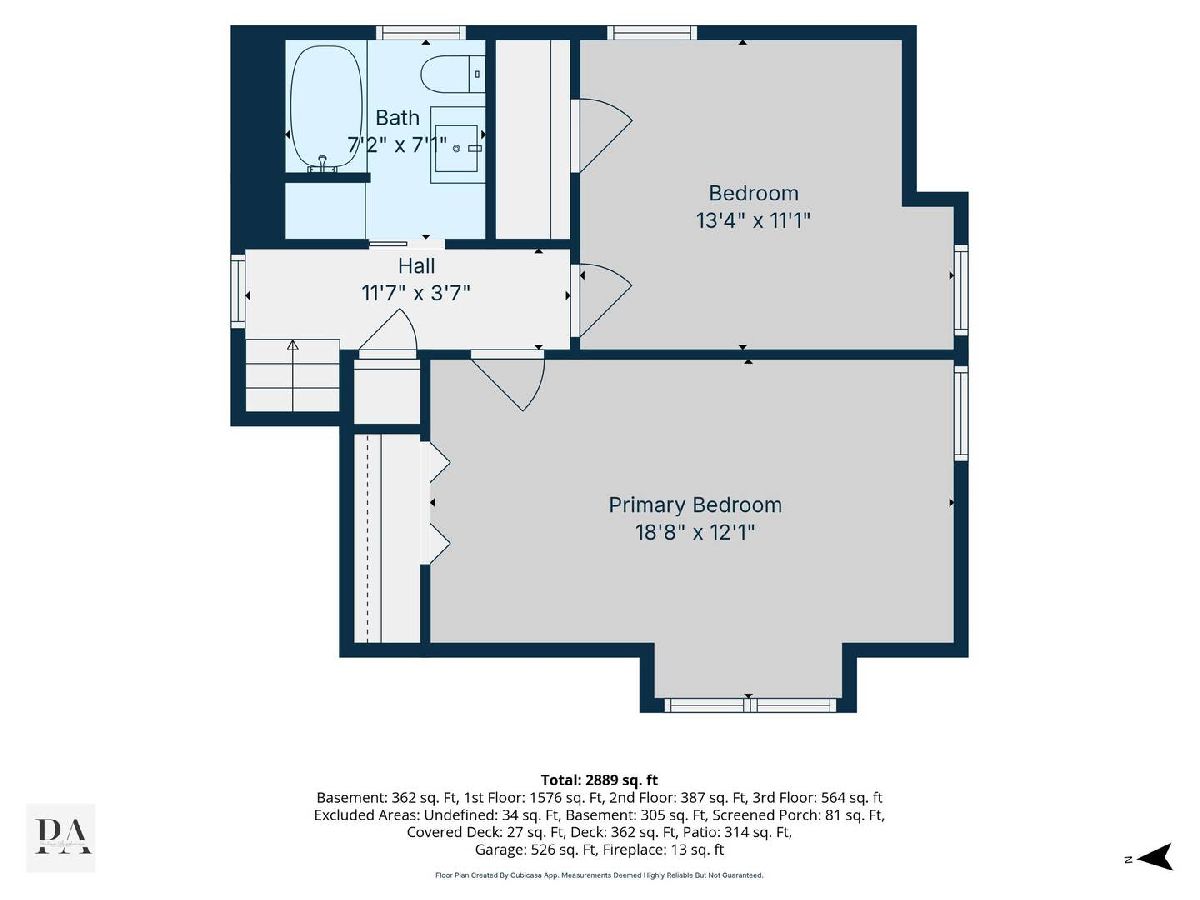
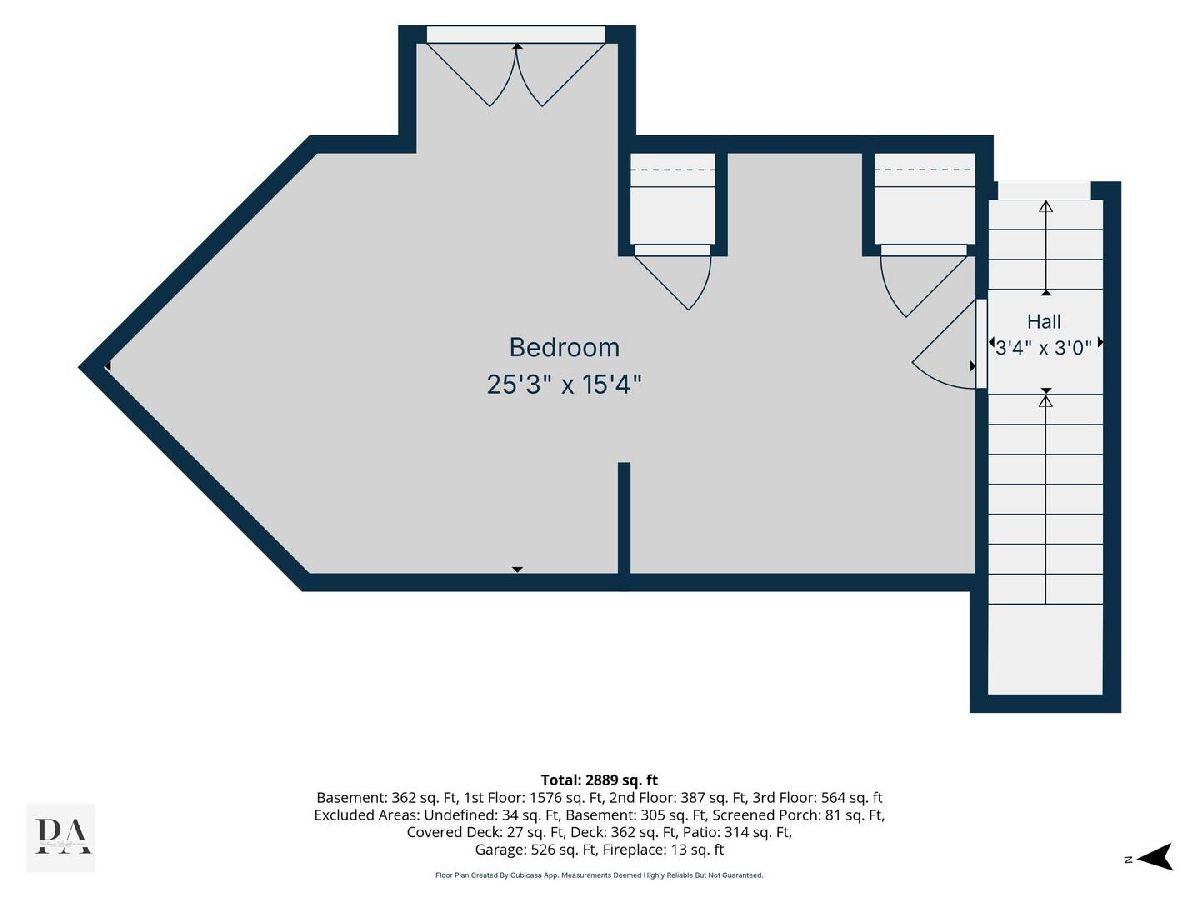
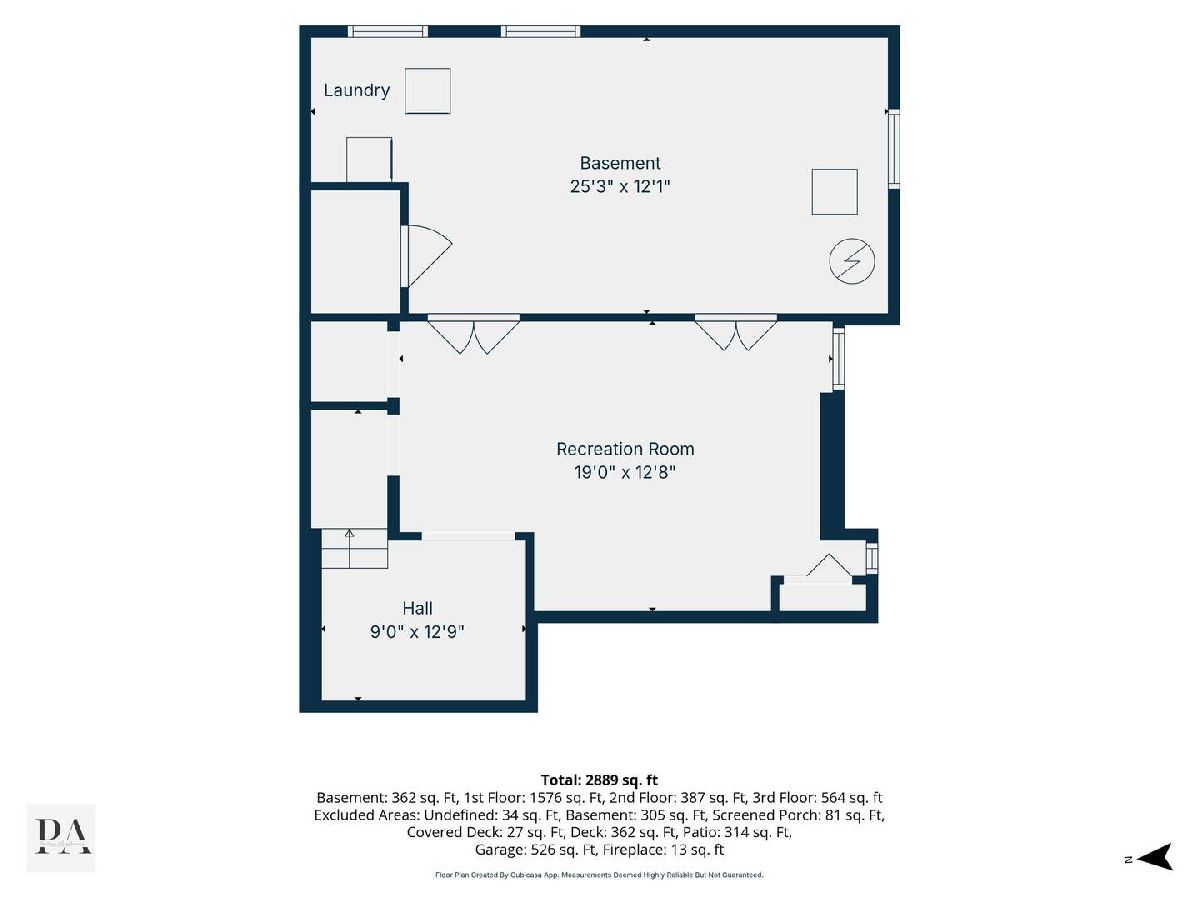
Unique and charming home in Sherwood - one of Arlington Heights' most desirable pocket neighborhoods! 3 bedrooms upstairs plus a bonus flex space on the lower level that could easily be a spacious 4th bedroom! Hardwood floors, crown molding, cathedral ceilings and striking architectural angles give this home so much character! Kitchen has gorgeous cherry cabinets, durable granite counters, and high-end appliances. There is also a newer deck for you to enjoy your rare oversized yard! Lots of capital improvements for peace of mind: new sewer line (2026), newer HVAC (2020), new driveway (2021), refinished hardwood floors (2023), 200A electric, screened porch refurbished (2025). Windows have all been replaced with high-quality Anderson windows. Roof (2011). Architectural plans have already been drawn up for a fabulous addition! Award-winning schools and an amazing location close to transportation, shopping, dining and entertainment! This could be your dream home - come see what makes it so special today!
Property Specifics
| Single Family | |
| — | |
| — | |
| 1941 | |
| Partially Finished, Partial | |
| Vinyl Siding | |
| Asphalt | |
| One-of-a-kind | |
| No | |
| 0.33 |
| Cook | |
| Sherwood | |
| — / Not Applicable | |
| None | |
| Lake Michigan | |
| Public Sewer | |
| Central Air | |
| Gas | |
| No | |
| 12795804 | |
| 03193130160000 |
Nearby Schools
| NAME: | DISTRICT: | DISTANCE: | |
|---|---|---|---|
|
Grade School
Patton Elementary School |
25 | — | |
|
Middle School
Thomas Middle School |
25 | Not in DB | |
|
High School
John Hersey High School |
214 | Not in DB | |
Some photos of this home have been virtually staged.
Room Specifics
Total Bedrooms: 4
Bedrooms Above Ground: 4
Bedrooms Below Ground: 0
Dimensions: 10X19
Floor Type: Hardwood
Dimensions: 11X13
Floor Type: Hardwood
Dimensions: 12X25
Floor Type: Carpet
Dimensions: 19X19
Floor Type: Carpet
Full Bathrooms: 2
Bathroom Amenities: —
Bathroom in Basement: 0
Dimensions: 12X12
Floor Type: Hardwood
Dimensions: 11X13
Floor Type: Hardwood
Features: Custom Cabinetry, Granite Counters, Updated Kitchen
Dimensions: 12X25
Floor Type: Other
Dimensions: 13X21
Floor Type: Hardwood
Dimensions: 12X26
Floor Type: Carpet
Rooms: No additional rooms
Other Specifics
| 2 | |
| Concrete Perimeter | |
| Asphalt, Garage Door Opener, Garage Owned, Attached, Garage | |
| Gas Dryer Hookup | |
| Hardwood, Carpet | |
| Deck, Screened | |
| None | |
| — | |
| Level | |
| 117x124 | |
| Unfinished | |
| None | |
| Cathedral Ceiling(s), Granite Counters, Separate Dining Room, Replacement Windows | |
| Range, Dishwasher, High End Refrigerator, Washer, Dryer, Disposal, Stainless Steel Appliance(s), Range Hood, Gas Cooktop | |
| Not in DB | |
| Street Lights, Street Paved | |
| — | |
| Gas Log, Gas Starter |
Contact Agent
Contact Agent
Listing Provided By
Berkshire Hathaway HomeServices Starck Real Estate
