

114 Briar Lane, Geneva, Illinois 60134


$325,000
|
For Sale
|
|
| Status: | Active |
| Sqft: | 0 |
| Cost/Sqft: | — |
| Beds: | 3 |
| Baths: | 2 |
| Year Built: | 1958 |
| Property Taxes: | $4,457 |
| Days On Market: | 8 |
| Lot Size: | 0,18 |
Description
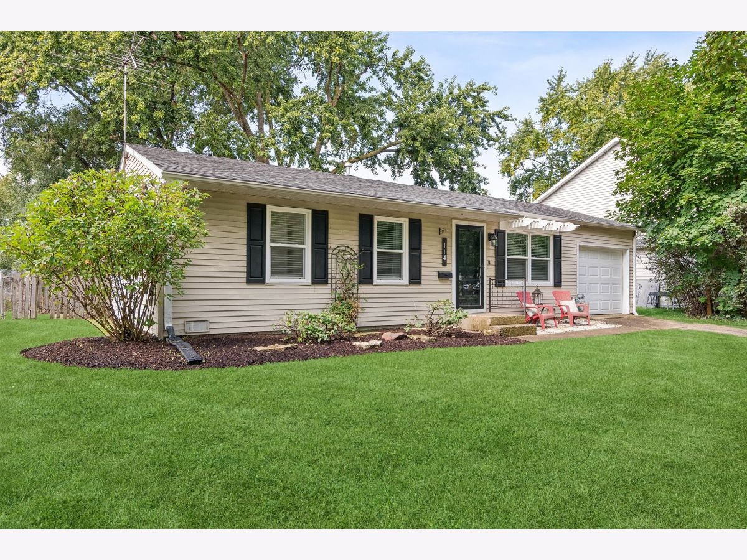
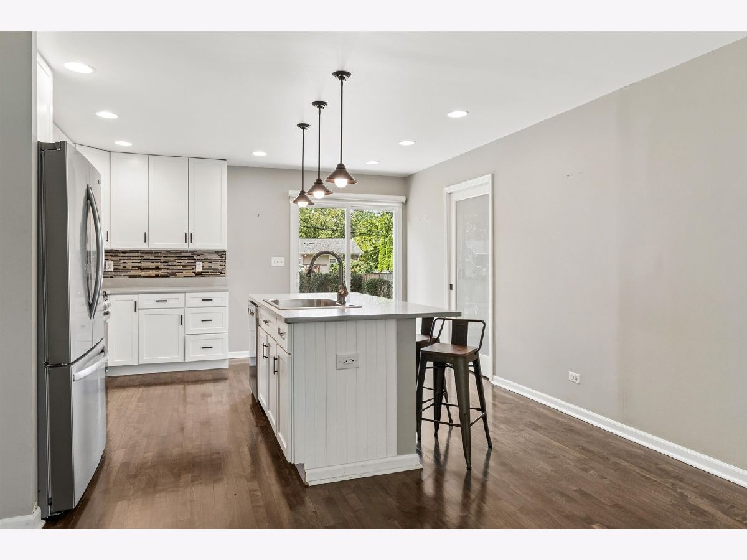
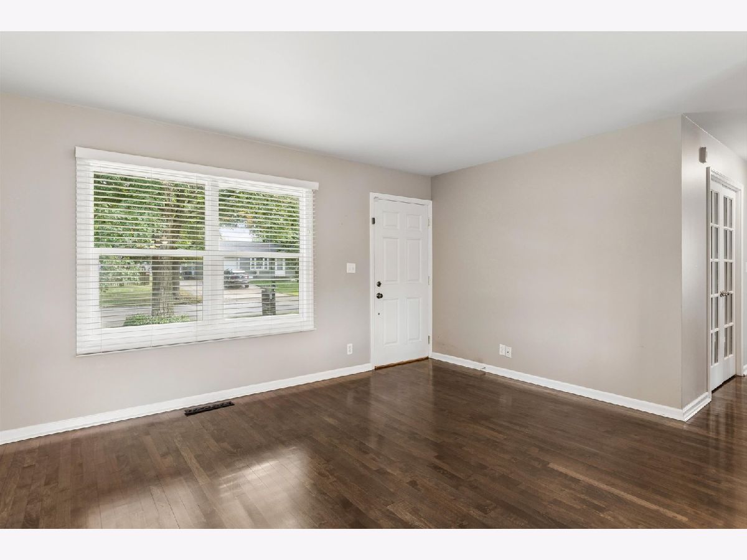
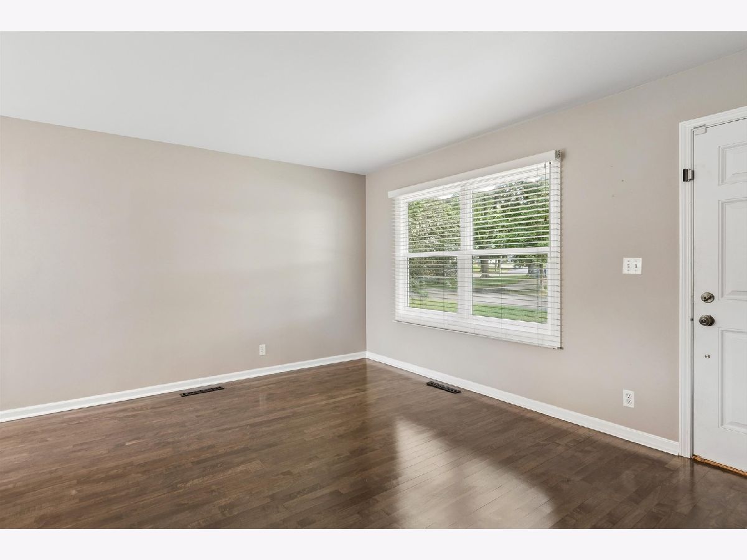
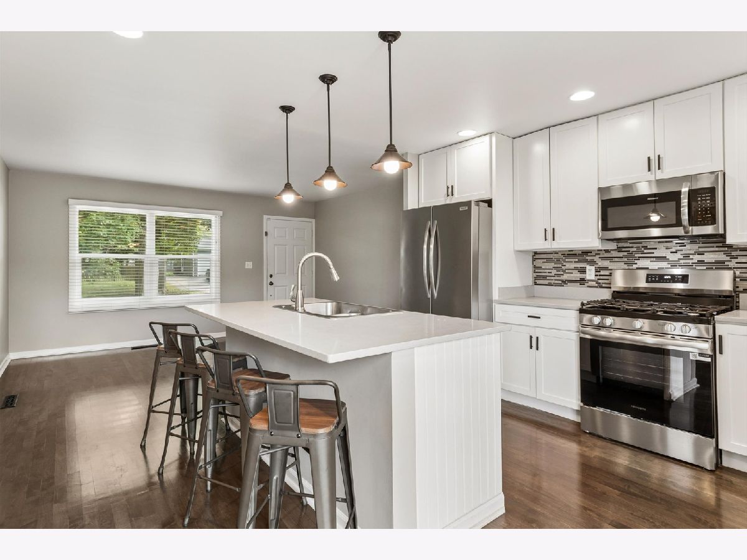
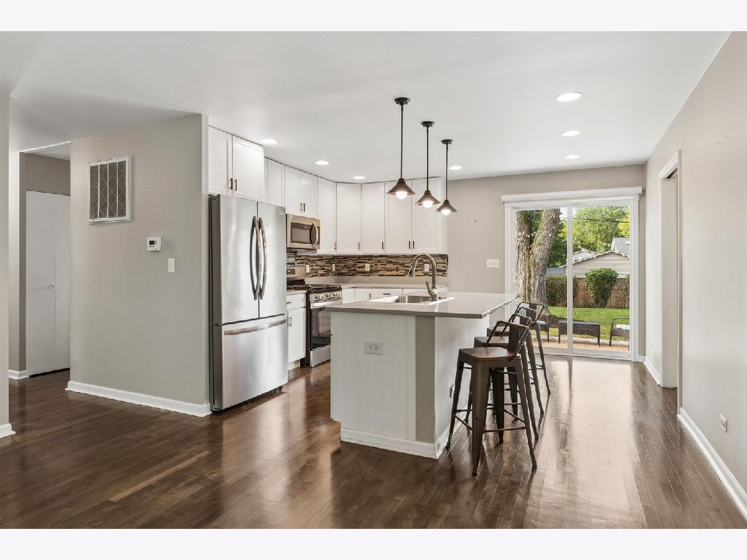
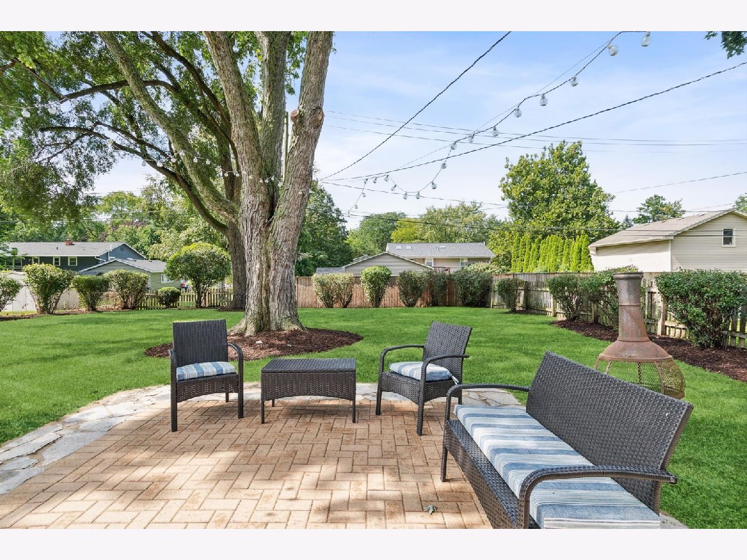
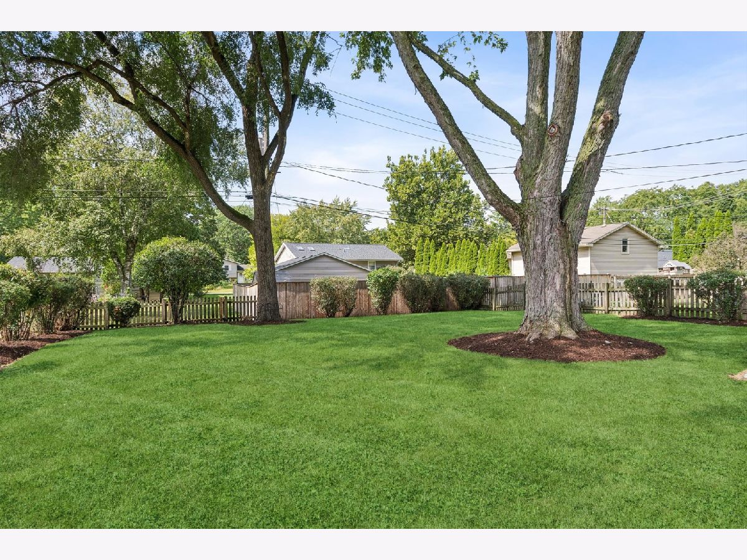
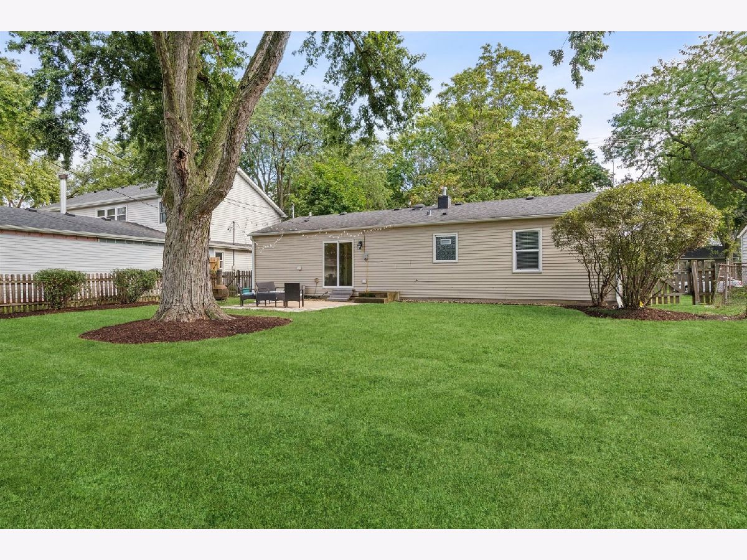
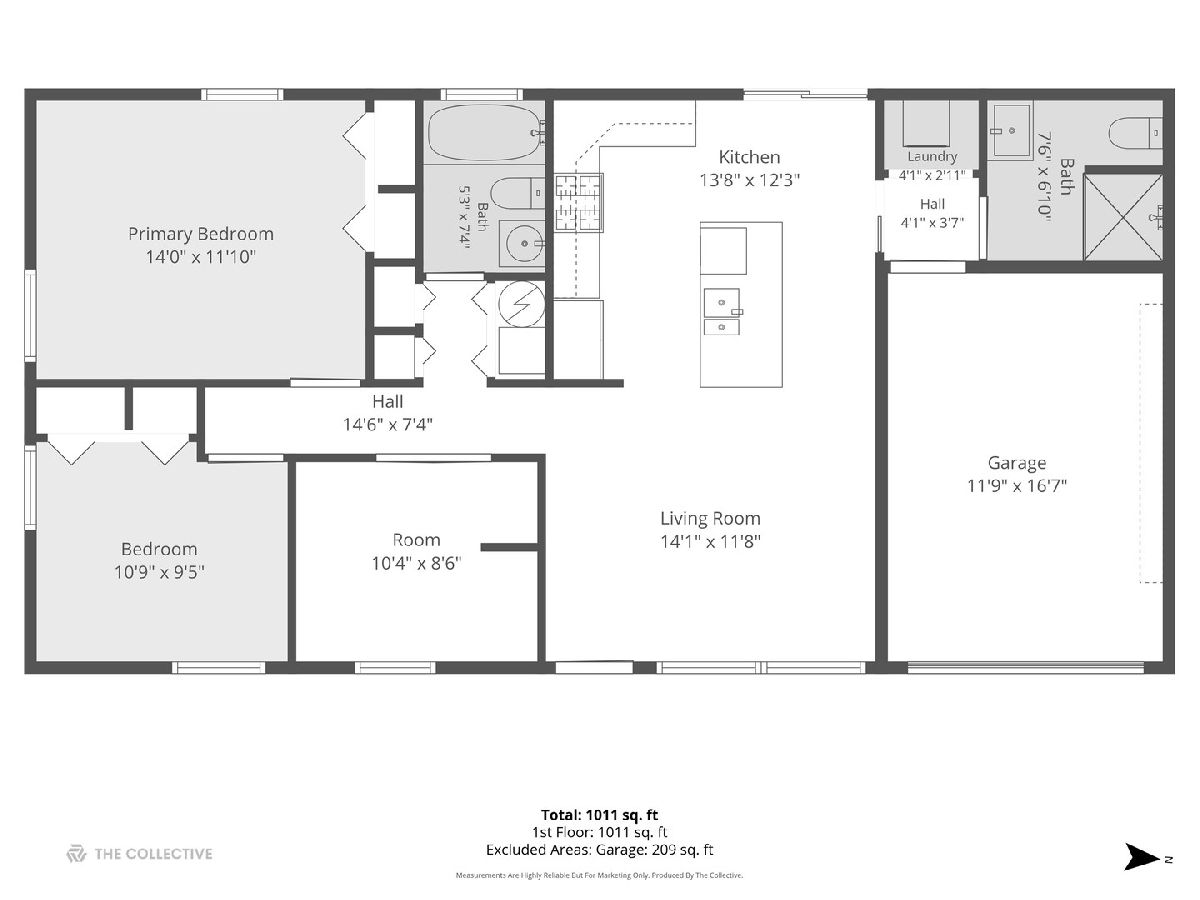
Welcome to 114 Briar Lane, a thoughtfully updated home nestled on a peaceful, fully fenced lot in Geneva's desirable Ridgewood Subdivision. Designed with an open, flowing layout, this home offers an ideal balance of modern comfort, stylish finishes, and effortless entertaining spaces. Interior Highlights: Main Living Spaces: The spacious living and dining rooms feature modern neutral paint, classic white trim, and hardwood flooring. Updated Kitchen: Soft-close cabinetry, stainless steel appliances, vibrant tile backsplash, recessed and pendant lighting, and direct access to the brick patio. Exterior & Grounds: Large brick patio framed by a stone surround, ideal for outdoor dining. Fully fenced backyard shaded by mature trees and lush, professional landscaping. Minutes from local dining, shopping, Esping Park, Sandholm Woods, and the Fox River Bike Trails. Property is being offered as-is with quick/easy possession available.
Property Specifics
| Single Family | |
| — | |
| Ranch | |
| 1958 | |
| Crawl Space | |
| Aluminum Siding | |
| Asphalt | |
| — | |
| No | |
| 0.18 |
| Kane | |
| Ridgewood | |
| 0 / Not Applicable | |
| None | |
| Public | |
| Public Sewer | |
| Central Air | |
| Gas, Forced Air | |
| 12799533 | |
| 1202453009 |
Nearby Schools
| NAME: | DISTRICT: | DISTANCE: | |
|---|---|---|---|
|
Middle School
Geneva Middle School |
304 | Not in DB | |
|
High School
Geneva Community High School |
304 | Not in DB | |
Property History
| DATE: | EVENT: | PRICE: | SOURCE: |
|---|---|---|---|
| 12 Aug, 2008 | Sold | $171,000 | MRED MLS |
| 28 Jul, 2008 | Under contract | $178,500 | MRED MLS |
| — | Last price change | $179,900 | MRED MLS |
| 9 May, 2008 | Listed for sale | $179,900 | MRED MLS |
| 9 Sep, 2021 | Sold | $243,500 | MRED MLS |
| 16 Aug, 2021 | Under contract | $249,900 | MRED MLS |
| 12 Aug, 2021 | Listed for sale | $249,900 | MRED MLS |
| 2 Nov, 2026 | Listed for sale | $325,000 | MRED MLS |
Room Specifics
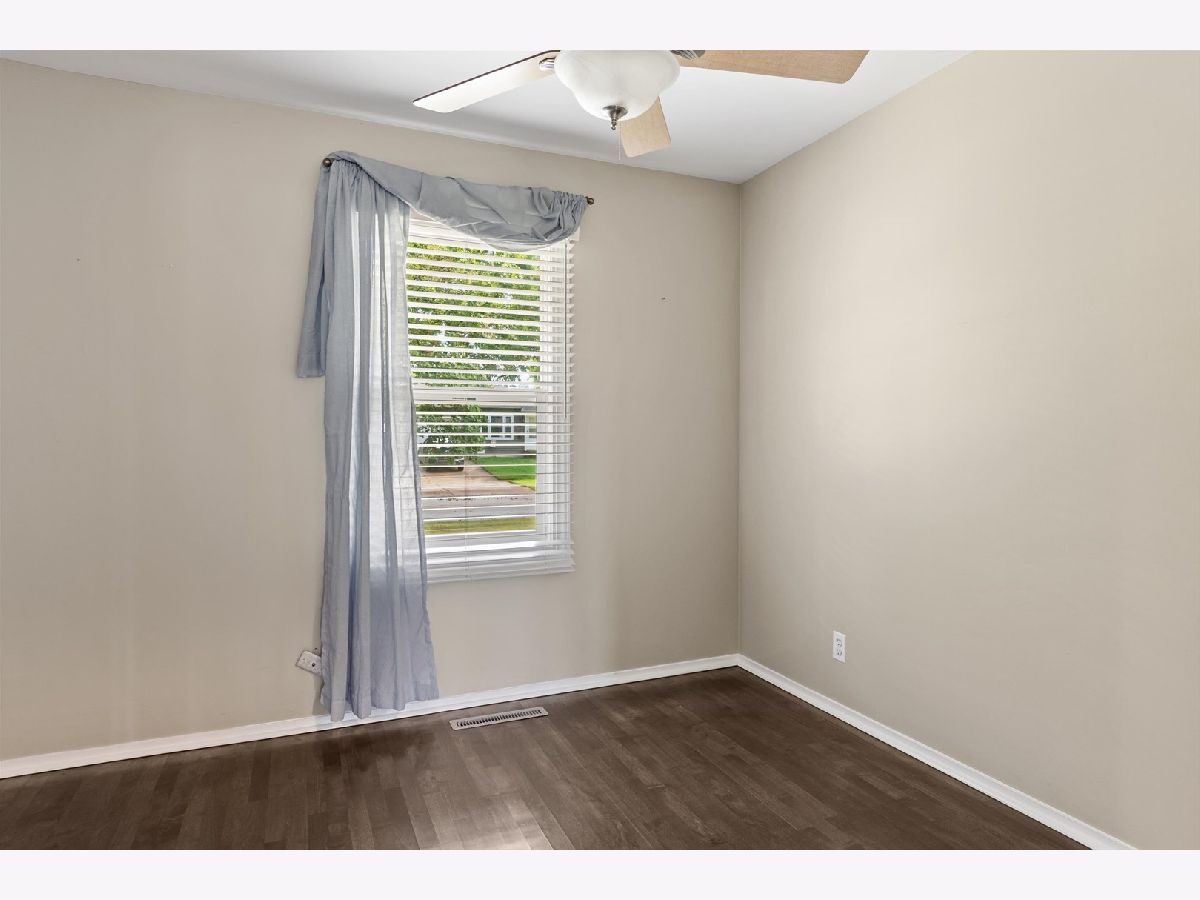
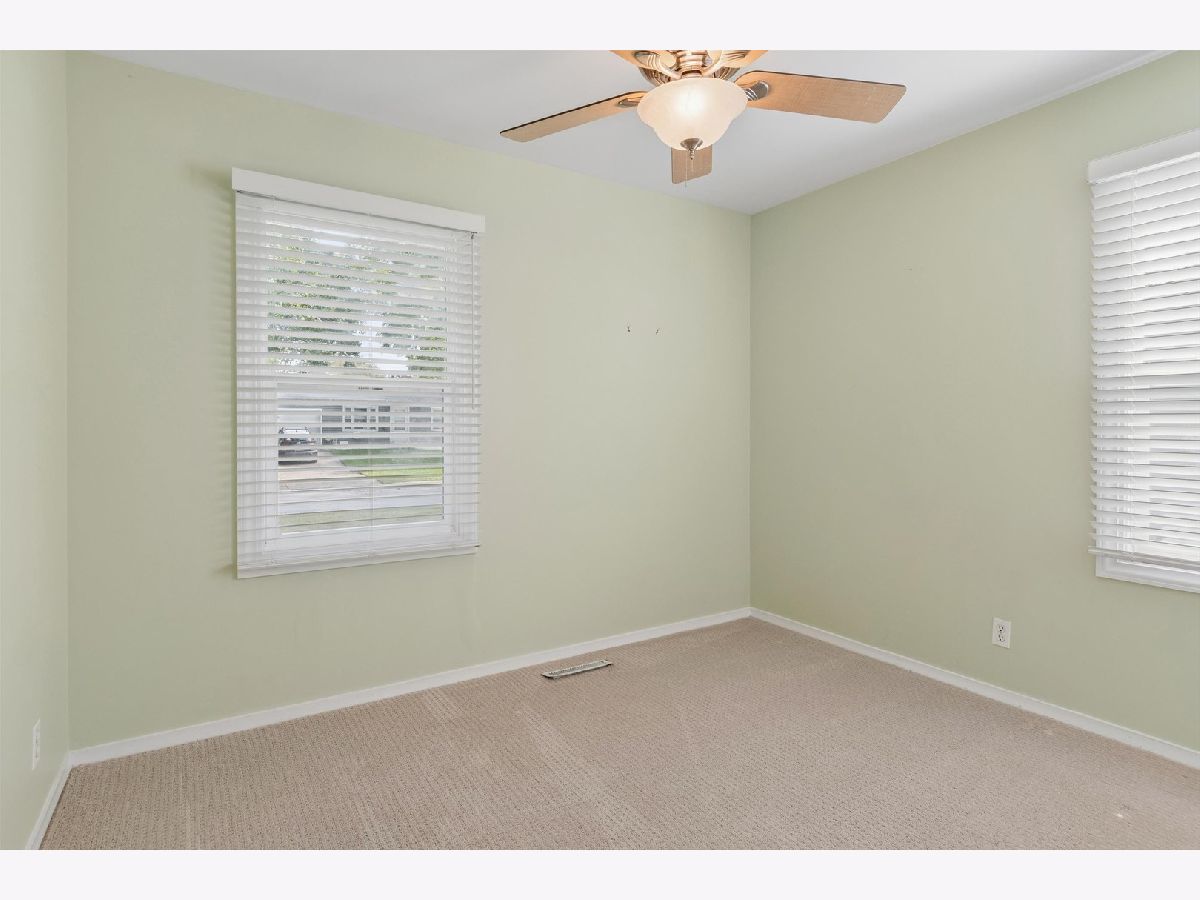
Total Bedrooms: 3
Bedrooms Above Ground: 3
Bedrooms Below Ground: 0
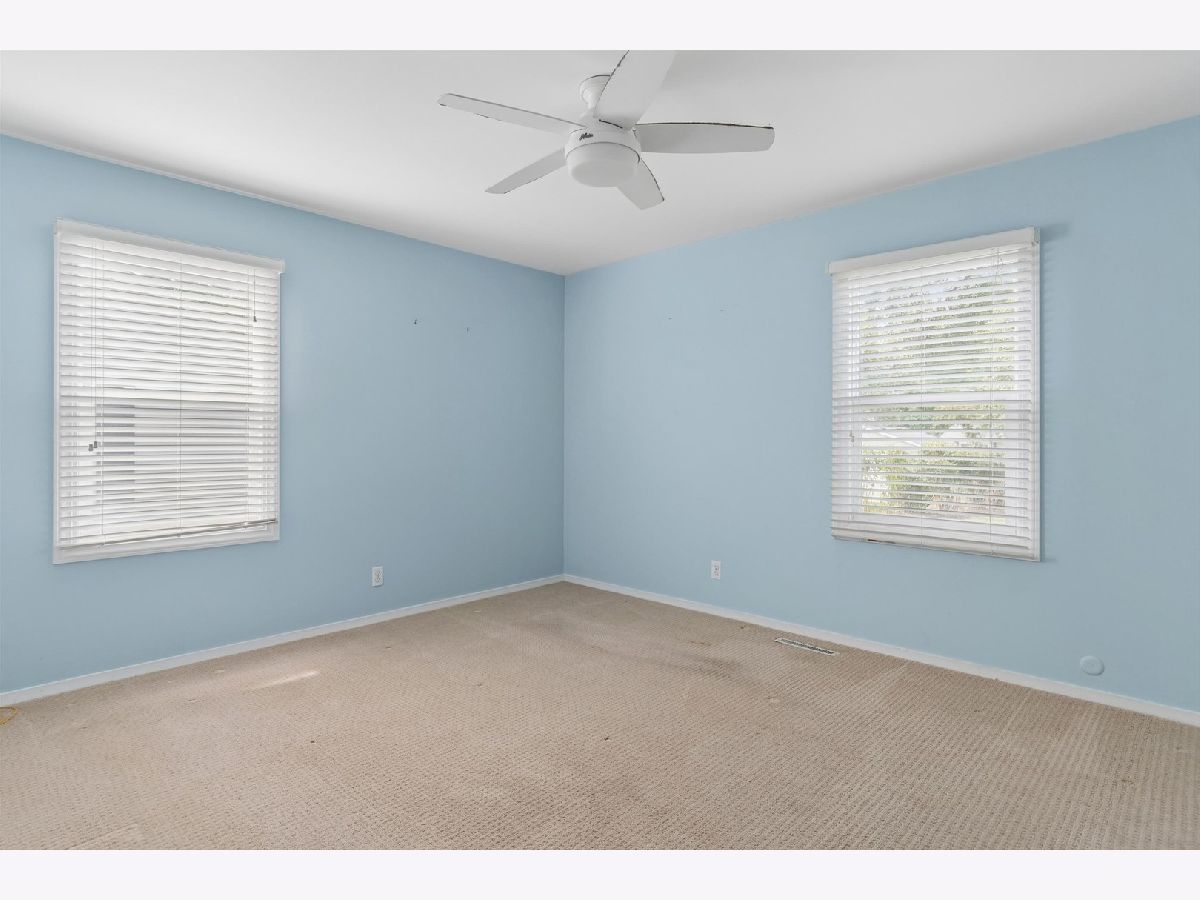
Dimensions: 13X12
Floor Type: Carpet
Dimensions: 10X10
Floor Type: Carpet
Dimensions: 10X8
Floor Type: Carpet
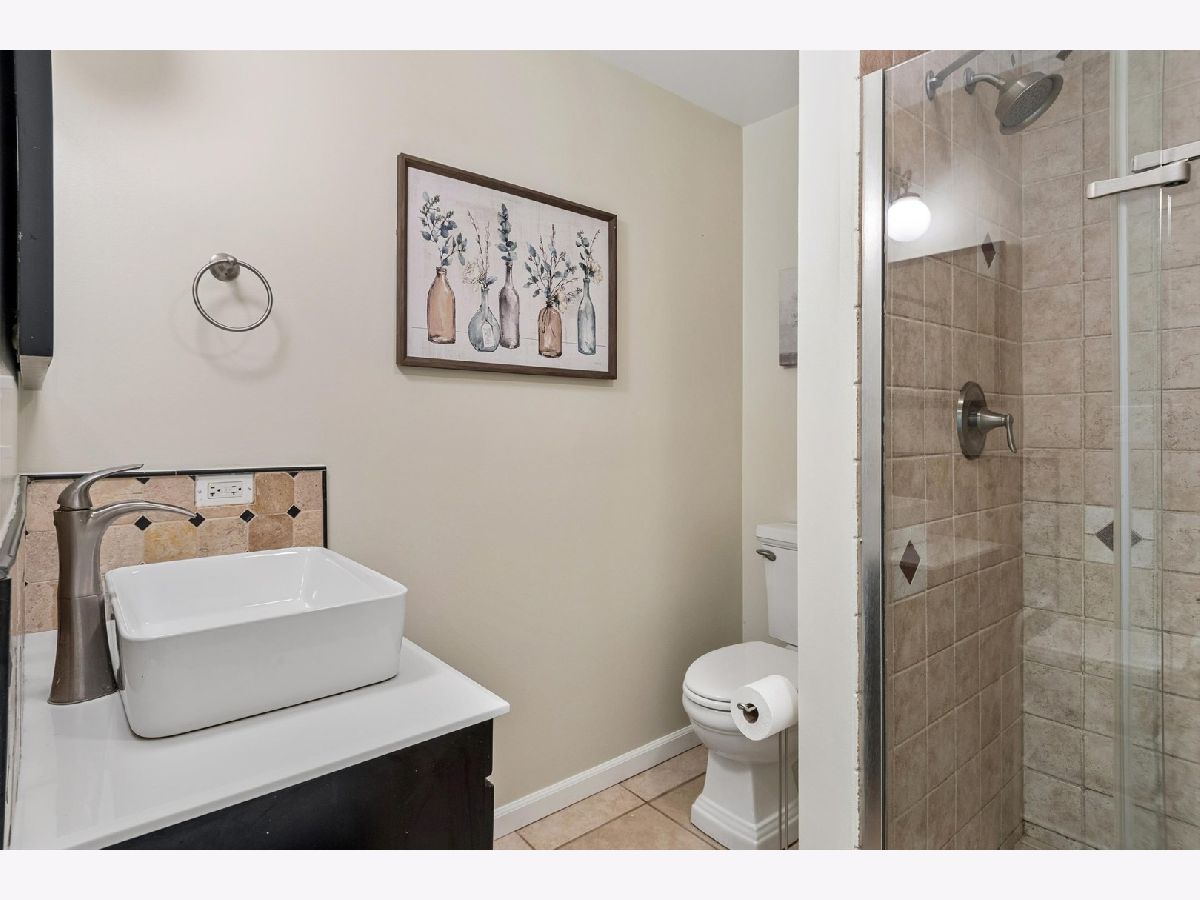
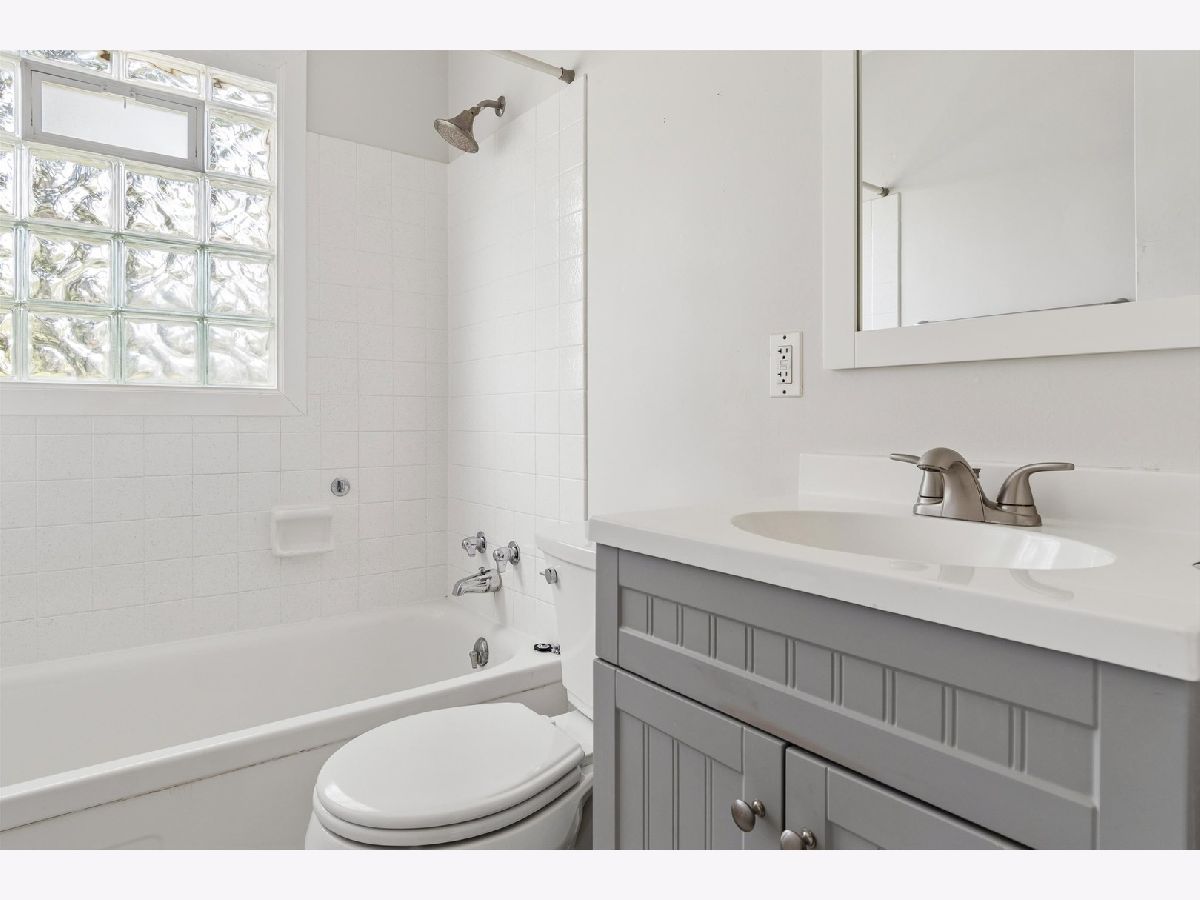
Full Bathrooms: 2
Bathroom Amenities: —
Bathroom in Basement: 0
Dimensions: 14X12
Floor Type: Hardwood
Features: Eating Area-Table Space
Dimensions: 4X5
Floor Type: —
Dimensions: 14X10
Floor Type: Hardwood
Rooms: No additional rooms
Other Specifics
| 1 | |
| Concrete Perimeter | |
| Asphalt, Garage Door Opener, Garage Owned, Attached, Garage | |
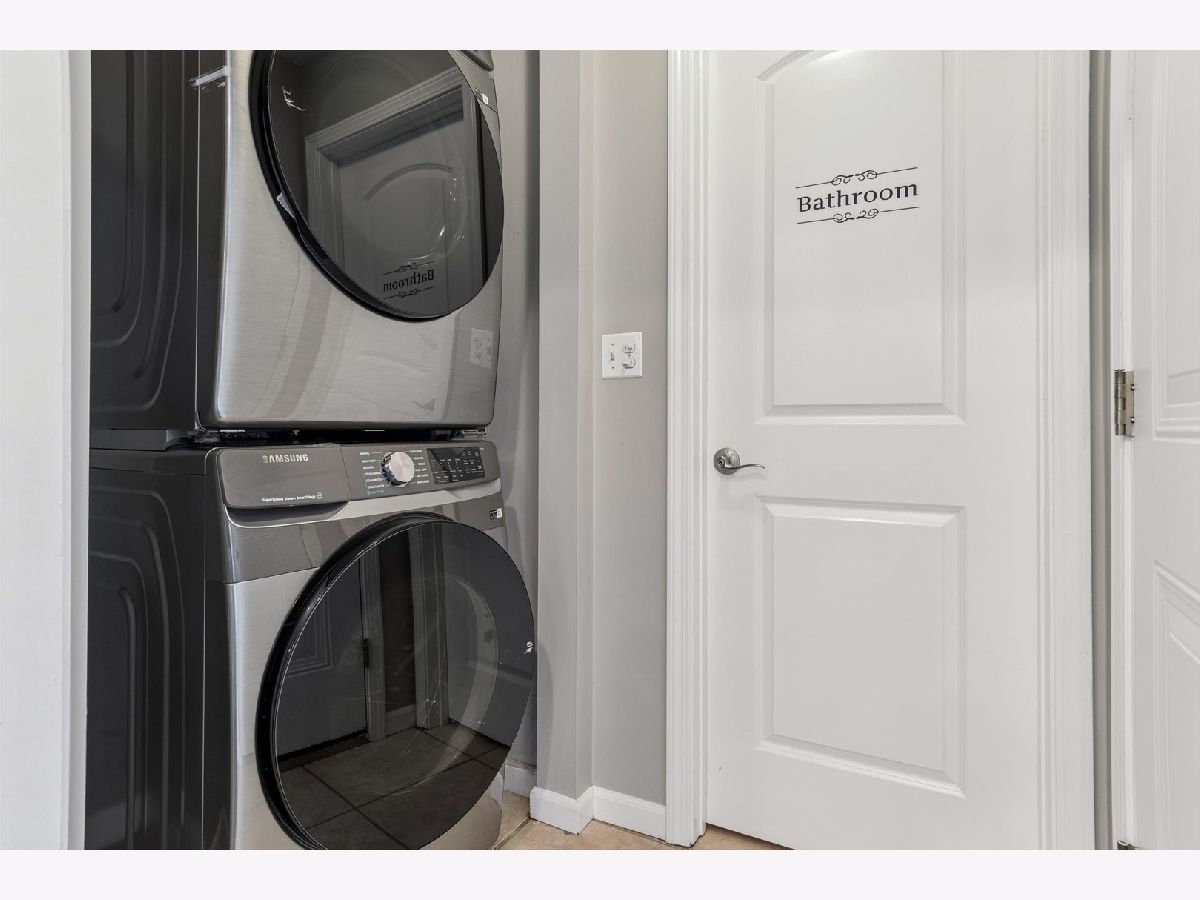
| Main Level, Gas Dryer Hookup | |
| — | |
| Deck | |
| Fenced | |
| — | |
| Landscaped, Mature Trees | |
| 64 X 125 | |
| Unfinished | |
| None | |
| 1st Floor Bedroom, 1st Floor Full Bath | |
| Range, Microwave, Dishwasher, Refrigerator, Washer, Dryer | |
| Not in DB | |
| Park, Curbs, Sidewalks, Street Lights, Street Paved | |
| — | |
| — |
Tax History
| Year | Property Taxes |
|---|---|
| 2008 | $3,730 |
| 2021 | $4,352 |
| 2026 | $4,457 |
Contact Agent
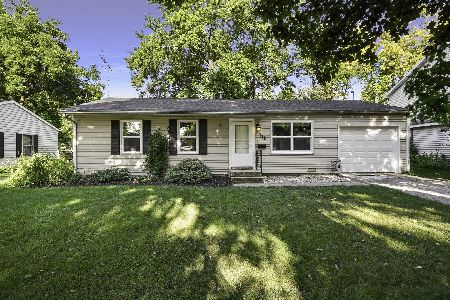
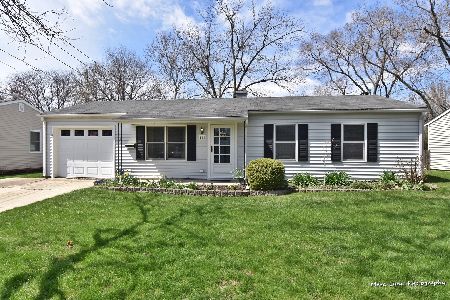
Nearby Similar Homes



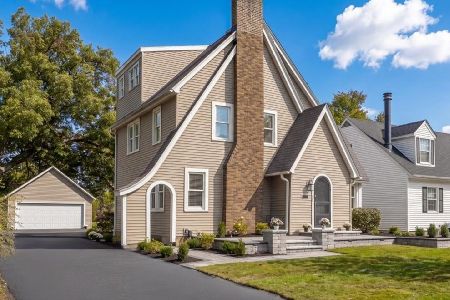
Nearby Sold Comparables

Contact Agent
Listing Provided By
Compass
