

114 Mchenry Street, Urbana, Illinois 61801

$281,000
|
For Sale
|
|
| Status: | Contingent |
| Sqft: | 1,357 |
| Cost/Sqft: | $207 |
| Beds: | 3 |
| Baths: | 2 |
| Year Built: | 2025 |
| Property Taxes: | $1,249 |
| Days On Market: | 12 |
| Lot Size: | 0,00 |
Description
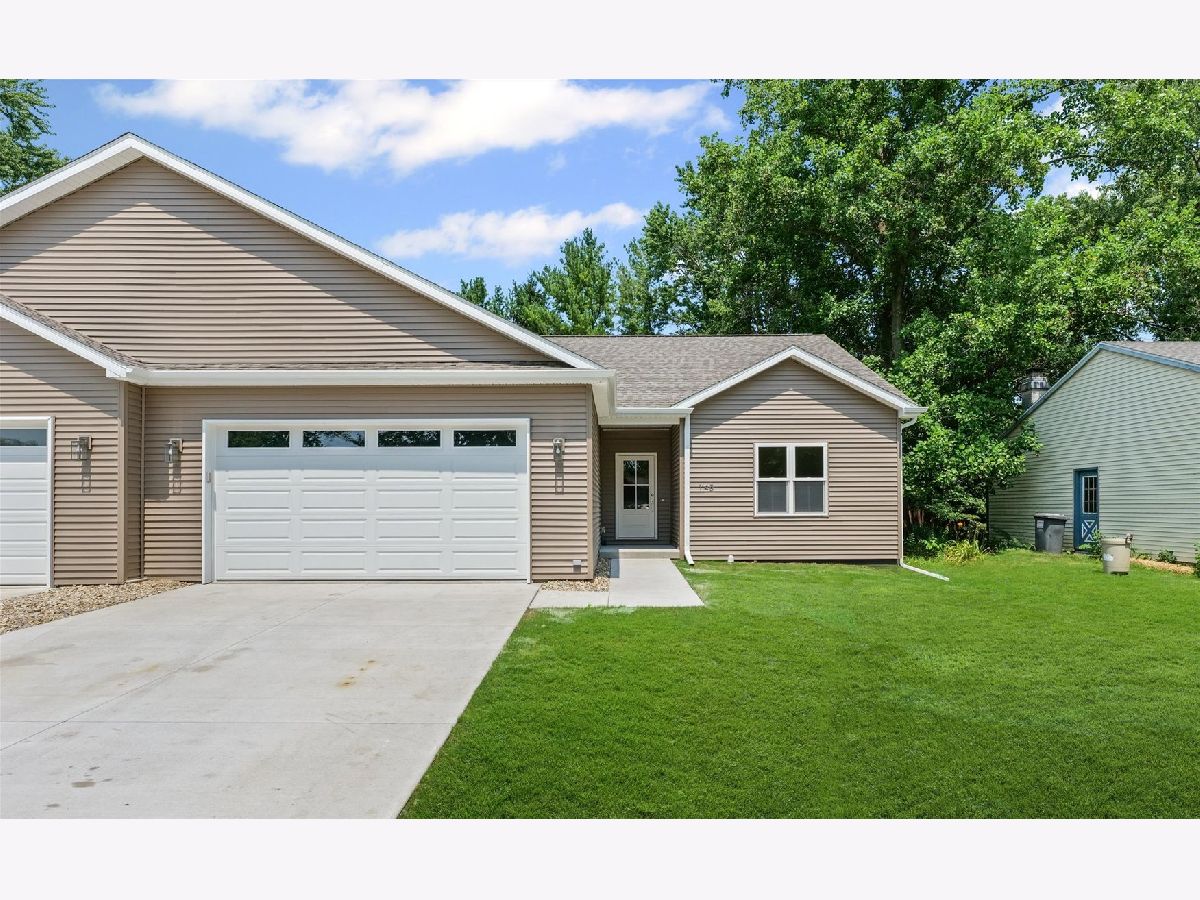
1 year old zero lot line in desirable neighborhood of Southwest Urbana. Tucked in a mature street, the unit offers modern space with a combination of low maintenance and luxury materials. 3 bedrooms, 2 full bathrooms, 2 car garage and open concept great room with kitchen, dining space and living room. Plenty of storage space throughout with a pantry closet, coat closet and large storage closet in the living room. The living room and master bedroom feature vaulted ceilings and the rest of the house has 9 foot ceilings. Custom kitchen and bath cabinets hand built and stained along with quartz countertops make for high end kitchen and bathrooms. The master suite features a walk-in Onyx shower and large walk-in closet. LVP flooring throughout the home! The exterior features Andersen windows and low maintenance architectural roof shingles, vinyl siding and 8 foot insulated garage door. The property is within Leal elementary school district and in close proximity to Yankee Ridge dual language elementary school. broker owned
Property Specifics
| Condos/Townhomes | |
| 1 | |
| — | |
| 2025 | |
| Crawl Space | |
| Vinyl Siding | |
| Asphalt | |
| — | |
| No | |
| — |
| Champaign | |
| — | |
| — / Monthly | |
| None | |
| Public | |
| Public Sewer | |
| Central Air | |
| Gas, Forced Air | |
| 12786954 | |
| 932120405012 |
Nearby Schools
| NAME: | DISTRICT: | DISTANCE: | |
|---|---|---|---|
|
Grade School
Leal Elementary School |
116 | — | |
|
Middle School
Urbana Middle School |
116 | Not in DB | |
|
High School
Urbana High School |
116 | Not in DB | |
Property History
| DATE: | EVENT: | PRICE: | SOURCE: |
|---|---|---|---|
| 15 Oct, 2026 | Under contract | $281,000 | MRED MLS |
| 15 Oct, 2026 | Listed for sale | $281,000 | MRED MLS |
Room Specifics
Total Bedrooms: 3
Bedrooms Above Ground: 3
Bedrooms Below Ground: 0
Dimensions: 11X12
Floor Type: Vinyl
Dimensions: 11X11
Floor Type: Vinyl
Dimensions: 14X11
Floor Type: Vinyl
Full Bathrooms: 2
Bathroom Amenities: —
Bathroom in Basement: 0
Dimensions: 10X7
Floor Type: Vinyl
Dimensions: 10X13
Floor Type: Vinyl
Dimensions: 15X19
Floor Type: Vinyl
Rooms: No additional rooms
Other Specifics
| 2 | |
| Block | |
| Concrete, Garage Owned, Attached, Garage | |
| Main Level, Washer Hookup | |
| — | |
| — | |
| — | |
| — | |
| 48X117 | |
| — | |
| Full | |
| Vaulted Ceiling(s), 1st Floor Bedroom, 1st Floor Full Bath, Walk-In Closet(s), High Ceilings, Pantry, Quartz Counters | |
| Range, Microwave, Dishwasher, Refrigerator | |
| Not in DB | |
| — | |
| — | |
| — |
Tax History
| Year | Property Taxes |
|---|---|
| 2026 | $1,249 |
Contact Agent
Nearby Similar Homes
Nearby Sold Comparables


Contact Agent
Listing Provided By
KELLER WILLIAMS-TREC
