

1140 Brunswick Lane, Aurora, Illinois 60504


$334,000
|
For Sale
|
|
| Status: | Re-activated |
| Sqft: | 1,194 |
| Cost/Sqft: | $280 |
| Beds: | 3 |
| Baths: | 2 |
| Year Built: | 1989 |
| Property Taxes: | $5,111 |
| Days On Market: | 53 |
| Lot Size: | 0,00 |
Description
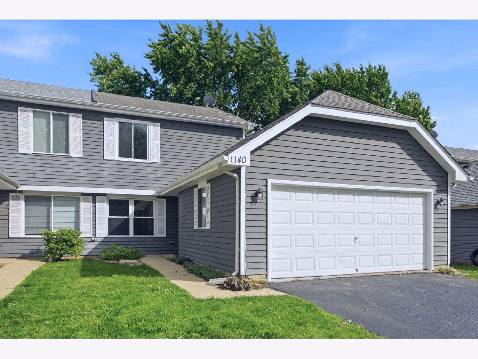
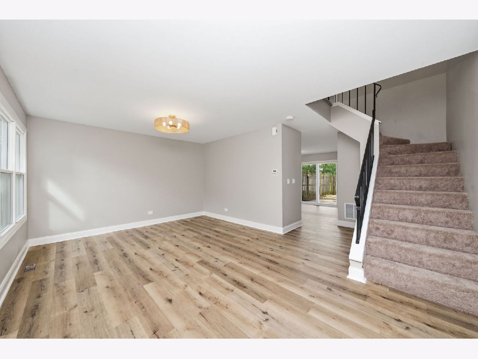
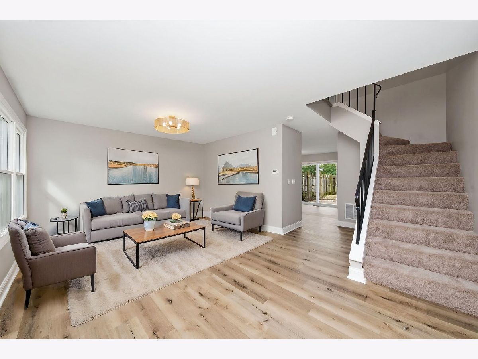
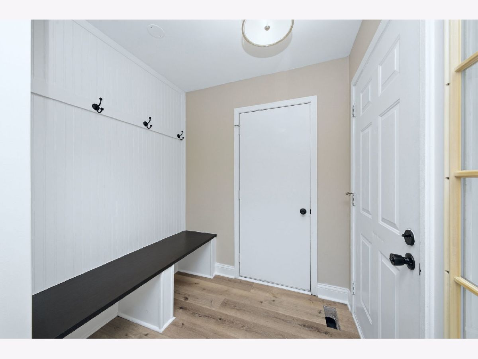
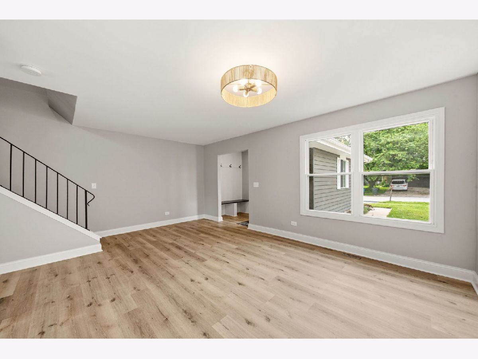
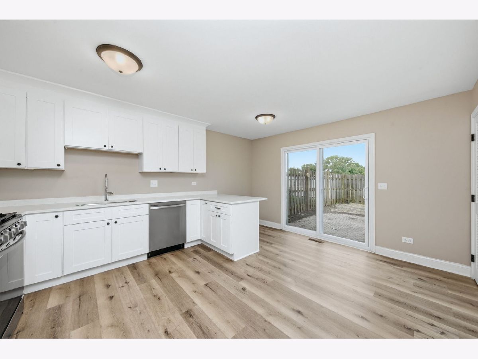
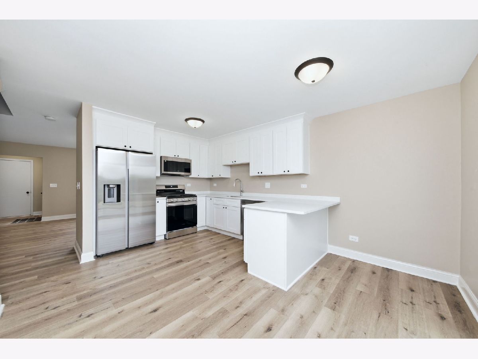
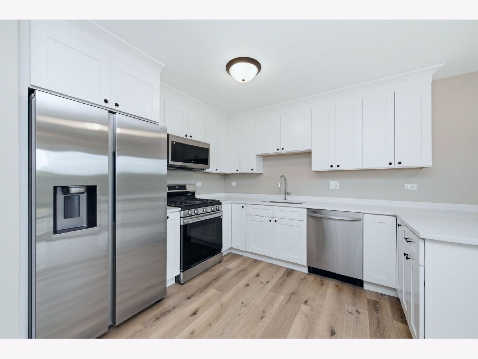
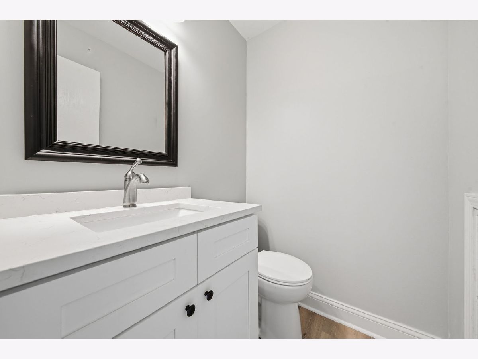
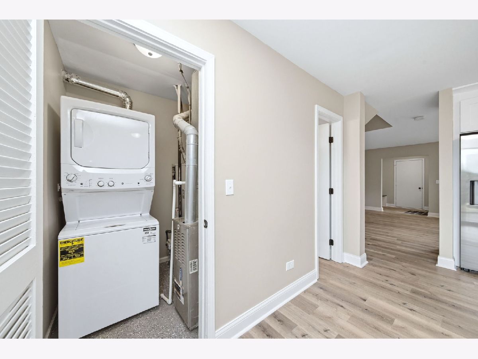
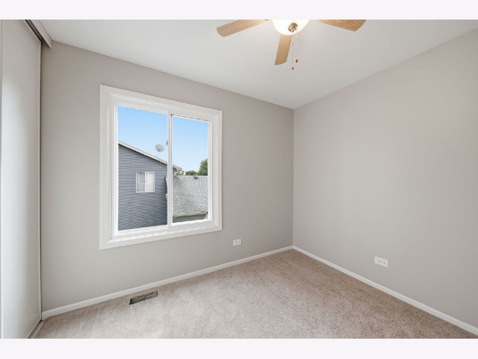
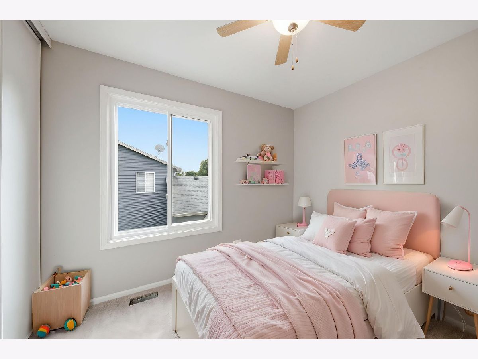
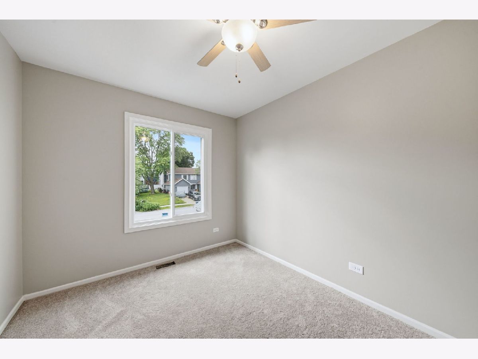
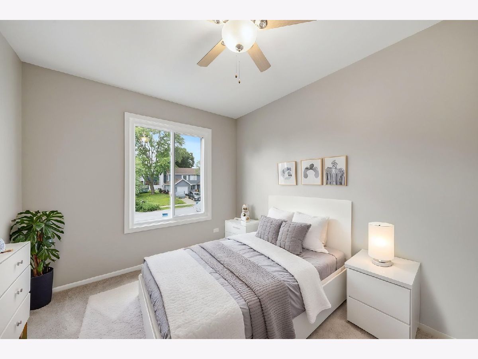
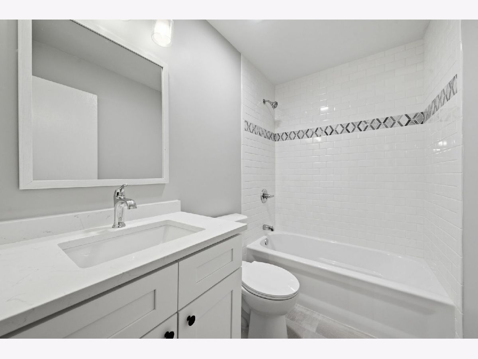
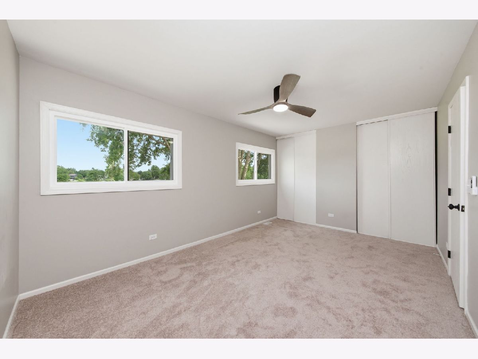
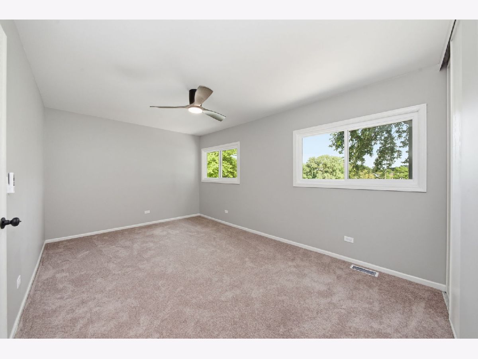
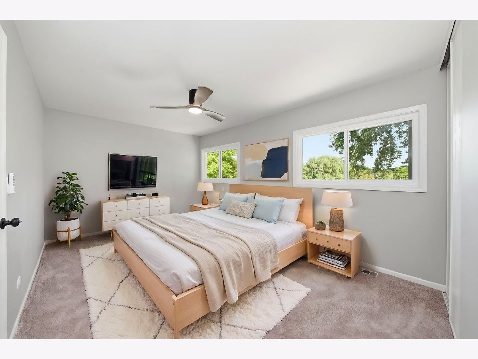
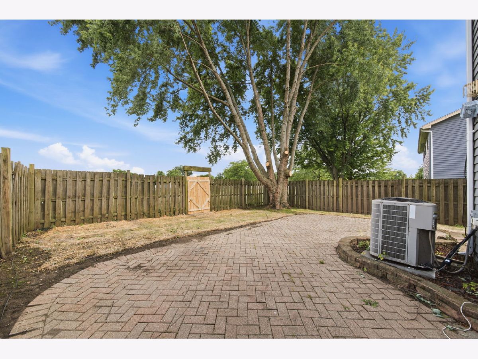
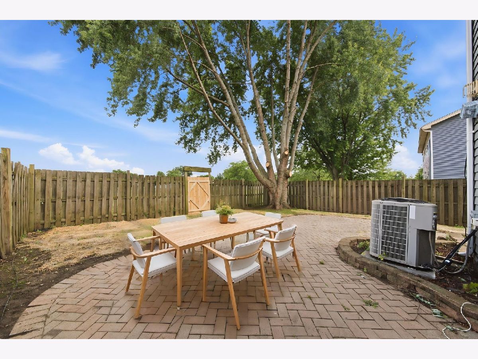
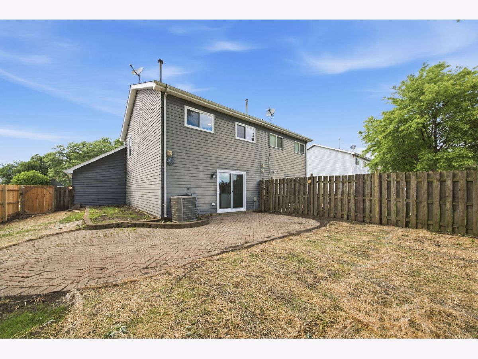
WHEN ONLY THE BEST WILL DO! Come grab this Remodeled duplex! NO HOA! Bright and open floor plan today's colors all in a great location-easy to access area shopping. The first floor features brand new luxury vinyl flooring and an updated kitchen with SS appliances. The second floor features three bedrooms and remodeled bathroom. New windows. Beautiful brick patio to enjoy the summer nights. Gated yard backs to open space. Outstanding 204 Naperville schools! INVESTOR FRIENDLY.
Property Specifics
| Condos/Townhomes | |
| 2 | |
| — | |
| 1989 | |
| — | |
| — | |
| No | |
| — |
| — | |
| — | |
| 0 / Monthly | |
| — | |
| — | |
| — | |
| 12682545 | |
| 0732110076 |
Nearby Schools
| NAME: | DISTRICT: | DISTANCE: | |
|---|---|---|---|
|
Grade School
Georgetown Elementary School |
204 | — | |
|
Middle School
Fischer Middle School |
204 | Not in DB | |
|
High School
Waubonsie Valley High School |
204 | Not in DB | |
Property History
| DATE: | EVENT: | PRICE: | SOURCE: |
|---|---|---|---|
| 29 Apr, 2026 | Sold | $210,020 | MRED MLS |
| 19 Apr, 2026 | Under contract | $192,500 | MRED MLS |
| 17 Apr, 2026 | Listed for sale | $192,500 | MRED MLS |
| — | Last price change | $339,000 | MRED MLS |
| 19 Jun, 2026 | Listed for sale | $339,000 | MRED MLS |
Room Specifics
All Bedroom Info:
Total Bedrooms: 3
Bedrooms Above Ground: 3
Bedrooms Below Ground: 0
Total Bedrooms: 3
Bedrooms Above Ground: 3
Bedrooms Below Ground: 0
Second Bedroom Info:
Dimensions: —
Location: —Dimensions: —
Floor Type: —
Third Bedroom Info:
Dimensions: —
Location: —Dimensions: —
Floor Type: —
Bathroom Info:
Full Bathrooms: 2
Partial Bathrooms: 1Full Bathrooms: 2
Bathroom Amenities: —
Bathroom in Basement: 0
Additional Rooms Info:
Rooms: —
Basement: —Rooms: —
Basement Description: —
Other Specifics
| 2 | |
| — | |
| — | |
| — | |
| — | |
| 4033 | |
| — | |
| — | |
| — | |
| — | |
| Not in DB | |
| — | |
| — | |
| — | |
| — |
Tax History
| Year | Property Taxes |
|---|---|
| 2026 | $4,810 |
| — | $5,111 |
Contact Agent
Nearby Similar Homes
2900 Dorothy Drive, Aurora, Illinois 60504
For Sale
$295,999
3 beds / 1.1 baths / 1,250 ft2
Condos/Townhomes / Built: 1991
74
2805 Dorothy Drive, Aurora, Illinois 60504
For Sale
$355,000
3 beds / 2.1 baths / 1,583 ft2
Condos/Townhomes / Built: 1991
46
Nearby Sold Comparables
1140 Brunswick Lane, Aurora, Illinois 60504
Sold
$192,500
3 beds / 1.1 baths / 1,194 ft2
Condos/Townhomes / Built: 1989
116
1142 Brunswick Lane, Aurora, Illinois 60504

Sold
$99,000
3 beds / 1.1 baths / 1,195 ft2
Condos/Townhomes / Built: 1989
5369
Contact Agent
Listing Provided By
Peacock Realty, Inc
