

11412 King Drive, Roseland, Chicago, Illinois 60628


$299,999
|
For Sale
|
|
| Status: | New |
| Sqft: | 2,406 |
| Cost/Sqft: | $125 |
| Beds: | 4 |
| Baths: | 2 |
| Year Built: | 1920 |
| Property Taxes: | $921 |
| Lot Size: | 0,10 |
Description
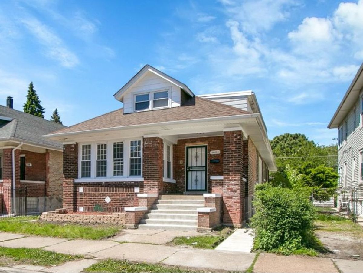
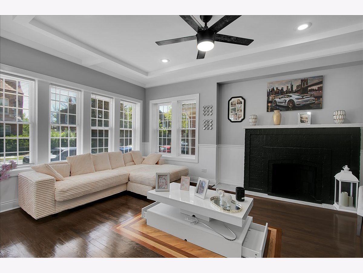
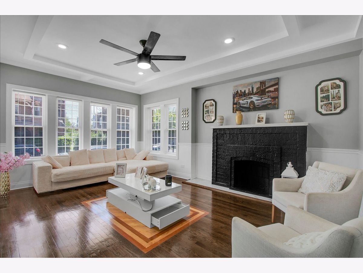
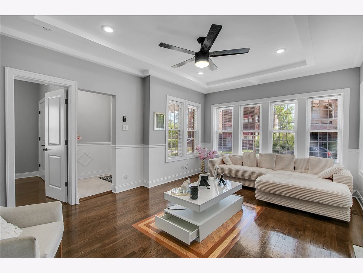
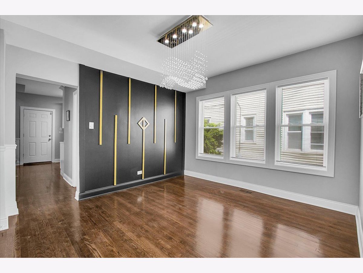
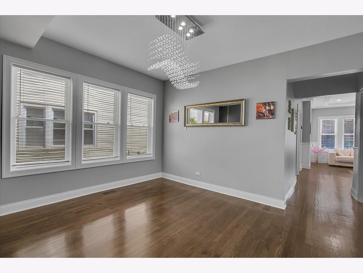
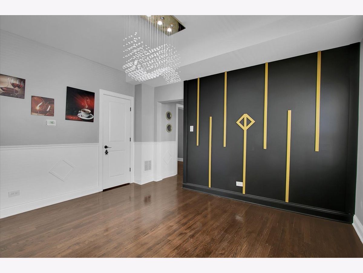
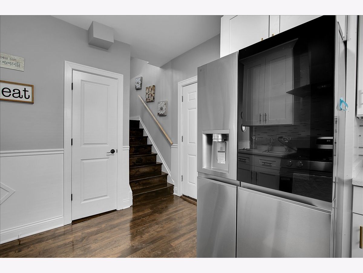
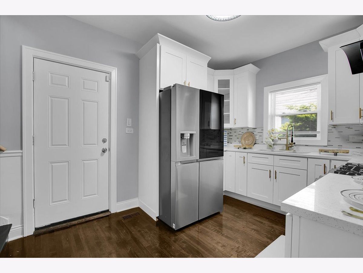
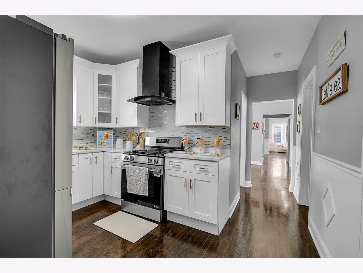
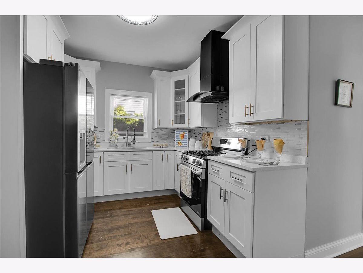
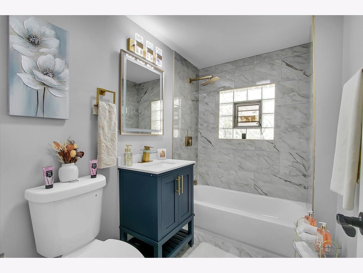
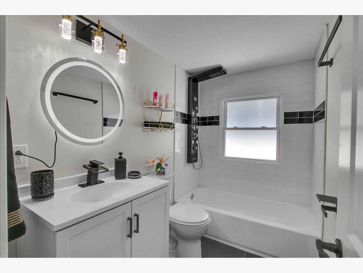
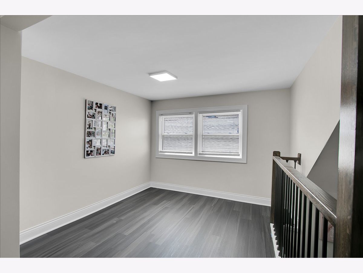
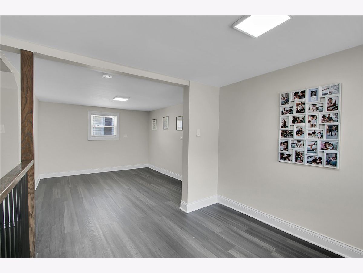
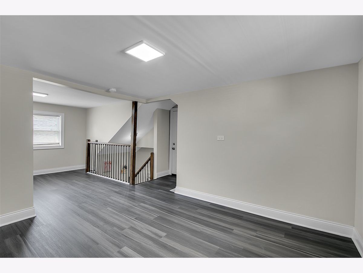
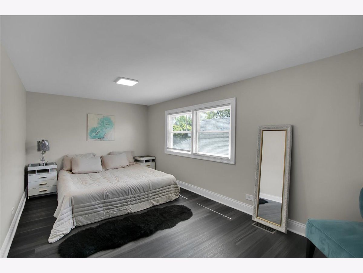
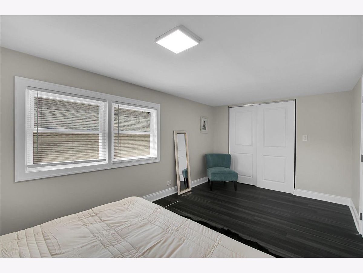
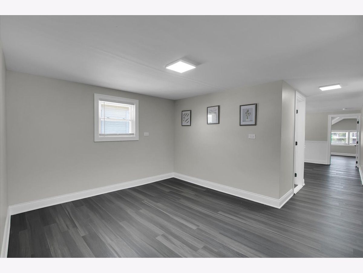
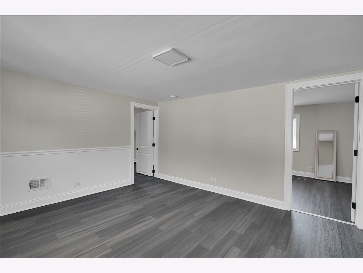
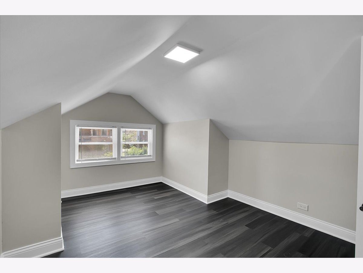
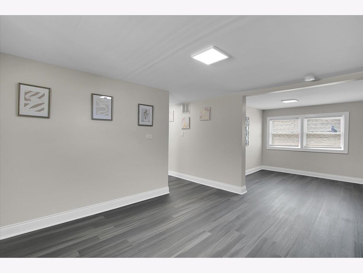
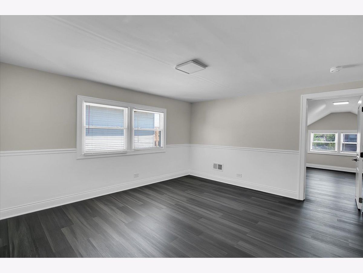
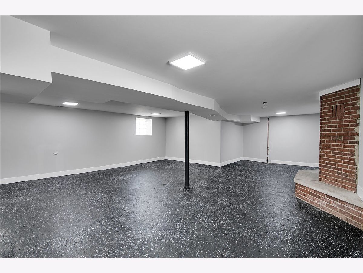
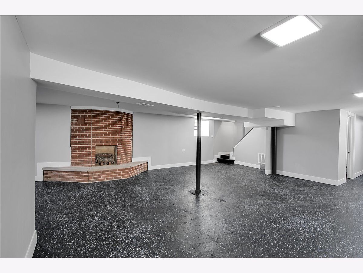
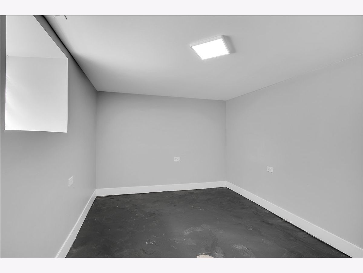
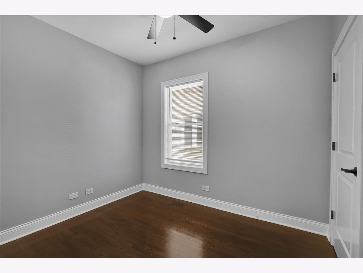
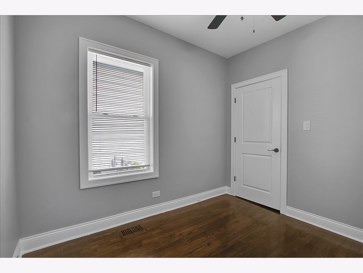
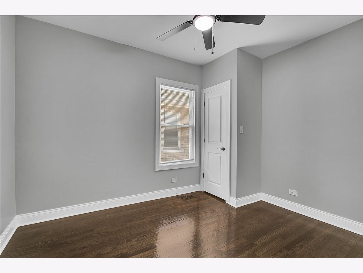
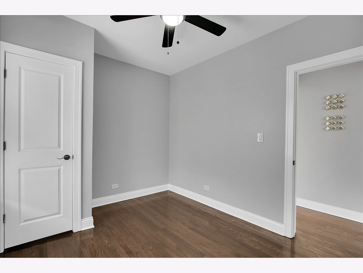
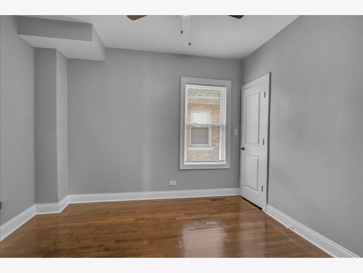
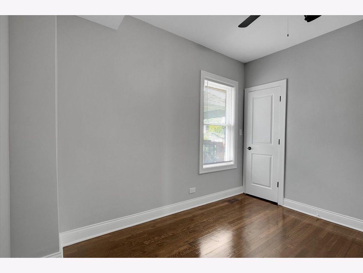
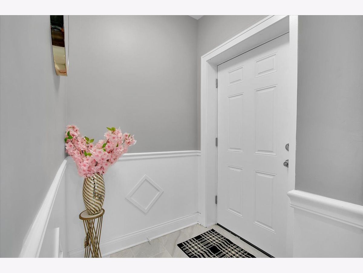
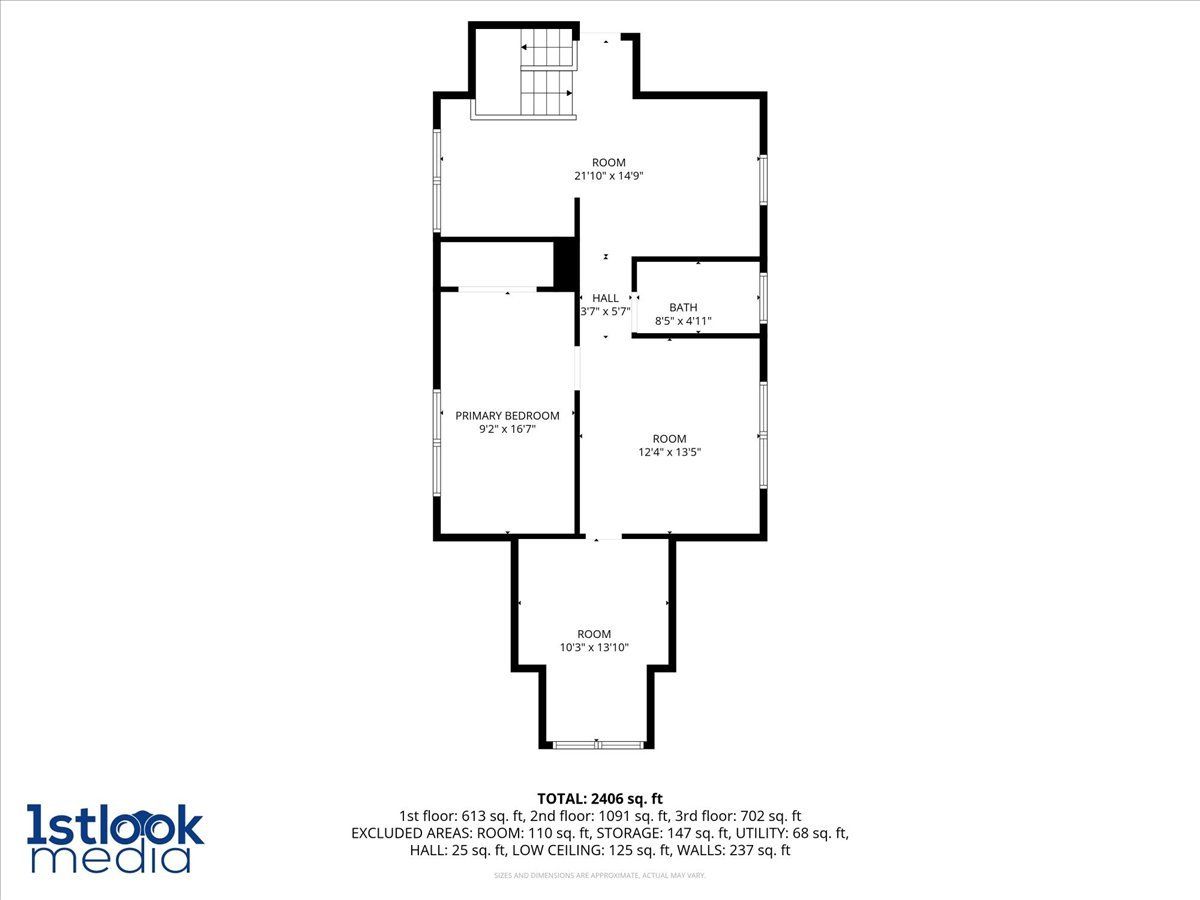
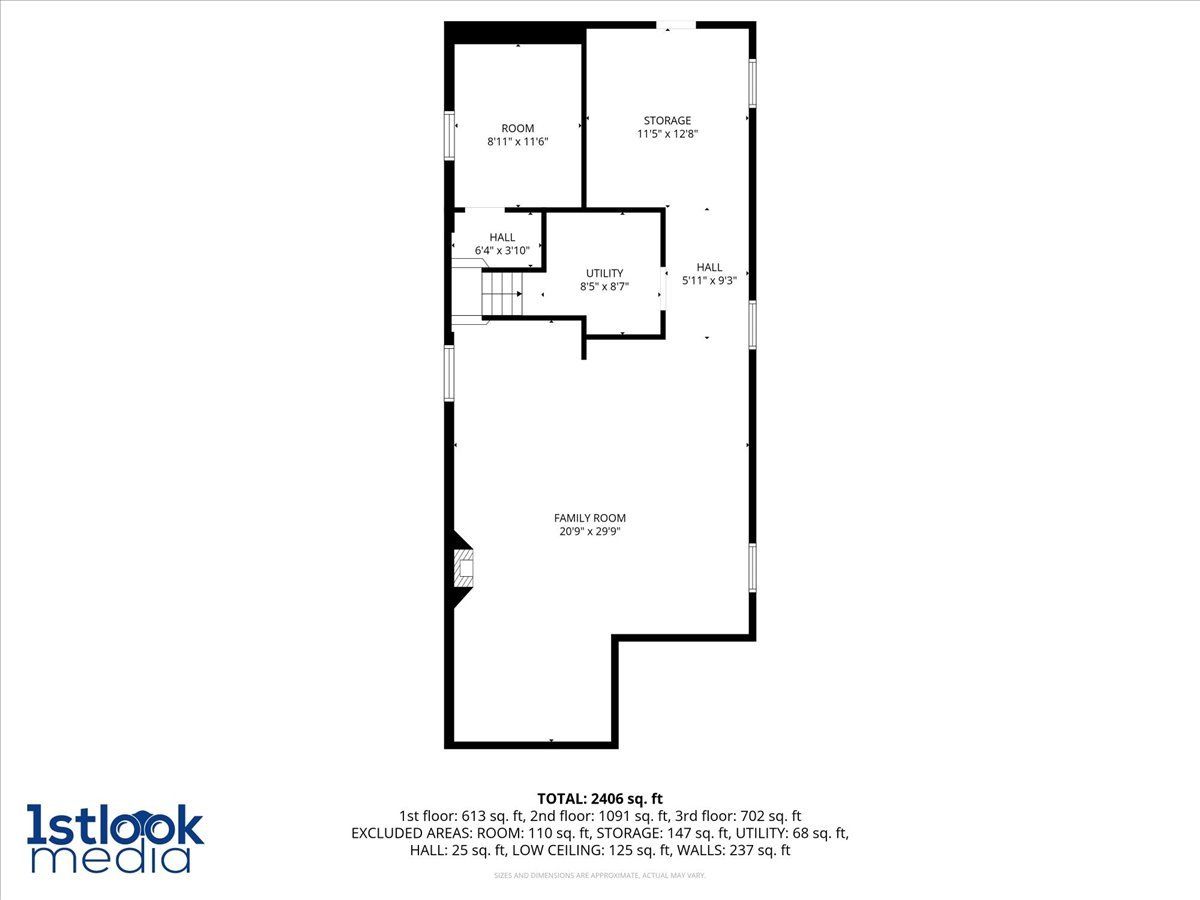
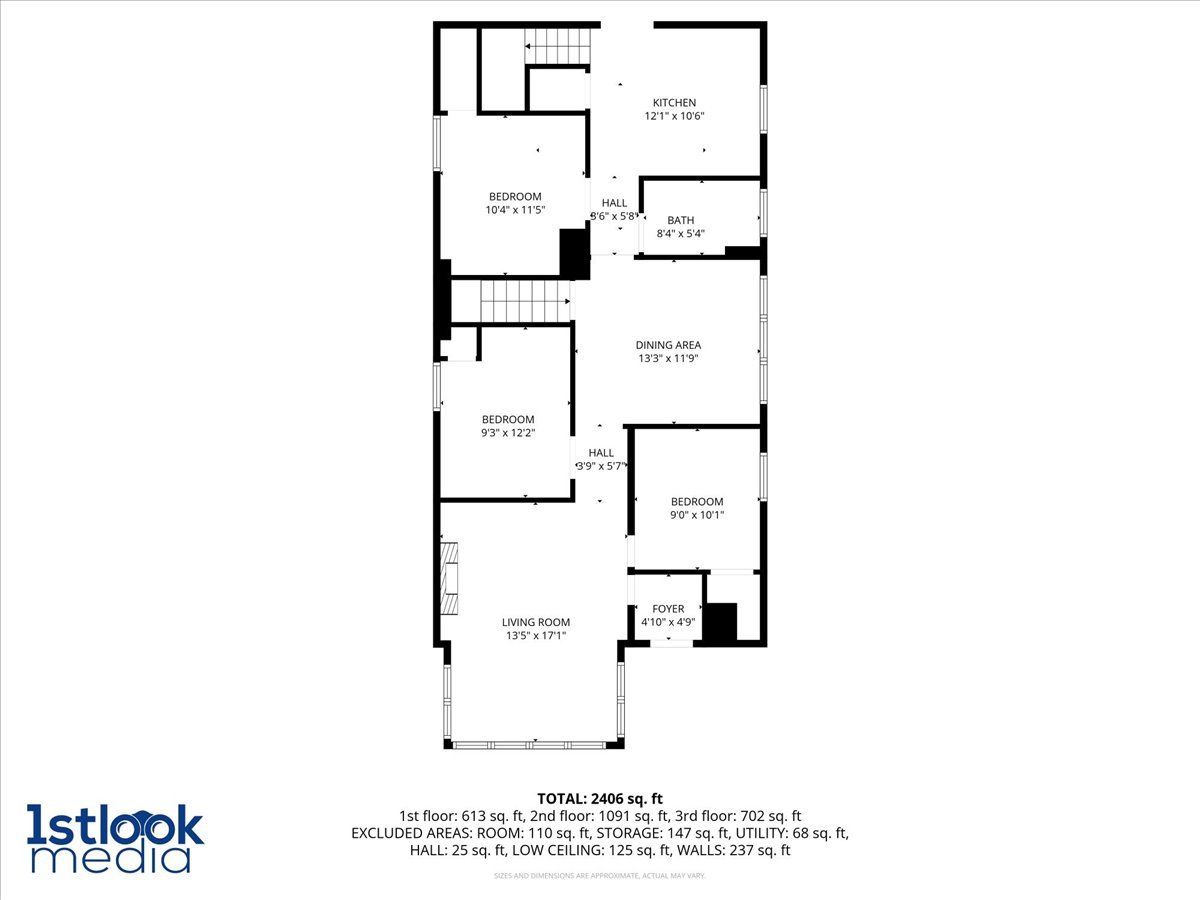
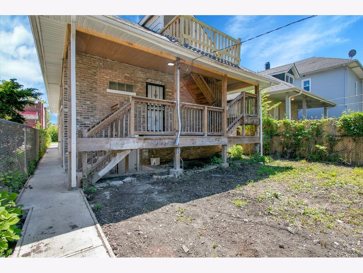
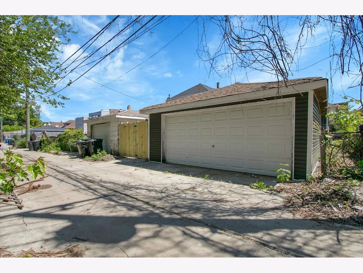
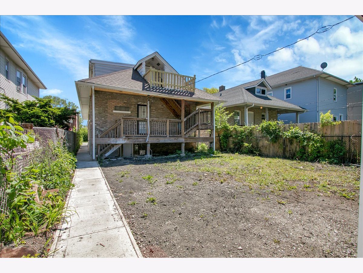
Beautifully renovated 5-bedroom, 2-bath brick bungalow offering nearly 3,000 square feet of finished living space across three expansive levels. This move-in-ready home features a stunning kitchen with 42" cabinetry, quartz countertops, stainless steel appliances, custom tile backsplash, and refinished hardwood floors flowing throughout the main level. The sun-filled living room showcases elegant tray ceilings, a cozy fireplace, and an impressive wall of windows. Welcoming foyer and adjacent dedicated dining room featuring a custom accent wall. The main floor also includes three spacious bedrooms and a beautifully remodeled full bath. The dormered second level serves as a private retreat, complete with a massive primary suite featuring a spa-inspired ensuite bath, sitting area, and office or massive closet space. The fully finished lower level adds additional living space with a huge family room with second fireplace, 5th bedroom, laundry room, and ample storage. Make the most of summer evenings on the rear deck with access to an additional second-story deck. A detached 2-car garage and sizeable yard completesthe property. Ideally located within walking distance to the Metra, Palmer Park, schools, shopping, and dining, with convenient access to expressways for an easy commute. Extensive recent updates provide peace of mind, including newer windows, front stairs and walkways, flooring, cabinetry, vanities, lighting, and fresh paint-offering years of low-maintenance living.
Property Specifics
| Single Family | |
| — | |
| — | |
| 1920 | |
| — | |
| — | |
| No | |
| 0.1 |
| Cook | |
| — | |
| — / Not Applicable | |
| — | |
| — | |
| — | |
| 12658286 | |
| 25221170400000 |
Room Specifics
Total Bedrooms: 5
Bedrooms Above Ground: 4
Bedrooms Below Ground: 1
Dimensions: —
Floor Type: —
Dimensions: —
Floor Type: —
Dimensions: —
Floor Type: —
Dimensions: —
Floor Type: —
Full Bathrooms: 2
Bathroom Amenities: —
Bathroom in Basement: 0
Rooms: —
Basement Description: —
Other Specifics
| 2 | |
| — | |
| — | |
| — | |
| — | |
| 125x32 | |
| — | |
| — | |
| — | |
| — | |
| Not in DB | |
| — | |
| — | |
| — | |
| — |
Contact Agent
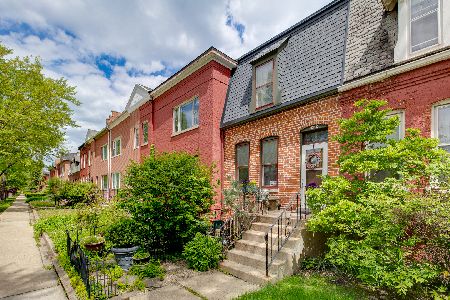
Nearby Similar Homes
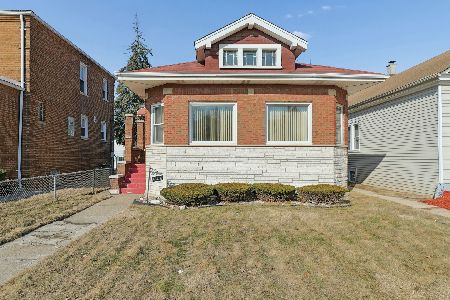
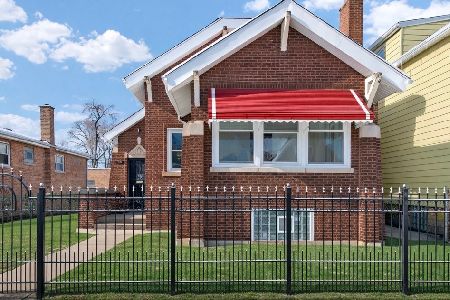
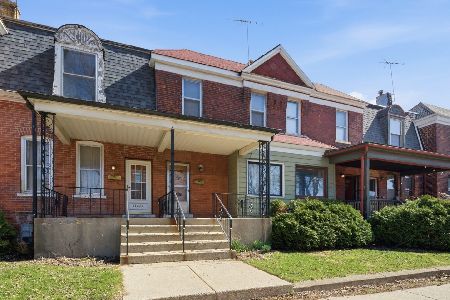
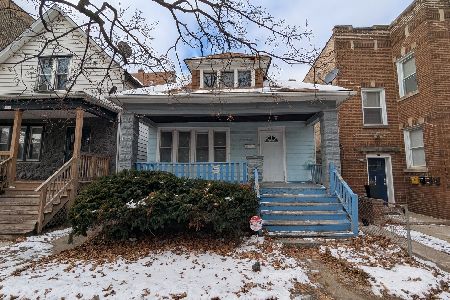
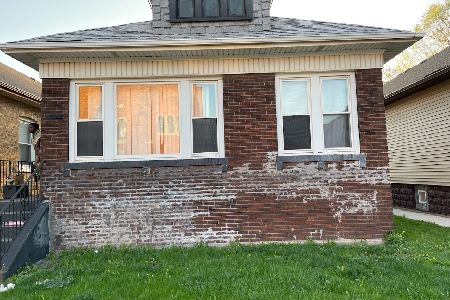
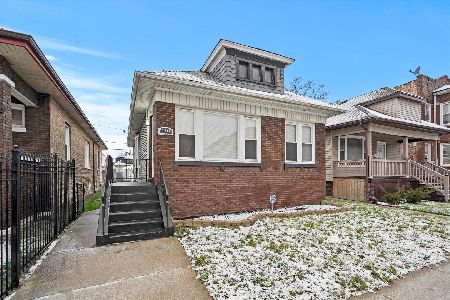
Nearby Sold Comparables


Contact Agent
Listing Provided By
Keller Williams Thrive
