

11413 Saint Louis Avenue, Mount Greenwood, Chicago, Illinois 60655


$329,000
|
For Sale
|
|
| Status: | Contingent |
| Sqft: | 1,330 |
| Cost/Sqft: | $247 |
| Beds: | 3 |
| Baths: | 2 |
| Year Built: | 1951 |
| Property Taxes: | $3,347 |
| Days On Market: | 8 |
| Lot Size: | 0,00 |
Description
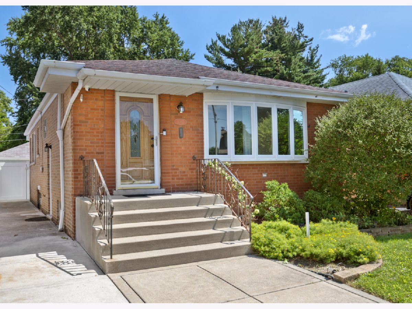
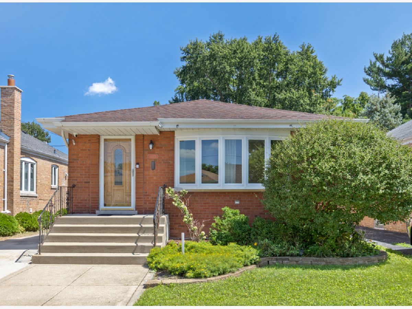
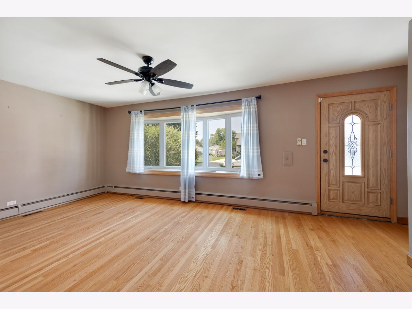
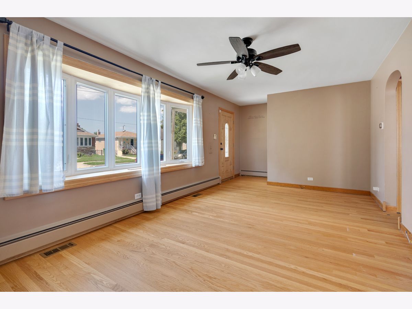
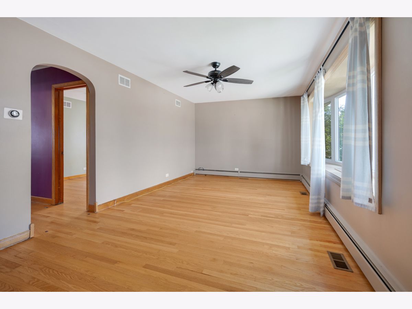
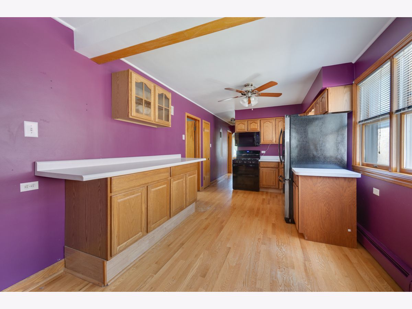
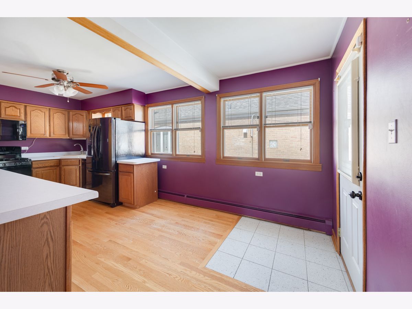
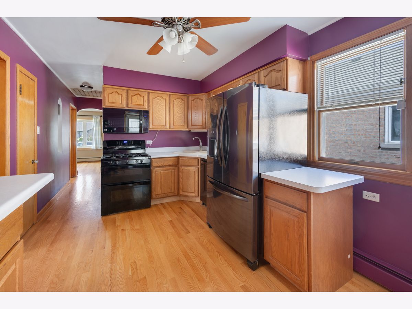
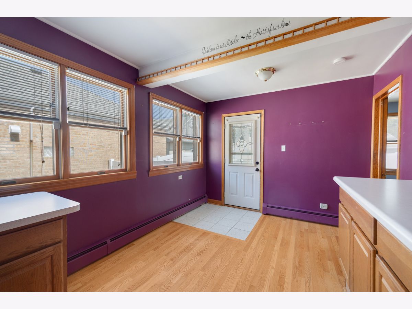
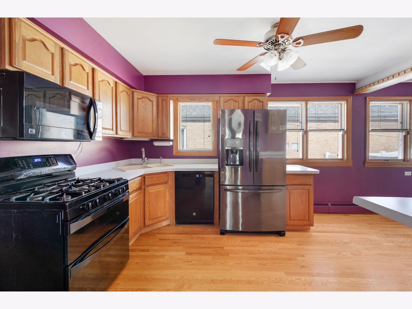
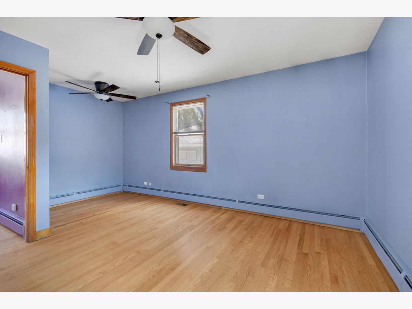
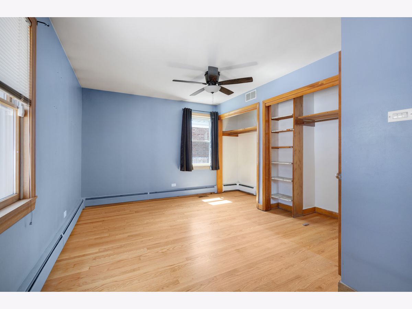
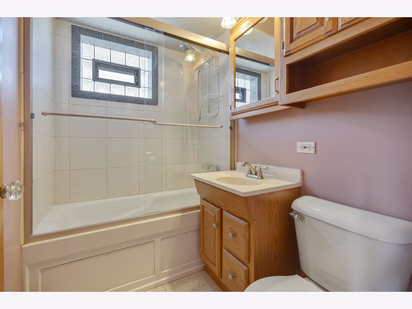
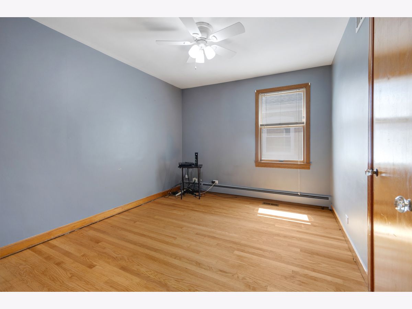
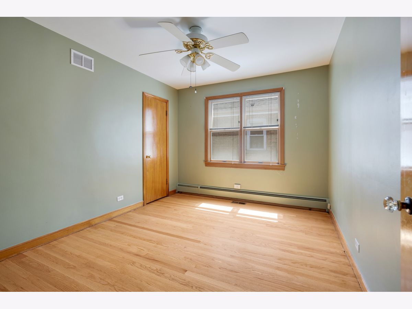
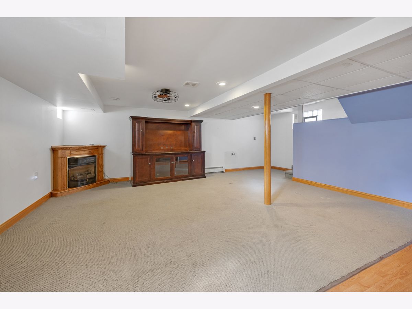
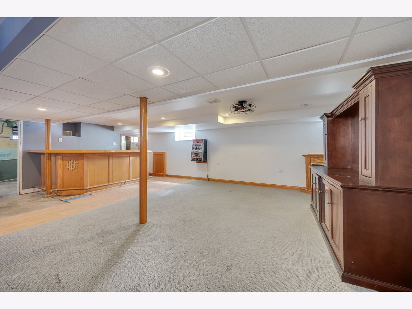
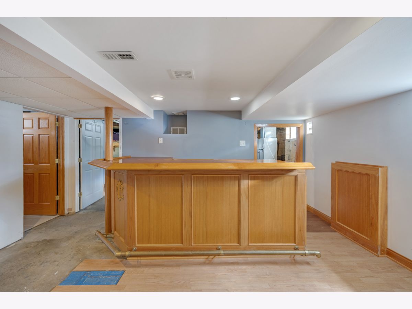
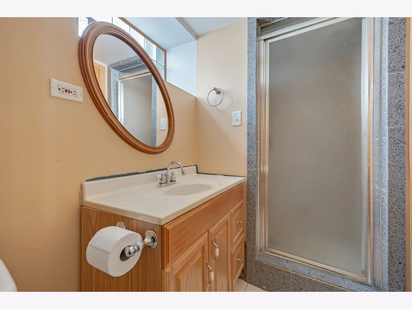
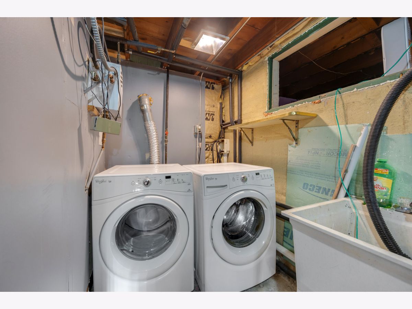
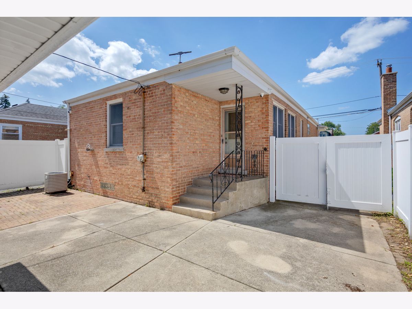
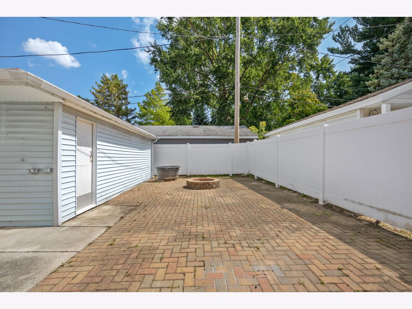
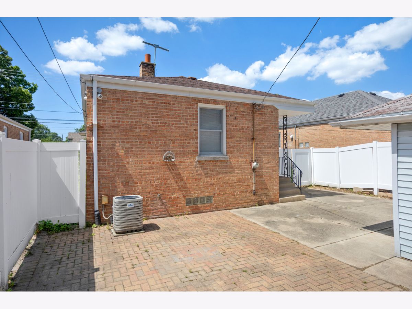
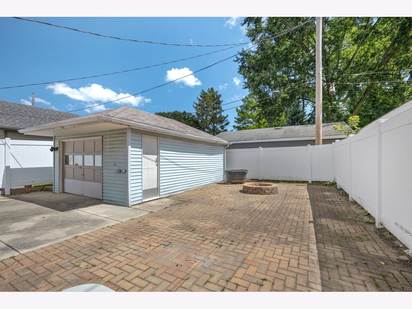
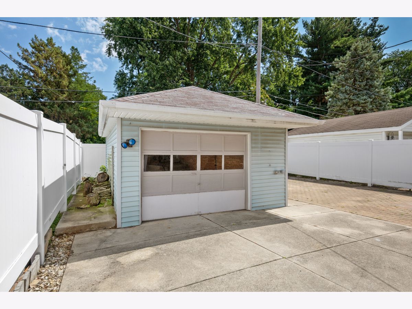
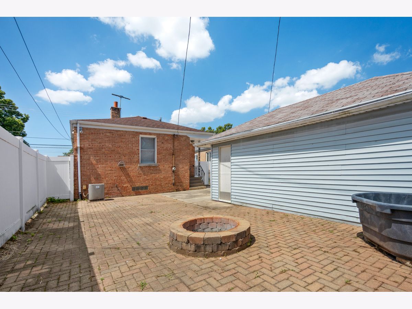
Awesome opportunity for this Mount Greenwood, 3 bedroom, 2 bath middle of the block ranch! Features include large living room with hardwood floor, (5) panel bay window and ceiling fan! Eat in kitchen includes oven range, microwave, dishwasher, refrigerator, hardwood floor, ceiling fan and dry bar! All (3) bedrooms have hardwood floor and ceiling fans! Main level full bath with Whirlpool! Basement features finished recreation area, family room, wet bar, bath with shower, recessed lighting and ceiling fan! Lower level laundry room with washer, dryer and sink! Crawl space for additional storage! Maintenance free fenced yard with brick paver patio and fire pit! 1.5 car detached garage with opener! Aluminum soffits and gutters! Service door on side of house! Front porch! Close to everything! Hurry!
Property Specifics
| Single Family | |
| — | |
| — | |
| 1951 | |
| — | |
| — | |
| No | |
| — |
| Cook | |
| — | |
| — / Not Applicable | |
| — | |
| — | |
| — | |
| 12734720 | |
| 24232140500000 |
Property History
| DATE: | EVENT: | PRICE: | SOURCE: |
|---|---|---|---|
| 25 Aug, 2026 | Under contract | $329,000 | MRED MLS |
| 24 Aug, 2026 | Listed for sale | $329,000 | MRED MLS |
Room Specifics
Total Bedrooms: 3
Bedrooms Above Ground: 3
Bedrooms Below Ground: 0
Dimensions: —
Floor Type: —
Dimensions: —
Floor Type: —
Full Bathrooms: 2
Bathroom Amenities: Whirlpool
Bathroom in Basement: 1
Rooms: —
Basement Description: —
Other Specifics
| 1.5 | |
| — | |
| — | |
| — | |
| — | |
| 107x36 | |
| — | |
| — | |
| — | |
| — | |
| Not in DB | |
| — | |
| — | |
| — | |
| — |
Tax History
| Year | Property Taxes |
|---|---|
| 2026 | $3,347 |
Contact Agent
Nearby Similar Homes


Nearby Sold Comparables

Contact Agent
Listing Provided By
Murphy Real Estate Group
