

1144 Sawmill Lane, Algonquin, Illinois 60102


$399,900
|
For Sale
|
|
| Status: | Contingent |
| Sqft: | 1,333 |
| Cost/Sqft: | $300 |
| Beds: | 3 |
| Baths: | 2 |
| Year Built: | 1997 |
| Property Taxes: | $7,651 |
| Lot Size: | 0,28 |
Description
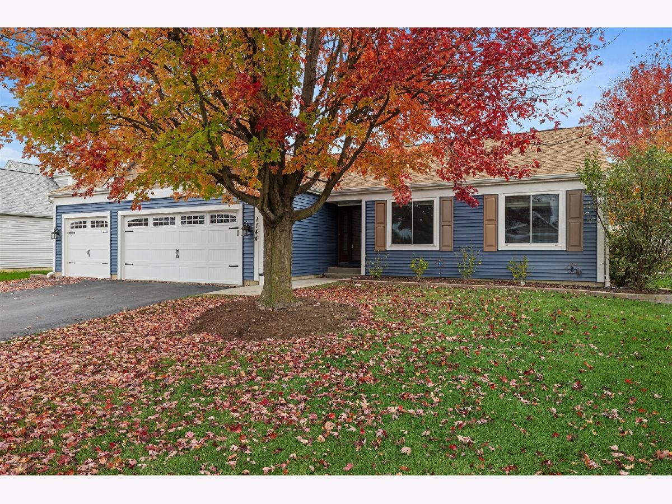
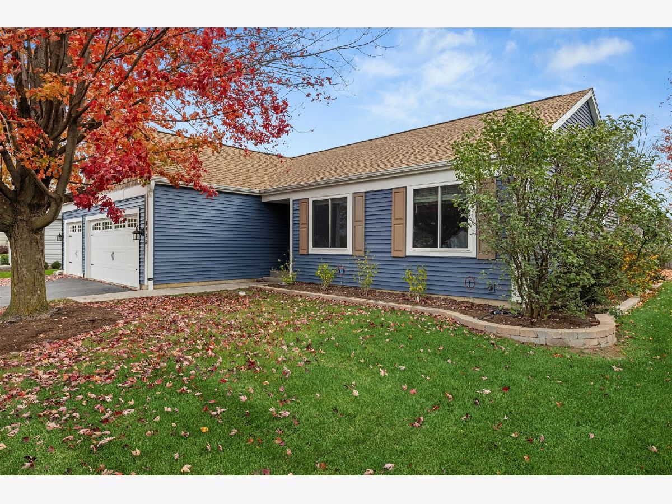
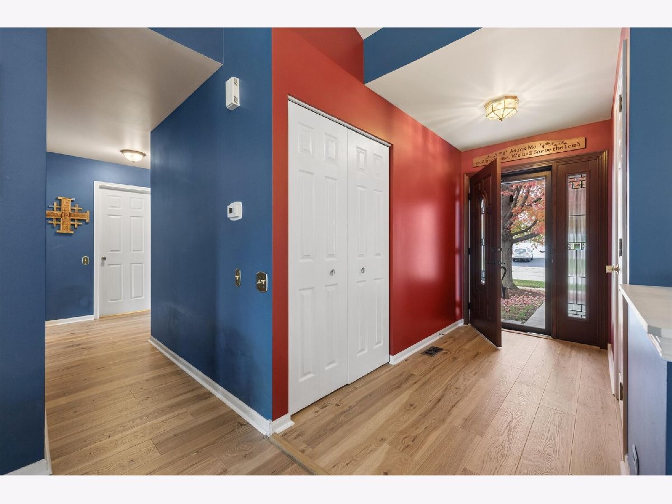
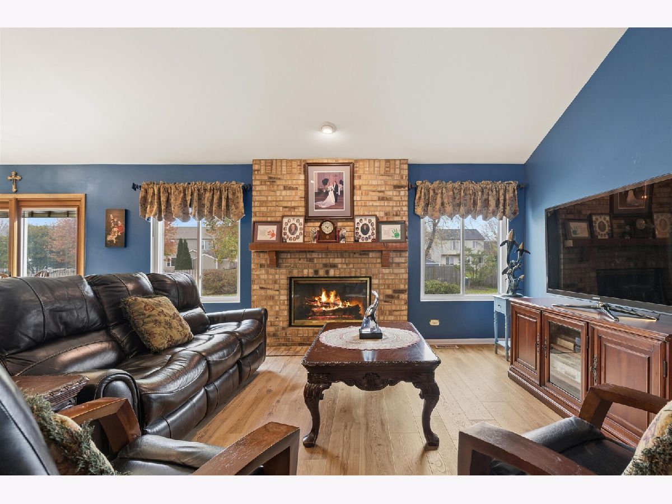
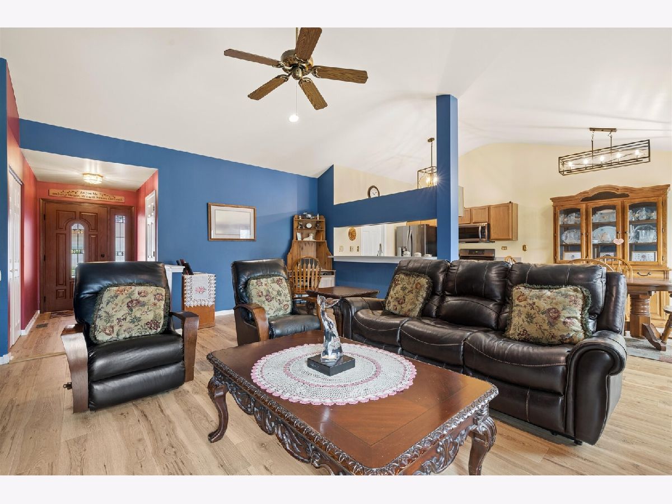
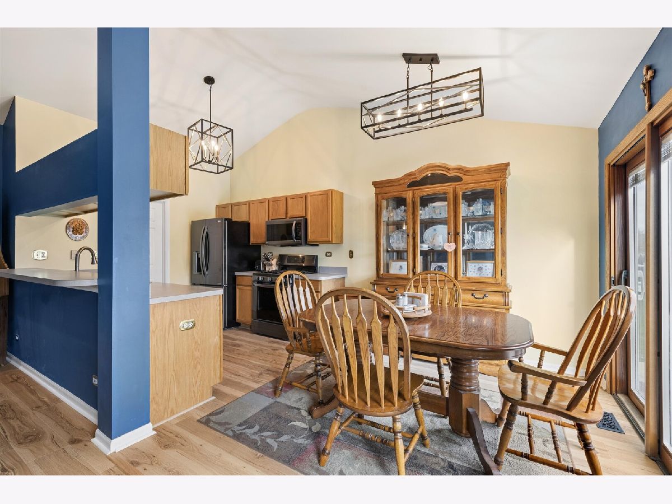
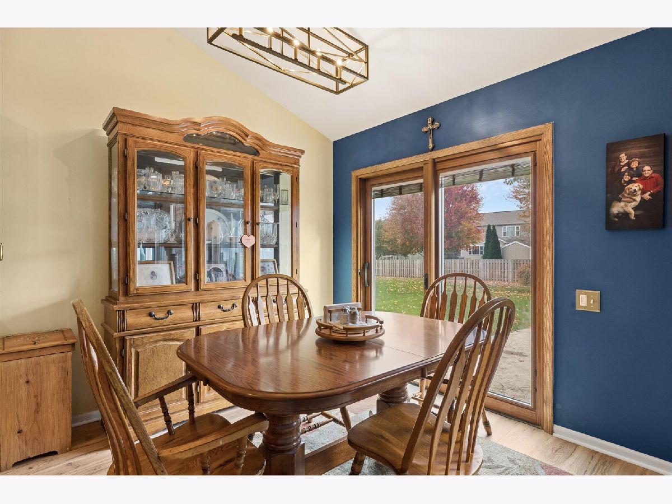
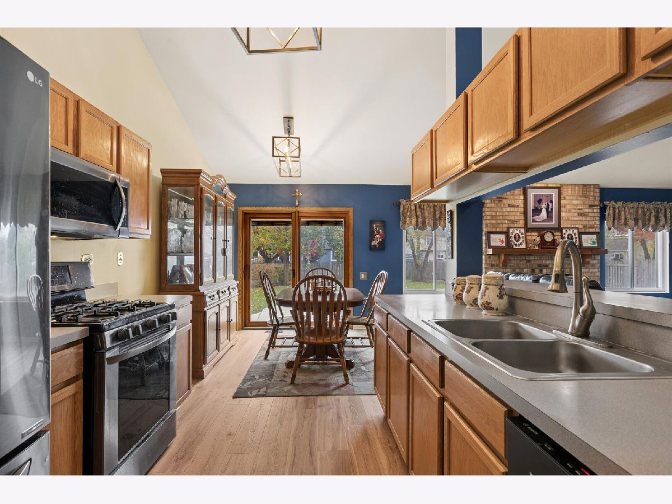
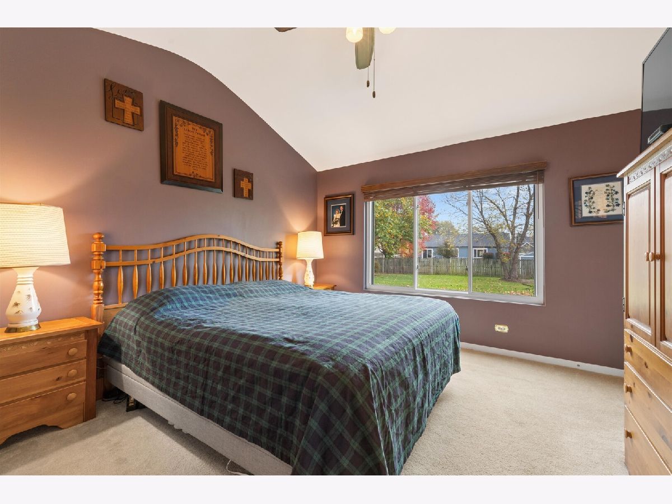
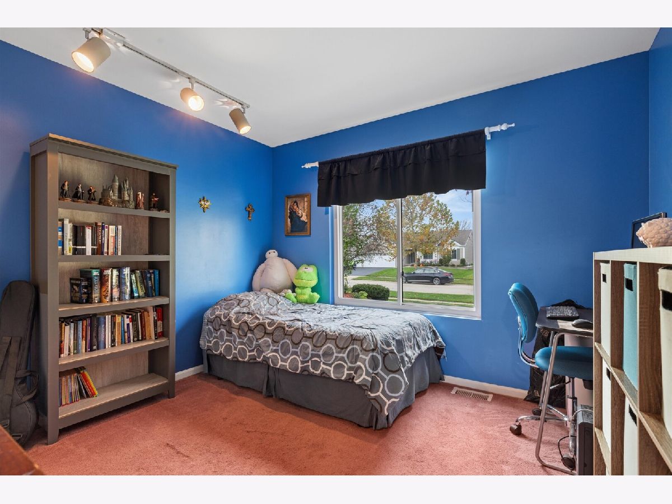
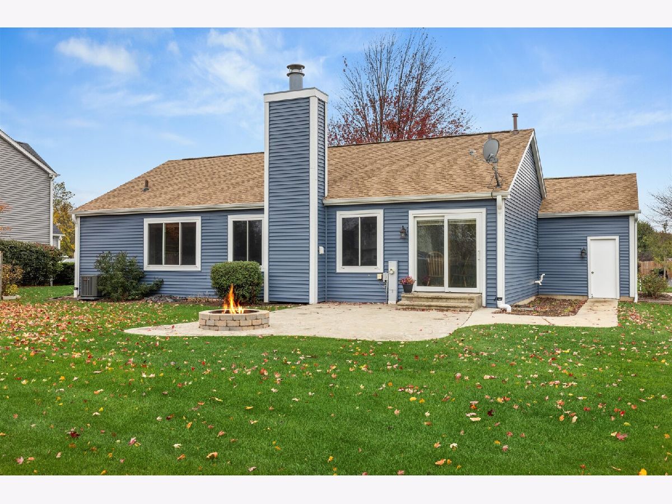
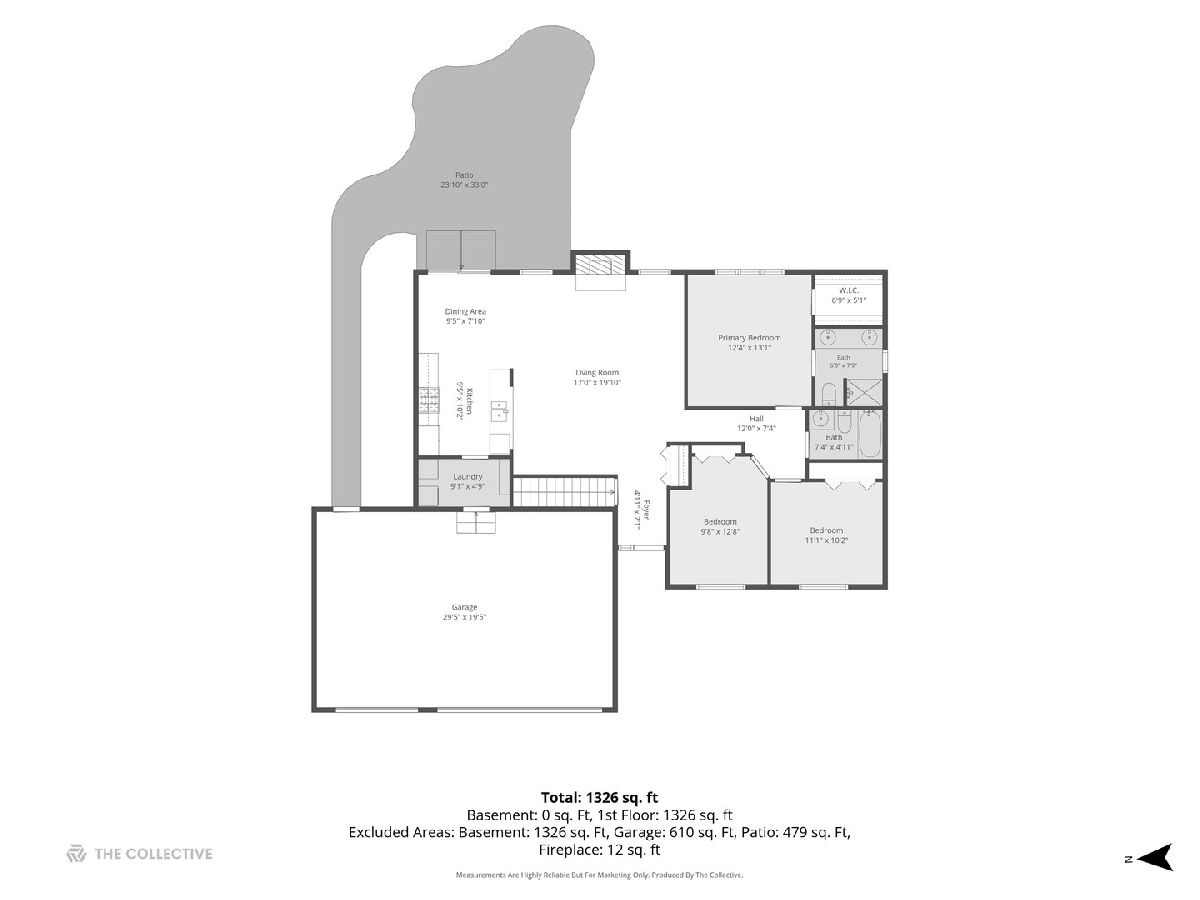
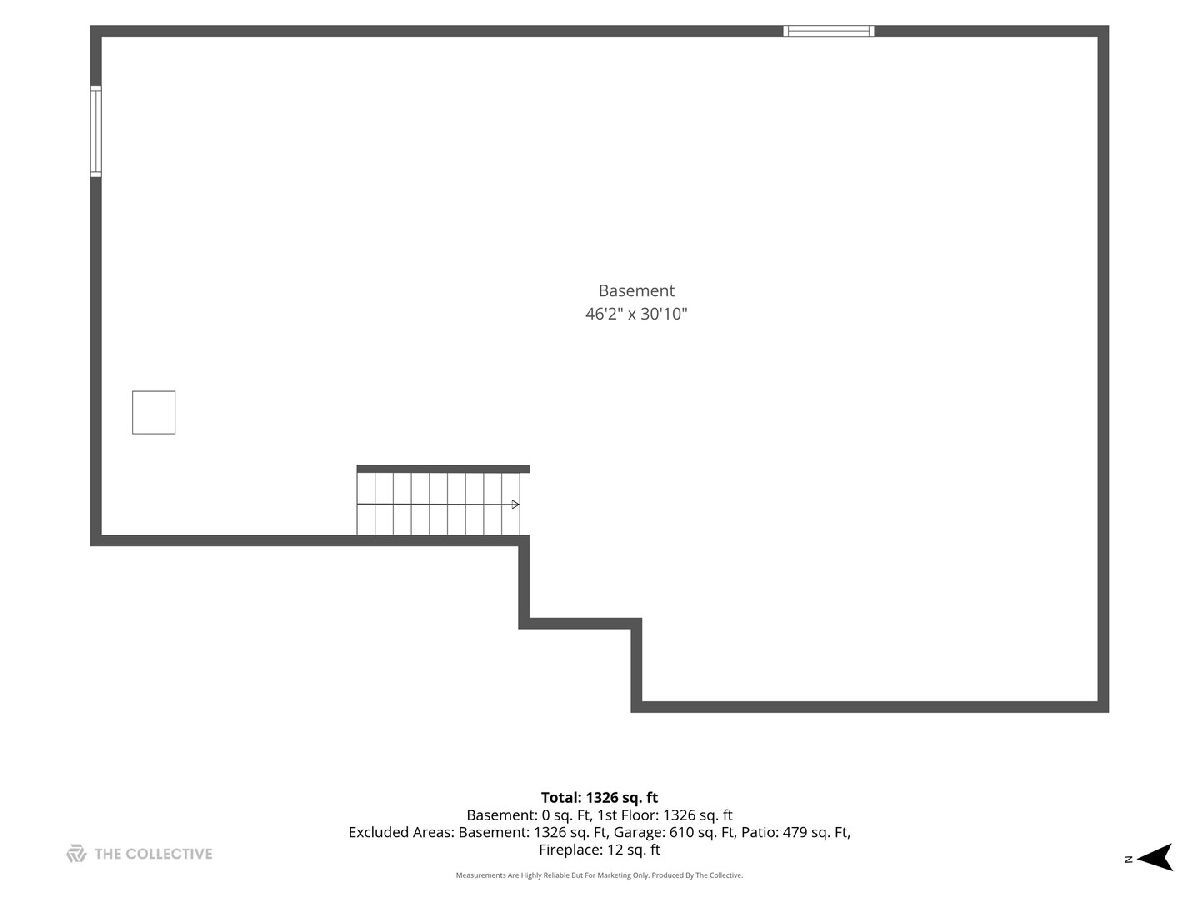
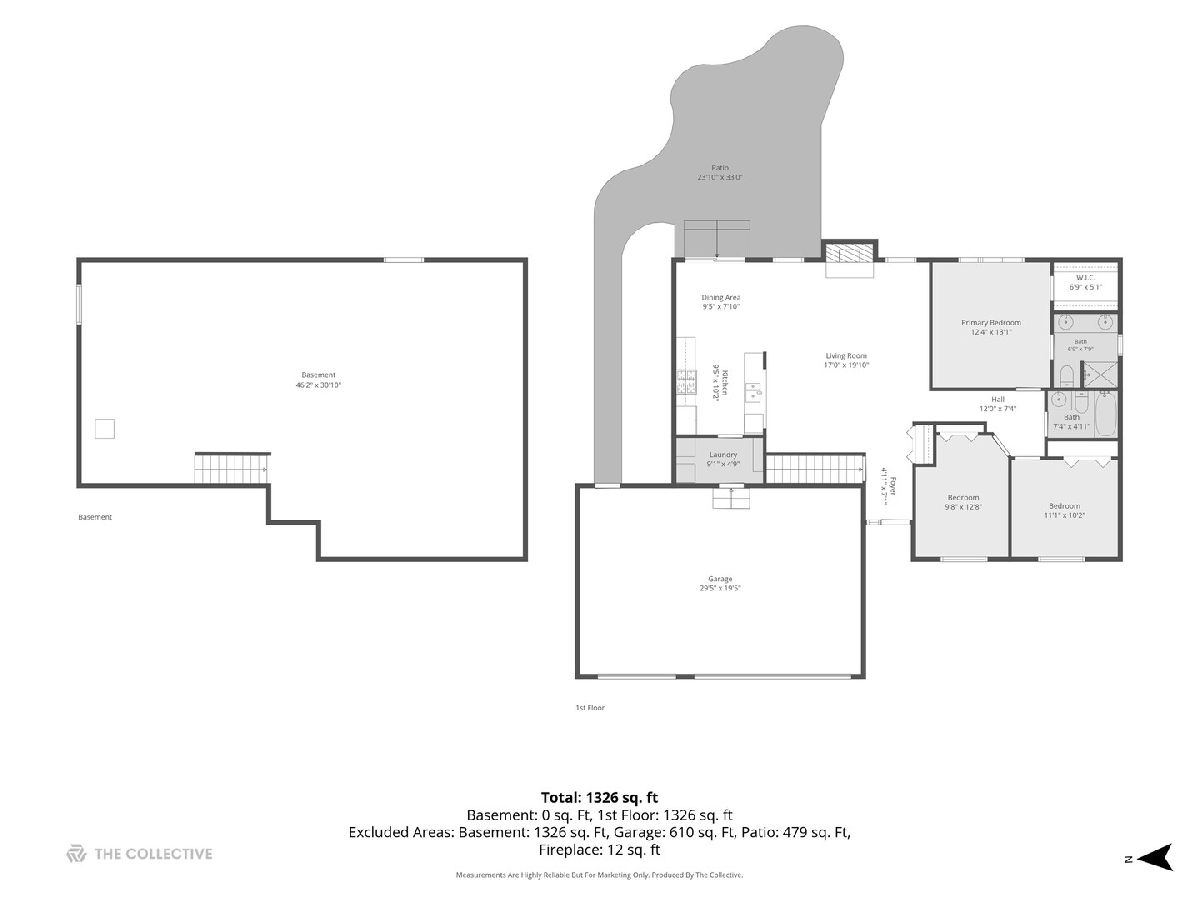
Don't miss this rarely available three-bedroom, two-bath ranch home featuring a spacious three-car garage! Beautiful curb appeal welcomes you with a brand-new roof and siding, while the open-concept floor plan offers comfortable, convenient one-level living. Inside, you'll find new flooring throughout the main living areas, cozy brick fireplace and a well-designed layout perfect for everyday living and entertaining. Additional updates include a furnace and air conditioner approximately six years old and windows just five years old. Meticulously maintained by its original owners, this wonderful home offers an excellent combination of space, functionality, and major recent improvements. Full unfinished basement with rough in bath. A fantastic opportunity to own a ranch with a three-car garage in Algonquin!
Property Specifics
| Single Family | |
| — | |
| Ranch | |
| 1997 | |
| Unfinished, Bath/Stubbed, Full | |
| 1,333 | |
| Vinyl Siding | |
| Asphalt | |
| Burton | |
| No | |
| 0.28 |
| — | |
| Dawson Mill | |
| 0 / Not Applicable | |
| None | |
| Public | |
| Public Sewer | |
| Central Air | |
| Gas, Forced Air | |
| No | |
| 12801200 | |
| 1932152004 |
Nearby Schools
| NAME: | DISTRICT: | DISTANCE: | |
|---|---|---|---|
|
Grade School
Neubert Elementary School |
300 | — | |
|
Middle School
Westfield Community School |
300 | Not in DB | |
|
High School
H D Jacobs High School |
300 | Not in DB | |
Room Specifics
Total Bedrooms: 3
Bedrooms Above Ground: 3
Bedrooms Below Ground: 0
Dimensions: 13X13
Floor Type: Carpet
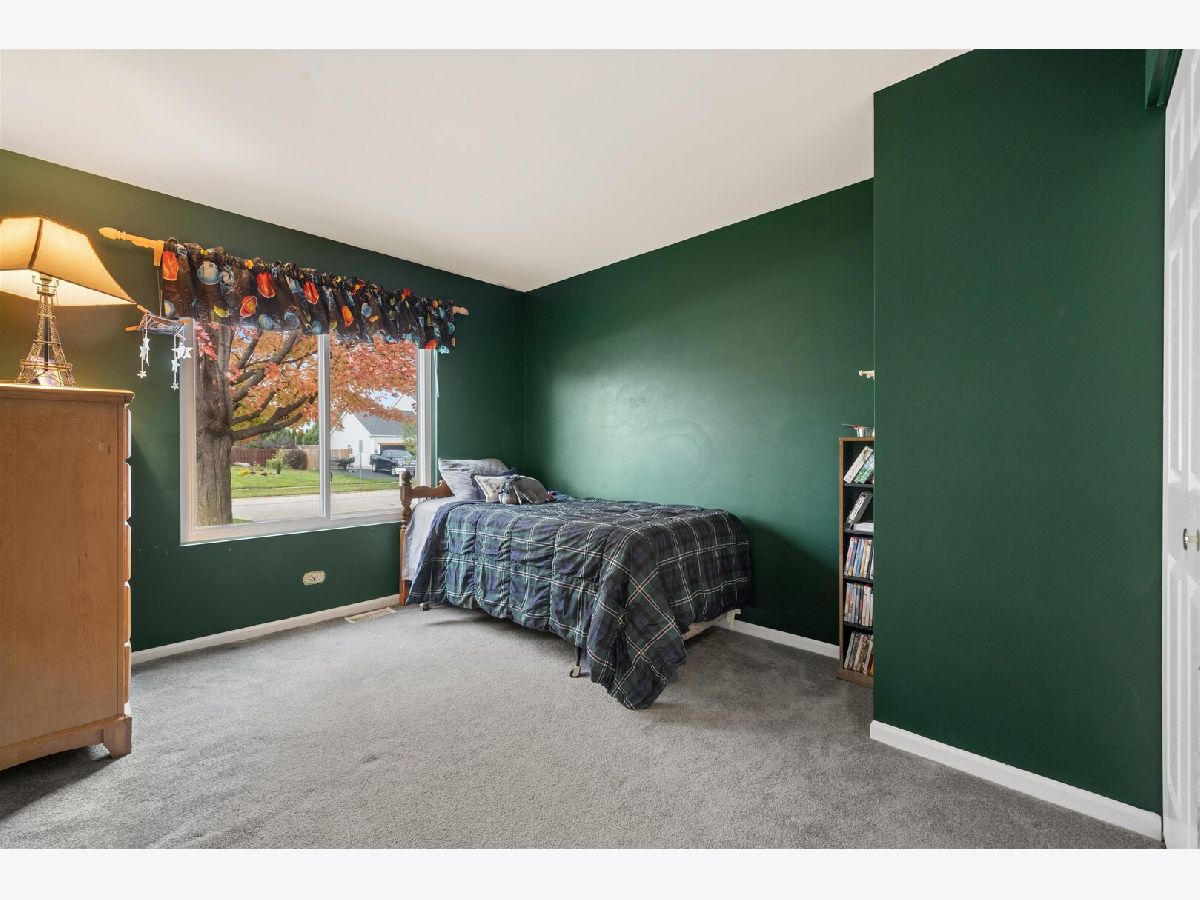
Dimensions: 13X11
Floor Type: Carpet
Dimensions: 11X10
Floor Type: Carpet
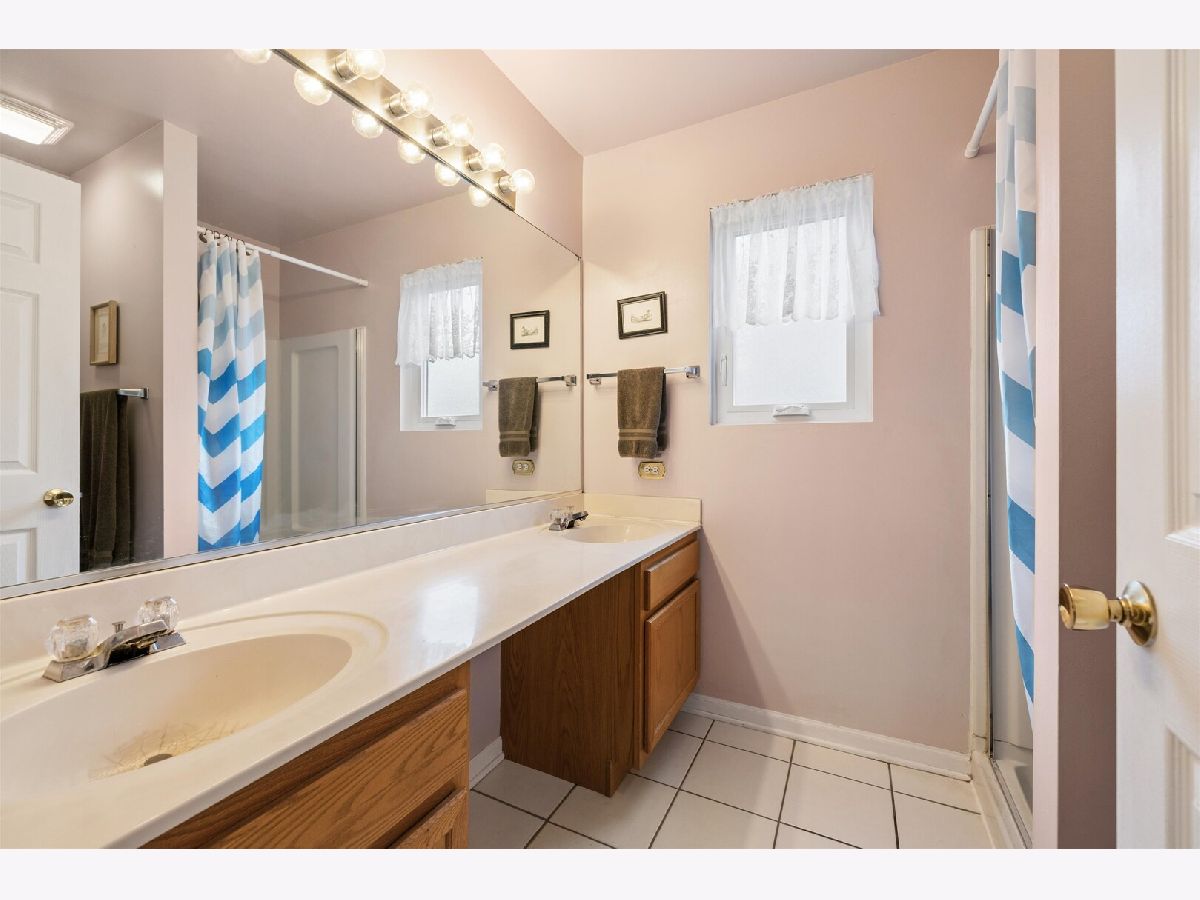
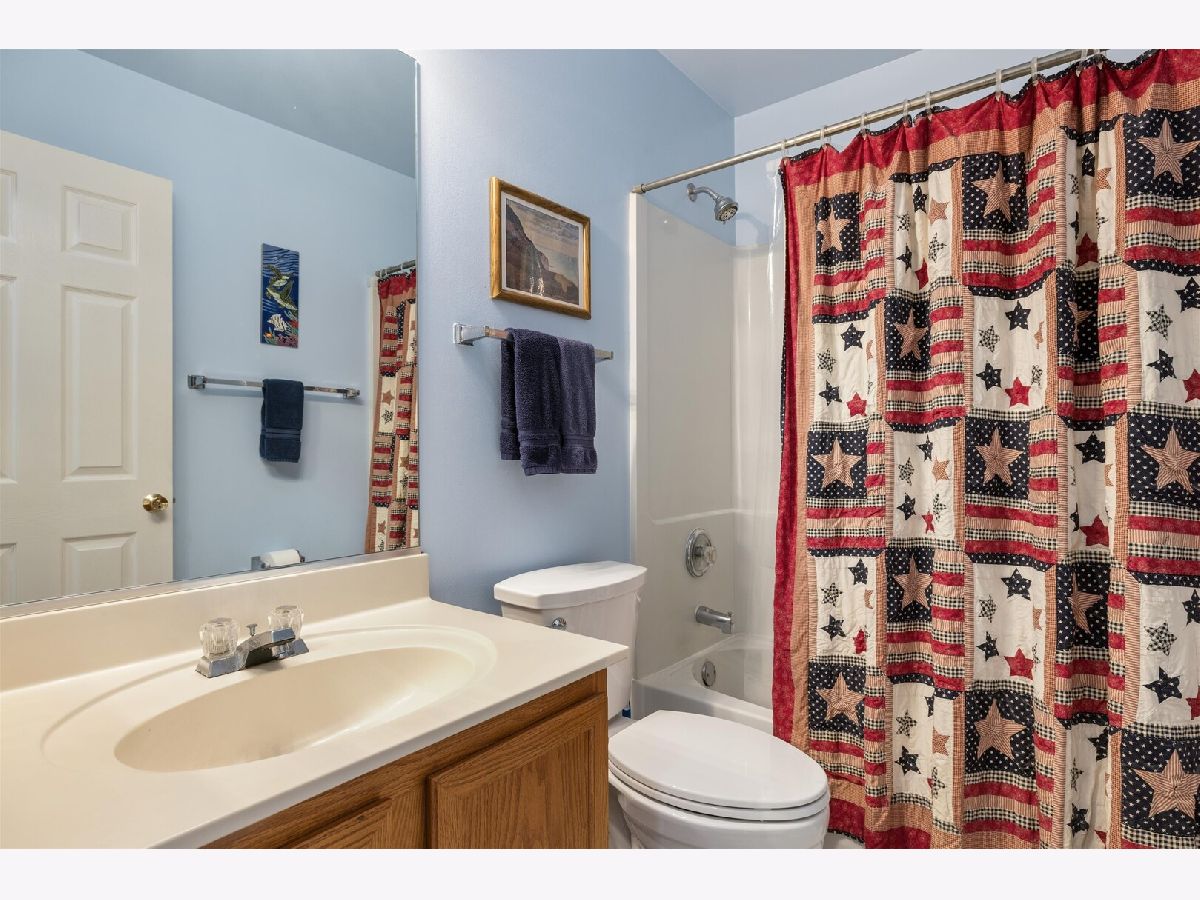
Full Bathrooms: 2
Bathroom Amenities: Double Sink
Bathroom in Basement: 0
Dimensions: COMBO
Floor Type: Vinyl
Dimensions: 10X18
Floor Type: Vinyl
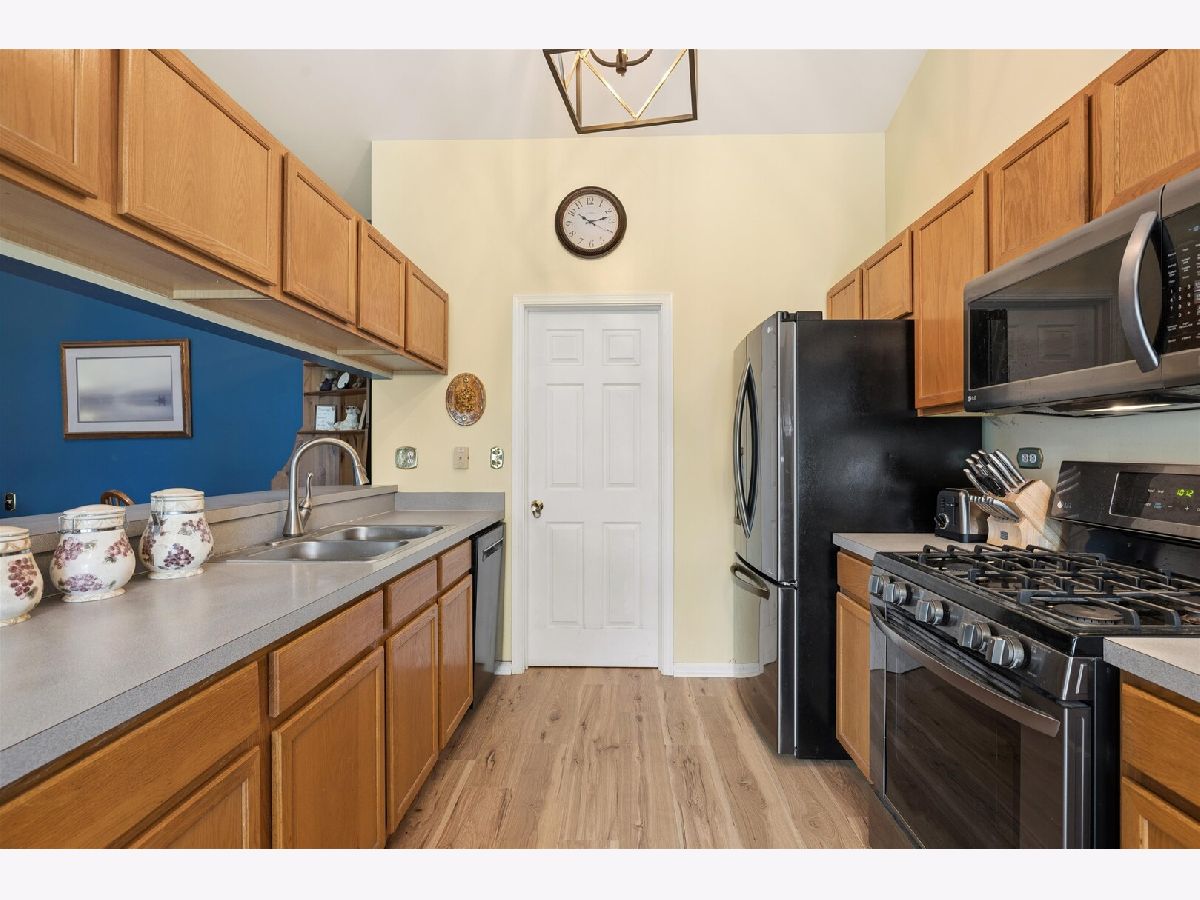
Features: Eating Area-Table Space, Galley
Dimensions: 9X6
Floor Type: Vinyl
Dimensions: 24X17
Floor Type: Vinyl
Rooms: No additional rooms
Other Specifics
| 3 | |
| Concrete Perimeter | |
| Asphalt, Garage Door Opener, Garage Owned, Attached, Garage | |
| Main Level, In Unit | |
| — | |
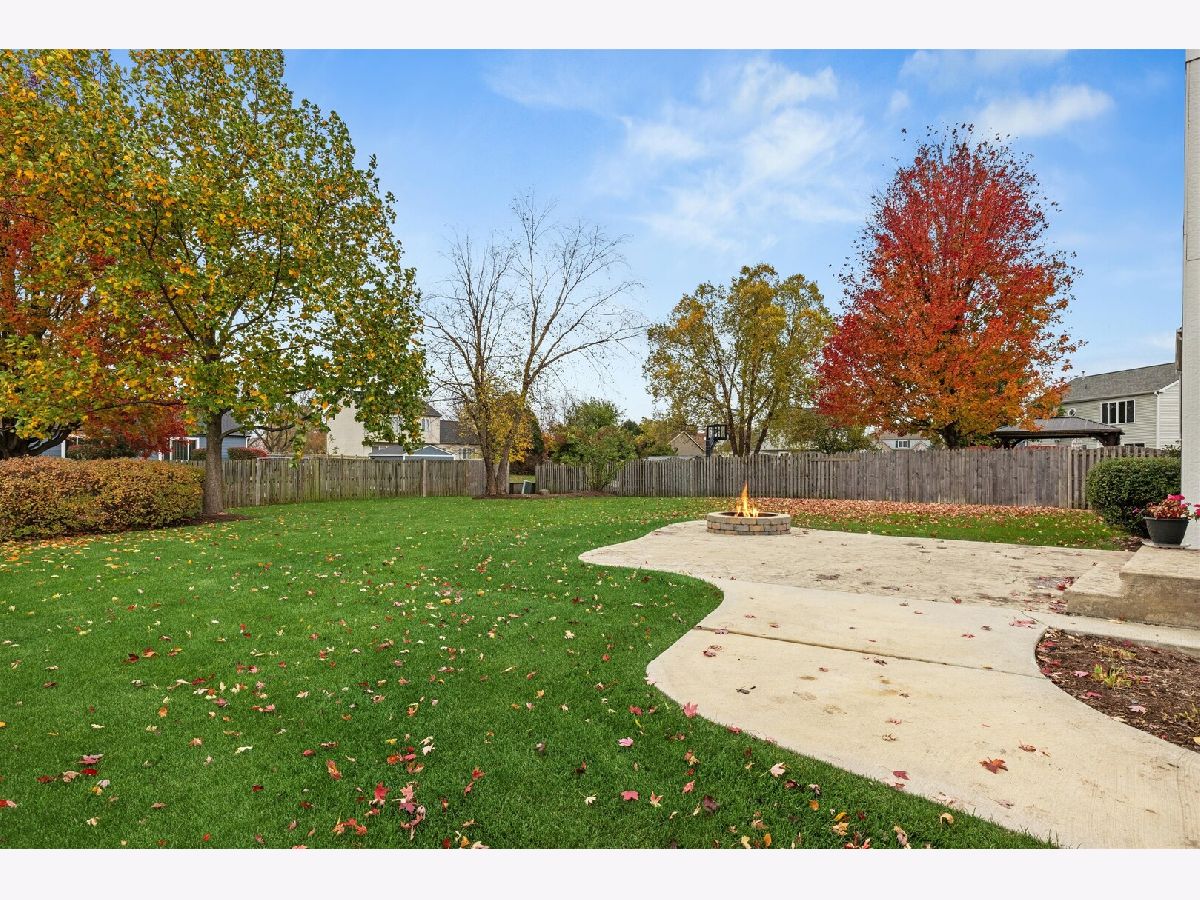
| Patio | |
| — | |
| Landscaped | |
| 75x165 | |
| Unfinished | |
| Full | |
| Vaulted Ceiling(s), 1st Floor Bedroom, 1st Floor Full Bath, Walk-In Closet(s) | |
| Range, Microwave, Dishwasher, Refrigerator, Washer, Dryer, Disposal, Humidifier | |
| Not in DB | |
| — | |
| — | |
| Wood Burning |
Contact Agent
Contact Agent
Listing Provided By
Keller Williams Success Realty
