

1144 Steeple View Drive, Long Grove, Illinois 60047


$265,000
|
For Sale
|
|
| Status: | Active |
| Sqft: | 0 |
| Cost/Sqft: | — |
| Beds: | 0 |
| Baths: | 0 |
| Year Built: | — |
| Property Taxes: | $4,515 |
| Lot Size: | 1,05 |
Description
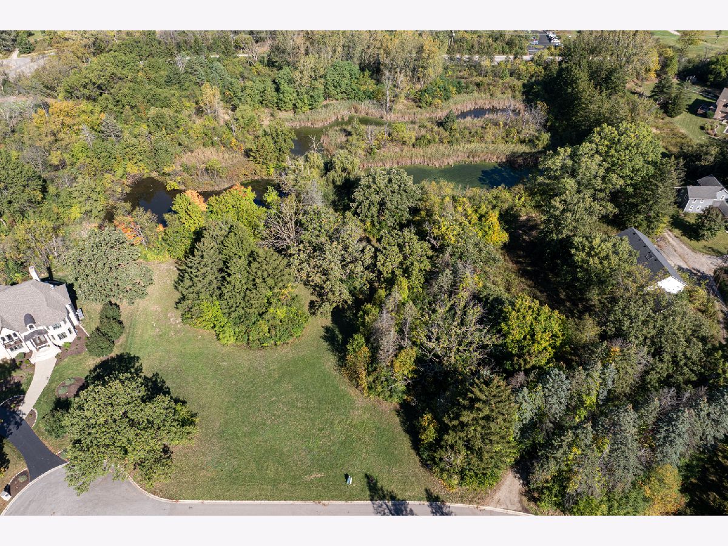
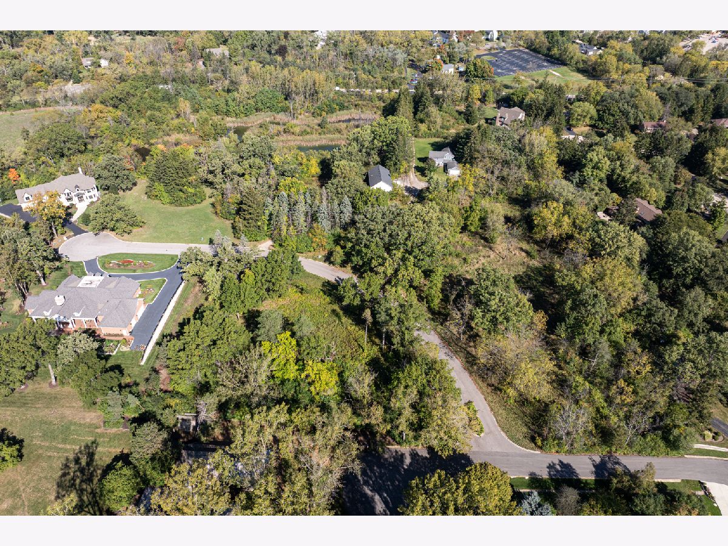
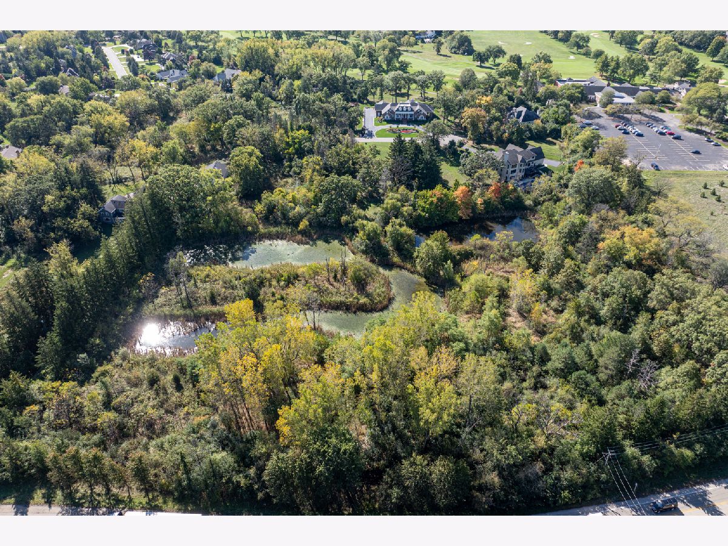
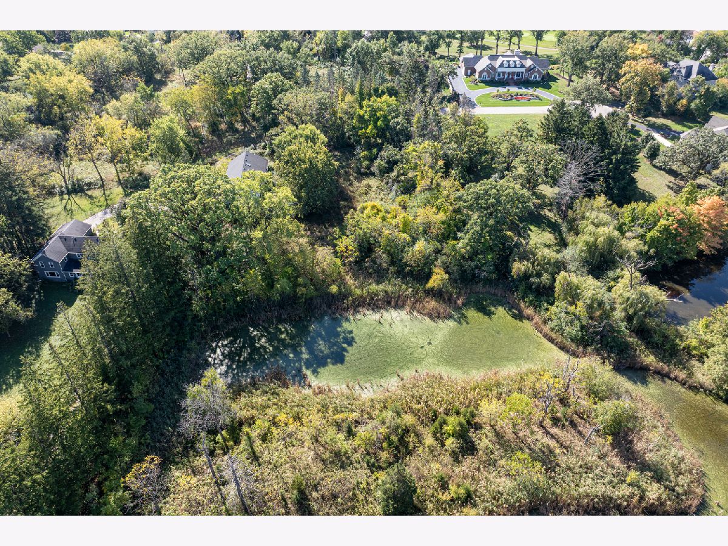
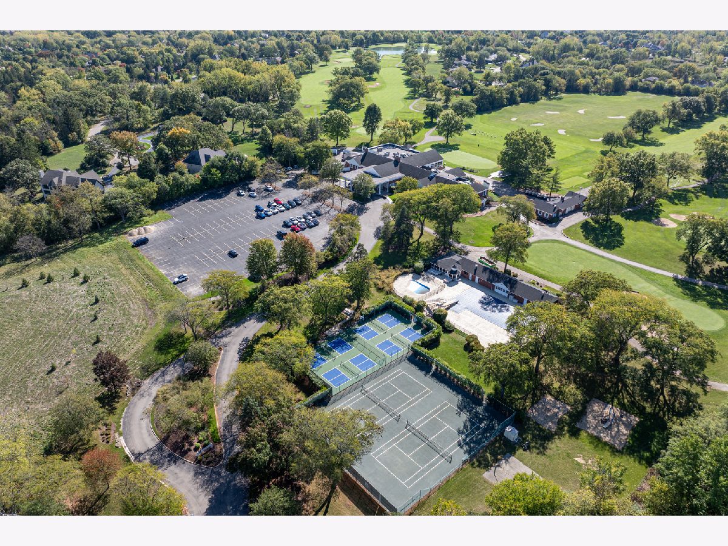
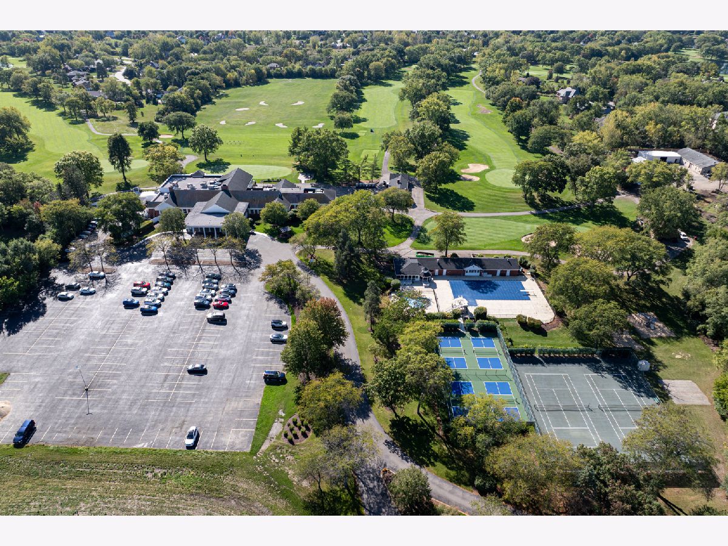
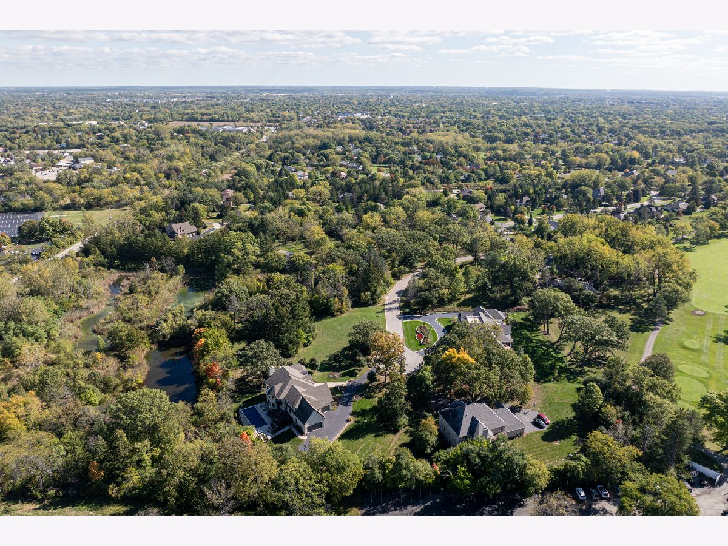
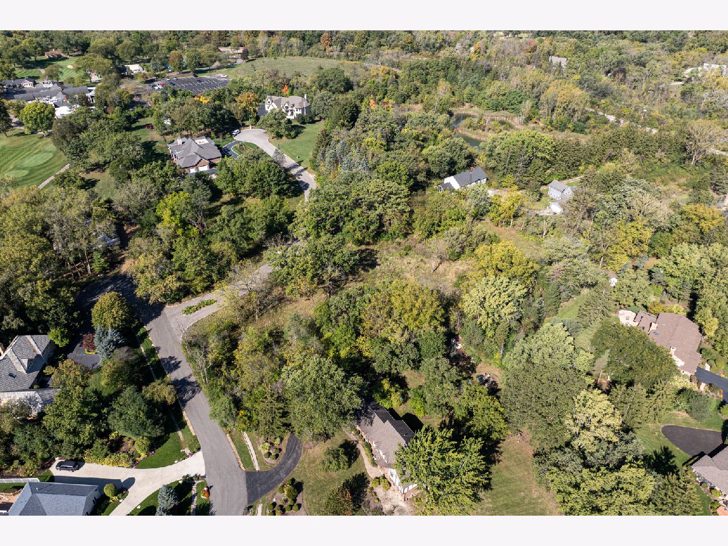
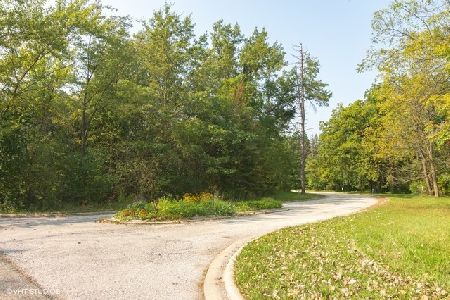
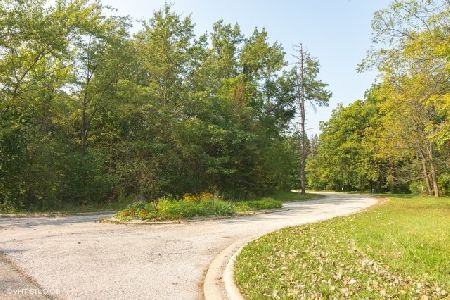
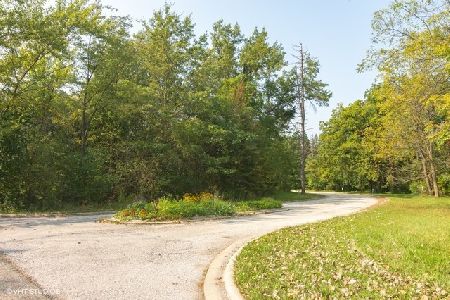
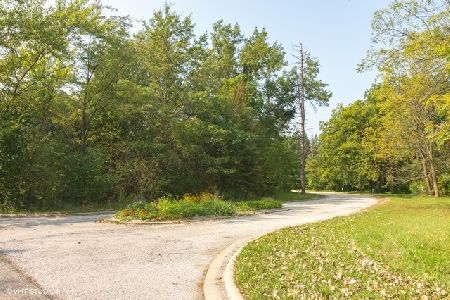
Building your DREAM HOME in this desirable and scenic community offers the perfect opportunity to create a home designed exactly for you. Located on a private cul-de-sac within the scenic Steeple View community, this picturesque lot is surrounded by natural conservancy and pond, providing a peaceful and private setting. With winding roads, custom homes, award winning schools and breathtaking views of the golf course, this community offers the perfect blend of luxury, elegance, and a tranquil country setting- all conveniently located within minutes of historic downtown Long Grove Village & major highways. You'll also love having the option of joining resort-style amenities including an outdoor pool, tennis courts, and a clubhouse. When you build your own home, you're in complete control-from layout and design to finishes and features that perfectly match your lifestyle. Enjoy modern construction,energy efficient systems and a floor plan tailored to your needs rather than compromising with a resale. Whether you're ready to build now or invest for the future, this is a rare opportunity to own land in one of the area's most desirable and scenic settings!
Property Specifics
| Lot/Land | |
| — | |
| — | |
| — | |
| — | |
| — | |
| — | |
| — | |
| No | |
| 1.05 |
| Lake | |
| Steeple View Estates | |
| — / — | |
| — | |
| — | |
| — | |
| — | |
| — | |
| 12678582 | |
| 15303010210000 |
Nearby Schools
| NAME: | DISTRICT: | DISTANCE: | |
|---|---|---|---|
|
Grade School
Kildeer Countryside Elementary S |
96 | — | |
|
Middle School
Woodlawn Middle School |
96 | Not in DB | |
|
High School
Adlai E Stevenson High School |
125 | Not in DB | |
Room Specifics
Total Bedrooms: —
Bedrooms Above Ground: 0
Bedrooms Below Ground: —
Full Bathrooms: 0
Bathroom Amenities: —
Bathroom in Basement: 0
Rooms: —
Other Specifics
| — | |
| — | |
| — | |
| — | |
| — | |
| — | |
| — | |
| — | |
| 297X262X179X297 | |
| — | |
| — | |
| — | |
| — | |
| Not in DB | |
| — | |
| — | |
| — |
Contact Agent
Nearby Similar Homes
Nearby Sold Comparables
Contact Agent
Listing Provided By
RE/MAX Suburban
