

11446-48 Forrestville Avenue, Pullman, Chicago, Illinois 60628


$599,900
|
For Sale
|
|
| Status: | New |
| Sqft: | 3,097 |
| Cost/Sqft: | $194 |
| Beds: | 8 |
| Baths: | 4 |
| Year Built: | 1908 |
| Property Taxes: | $2,903 |
| Days On Market: | 1 |
| Lot Size: | 0,00 |
Description
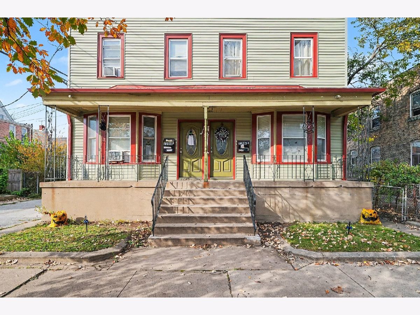
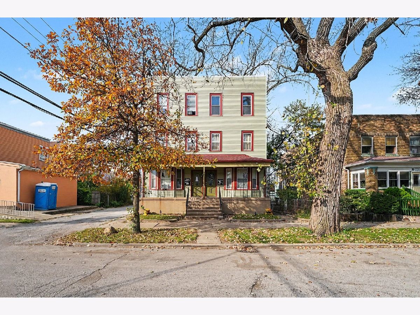
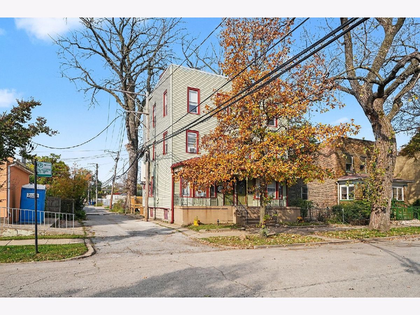
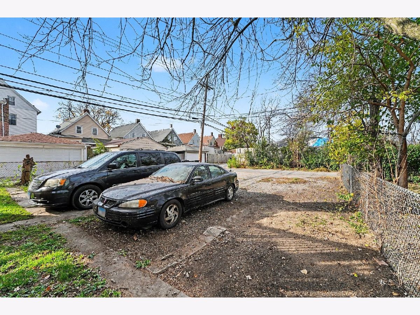
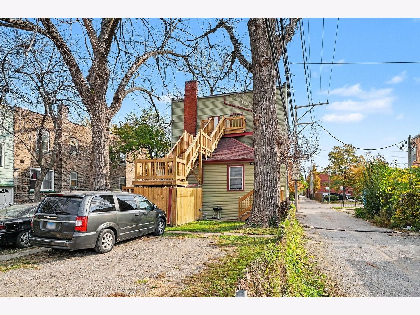
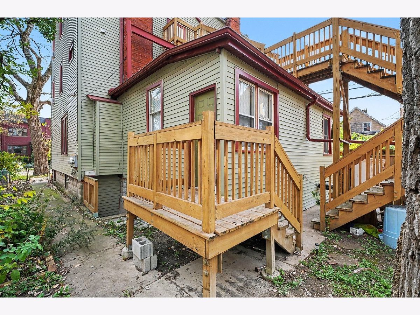
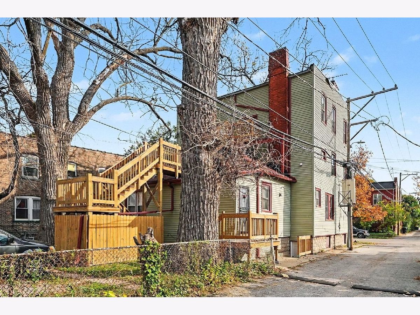
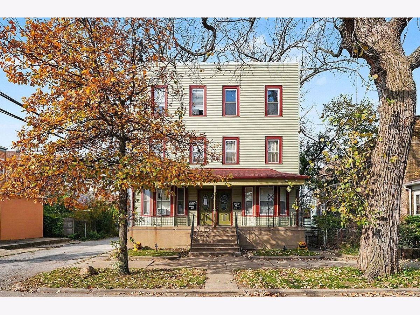
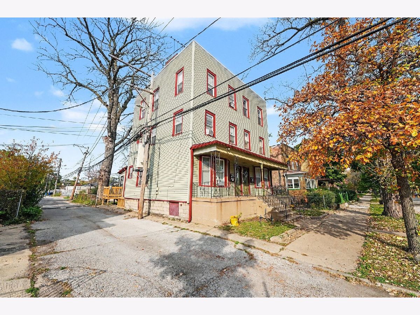
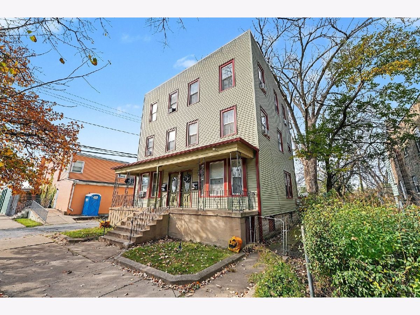
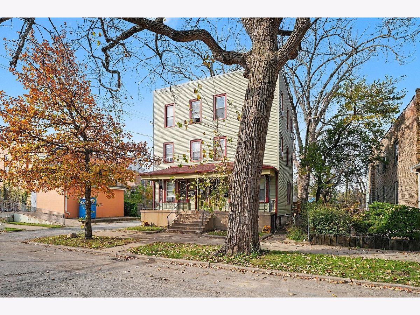
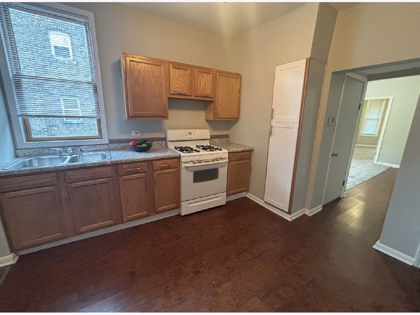
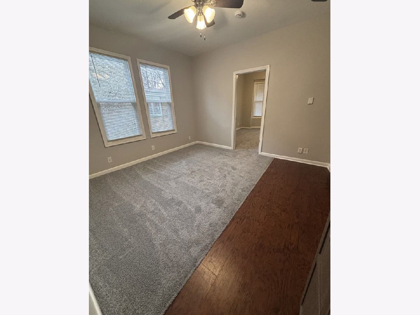
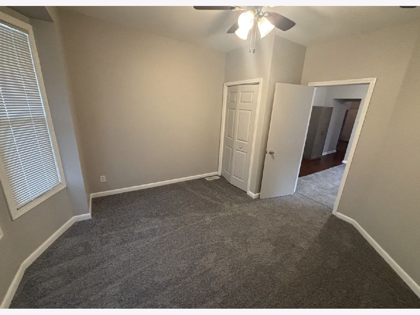
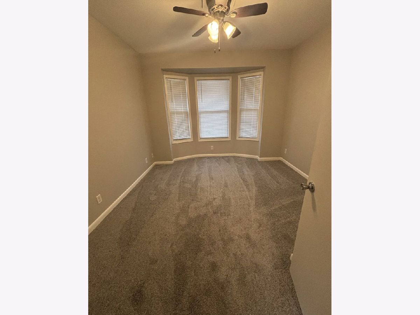
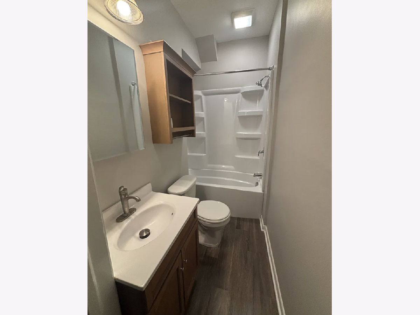
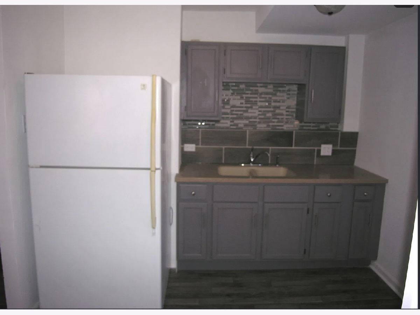
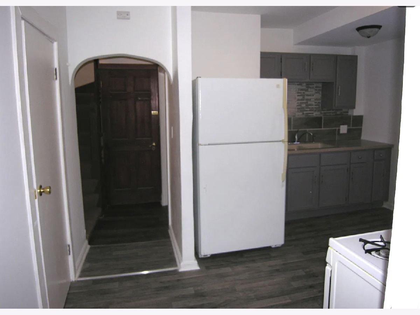
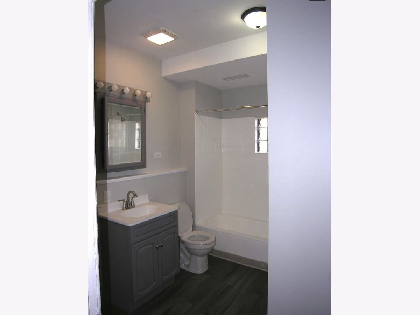
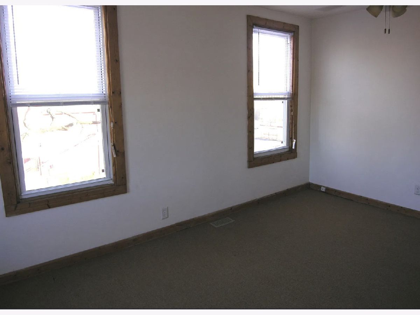
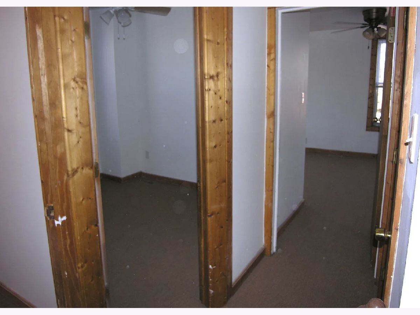
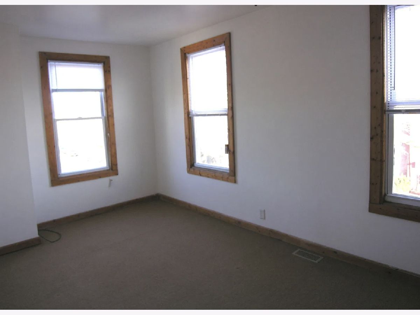
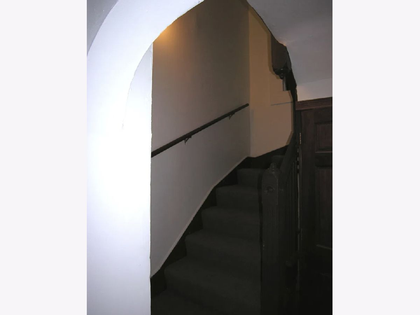
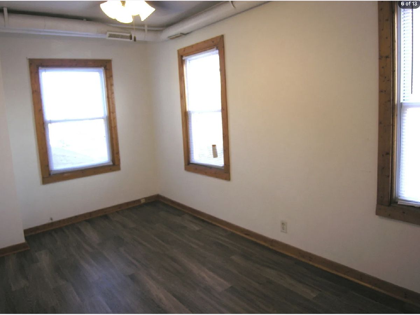
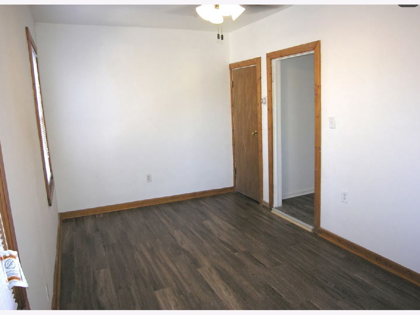
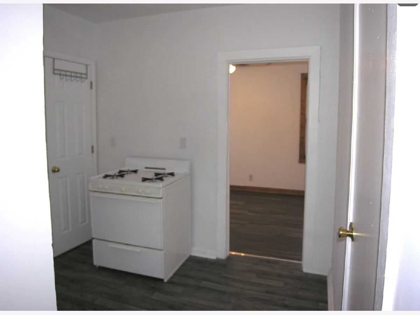
Exceptional Four-Unit Investment Opportunity in Chicago's Historic Rarely Available Pullman Neighborhood! Discover this well-maintained, income-producing multifamily property offering strong cash flow, established tenants, and an attractive combination of updated interiors and major capital improvements. An excellent opportunity for investors seeking immediate rental income and long-term investment potential. The clean, updated units feature modernized kitchens, bathrooms, and flooring, along with significant property improvements, including newer siding and insulation, updated plumbing and electrical, separate furnaces and water heaters, and updated roofing. A private off-street parking lot accommodating up to eight vehicles adds exceptional convenience and tenant appeal. Benefiting from low property taxes and favorable operating expenses, this property offers an attractive income profile. Situated in Chicago's historic Pullman community, residents enjoy convenient access to Metra commuter rail, CTA transportation, major expressways, shopping, dining, and neighborhood amenities. The area's rich architectural history, ongoing community investment, and proximity to Pullman National Historical Park further enhance its appeal. Strong cash flow, established tenants, low operating expenses, and substantial property updates make this a standout investment opportunity. Secure an income-producing asset in historic Pullman with lasting value and long-term potential.
Property Specifics
| Condos/Townhomes | |
| 3 | |
| — | |
| 1908 | |
| 2019 | |
| Unfinished, Full | |
| Vinyl Siding | |
| — | |
| — | |
| No | |
| — |
| Cook | |
| — | |
| — / Monthly | |
| None | |
| Lake Michigan | |
| Public Sewer | |
| None | |
| Forced Air | |
| 12797169 | |
| 25222250060000 |
Property History
| DATE: | EVENT: | PRICE: | SOURCE: |
|---|---|---|---|
| 29 Oct, 2026 | Listed for sale | $599,900 | MRED MLS |
Room Specifics
Total Bedrooms: 8
Bedrooms Above Ground: 8
Bedrooms Below Ground: 0
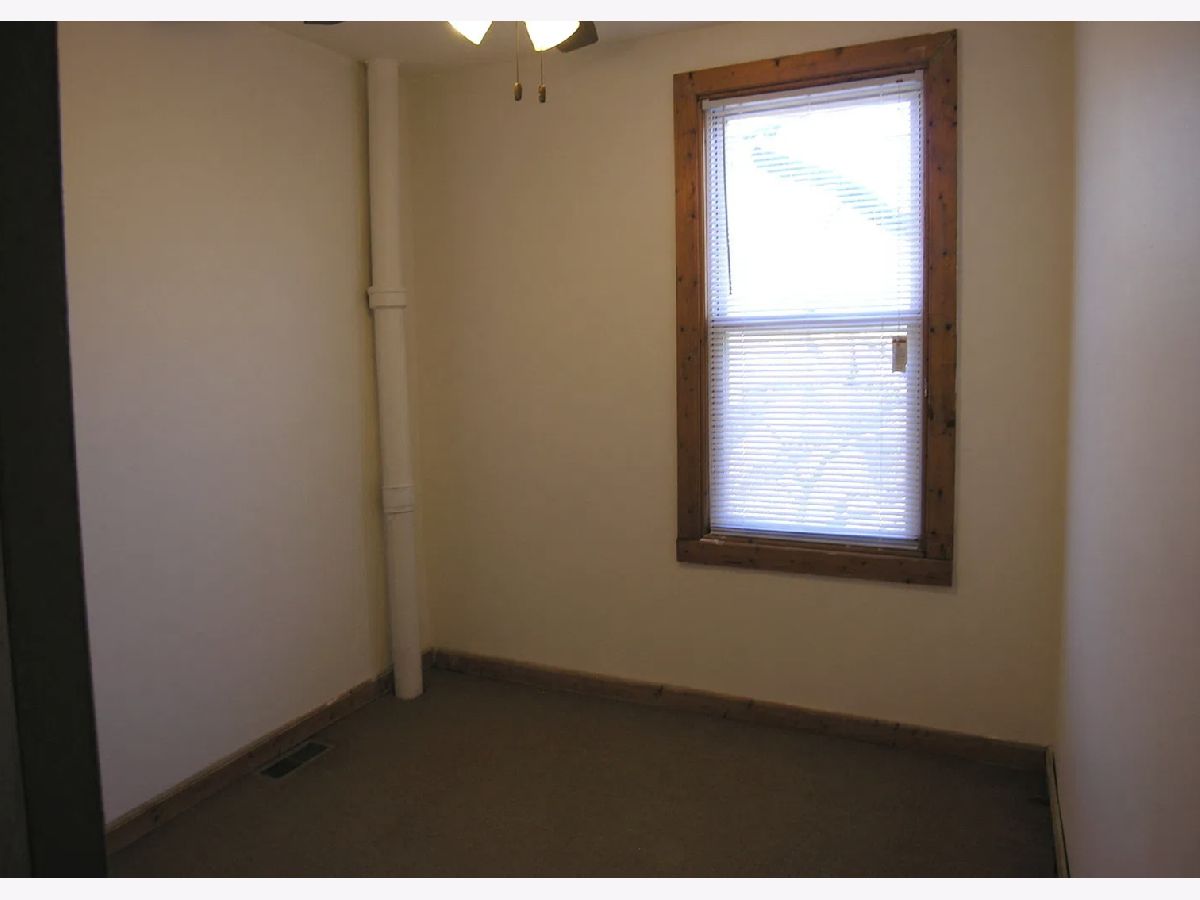
Dimensions: 10X10
Floor Type: —
Dimensions: 10X10
Floor Type: —
Dimensions: 10X10
Floor Type: —
Dimensions: 10X10
Floor Type: —
Full Bathrooms: 4
Bathroom Amenities: —
Bathroom in Basement: 0
Rooms: Bedroom 5, Bedroom 6, Bedroom 7, Bedroom 8
Name: Bedroom 5
Dimensions: 10X10
Floor Type: —
Name: Bedroom 6
Dimensions: 10X10
Floor Type: —
Name: Bedroom 7
Dimensions: 10X10
Floor Type: —
Name: Bedroom 8
Dimensions: 10X10
Floor Type: —
Other Specifics
| — | |
| — | |
| — | |
| In Unit | |
| Carpet | |
| — | |
| Partial | |
| — | |
| Corner Lot | |
| 43x124 | |
| — | |
| None | |
| — | |
| Range, Refrigerator, Washer, Dryer | |
| Not in DB | |
| Sidewalks | |
| — | |
| — |
Tax History
| Year | Property Taxes |
|---|---|
| 2026 | $2,903 |
Contact Agent
Contact Agent
Listing Provided By
Listing Leaders MVPs
