

1145 Haddow Avenue, Arlington Heights, Illinois 60005


$489,000
|
For Sale
|
|
| Status: | New |
| Sqft: | 1,701 |
| Cost/Sqft: | $287 |
| Beds: | 4 |
| Baths: | 2 |
| Year Built: | 1961 |
| Property Taxes: | $0 |
| Lot Size: | 0,00 |
Description
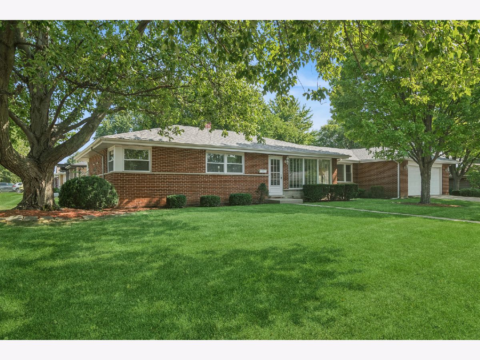
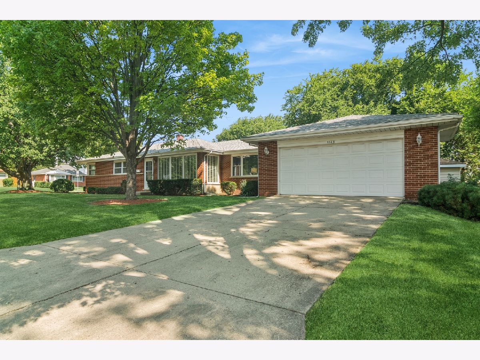
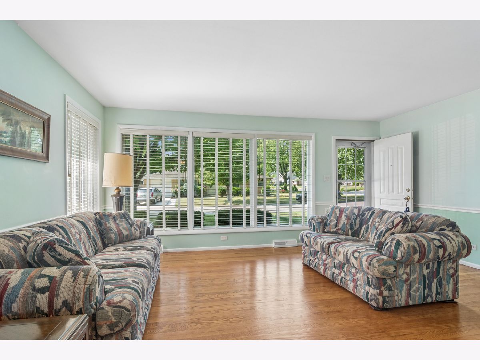
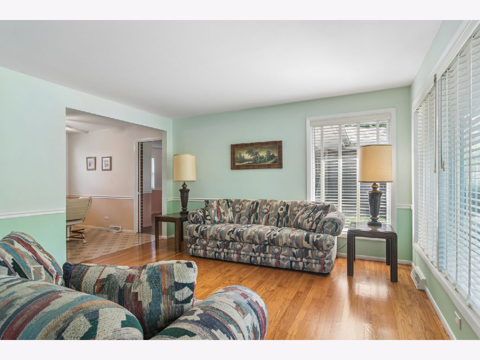
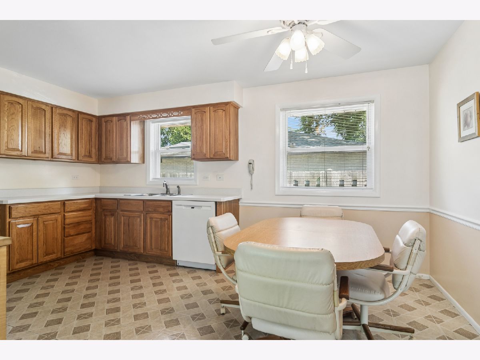
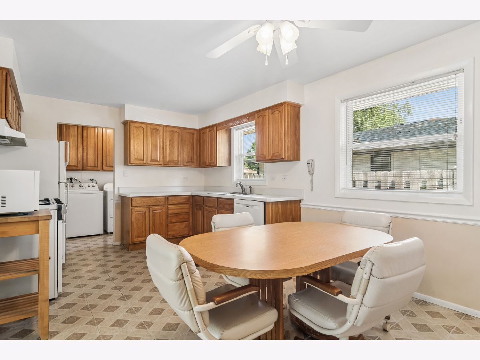
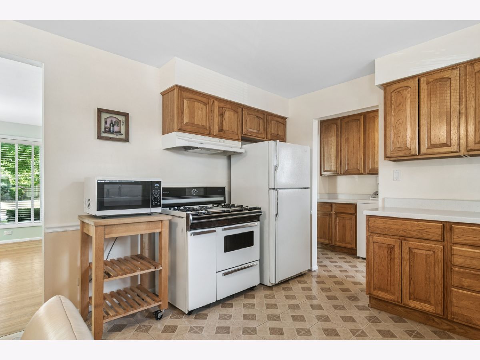
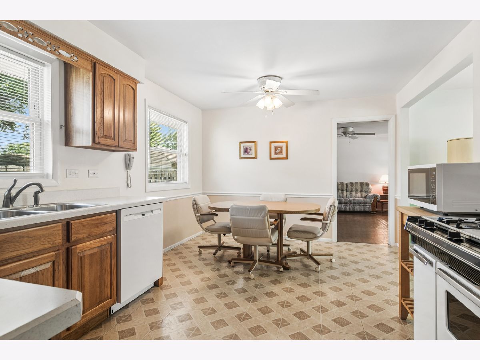
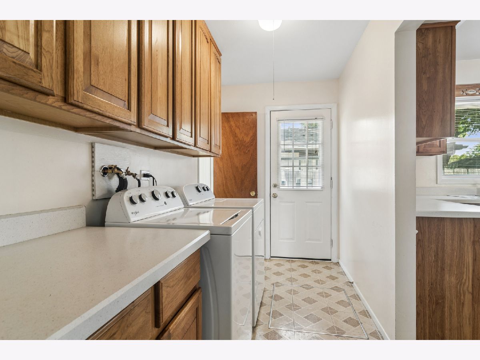
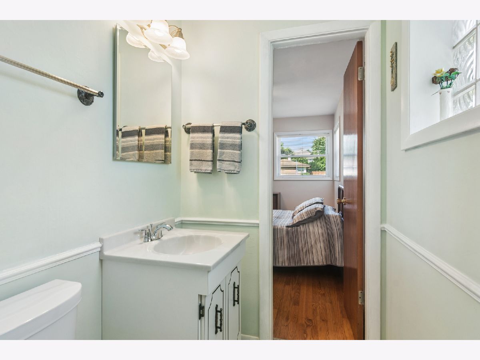
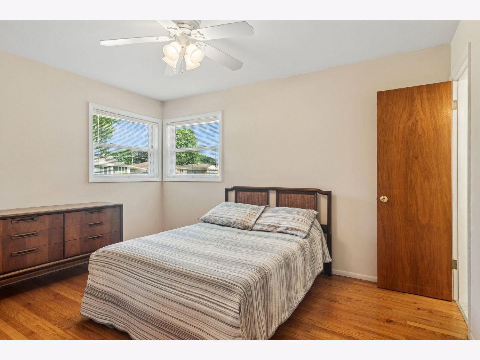
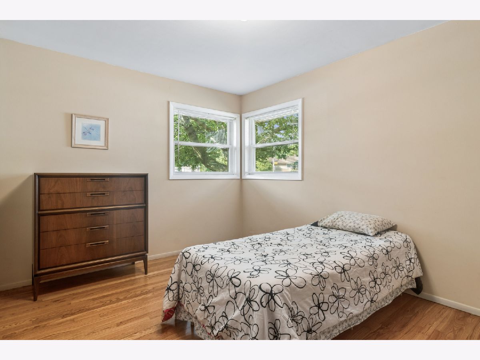
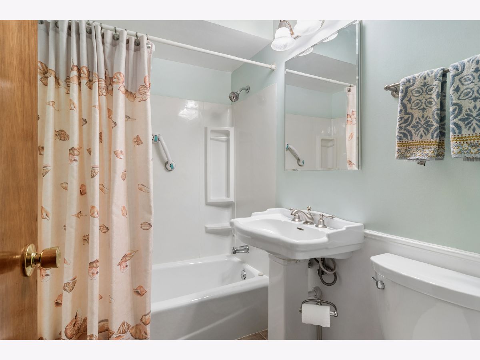
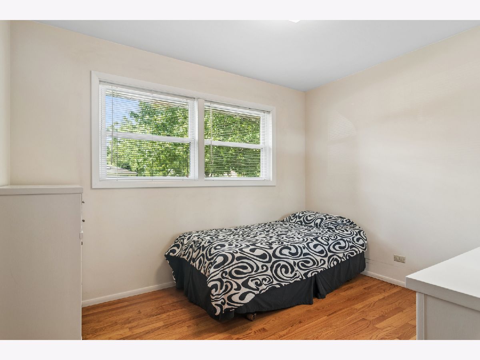
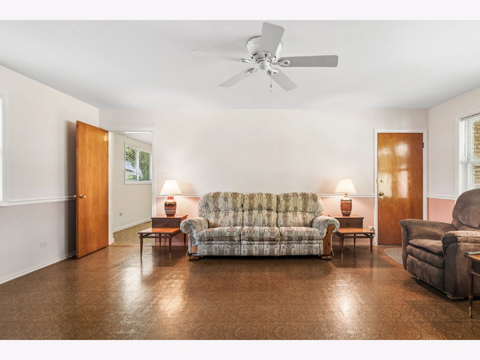
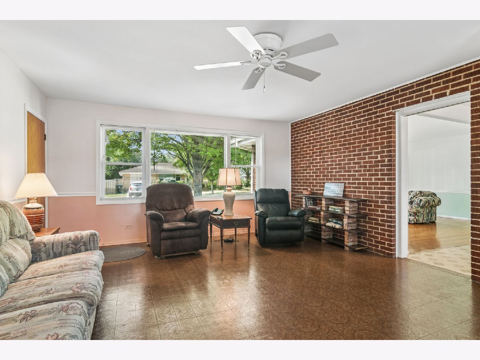
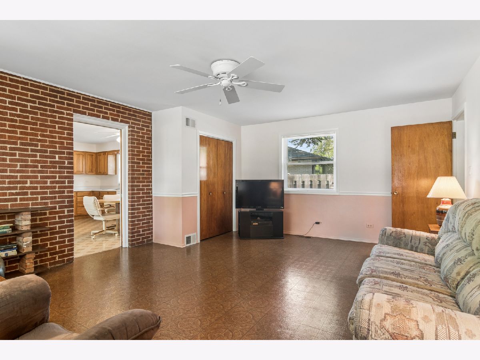
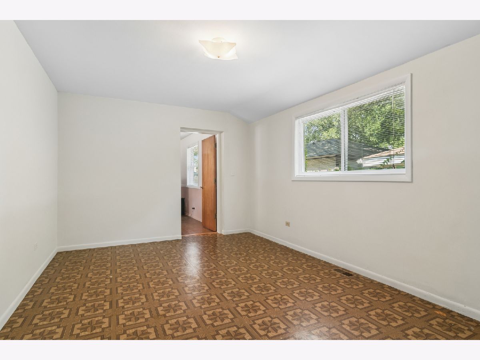
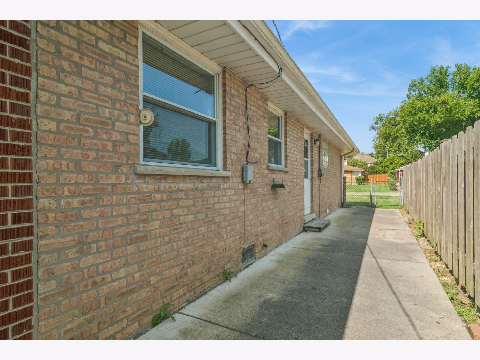
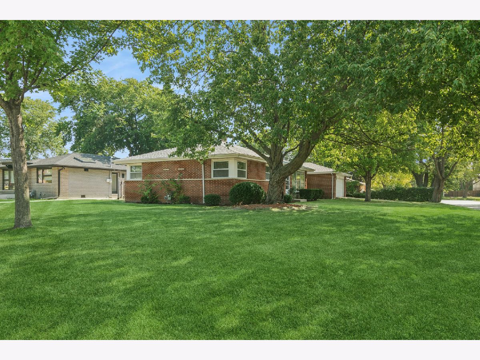
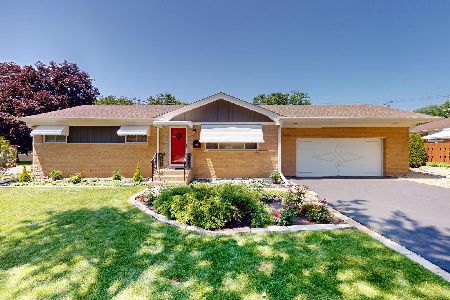
Welcome home to this meticulously maintained, all-brick ranch situated in a quiet neighborhood near Carefree Park. Offering 4-bedrooms and 1.1-bathrooms, this home brings together a practical floor plan with room to stretch out. Step into the main living room, where large windows bring in steady natural light and showcase gorgeous hardwood floors which extend through the hallway and into the bedrooms. The layout flows comfortably into the kitchen, making daily routines easy. A spacious family room provides the ideal second living space. Practicality continues in the laundry room, which offers ample cabinet storage to keep life organized, supplemented by additional storage in both the attic and crawl space. Featured updates include new roof (2025), dishwasher (2025), washer and dryer (2023), hot water tank (2022), furnace (2021), and AC (2020). Complete with an attached 2-car garage for direct entry. Easy access to downtown Arlington Heights, local dining and major highways. This home delivers comfort, space and peace of mind.
Property Specifics
| Single Family | |
| — | |
| — | |
| 1961 | |
| — | |
| — | |
| No | |
| — |
| Cook | |
| — | |
| — / Not Applicable | |
| — | |
| — | |
| — | |
| 12711542 | |
| 08101070120000 |
Nearby Schools
| NAME: | DISTRICT: | DISTANCE: | |
|---|---|---|---|
|
Grade School
Dryden Elementary School |
25 | — | |
|
Middle School
South Middle School |
25 | Not in DB | |
|
High School
Rolling Meadows High School |
214 | Not in DB | |
Room Specifics
Total Bedrooms: 4
Bedrooms Above Ground: 4
Bedrooms Below Ground: 0
Dimensions: —
Floor Type: —
Dimensions: —
Floor Type: —
Dimensions: —
Floor Type: —
Full Bathrooms: 2
Bathroom Amenities: —
Bathroom in Basement: 0
Rooms: —
Basement Description: —
Other Specifics
| 2 | |
| — | |
| — | |
| — | |
| — | |
| 122 x 59 | |
| Full,Pull Down Stair | |
| — | |
| — | |
| — | |
| Not in DB | |
| — | |
| — | |
| — | |
| — |
Contact Agent
Nearby Similar Homes
Nearby Sold Comparables


Contact Agent
Listing Provided By
Baird & Warner
