

11453 Brook Hill Drive, Orland Park, Illinois 60467


$505,000
|
For Sale
|
|
| Status: | New |
| Sqft: | 2,250 |
| Cost/Sqft: | $224 |
| Beds: | 4 |
| Baths: | 3 |
| Year Built: | 1987 |
| Property Taxes: | $9,183 |
| Days On Market: | 1 |
| Lot Size: | 0,25 |
Description
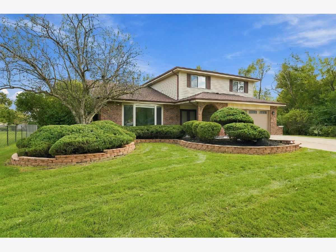
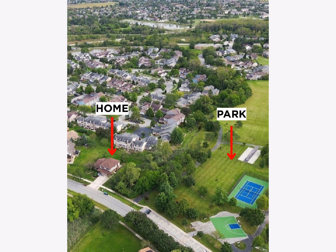
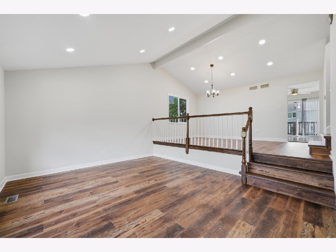
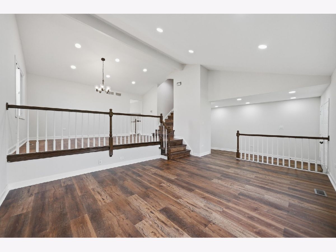
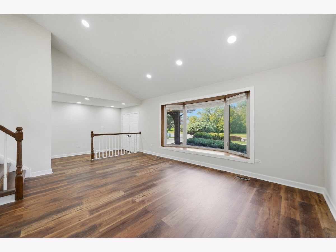
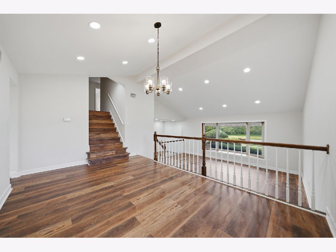
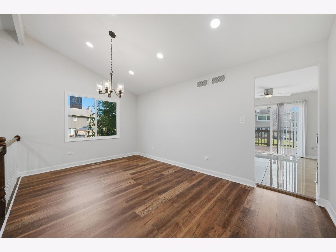
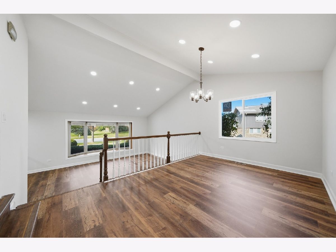
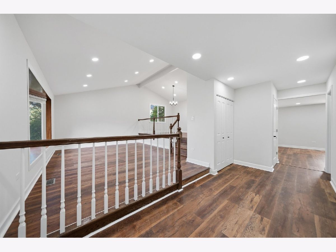
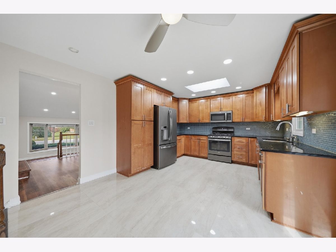
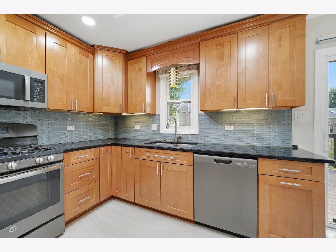
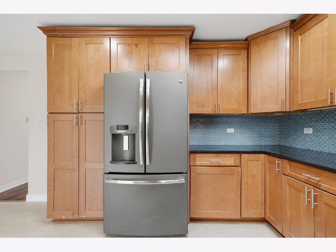
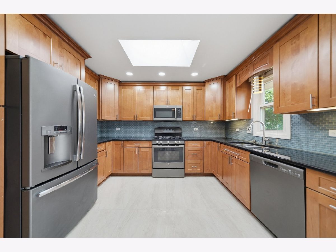
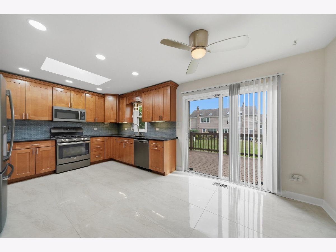
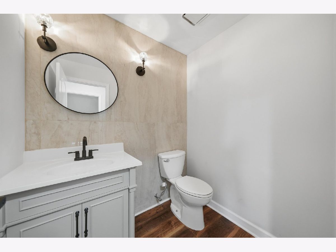
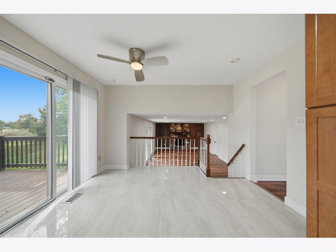
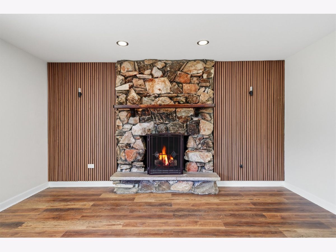
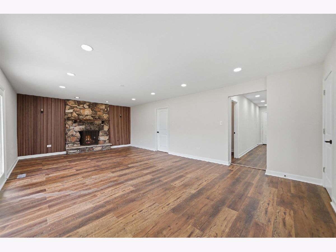
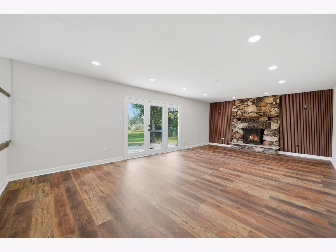
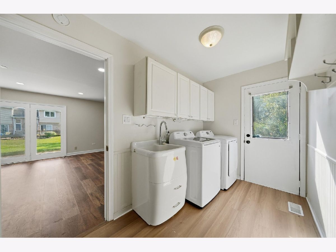
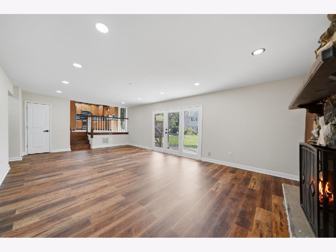
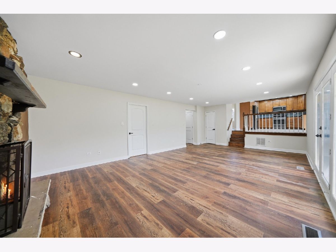
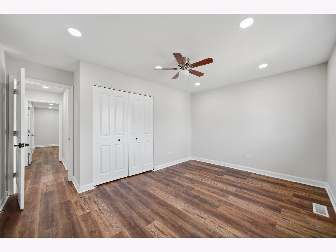
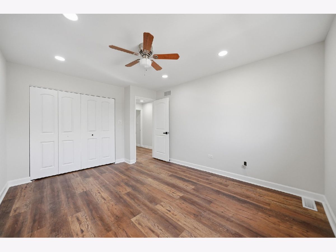
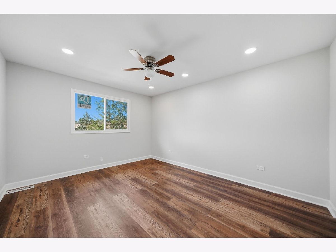
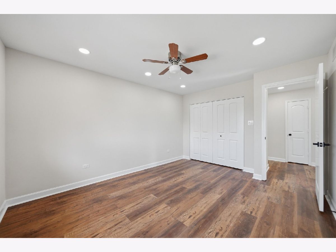
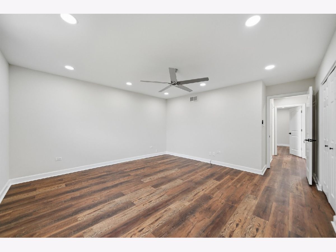
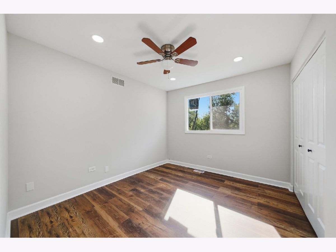
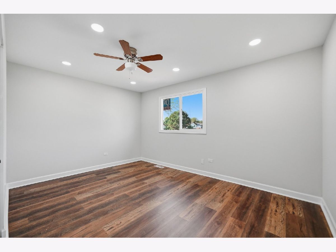
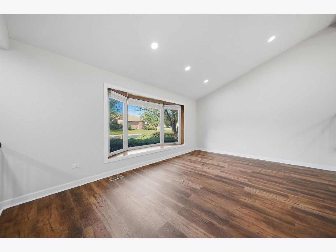
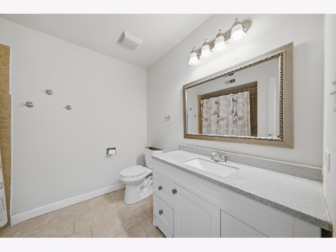
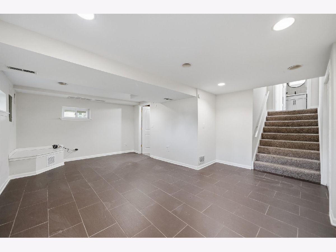
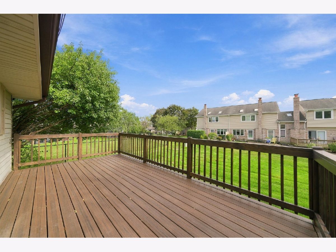
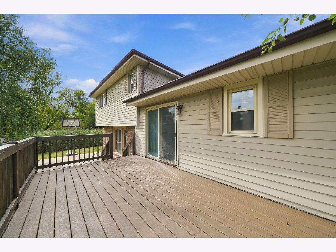
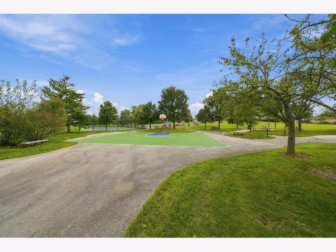
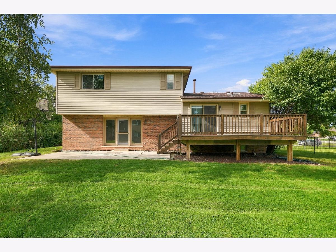
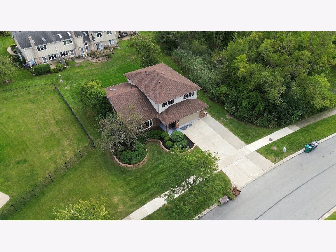
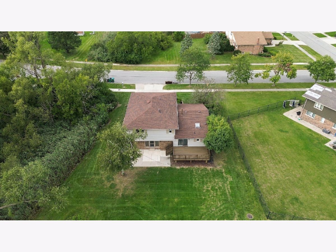
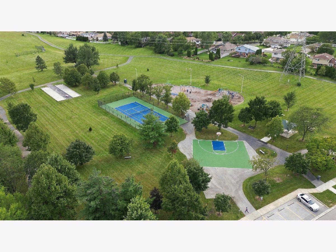
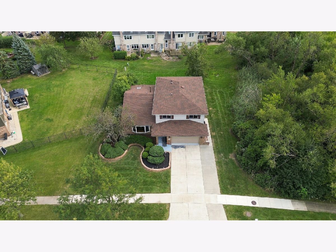
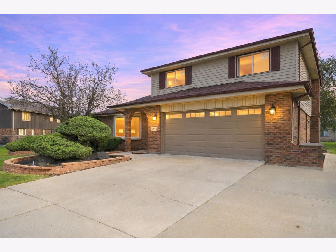
Beautifully Remodeled 4-Bedroom Home in Desirable Brook Hills! This spacious, move-in-ready home delivers the updates, space, and location Orland Park buyers have been waiting for. Recently remodeled from top to bottom, the home features new flooring and fresh paint throughout, a modern updated kitchen, recessed lighting, a newly remodeled primary bathroom, and generously sized bedrooms. New windows on the second level add to the list of recent improvements. The finished basement provides even more living space for a family room, recreation area, home office, or gym. Step outside to an oversized yard. The property is ideally situated directly next to a huge park, offering exceptional outdoor recreation right outside your door. Located in the sought-after Brook Hills neighborhood of Orland Park, this home combines a fantastic location with extensive recent updates and an abundance of living space. Additional improvements include a newer roof. If you're looking for a remodeled 4-bedroom home with a finished basement, large yard, and prime Orland Park location, this one deserves a look!
Property Specifics
| Single Family | |
| — | |
| — | |
| 1987 | |
| Finished, Crawl Space, Partial | |
| Brick | |
| Asphalt | |
| — | |
| No | |
| 0.25 |
| Cook | |
| Brook Hills | |
| — / Not Applicable | |
| None | |
| Lake Michigan | |
| Public Sewer | |
| Central Air | |
| Gas, Forced Air | |
| 12794334 | |
| 27304030010000 |
Nearby Schools
| NAME: | DISTRICT: | DISTANCE: | |
|---|---|---|---|
|
Grade School
Centennial School |
135 | — | |
|
Middle School
Century Junior High School |
135 | Not in DB | |
|
High School
Carl Sandburg High School |
230 | Not in DB | |
Property History
| DATE: | EVENT: | PRICE: | SOURCE: |
|---|---|---|---|
| 25 Mar, 2009 | Sold | $279,900 | MRED MLS |
| 19 Jan, 2009 | Under contract | $259,900 | MRED MLS |
| — | Last price change | $279,900 | MRED MLS |
| 28 Oct, 2008 | Listed for sale | $349,900 | MRED MLS |
| 4 Aug, 2017 | Under contract | $0 | MRED MLS |
| 2 Aug, 2017 | Listed for sale | $0 | MRED MLS |
| 26 Oct, 2026 | Listed for sale | $505,000 | MRED MLS |
Room Specifics
Total Bedrooms: 4
Bedrooms Above Ground: 4
Bedrooms Below Ground: 0
Dimensions: 18X15
Floor Type: Carpet
Dimensions: 14X13
Floor Type: Carpet
Dimensions: 13X12
Floor Type: Carpet
Dimensions: 12X10
Floor Type: Carpet
Full Bathrooms: 3
Bathroom Amenities: —
Bathroom in Basement: 0
Dimensions: 11X16
Floor Type: Carpet
Dimensions: 19X13
Floor Type: Ceramic Tile
Features: Pantry-Closet
Dimensions: 7X14
Floor Type: Ceramic Tile
Dimensions: 19X14
Floor Type: Carpet
Dimensions: 26X16
Floor Type: Carpet
Rooms: Bonus Room, Mud Room, Recreation Room
Name: Recreation Room
Dimensions: 20X16
Floor Type: Carpet
Name: Mud Room
Dimensions: 11X7
Floor Type: Vinyl
Name: Bonus Room
Dimensions: 17X12
Floor Type: Carpet
Other Specifics
| 2 | |
| Concrete Perimeter | |
| Concrete, Garage Door Opener, Garage Owned, Attached, Garage | |
| — | |
| — | |
| Deck, Patio | |
| Above Ground | |
| Shed(s) | |
| — | |
| — | |
| 112X129X95X134 | |
| — | |
| Full | |
| Cathedral Ceiling(s), Hot Tub | |
| Range, Microwave, Dishwasher, Refrigerator, Stainless Steel Appliance(s), Humidifier | |
| Not in DB | |
| Park | |
| — | |
| Gas Log, Gas Starter |
Tax History
| Year | Property Taxes |
|---|---|
| 2009 | $5,660 |
| 2026 | $9,183 |
Contact Agent
Nearby Similar Homes
Nearby Sold Comparables


Contact Agent
Listing Provided By
RE/MAX 10
