

1146 Blackhawk Court, Schaumburg, Illinois 60193


$575,000
|
For Sale
|
|
| Status: | Active |
| Sqft: | 2,500 |
| Cost/Sqft: | $230 |
| Beds: | 4 |
| Baths: | 3 |
| Year Built: | 1976 |
| Property Taxes: | $0 |
| Days On Market: | 35 |
| Lot Size: | 0,21 |
Description
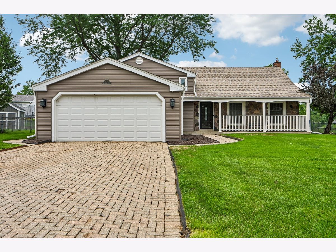
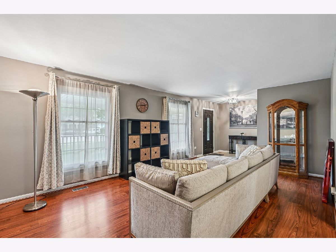
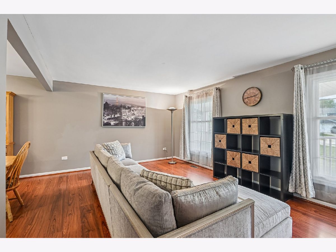
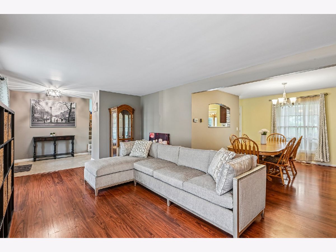
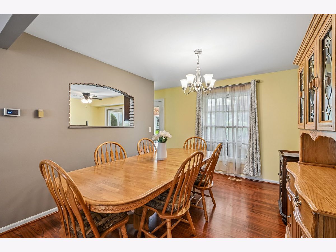
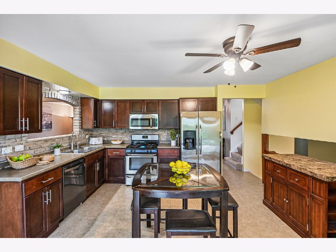
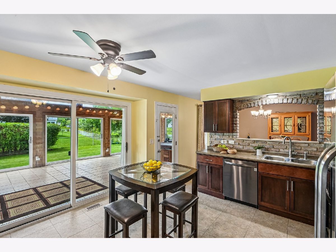
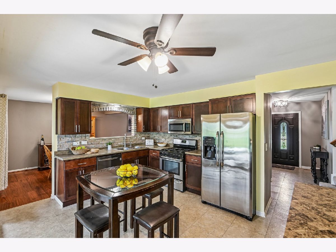
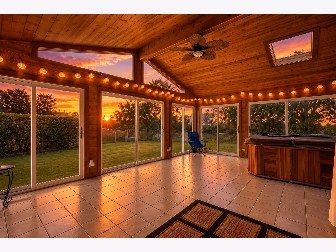
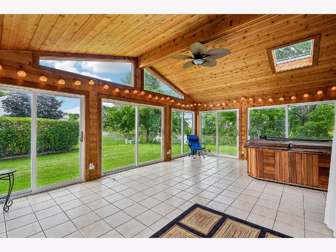
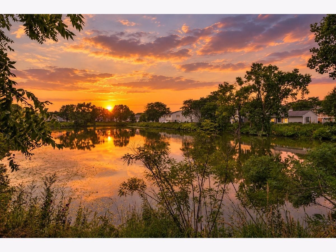
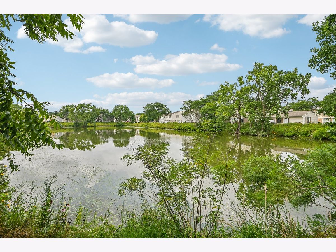
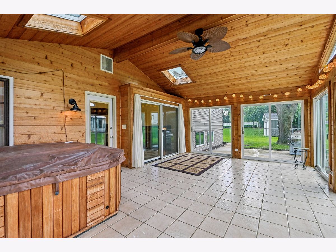
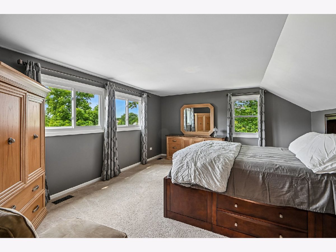
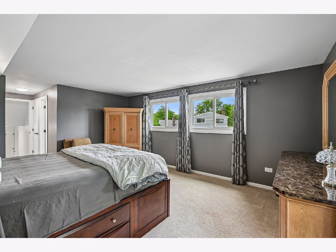
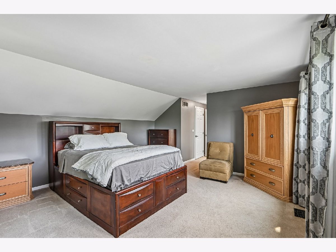
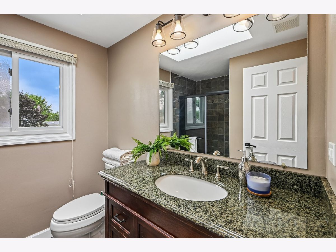
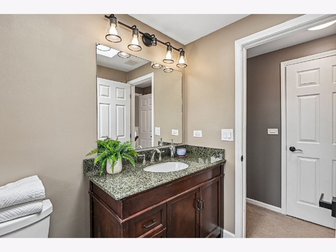
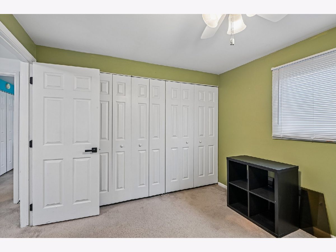
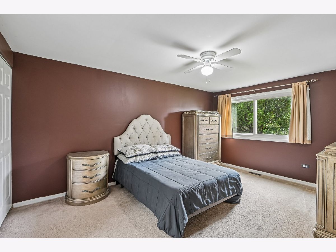
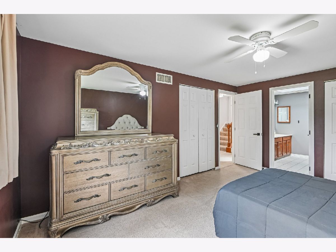
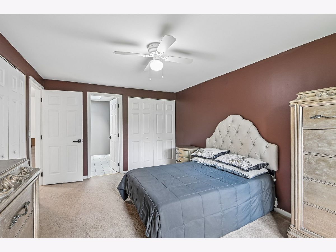
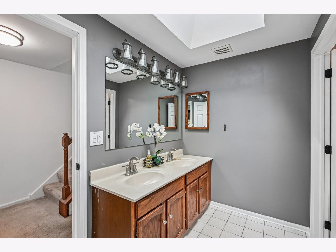
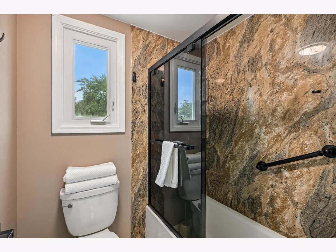
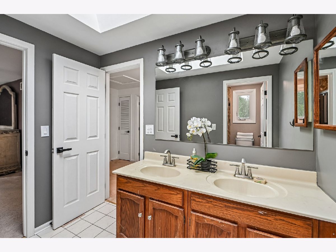
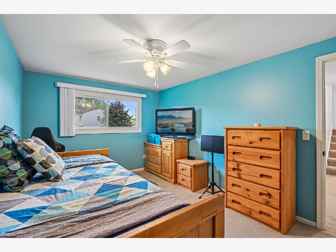
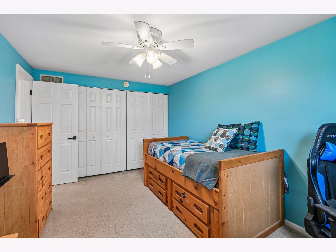
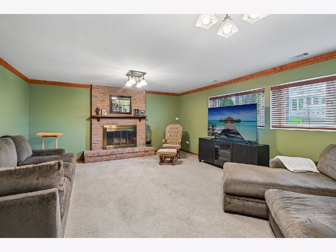
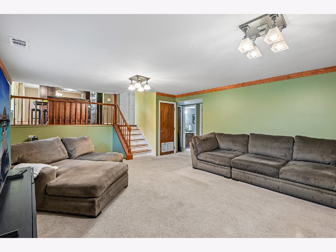
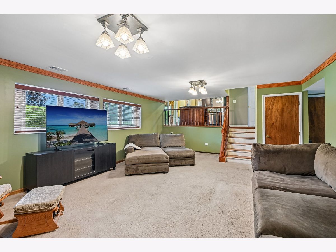
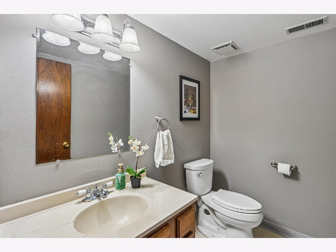
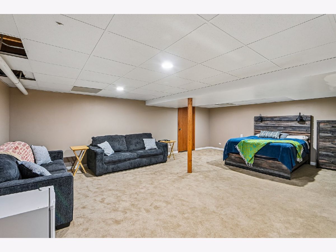
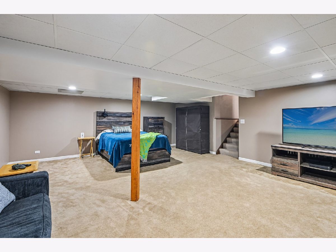
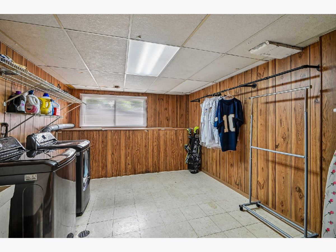
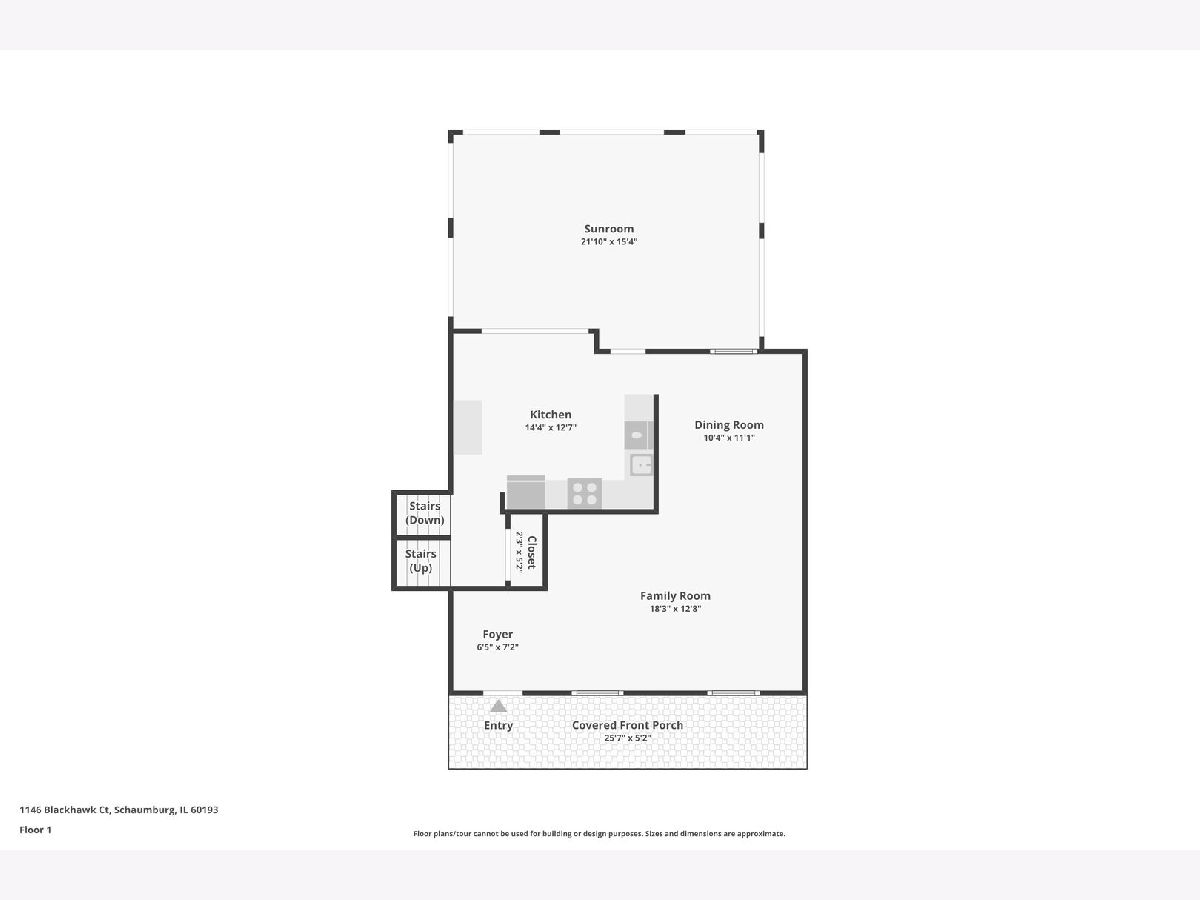
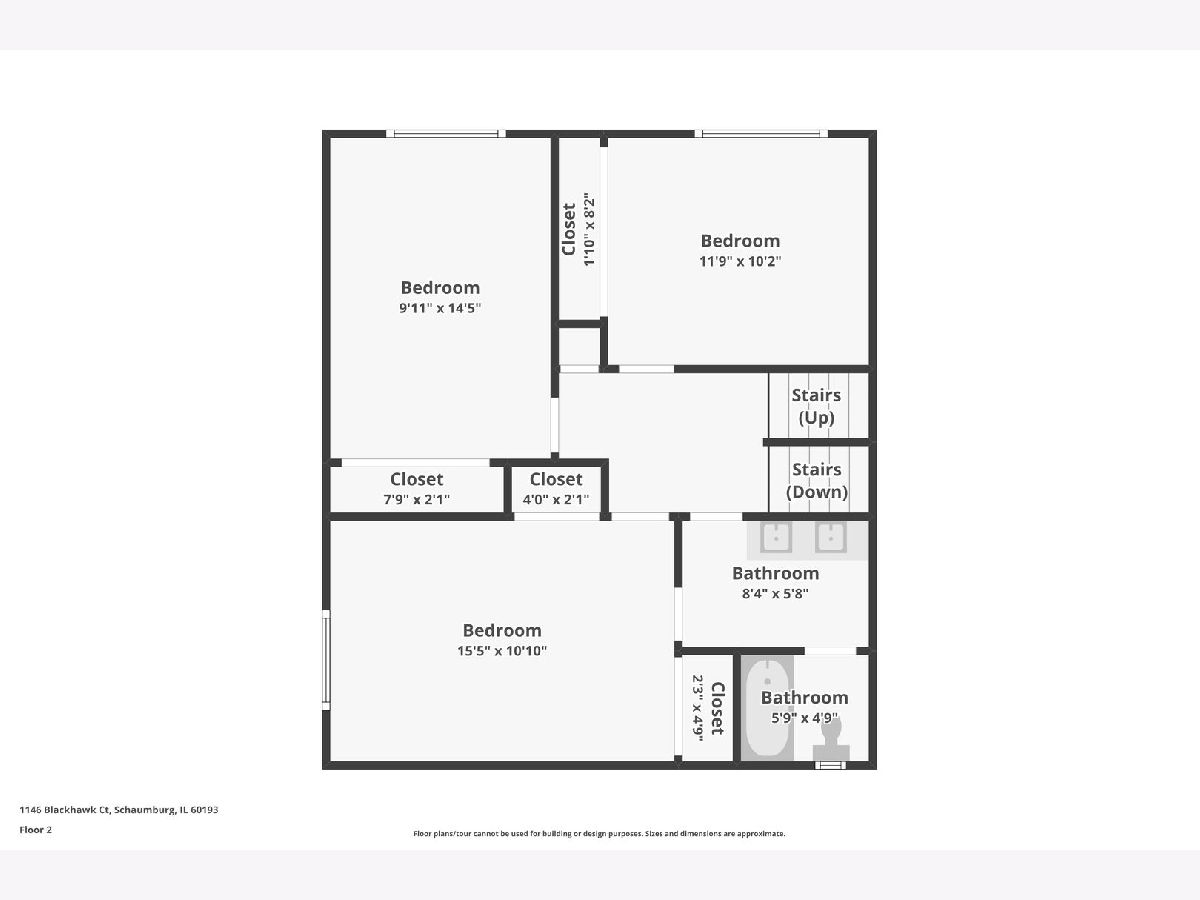
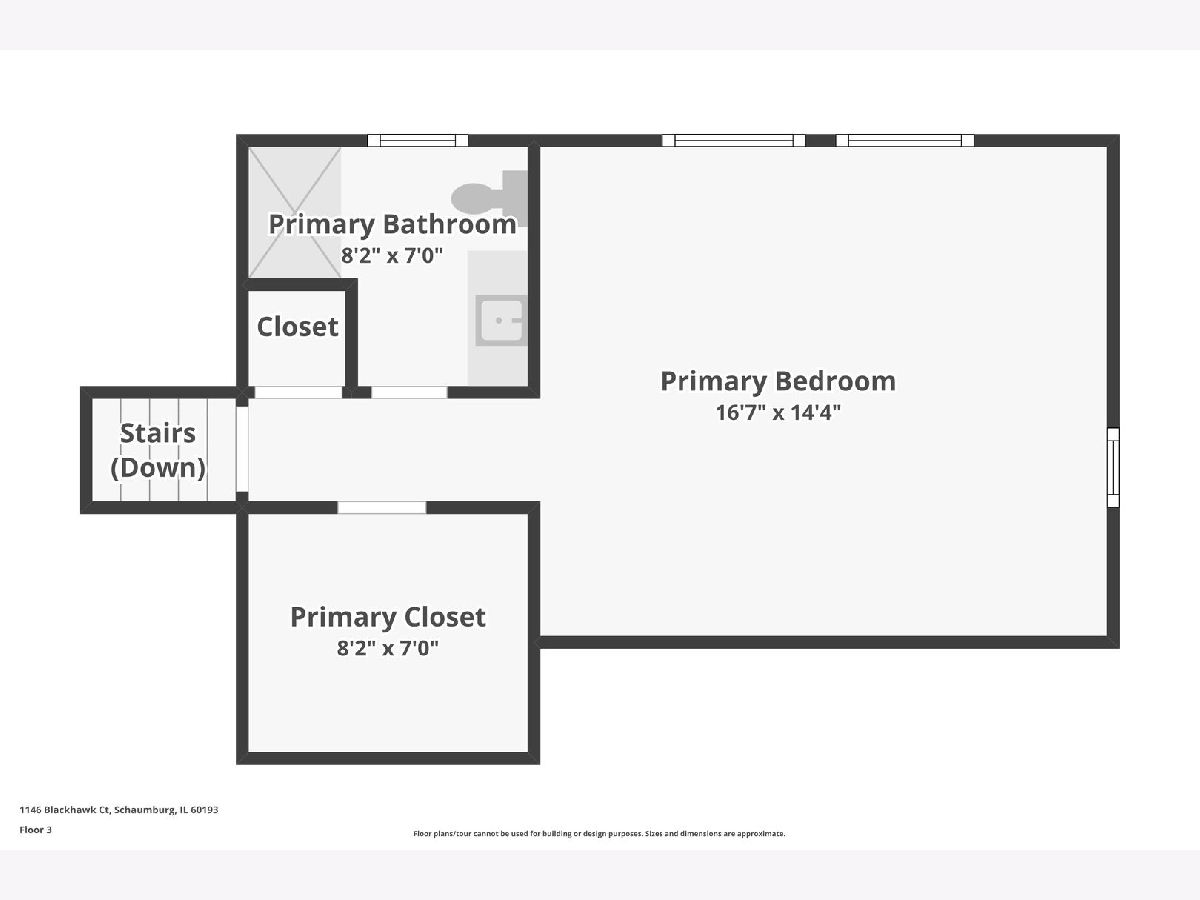
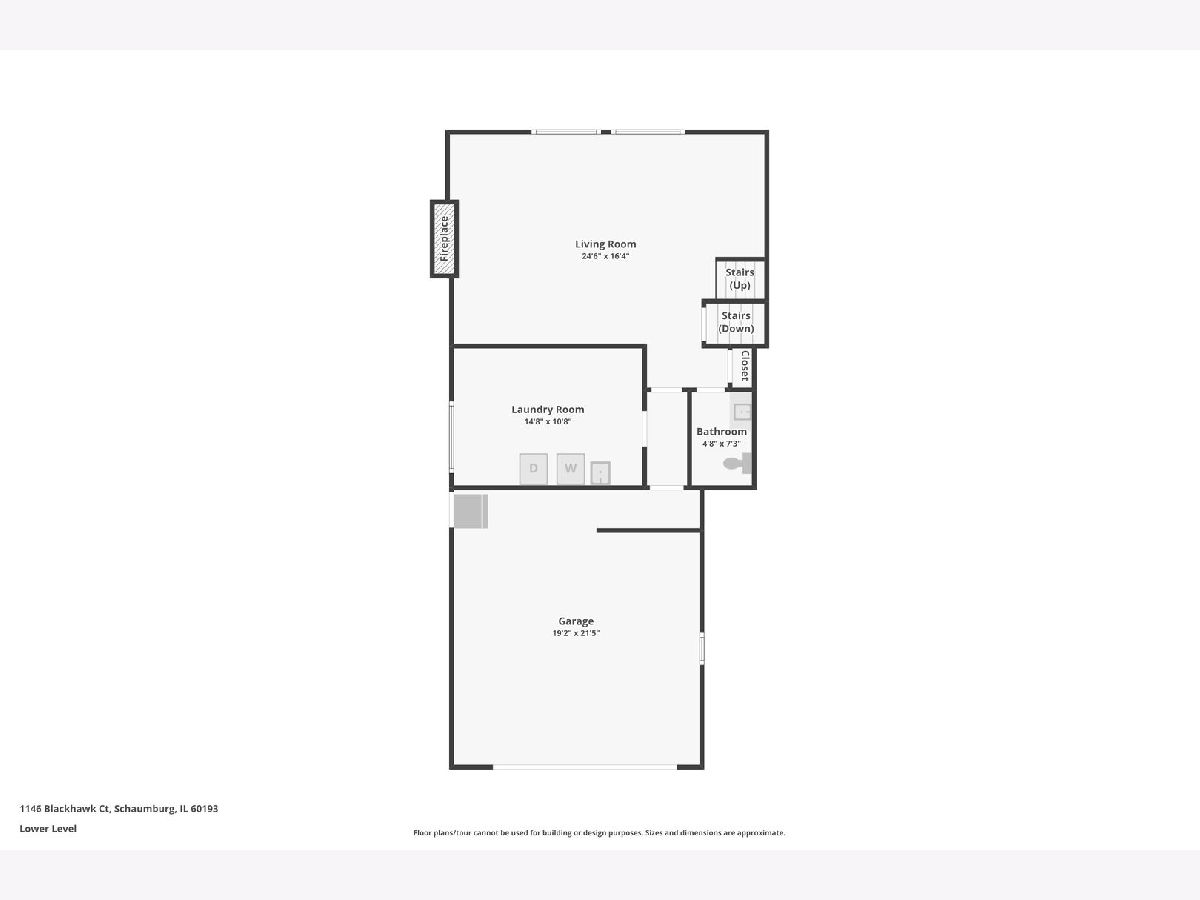
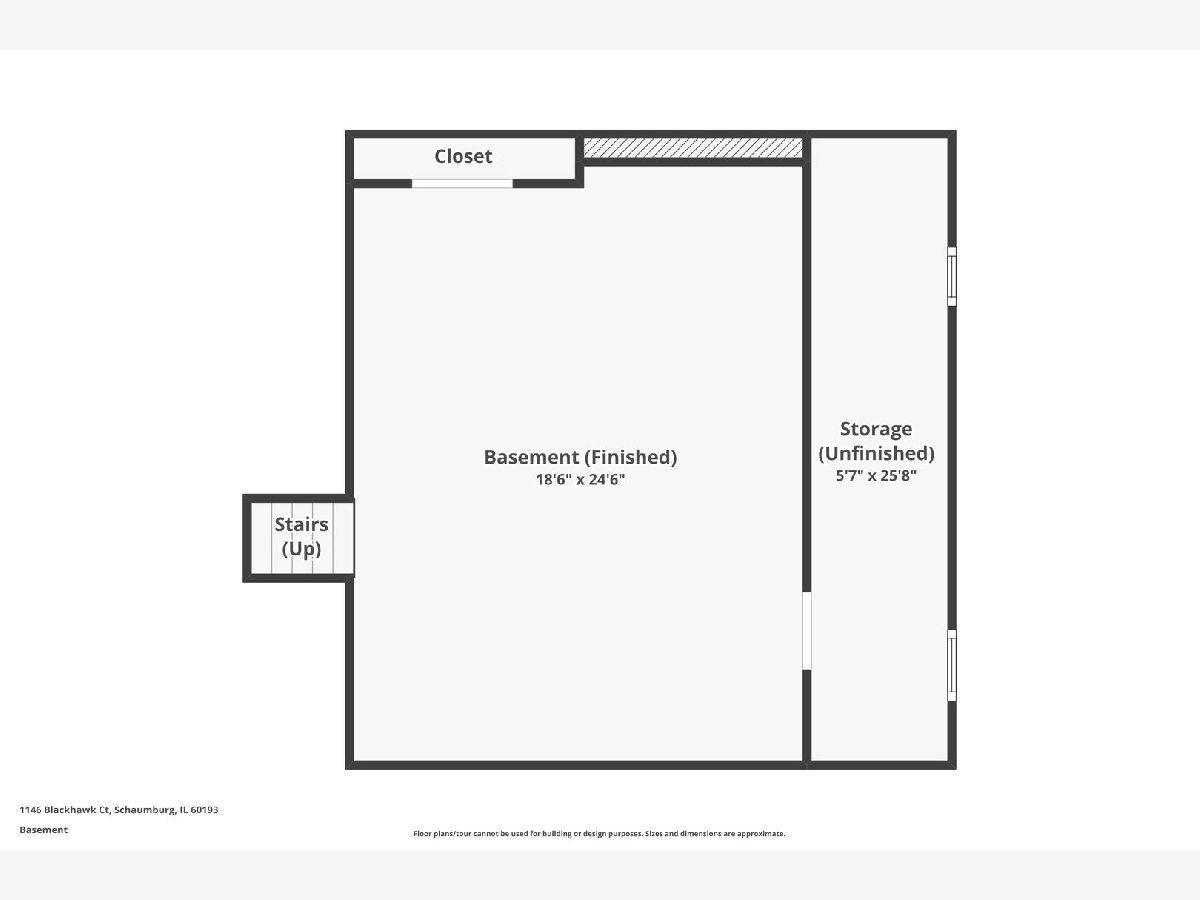
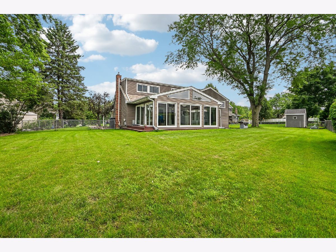
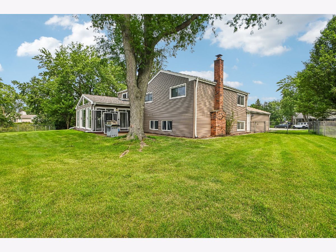
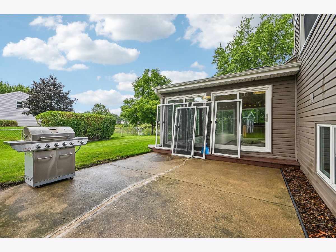
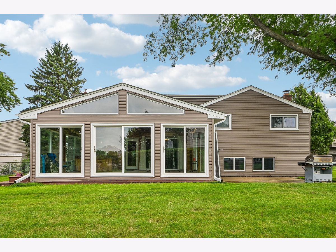
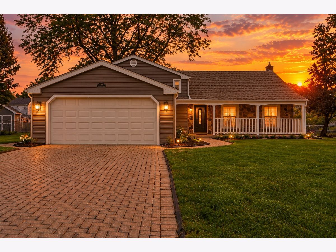
Welcome home to this beautiful multi-level gem on a quiet cul-de-sac in Schaumburg, offering four full levels of living space and breathtaking western pond views! From the moment you enter, you are greeted by an open floor plan that flows into a large eat-in kitchen and a light-filled Florida room boasting soaring vaulted ceilings. Three bedrooms are located on the second level with a jack and jill bathroom, with the King size private suite and walk in closet on the third level. Need extra space? The home features both a cozy family room off the kitchen and a finished basement, along with an oversized laundry and storage room to handle all your Costco runs, sports equipment and organizational needs. Step outside into the fully fenced backyard to enjoy quiet evenings overlooking the water and taking in stunning sunsets. Complete with an attached garage, top-rated school district and an unbeatable location close to Home Depot, Walmart, Village Tavern, Bacowka, parks, 290 and more. This unique home won't last long! Take a walk around the Virtual Tour link and schedule your private viewing today.
Property Specifics
| Single Family | |
| — | |
| Cape Cod | |
| 1976 | |
| Finished, Sub-Basement, Full | |
| Cedar | |
| Asphalt | |
| CANTERBURY | |
| Yes | |
| 0.21 |
| Cook | |
| Nantucket Cove | |
| 0 / Not Applicable | |
| None | |
| Lake Michigan | |
| Public Sewer | |
| Central Air | |
| Gas, Forced Air | |
| No | |
| 12771826 | |
| 07263020200000 |
Nearby Schools
| NAME: | DISTRICT: | DISTANCE: | |
|---|---|---|---|
|
Grade School
Michael Collins Elementary Schoo |
54 | — | |
|
Middle School
Robert Frost Junior High School |
54 | Not in DB | |
|
High School
J B Conant High School |
211 | Not in DB | |
Property History
| DATE: | EVENT: | PRICE: | SOURCE: |
|---|---|---|---|
| 30 Apr, 2013 | Sold | $315,000 | MRED MLS |
| 13 Mar, 2013 | Under contract | $314,900 | MRED MLS |
| — | Last price change | $329,000 | MRED MLS |
| 29 Jan, 2013 | Listed for sale | $329,000 | MRED MLS |
| 28 Dec, 2018 | Sold | $345,000 | MRED MLS |
| 21 Nov, 2018 | Under contract | $359,900 | MRED MLS |
| 16 Nov, 2018 | Listed for sale | $359,900 | MRED MLS |
| — | Last price change | $589,500 | MRED MLS |
| 28 Sep, 2026 | Listed for sale | $589,500 | MRED MLS |
Room Specifics
Total Bedrooms: 4
Bedrooms Above Ground: 4
Bedrooms Below Ground: 0
Dimensions: 17X14
Floor Type: Carpet
Dimensions: 16X10
Floor Type: Carpet
Dimensions: 15X9
Floor Type: Carpet
Dimensions: 12X10
Floor Type: Carpet
Full Bathrooms: 3
Bathroom Amenities: —
Bathroom in Basement: 0
Dimensions: 11X10
Floor Type: Hardwood
Dimensions: 14X13
Floor Type: Ceramic Tile
Features: Eating Area-Table Space
Dimensions: 15X10
Floor Type: —
Dimensions: 18X13
Floor Type: Hardwood
Dimensions: 24X16
Floor Type: Carpet
Rooms: Sun Room, Recreation Room, Walk In Closet, Foyer
Name: Sun Room
Dimensions: 22X15
Floor Type: Tile
Name: Recreation Room
Dimensions: 25X18
Floor Type: Carpet
Name: Walk In Closet
Dimensions: 8X7
Floor Type: Carpet
Name: Foyer
Dimensions: 7X6
Floor Type: —
Other Specifics
| 2 | |
| Concrete Perimeter | |
| Asphalt, Garage Owned, Attached, Garage | |
| — | |
| Laminate | |
| Patio | |
| Fenced | |
| — | |
| Cul-De-Sac | |
| 80X125 | |
| Unfinished | |
| Full | |
| Cathedral Ceiling(s), Hot Tub | |
| Double Oven, Dishwasher, Refrigerator, Washer, Dryer | |
| Not in DB | |
| Curbs, Sidewalks | |
| — | |
| — |
Tax History
| Year | Property Taxes |
|---|---|
| 2013 | $7,945 |
| 2018 | $8,707 |
Contact Agent
Contact Agent
Listing Provided By
eXp Realty
