

1147 Bennington Drive, Crystal Lake, Illinois 60014


$480,000
|
For Sale
|
|
| Status: | Contingent |
| Sqft: | 2,340 |
| Cost/Sqft: | $205 |
| Beds: | 4 |
| Baths: | 3 |
| Year Built: | 1993 |
| Property Taxes: | $10,764 |
| Lot Size: | 0,23 |
Description
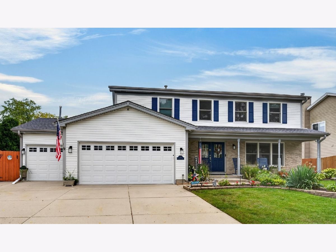
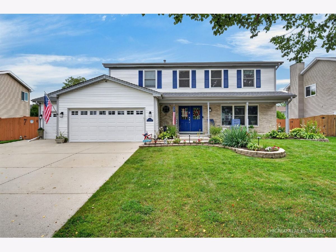
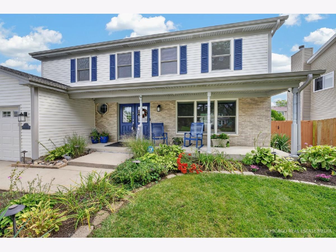
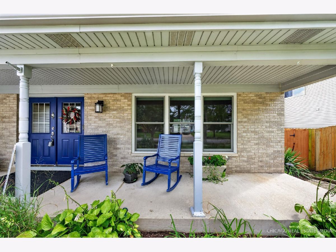
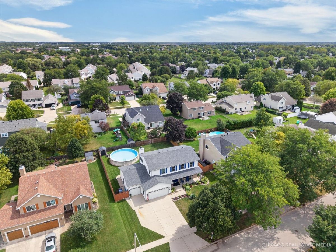
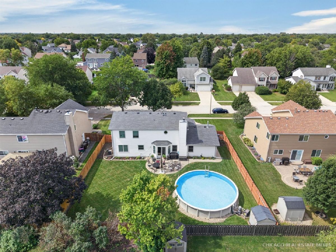
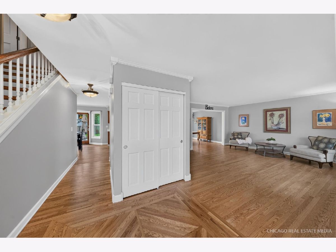
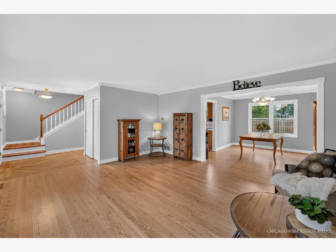
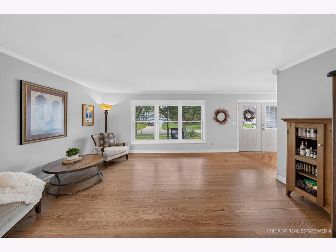
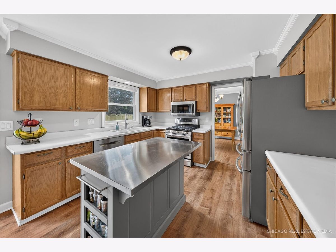
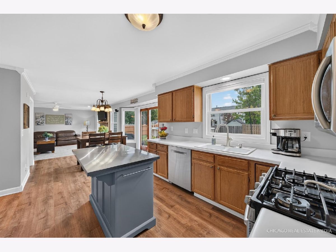
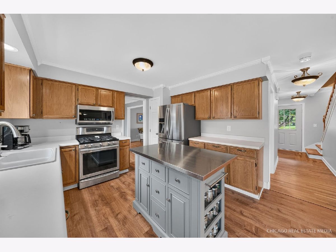
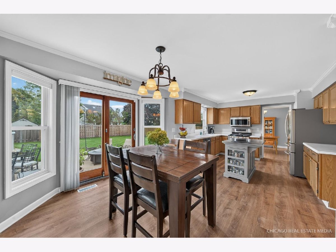
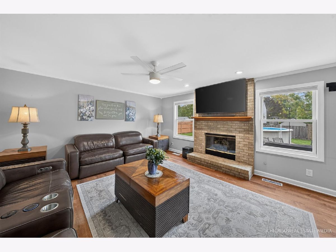
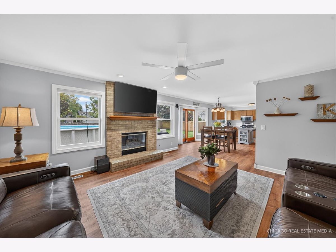
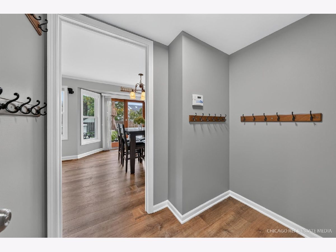
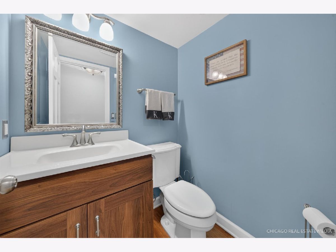
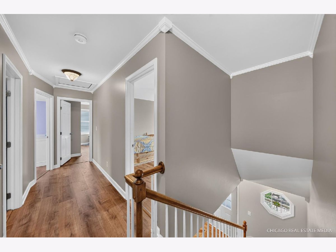
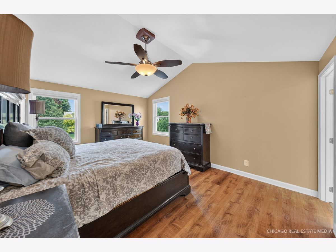
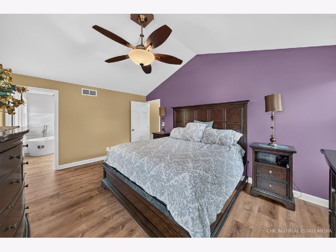
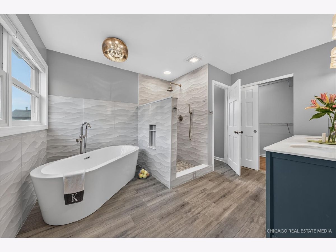
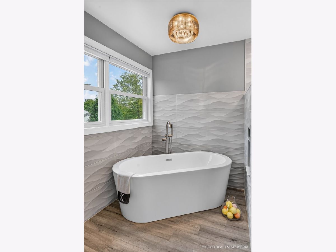
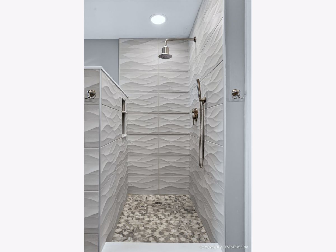
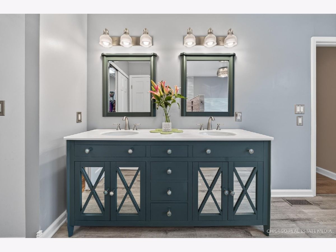
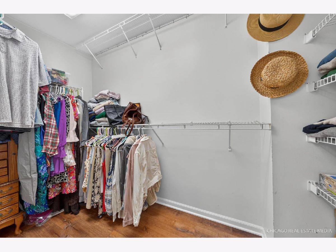
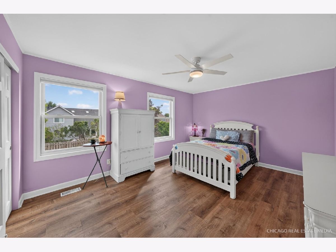
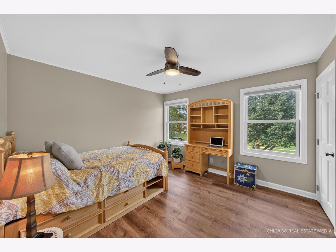
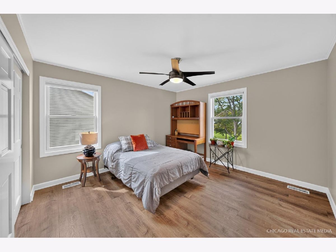
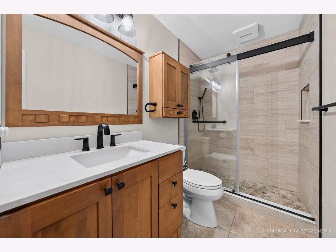
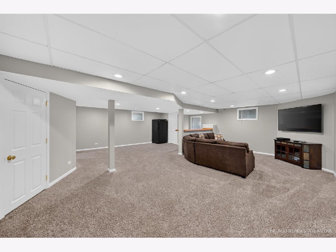
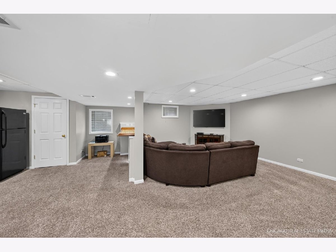
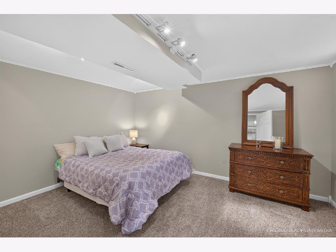
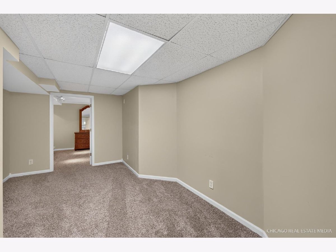
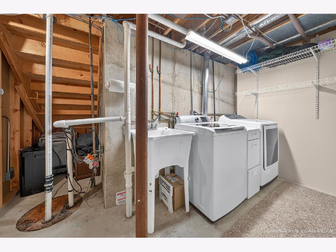
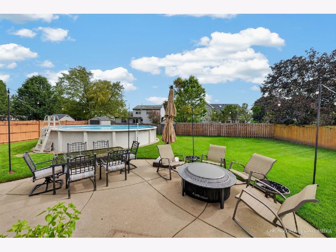
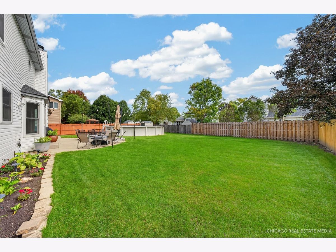
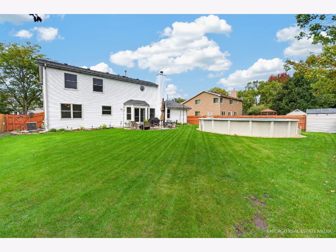
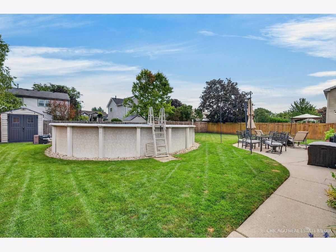
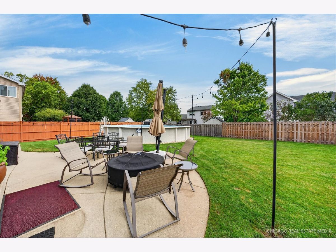
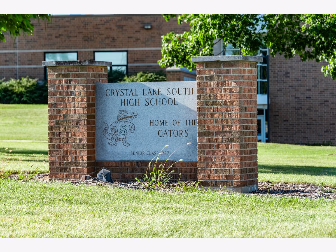
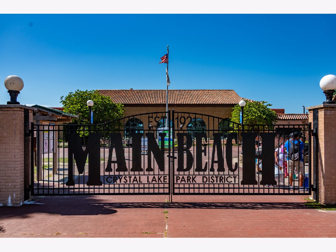
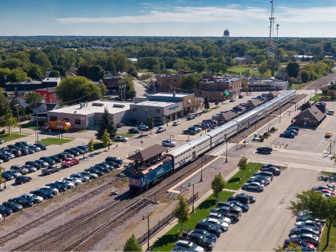
5 BEDROOMS | FINISHED BASEMENT | Extra Large 3-CAR HEATED GARAGE | FENCED YARD + POOL | Lovingly cared for and recently updated, this spacious home offers 5 bedrooms, 2.5 baths and a finished basement, with room to spread out across all three levels. Great curb appeal welcomes you from the start with beautiful landscaping, a long and wide concrete driveway for your family, oversized 3-car heated garage and covered front porch. Grab your morning coffee or unwind at the end of the day while enjoying the neighborhood and giving a warm hello as neighbors pass by. Inside, fresh paint, updated flooring (2025 & 2026) and spacious room sizes create a neutral backdrop throughout. The eat-in kitchen provides plenty of room to gather, while the family room with fireplace has been a favorite spot for time together. Upstairs, the primary suite features a newly renovated ensuite bath (2023), creating a luxurious space of its own. There are three additional spacious bedrooms along with a remodeled hall bath (2024). The finished basement adds even more flexibility with a 5th bedroom plus additional living space for guests, recreation, a home office or whatever fits your needs. Anderson windows replaced (2023), New doors, trim, stair railing, blinds, and ceiling fans. AND then there's the backyard. Nearly a quarter-acre fenced lot gives you an above-ground pool with new heater (2026), motor (2023) and filter (2024), shed (2024), spacious patio, beautiful landscaping and plenty of lawn left to enjoy. The sellers have loved entertaining here, and it's easy to see why. From summer days around the pool to evenings on the patio, there's room for the kiddos and pets. Location is another standout. You're 6 houses down from the neighborhood park with playground, basketball court, bike path and room to toss or kick a ball around. You'll find yourself close to Crystal Lake South High School, Main Beach, The Dole and access to a bunch of Crystal Lake Park District amenities, along with the Crystal Lake Metra station, Rau Center, downtown boutiques, Northwestern Medicine Huntley Hospital, major roads, dining and shopping, including the outdoor mall at Algonquin Commons.
Property Specifics
| Single Family | |
| — | |
| Traditional | |
| 1993 | |
| Finished, Egress Window, Rec/Family Area, Sleeping Area, Storage Space, Full | |
| 1,148 (1,048 finished) | |
| Vinyl Siding | |
| Asphalt | |
| Barton | |
| No | |
| 0.23 |
| — | |
| Meadows Of Four Colonies | |
| — / Not Applicable | |
| None | |
| Public | |
| Public Sewer | |
| Central Air | |
| Gas, Forced Air | |
| No | |
| 12757195 | |
| 1918111005 |
Nearby Schools
| NAME: | DISTRICT: | DISTANCE: | |
|---|---|---|---|
|
Grade School
South Elementary School |
47 | — | |
|
Middle School
Lundahl Middle School |
47 | Not in DB | |
|
High School
Crystal Lake South High School |
155 | Not in DB | |
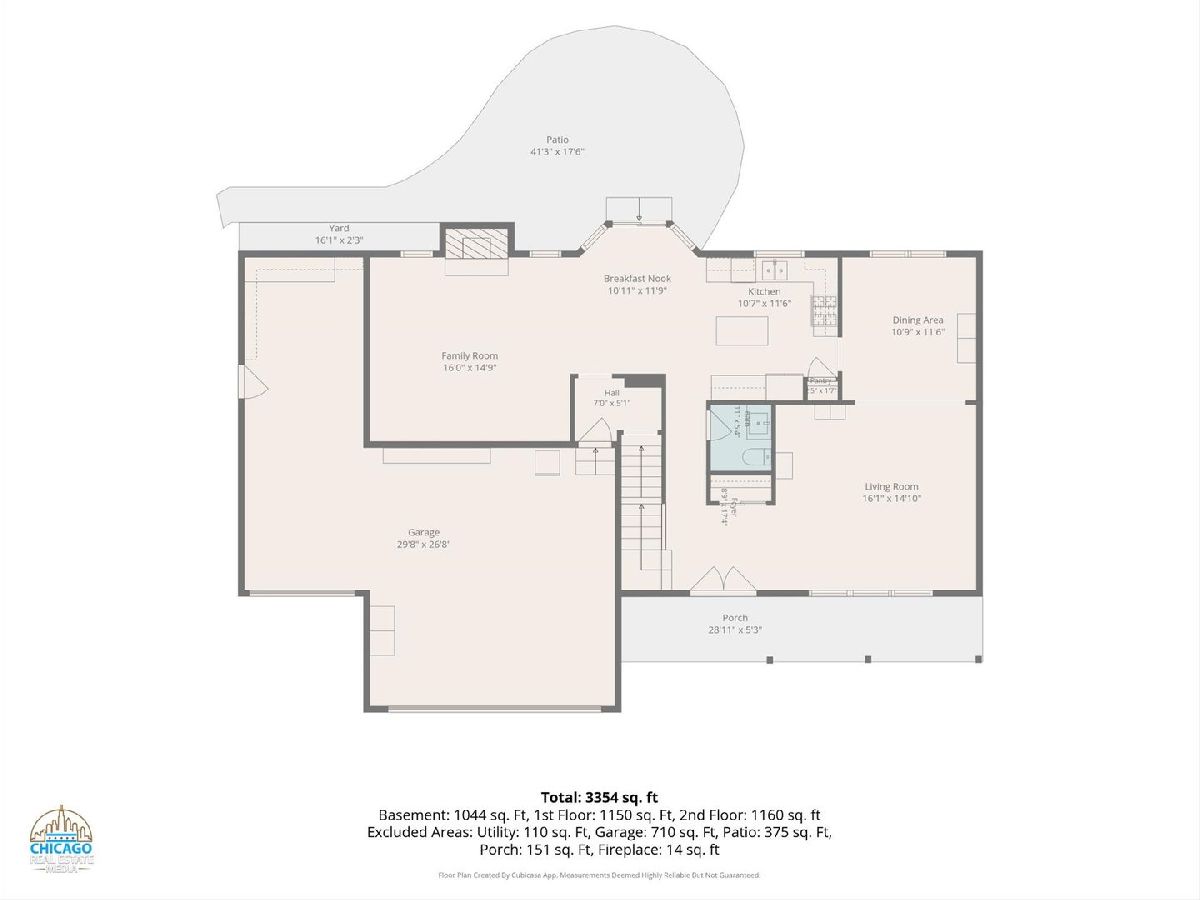
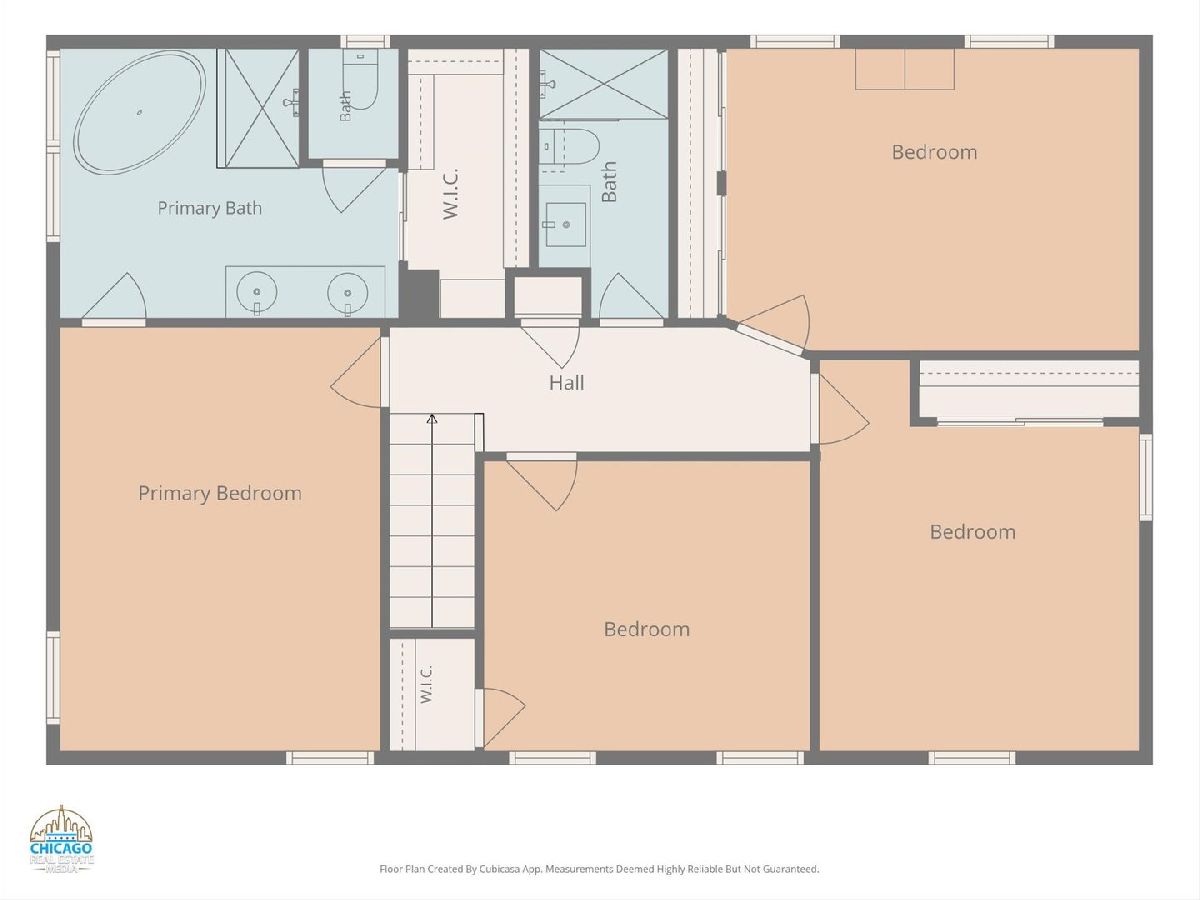
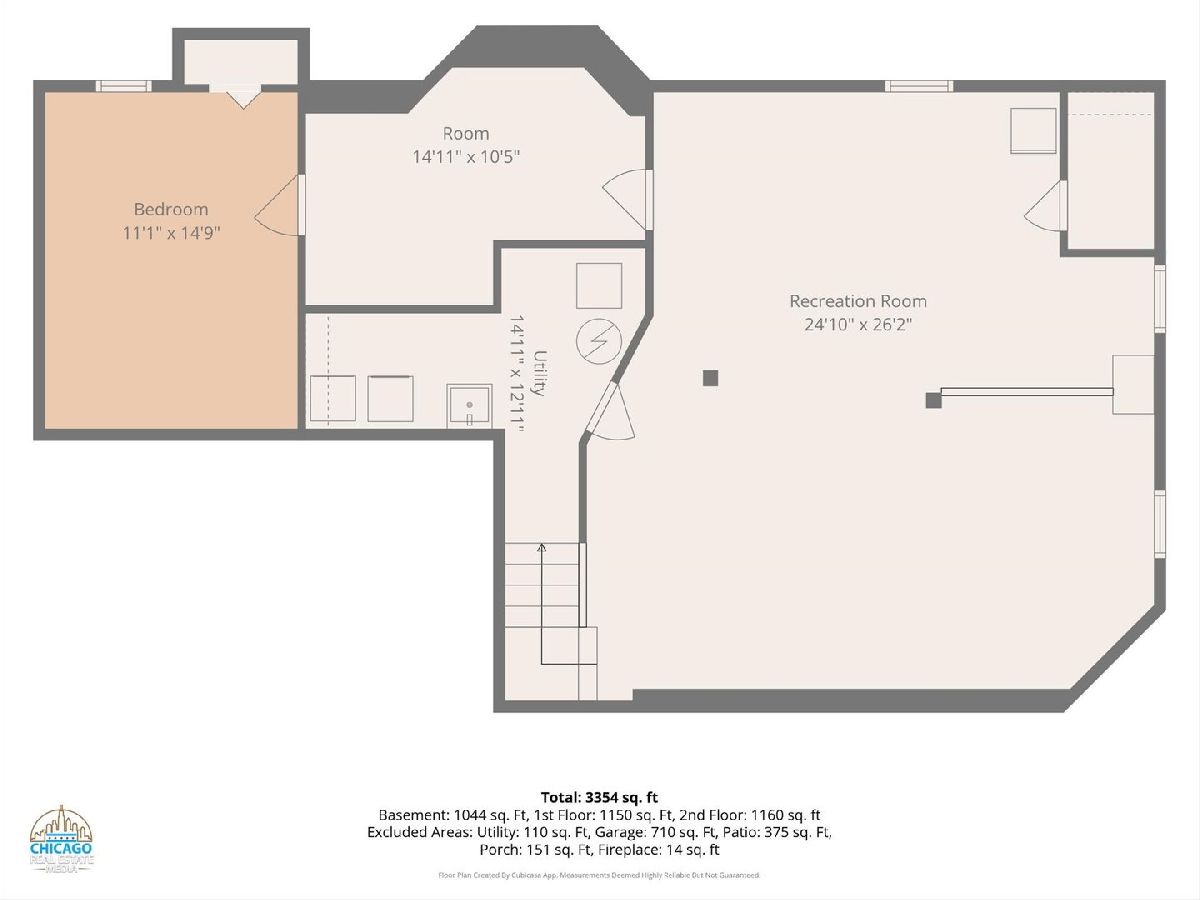
Room Specifics
Total Bedrooms: 5
Bedrooms Above Ground: 4
Bedrooms Below Ground: 1
Dimensions: 12X16
Floor Type: Wood Laminate
Dimensions: 16X12
Floor Type: Wood Laminate
Dimensions: 12X14
Floor Type: Wood Laminate
Dimensions: 12X11
Floor Type: Wood Laminate
Full Bathrooms: 3
Bathroom Amenities: Separate Shower, Double Sink, Garden Tub, Full Body Spray Shower, Double Shower
Bathroom in Basement: 0
Dimensions: 11X12
Floor Type: Hardwood
Dimensions: 11X12
Floor Type: Wood Laminate
Features: Eating Area-Table Space, Island, Pantry-Closet
Dimensions: 14X6
Floor Type: Other
Dimensions: 16X15
Floor Type: Hardwood
Dimensions: 16X15
Floor Type: Wood Laminate
Rooms: Recreation Room, Foyer, Walk In Closet, Bedroom 5, Bonus Room, Utility Room-Lower Level
Name: Recreation Room
Dimensions: 25X26
Floor Type: —
Name: Foyer
Dimensions: 9X17
Floor Type: Hardwood
Name: Walk In Closet
Dimensions: 5X10
Floor Type: —
Name: Bedroom 5
Dimensions: 11X15
Floor Type: Carpet
Name: Bonus Room
Dimensions: 15X10
Floor Type: Carpet
Name: Utility Room-Lower Level
Dimensions: 15X13
Floor Type: Other
Other Specifics
| 3 | |
| Concrete Perimeter | |
| Concrete, Garage Door Opener, Heated Garage, Garage Owned, Attached, Garage | |
| Gas Dryer Hookup, Sink | |
| Hardwood | |
| Patio | |
| Fenced | |
| Above Ground | |
| Workshop, Shed(s) | |
| Lighting | |
| Landscaped, Level | |
| 81x124x81x125 | |
| Unfinished | |
| Full, Double Sink, Tub & Separate Shwr | |
| Walk-In Closet(s), Pantry | |
| Range, Microwave, Dishwasher, Refrigerator, Washer, Dryer, Stainless Steel Appliance(s) | |
| Not in DB | |
| Park, Tennis Court(s), Curbs, Sidewalks, Street Lights, Street Paved | |
| — | |
| Attached Fireplace Doors/Screen, Gas Log, Gas Starter, Masonry |
Contact Agent
Contact Agent
Listing Provided By
Keller Williams Success Realty
