

1147 Wesley Avenue, Oak Park, Illinois 60304


$699,000
|
For Sale
|
|
| Status: | New |
| Sqft: | 1,906 |
| Cost/Sqft: | $367 |
| Beds: | 5 |
| Baths: | 4 |
| Year Built: | 1923 |
| Property Taxes: | $15,546 |
| Days On Market: | 2 |
| Lot Size: | 0,00 |
Description
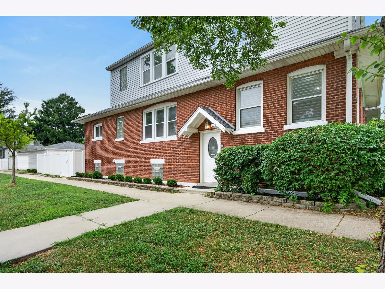
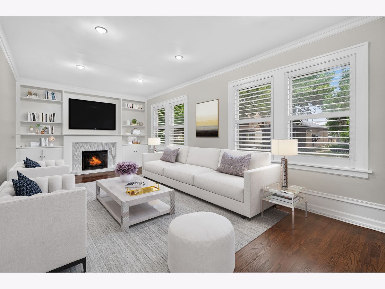
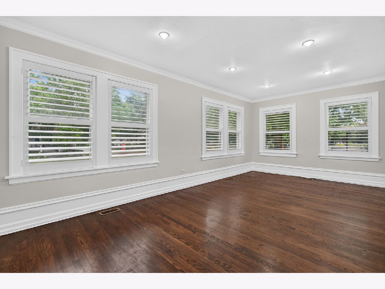
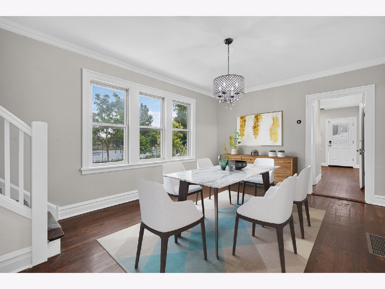
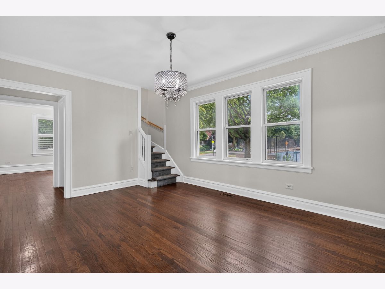
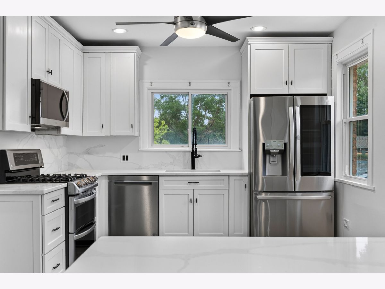
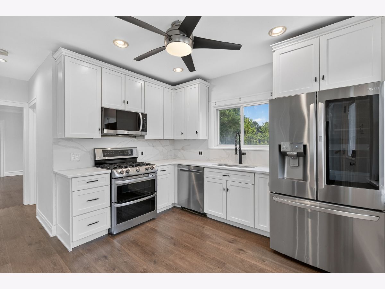
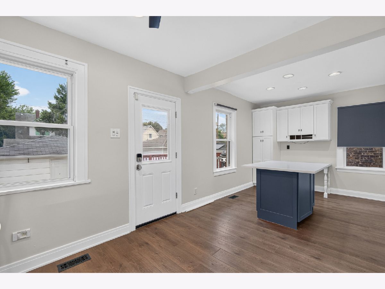
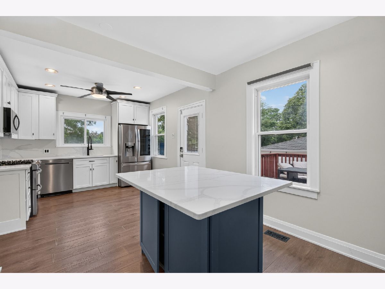
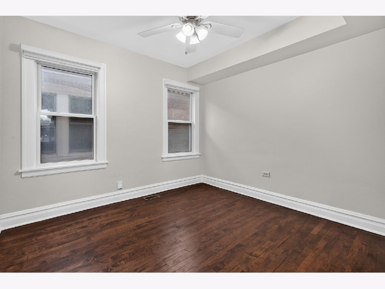
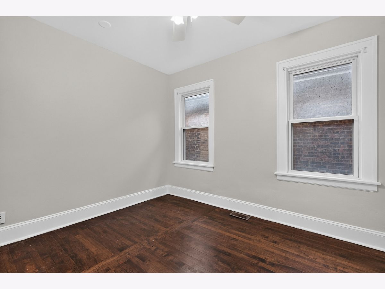
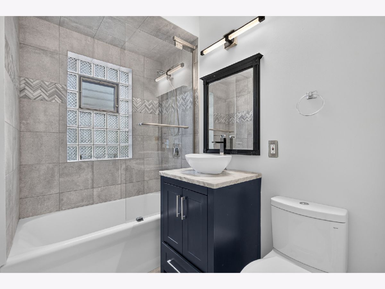
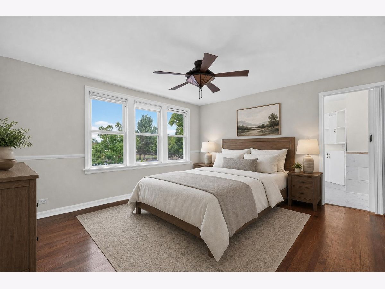
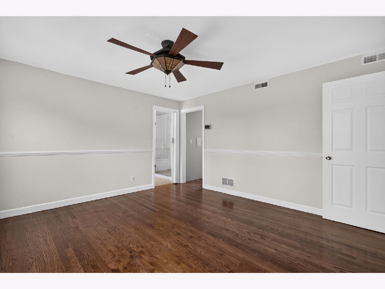
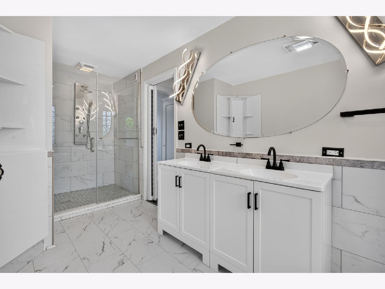
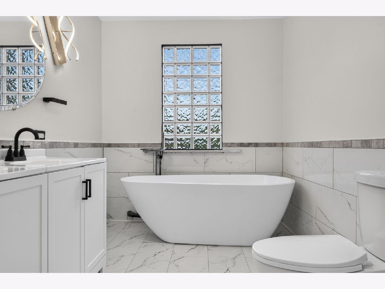
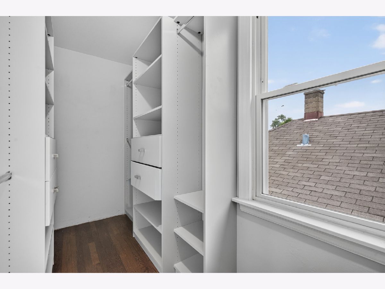
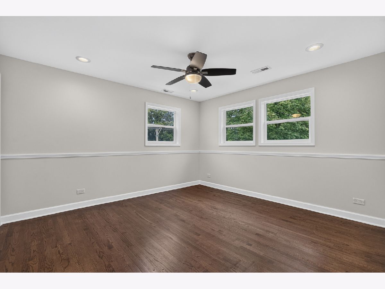
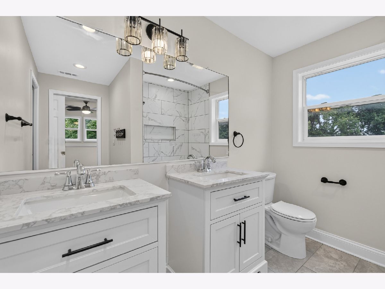
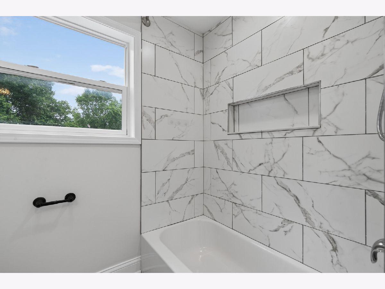
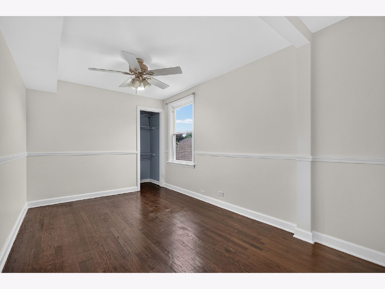
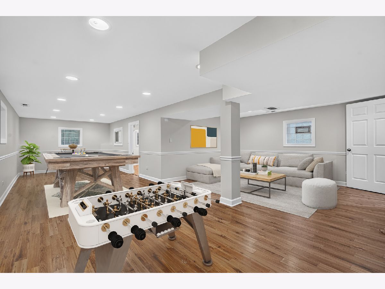
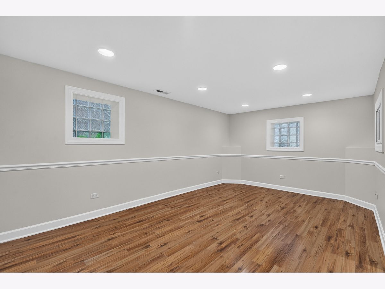
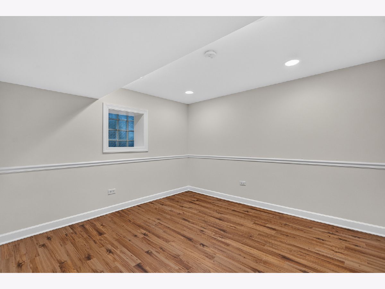
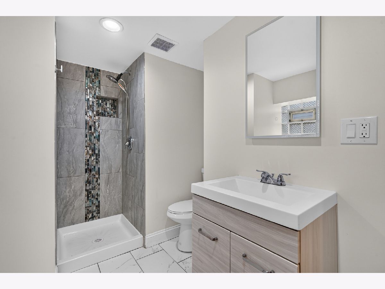
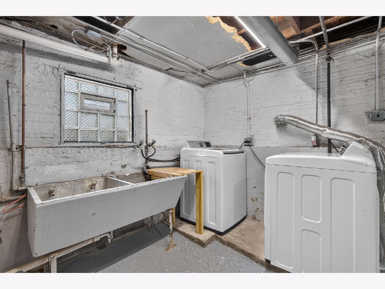
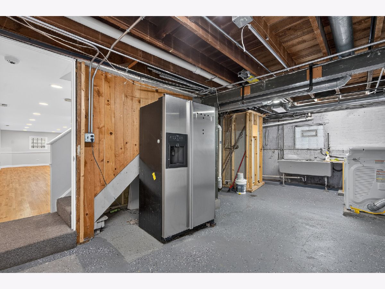
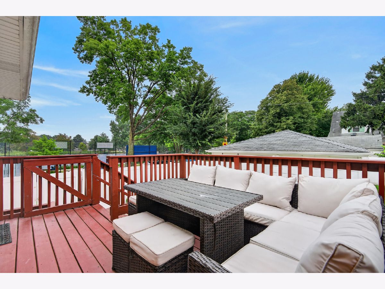
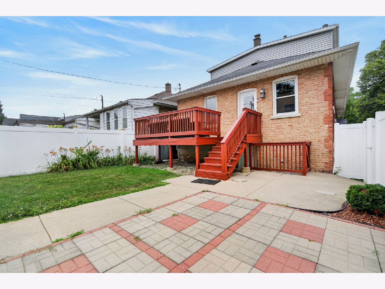
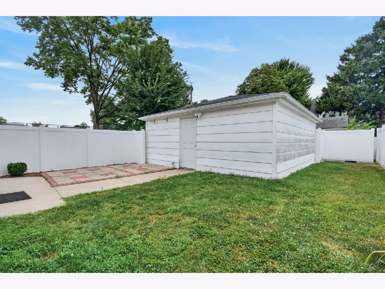
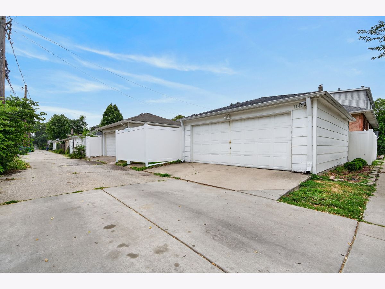
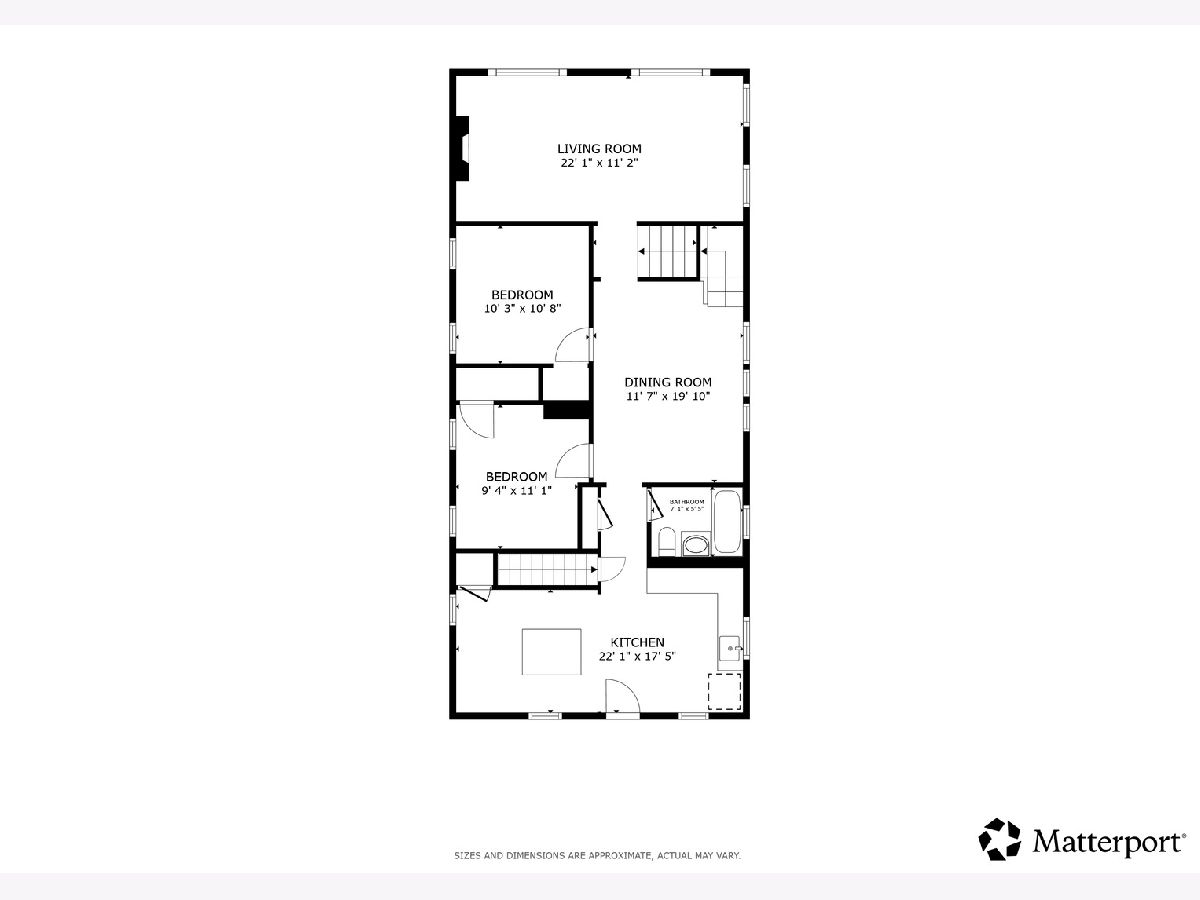
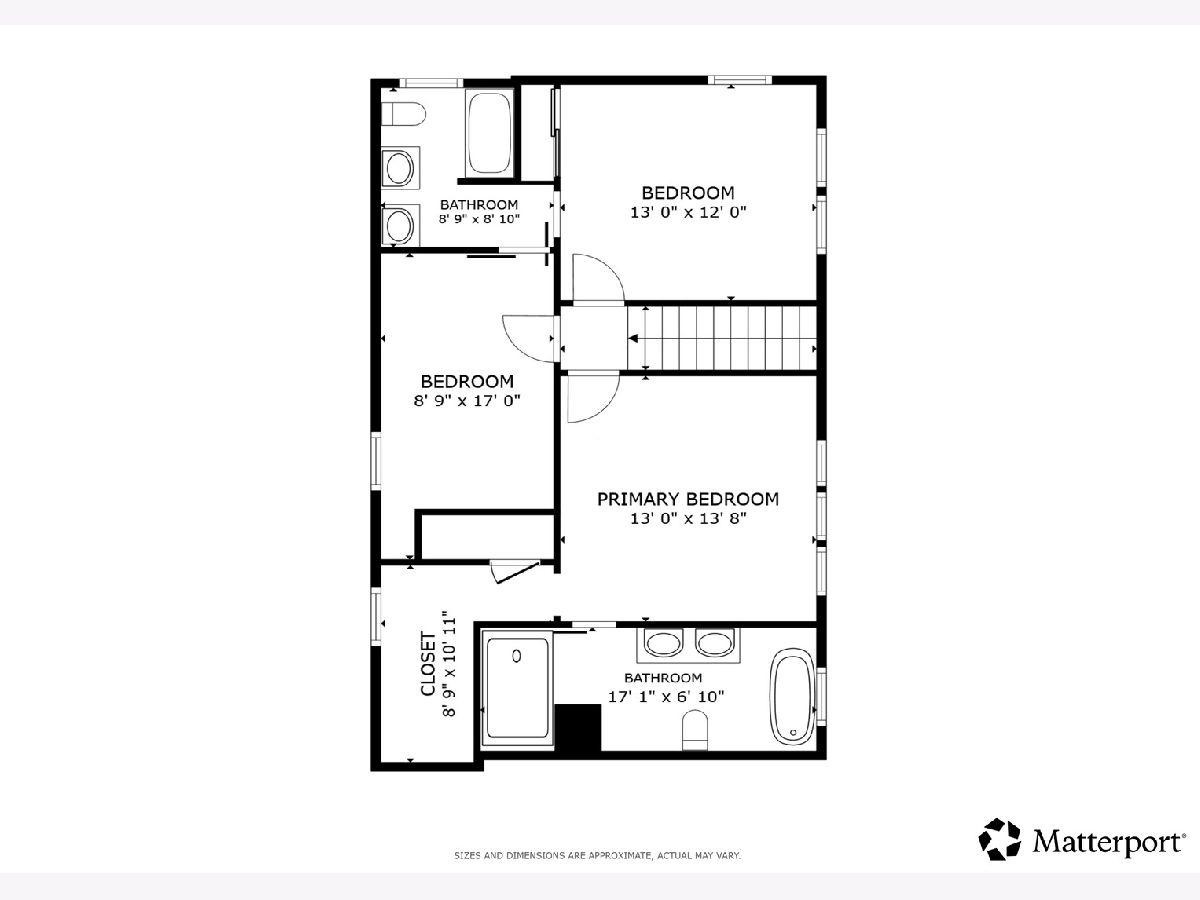
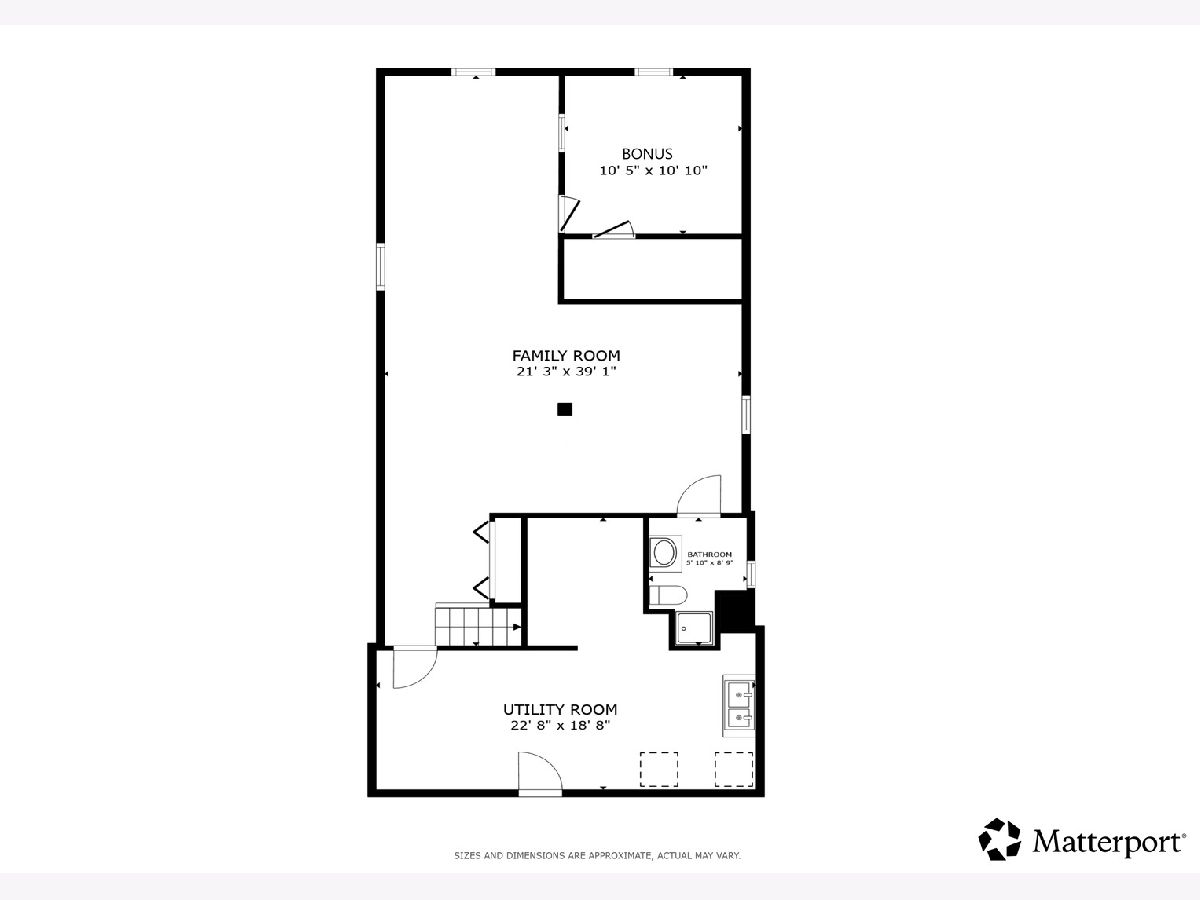
Beautifully updated and full of character, this five-bedroom, four-bath home offers generous living space in an unbeatable Oak Park location directly across from Euclid Square Park. The sun-filled living room features a fireplace with custom built-ins, plantation shutters, and abundant windows. A separate dining room is ideal for entertaining, while the renovated eat-in kitchen (2024) offers a center island, new stainless steel appliances, abundant cabinet space, and a built-in desk. The main level also includes two bedrooms and an updated full bath. Upstairs, a major second-floor addition completed in 2019 expanded the home to include three bedrooms and two full bathrooms. The primary suite features a custom walk-in closet by Closets by Design and a private bath with dual vanities, a freestanding soaking tub, and an oversized walk-in shower with multiple shower heads. Two additional bedrooms share a Jack-and-Jill bath with dual vanities and tub. The finished basement provides even more living space with a large family room, a bonus room ideal as a sixth bedroom, home office, or workout space, a fourth full bath with a walk-in shower, and a spacious laundry and utility room. Outside, enjoy a fully fenced private backyard with a deck and patio, a detached two-car garage, and a desirable corner lot. Conveniently located near shopping and dining, with easy access to I-290, the CTA, Metra, and everything Oak Park has to offer.
Property Specifics
| Single Family | |
| — | |
| — | |
| 1923 | |
| — | |
| — | |
| No | |
| — |
| Cook | |
| — | |
| 0 / Not Applicable | |
| — | |
| — | |
| — | |
| 12718892 | |
| 16184150170000 |
Nearby Schools
| NAME: | DISTRICT: | DISTANCE: | |
|---|---|---|---|
|
Grade School
Irving Elementary School |
97 | — | |
|
Middle School
Percy Julian Middle School |
97 | Not in DB | |
|
High School
Oak Park & River Forest High Sch |
200 | Not in DB | |
Property History
| DATE: | EVENT: | PRICE: | SOURCE: |
|---|---|---|---|
| 31 May, 2018 | Sold | $430,000 | MRED MLS |
| 4 Apr, 2018 | Under contract | $449,000 | MRED MLS |
| 1 Mar, 2018 | Listed for sale | $449,000 | MRED MLS |
| 30 Jul, 2026 | Listed for sale | $699,000 | MRED MLS |
Room Specifics
Total Bedrooms: 5
Bedrooms Above Ground: 5
Bedrooms Below Ground: 0
Dimensions: —
Floor Type: —
Dimensions: —
Floor Type: —
Dimensions: —
Floor Type: —
Dimensions: —
Floor Type: —
Full Bathrooms: 4
Bathroom Amenities: Separate Shower,Double Sink,Full Body Spray Shower,Double Shower,Soaking Tub
Bathroom in Basement: 1
Rooms: —
Basement Description: —
Other Specifics
| 2 | |
| — | |
| — | |
| — | |
| — | |
| 3780 | |
| — | |
| — | |
| — | |
| — | |
| Not in DB | |
| — | |
| — | |
| — | |
| — |
Tax History
| Year | Property Taxes |
|---|---|
| 2018 | $13,262 |
| 2026 | $15,546 |
Contact Agent
Contact Agent
Listing Provided By
Redfin Corporation
