

1148 North Avenue, Batavia, Illinois 60510


$560,000
|
For Sale
|
|
| Status: | Contingent |
| Sqft: | 3,450 |
| Cost/Sqft: | $162 |
| Beds: | 4 |
| Baths: | 4 |
| Year Built: | 1998 |
| Property Taxes: | $9,254 |
| Days On Market: | 12 |
| Lot Size: | 0,00 |
Description
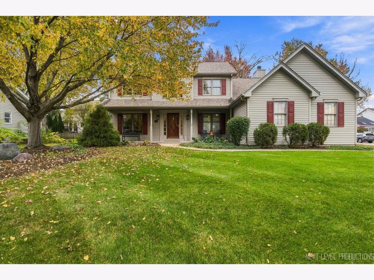
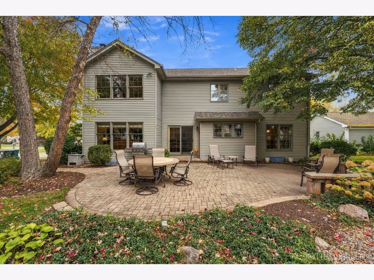
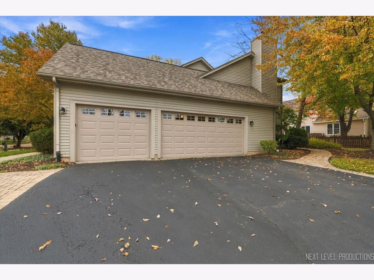
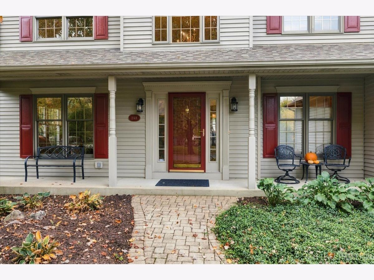
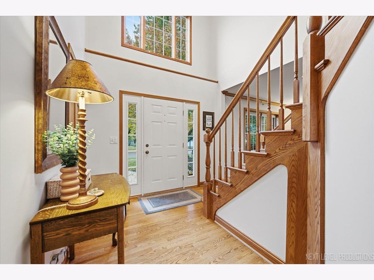
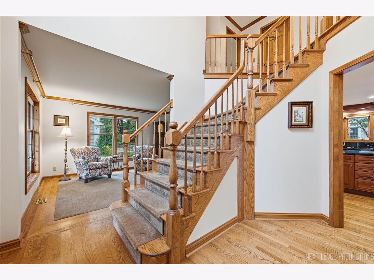
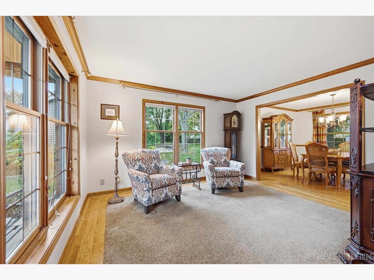
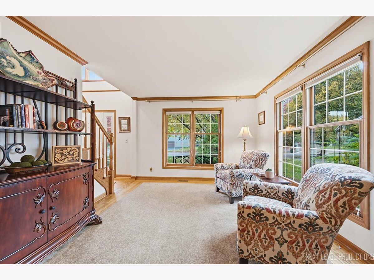
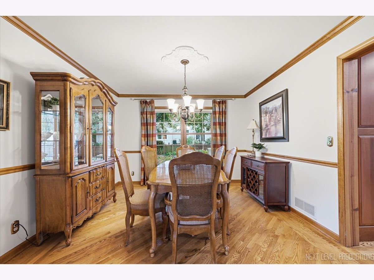
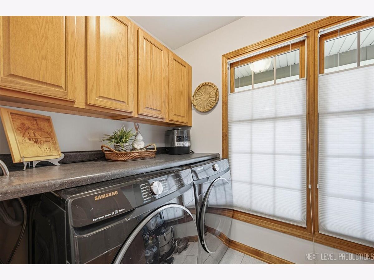
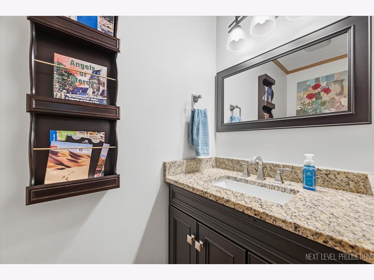
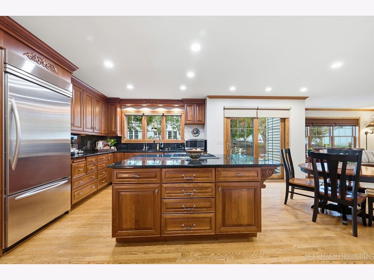
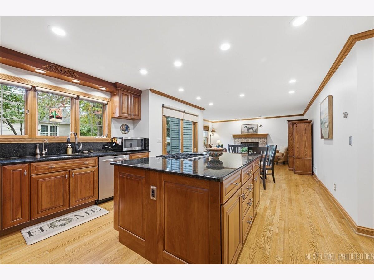
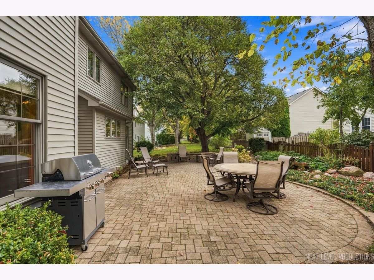
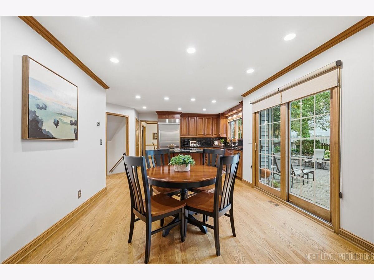
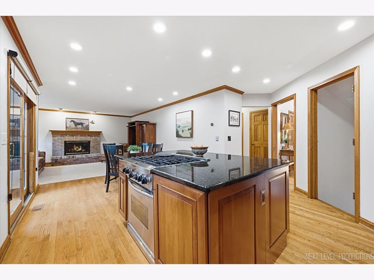
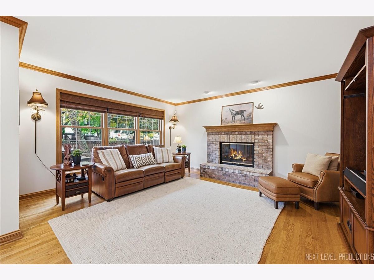
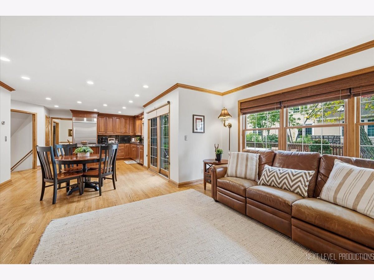
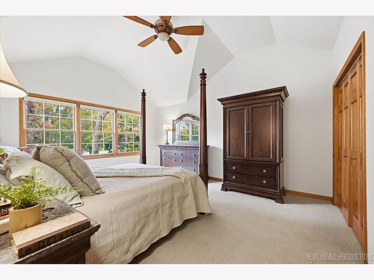
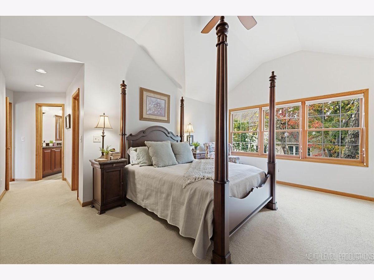
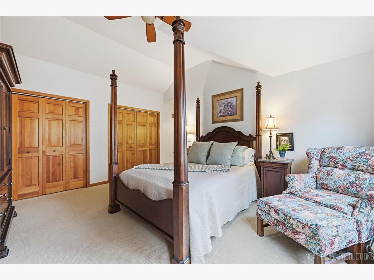
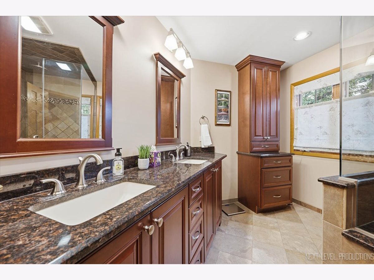
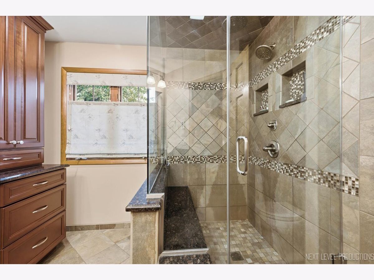
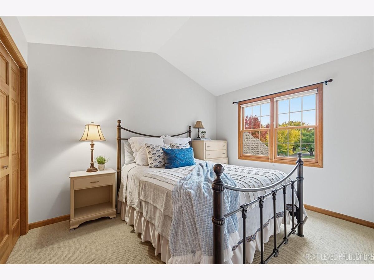
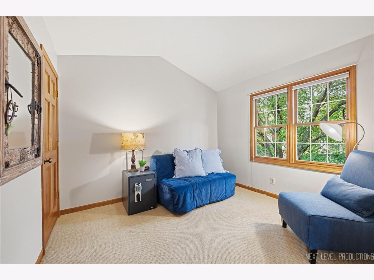
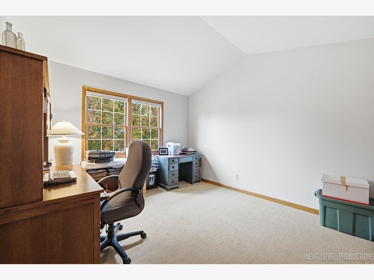
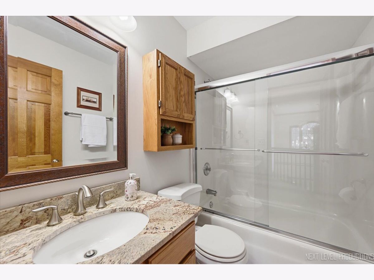
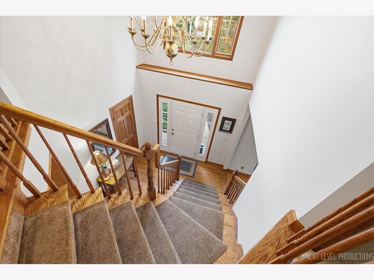
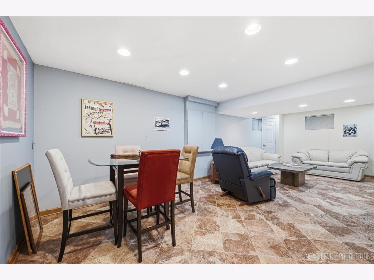
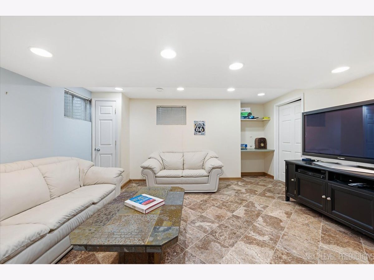
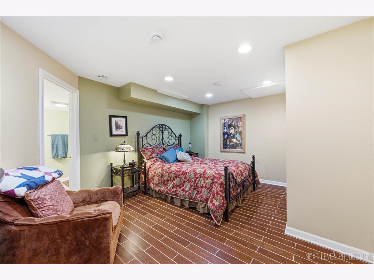
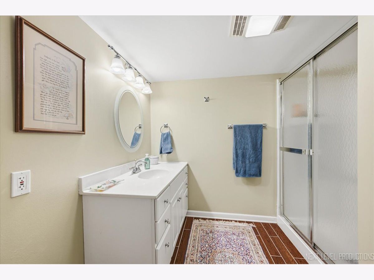
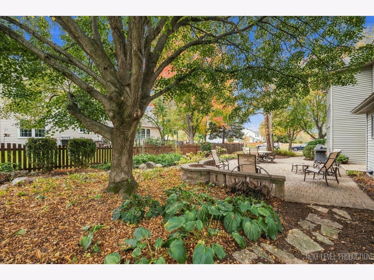
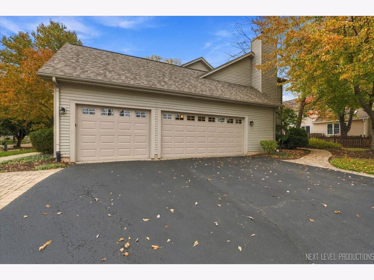
Welcome Home to the one you've been waiting for! This Wonderful 2 Story Home Has Been Completely Professionally Painted Fall 2026! Featuring a Fabulous Chef's Kitchen w/awesome Center Island, High End Appliances, Granite Counters and more and it opens to Both the Terrific Family Room and The Beautiful Backyard Oasis! The Gorgeous Hardwood Floors Can be found in The Spacious Kitchen and Family Room, as well as the Separate Dining Room, Foyer, Hallway and Living Room with Inset Carpeting! There is a Remodeled Powder Rm, a Good Size Laundry Rm with newer Samsung Washer & Dryer Included! The terrific 3 Car Garage with a newer heater and newer insulated door has space for all your needs! Upstairs You will find 4 bedrooms including a Luxury master bedroom suite with Volume Ceilings, spacious shower, double bowl sink, Wonderful Heated floor, and three closets! Both Upstairs baths have been remodeled! Note the home has a newer 50 year life with one time transferrable warranty! Relax and decompress on The 30' x 20' Custom Brick Paver Patio w/firepit, a great place to enjoy everyday living and entertaining. Enjoy the serenity in this backyard oasis which includes a lovely professional Landscape design and numerous perennials, mature trees and bushes. The owners also had the Beautiful Walkways done in the same custom pavers giving the home both an elegant look and practical functionality! In the basement you will appreciate the terrific 5th bedroom with its own private bath which is perfect for family members, guests, and more! A good size rec room/2nd Family room with adjacent Den/Office/Game space can be found in the finished portion of the basement. There is a good size Work Room/Storage or Exercise space and new water softener in the unfinished portion of the large full basement! Convenient to Schools, Parks, Shopping, Restaurants as well as downtown Batavia and more this great home is ready to Come make it your own! Note Late January Closing with Flexibility is preferred!
Property Specifics
| Single Family | |
| — | |
| Colonial | |
| 1998 | |
| 2012 | |
| Partially Finished, Full | |
| 1,150 (750 finished) | |
| Aluminum Siding | |
| Asphalt | |
| — | |
| No | |
| — |
| Kane | |
| — | |
| — / Not Applicable | |
| None | |
| Public | |
| Public Sewer | |
| Central Air | |
| Gas, Forced Air | |
| 12797166 | |
| 1216454001 |
Nearby Schools
| NAME: | DISTRICT: | DISTANCE: | |
|---|---|---|---|
|
Grade School
H C Storm Elementary School |
101 | — | |
|
High School
Batavia Sr High School |
101 | Not in DB | |
Property History
| DATE: | EVENT: | PRICE: | SOURCE: |
|---|---|---|---|
| 2 Nov, 2026 | Under contract | $560,000 | MRED MLS |
| 29 Oct, 2026 | Listed for sale | $560,000 | MRED MLS |
Room Specifics
Total Bedrooms: 5
Bedrooms Above Ground: 4
Bedrooms Below Ground: 1
Dimensions: 16X14
Floor Type: Carpet
Dimensions: 12X11
Floor Type: Carpet
Dimensions: 12X10
Floor Type: Carpet
Dimensions: 11X10
Floor Type: Carpet
Full Bathrooms: 4
Bathroom Amenities: Separate Shower, Double Sink
Bathroom in Basement: 1
Dimensions: 12X12
Floor Type: Hardwood
Dimensions: 20X14
Floor Type: Hardwood
Features: Eating Area-Breakfast Bar, Eating Area-Table Space, Island
Dimensions: 8X5
Floor Type: Ceramic Tile
Dimensions: 14X12
Floor Type: Hardwood
Dimensions: 16X15
Floor Type: Hardwood
Rooms: Bedroom 5, Recreation Room, Exercise Room, Foyer, Workshop, Utility Room-Lower Level
Name: Bedroom 5
Dimensions: 16X12
Floor Type: Ceramic Tile
Name: Recreation Room
Dimensions: 15X15
Floor Type: Ceramic Tile
Name: Exercise Room
Dimensions: 12X10
Floor Type: Ceramic Tile
Name: Foyer
Dimensions: 10X10
Floor Type: Hardwood
Name: Work Room
Dimensions: 17X13
Floor Type: —
Name: Utility Room-Lower Level
Dimensions: 10X10
Floor Type: —
Other Specifics
| 3 | |
| Concrete Perimeter | |
| Asphalt, Garage Door Opener, Heated Garage, Attached, Garage | |
| Main Level, In Unit | |
| Hardwood | |
| Patio | |
| — | |
| Landscaped, Mature Trees | |
| 85 X 116 X 84 X 114 | |
| — | |
| Full | |
| Vaulted Ceiling(s), Walk-In Closet(s), Open Floorplan, Separate Dining Room, Workshop | |
| Range, Microwave, Dishwasher, Refrigerator, Washer, Dryer, Disposal, Cooktop, Water Softener, Water Softener Owned, Gas Cooktop | |
| Not in DB | |
| — | |
| — | |
| Wood Burning |
Tax History
| Year | Property Taxes |
|---|---|
| 2026 | $9,254 |
Contact Agent
Contact Agent
Listing Provided By
Real Broker LLC
