

11499 Laurelwood Lane, Carbondale, Illinois 62901


$349,900
|
For Sale
|
|
| Status: | Contingent |
| Sqft: | 2,856 |
| Cost/Sqft: | $123 |
| Beds: | 3 |
| Baths: | 2 |
| Year Built: | 1994 |
| Property Taxes: | $6,938 |
| Days On Market: | 14 |
| Lot Size: | 0,73 |
Description
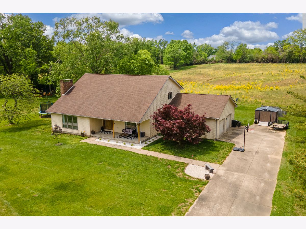
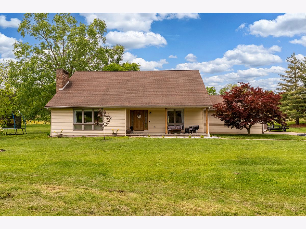
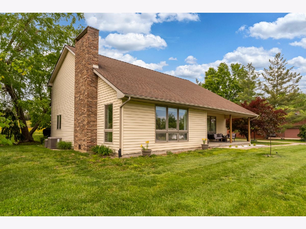
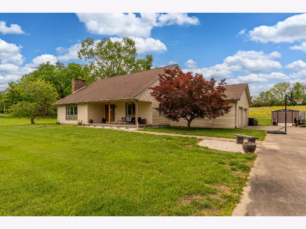
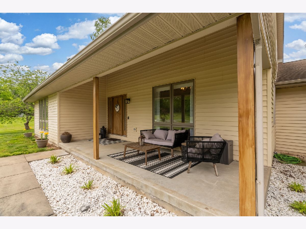
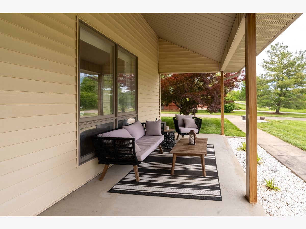
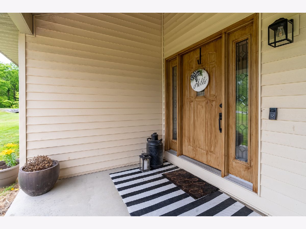
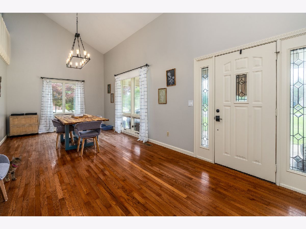
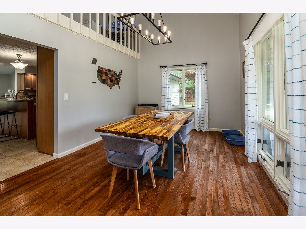
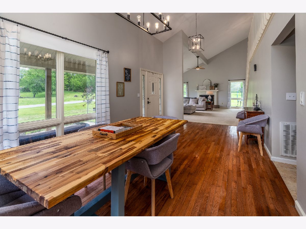
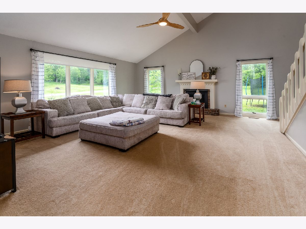
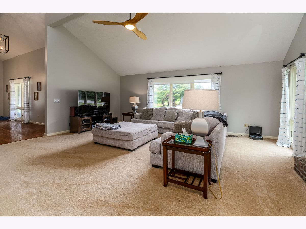
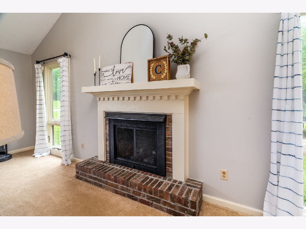
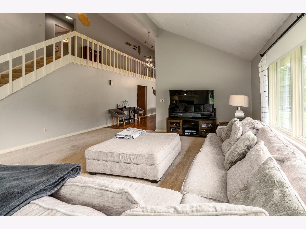
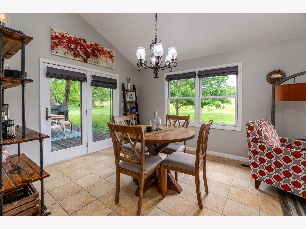
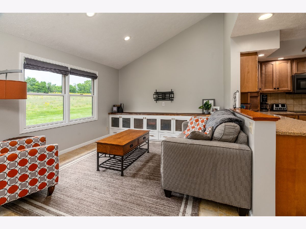
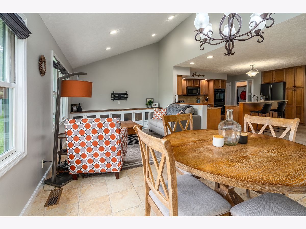
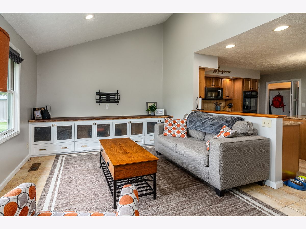
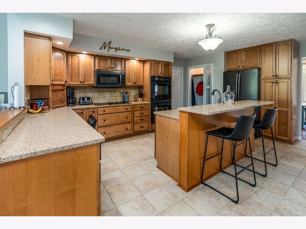
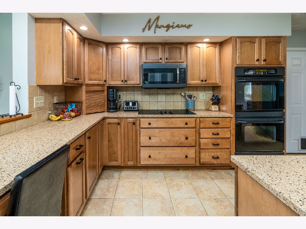
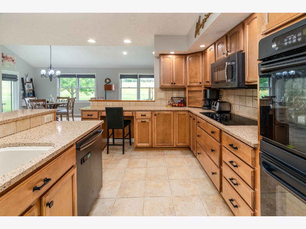
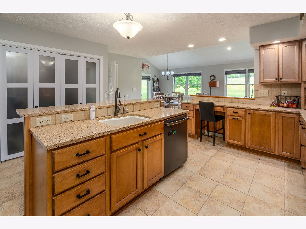
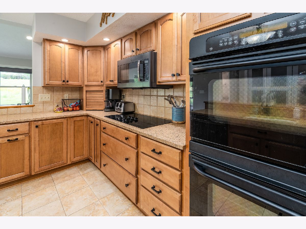
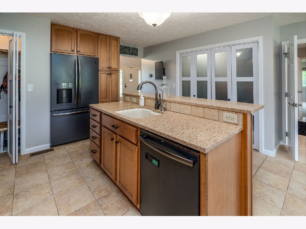
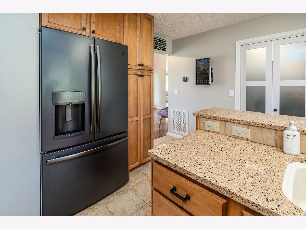
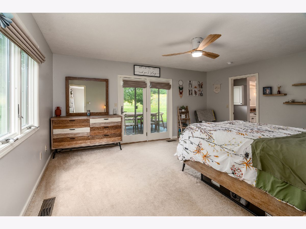
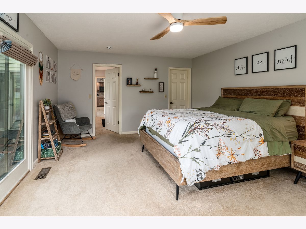
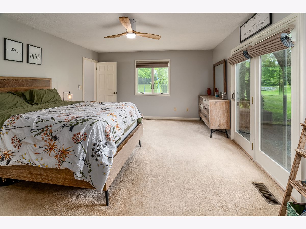
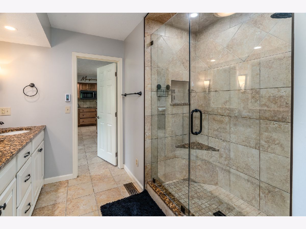
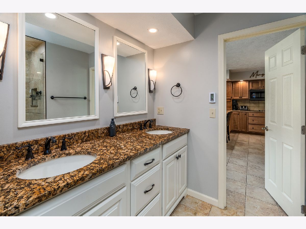
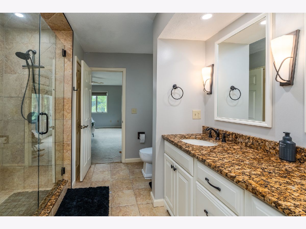
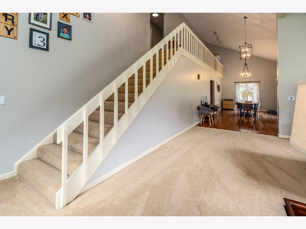
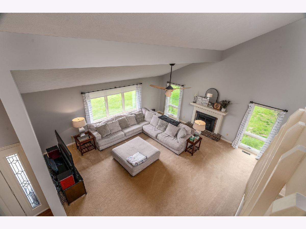
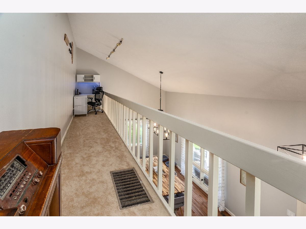
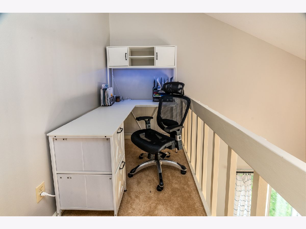
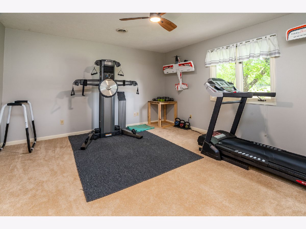
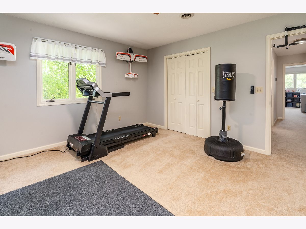
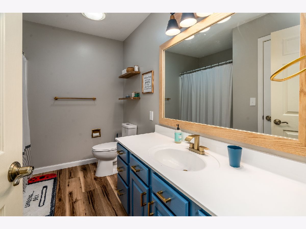
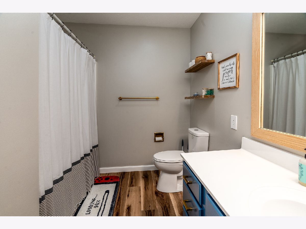
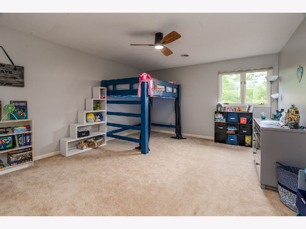
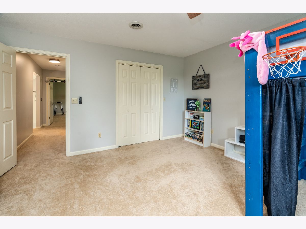
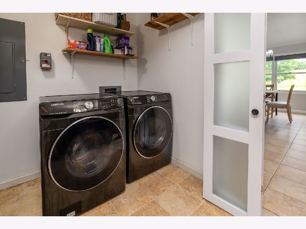
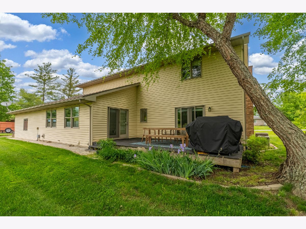
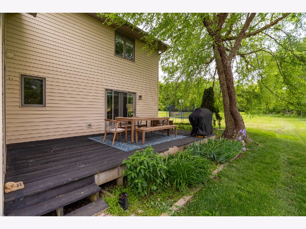
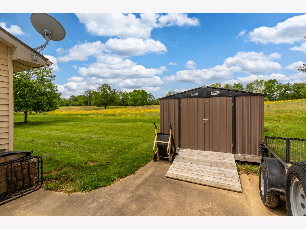
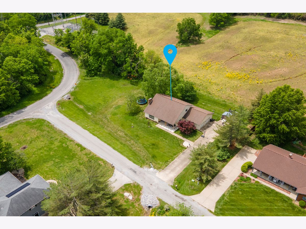
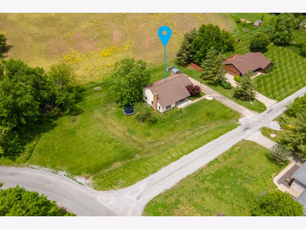
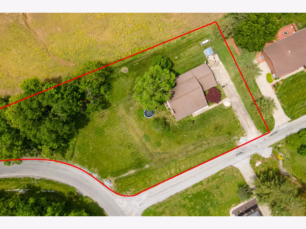
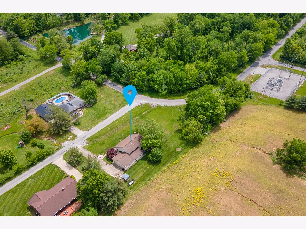
CARTERVILLE SCHOOL DIST. Enjoy the perfect blend of country living with the convenience of easy access to town in this beautifully updated 3-bedroom, 2-bath home. Situated on a spacious corner lot, the large yard offers plenty of room for entertaining, gardening, or simply relaxing outdoors. Step inside to soaring vaulted ceilings and an inviting floor plan designed for comfortable living. The remodeled kitchen is a chef's dream, featuring solid surface quartz countertops, stainless steel appliances, a new cooktop, and a new dishwasher. The spacious primary suite is conveniently located on the main level and offers a walk-in closet and an updated walk-in shower for your own private retreat. Upstairs, you'll find an updated full bath along with additional bedrooms. Recent improvements provide peace of mind, including a new roof, two HVAC systems installed in 2019, a gas fireplace added in 2015, updated ceiling fans and light fixtures, and a new aerator for the septic system. The back deck is currently being freshly re-stained and will be ready for all your outdoor gatherings. An exterior storage shed provides extra space for tools, lawn equipment, or hobbies. This well-maintained home combines modern updates, generous living space, and an excellent location in the highly sought-after Carterville School District. Don't miss your opportunity to make this gem your new home!
Property Specifics
| Single Family | |
| — | |
| — | |
| 1994 | |
| — | |
| — | |
| No | |
| 0.73 |
| Williamson | |
| — | |
| — / Not Applicable | |
| — | |
| — | |
| — | |
| 12699516 | |
| 0506352012 |
Nearby Schools
| NAME: | DISTRICT: | DISTANCE: | |
|---|---|---|---|
|
Grade School
Carterville Intermediate School |
5 | — | |
|
Middle School
Carterville Junior High School |
5 | Not in DB | |
|
High School
Carterville High School |
5 | Not in DB | |
Property History
| DATE: | EVENT: | PRICE: | SOURCE: |
|---|---|---|---|
| 13 Jul, 2026 | Under contract | $349,900 | MRED MLS |
| 10 Jul, 2026 | Listed for sale | $349,900 | MRED MLS |
Room Specifics
Total Bedrooms: 3
Bedrooms Above Ground: 3
Bedrooms Below Ground: 0
Dimensions: —
Floor Type: —
Dimensions: —
Floor Type: —
Full Bathrooms: 2
Bathroom Amenities: —
Bathroom in Basement: 0
Rooms: —
Basement Description: —
Other Specifics
| 2 | |
| — | |
| — | |
| — | |
| — | |
| 135x198x104x49x255 | |
| — | |
| — | |
| — | |
| — | |
| Not in DB | |
| — | |
| — | |
| — | |
| — |
Tax History
| Year | Property Taxes |
|---|---|
| 2026 | $6,938 |
Contact Agent
Contact Agent
Listing Provided By
RE/MAX REALTY CENTRAL
