

115 Bailey Avenue, Freeport, Illinois 61032


$205,000
|
For Sale
|
|
| Status: | Contingent |
| Sqft: | 2,220 |
| Cost/Sqft: | $92 |
| Beds: | 3 |
| Baths: | 3 |
| Year Built: | 1927 |
| Property Taxes: | $4,355 |
| Days On Market: | 18 |
| Lot Size: | 0,32 |
Description
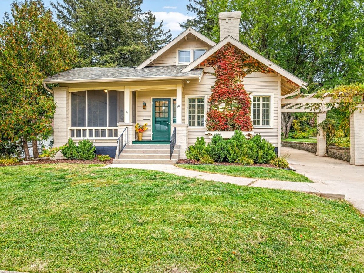
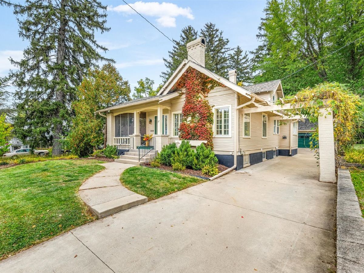
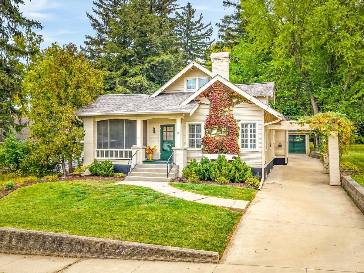
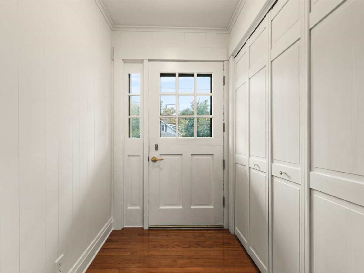
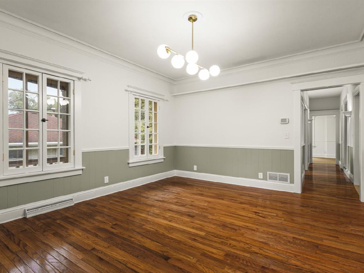
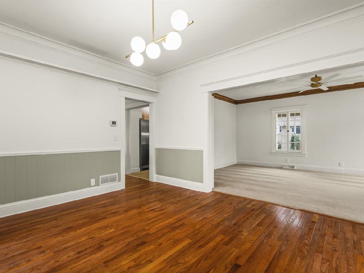
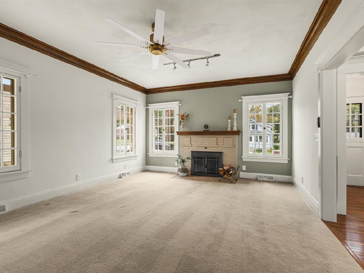
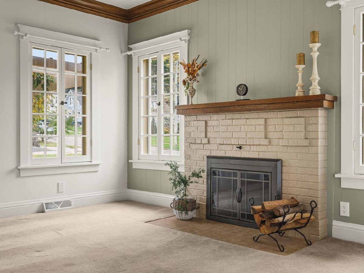
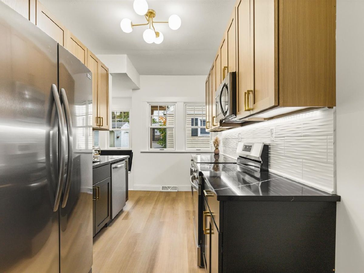
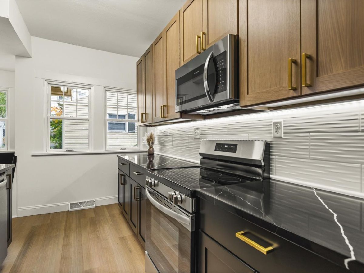
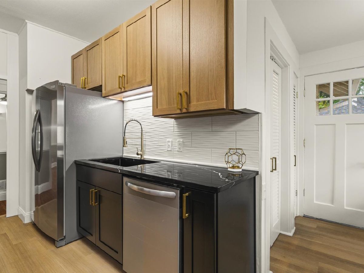
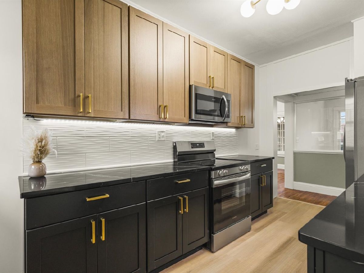
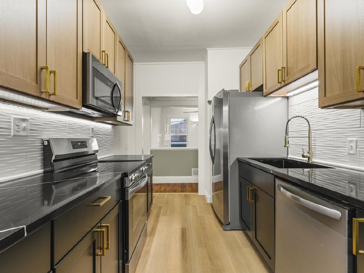
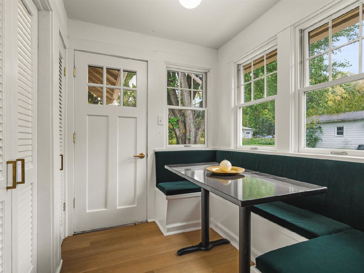
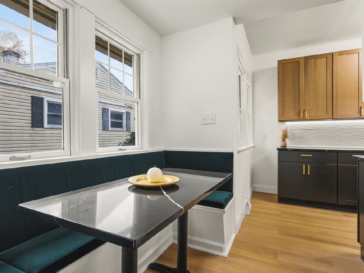
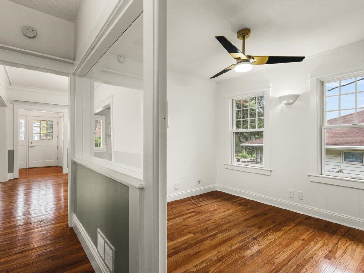
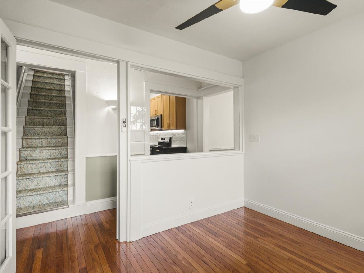
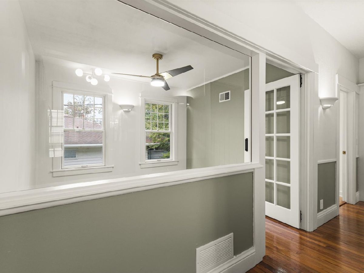
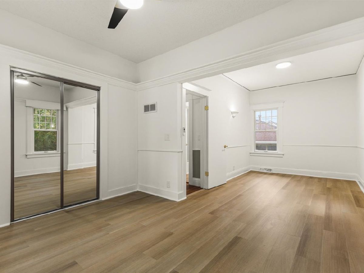
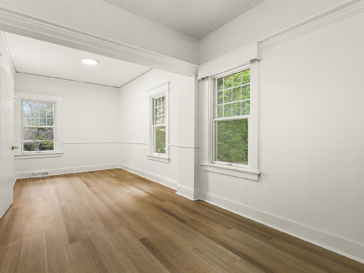
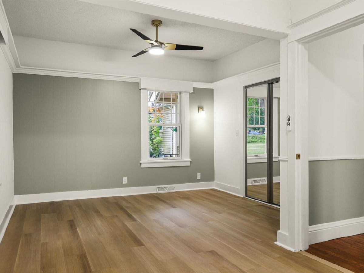
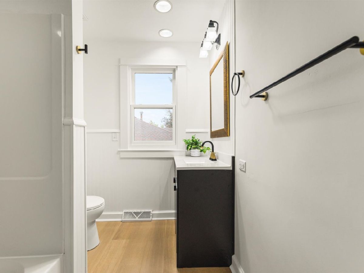
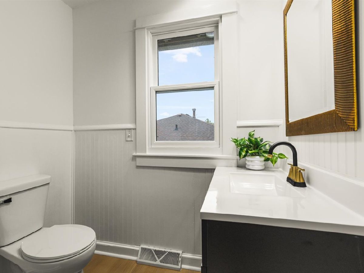
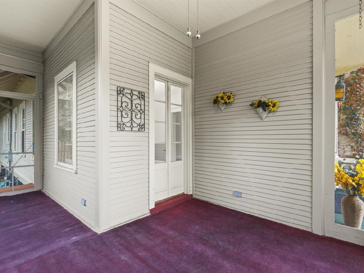
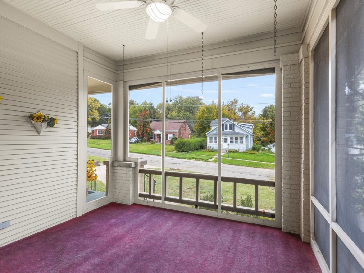
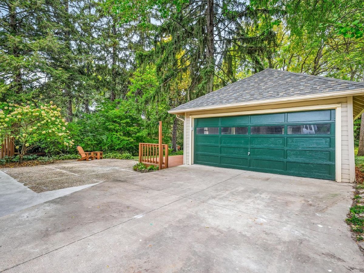
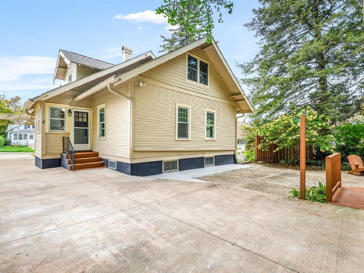
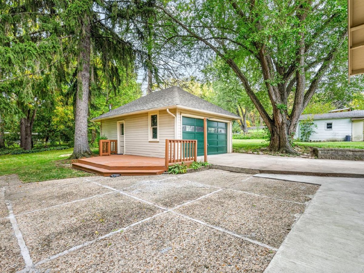
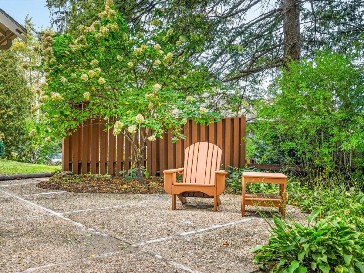
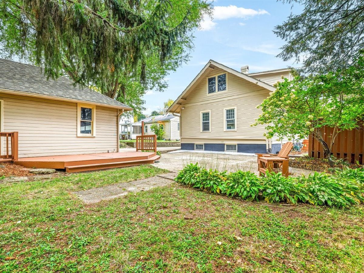
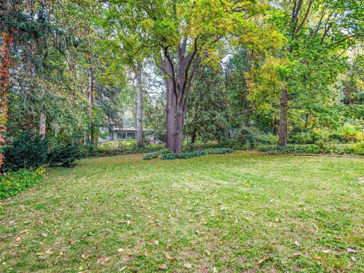
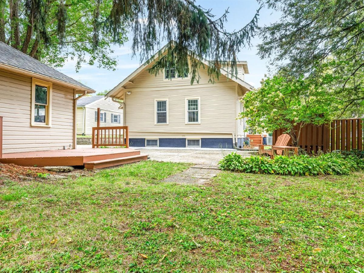
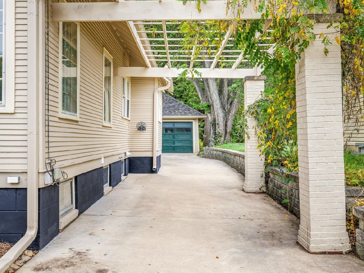
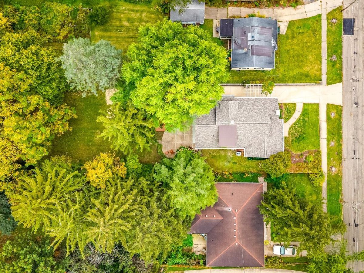
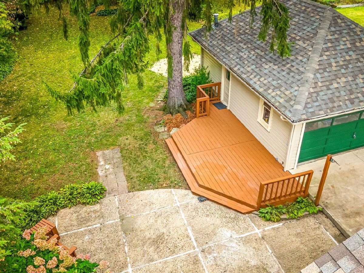
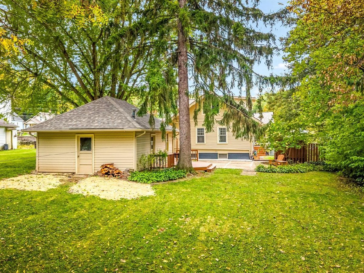
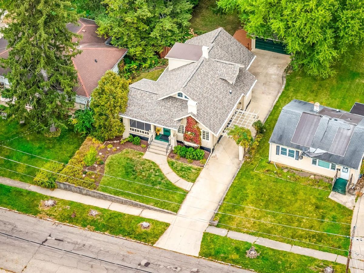
Discover timeless Craftsman charm blended with modern updates in this beautifully remodeled 3-bedroom, 3-bathroomhome! Stunning curb appeal and a welcoming front entry set the tone for everything this home has to offer. Step inside toa spacious living room featuring a cozy wood-burning fireplace, gleaming hardwood floors and an abundance of character throughout. The formal dining room is filled with natural light and overlooks the charming screened-in front porch, creating the perfect setting for everyday dining or entertaining. The stunning, brand-new custom kitchen is sure to impress, featuring 42-inch upper cabinetry, gorgeous quartz countertops, new appliances and an abundance of storage and workspace. A delightful breakfast nook offers a custom quartz table top and built-in bench seating. Just down the hall, you'll find a dedicated home office, a spacious main-floor bedroom with generous closet space and a beautifully updated full bathroom. Upstairs offers two additional generously sized bedrooms, complete with charming built-ins and ample closet space, along with a well-appointed updated shared full bathroom. The finished lower level provides even more living space with a large recreation room and an additional full bathroom. The unfinished portion offers plenty of storage, a work bench area and laundry space. Numerous improvements provide peace of mind, including a maintenance-free exterior, new roof, gutter guards, driveway and select windows in 2021, along with a newer furnace, water heater and brand-new water softener. The detached 2-car garage is a fantastic perk, featuring a workbench area, gas hookups for heating and a setup for a wood-burning stove. Step outside to your own private outdoor oasis, complete with mature trees, beautiful landscaping, a spacious deck, patio area and a picturesque, park-like setting perfect for relaxing or entertaining. Ideally located near hospitals, shopping, beautiful Krape Park and everyday amenities. A truly special home offering the perfect combination of classic character, thoughtful updates and exceptional indoor and outdoor living spaces! Home warranty offered. Agent owned.
Property Specifics
| Single Family | |
| — | |
| — | |
| 1927 | |
| 2026 | |
| Partially Finished, Full, Daylight | |
| Wood Siding | |
| Asphalt | |
| — | |
| No | |
| 0.32 |
| Stephenson | |
| — | |
| — / Not Applicable | |
| None | |
| Private | |
| Public Sewer | |
| Central Air | |
| Gas | |
| 12786876 | |
| 18133617600900 |
Property History
| DATE: | EVENT: | PRICE: | SOURCE: |
|---|---|---|---|
| 1 Nov, 2026 | Under contract | $205,000 | MRED MLS |
| — | Last price change | $215,000 | MRED MLS |
| 15 Oct, 2026 | Listed for sale | $215,000 | MRED MLS |
Room Specifics
Total Bedrooms: 3
Bedrooms Above Ground: 3
Bedrooms Below Ground: 0
Dimensions: 13X23
Floor Type: Luxury Vinyl
Dimensions: 12X15
Floor Type: Luxury Vinyl
Dimensions: 12X14
Floor Type: Luxury Vinyl
Full Bathrooms: 3
Bathroom Amenities: —
Bathroom in Basement: 1
Dimensions: 13X14
Floor Type: Hardwood
Dimensions: 9X14
Floor Type: Luxury Vinyl
Dimensions: 14X20
Floor Type: Carpet
Rooms: Office
Name: Office
Dimensions: 10X10
Floor Type: Hardwood
Other Specifics
| 2 | |
| — | |
| Concrete, Garage Door Opener, Garage Owned, Detached, Garage | |
| — | |
| — | |
| — | |
| — | |
| — | |
| 60 X 236.65 | |
| — | |
| None | |
| — | |
| — | |
| Not in DB | |
| — | |
| — | |
| Wood Burning |
Tax History
| Year | Property Taxes |
|---|---|
| 2026 | $4,355 |
Contact Agent
Nearby Similar Homes
Nearby Sold Comparables


Contact Agent
Listing Provided By
Keller Williams Realty Signature
