

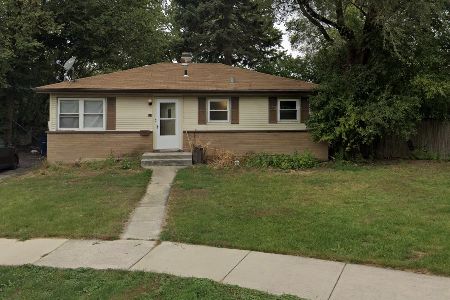
115 Rose Avenue, Addison, Illinois 60101


$440,000
|
For Sale
|
|
| Status: | Contingent |
| Sqft: | 1,624 |
| Cost/Sqft: | $271 |
| Beds: | 3 |
| Baths: | 3 |
| Year Built: | 1958 |
| Property Taxes: | $5,945 |
| Lot Size: | 0,19 |
Description
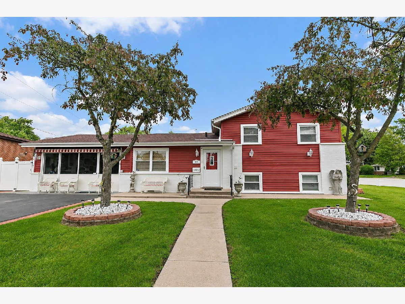
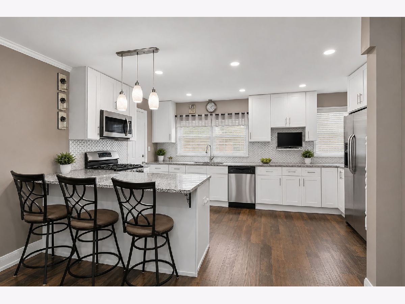
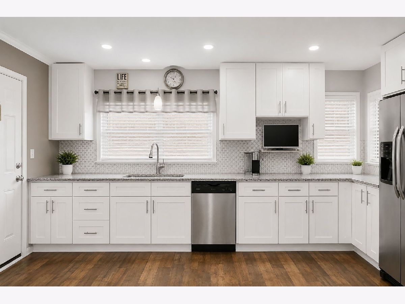
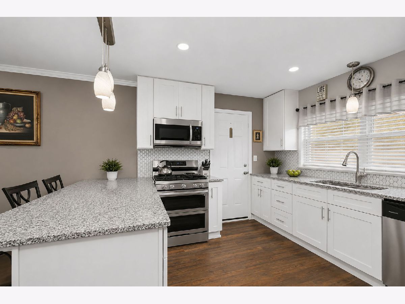
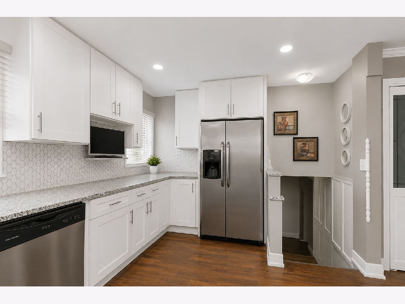
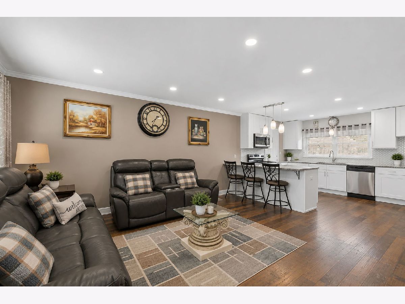
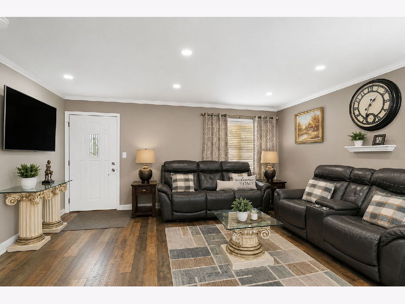
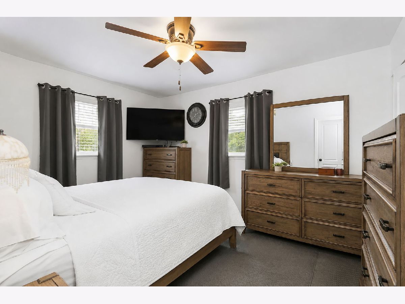
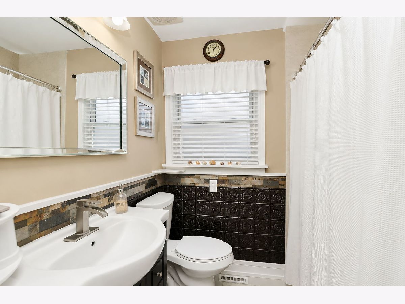
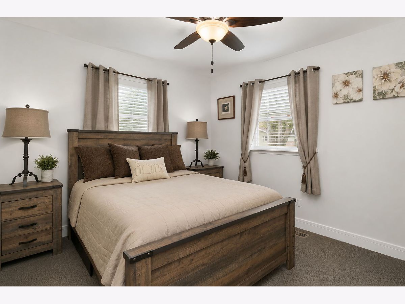
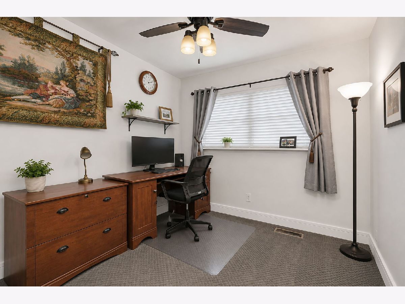
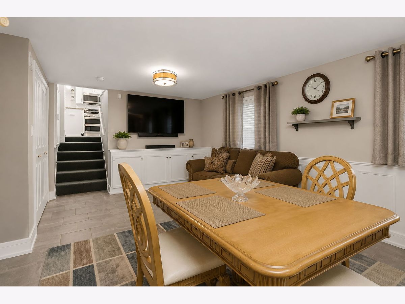
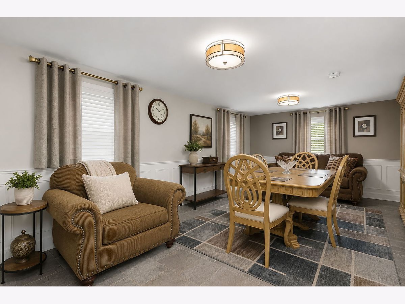
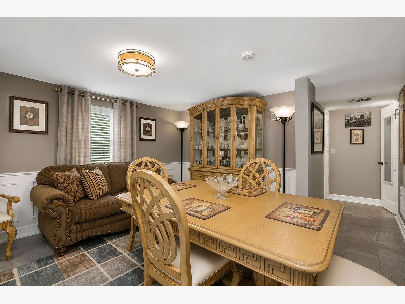
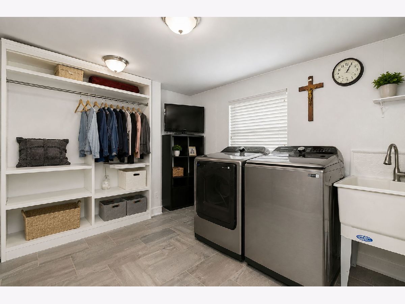
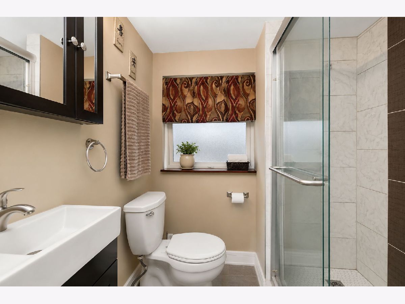
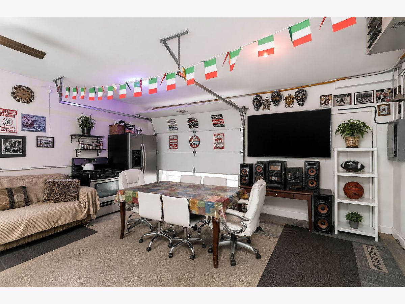
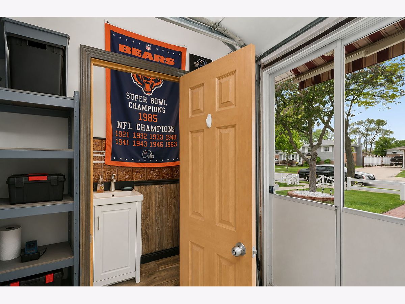
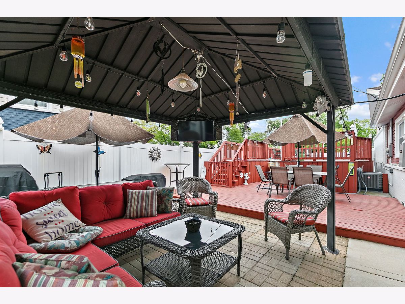
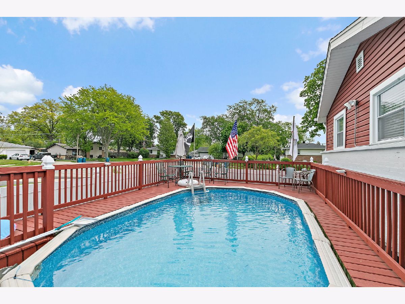
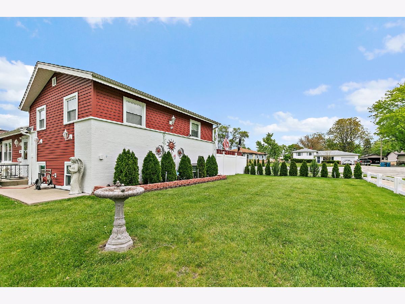
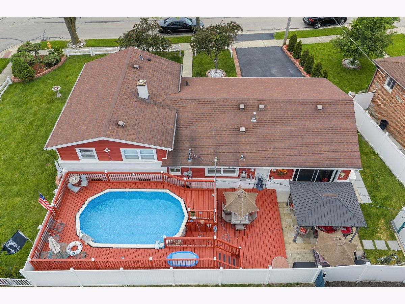
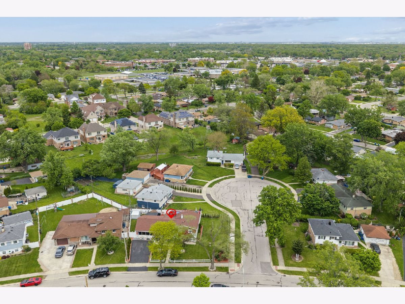
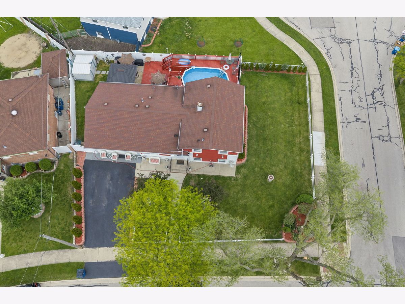
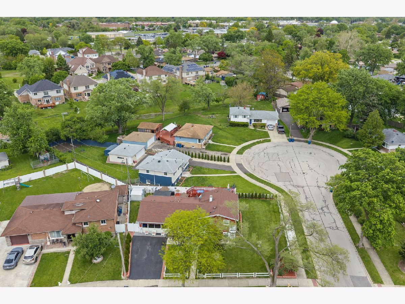
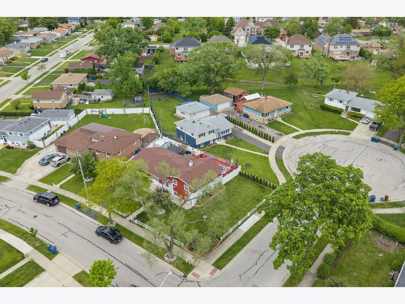
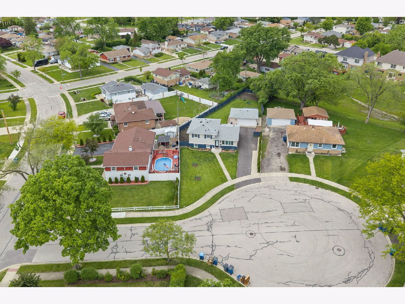
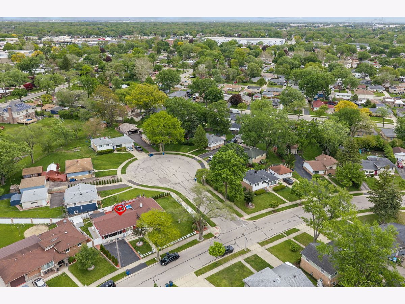
Beautifully maintained 3 bedroom, 2.5 bath split-level home situated on a desirable corner and cul-de-sac location with mature landscaping and fantastic curb appeal. The beautifully maintained backyard is designed for both relaxing and entertaining, featuring a spacious deck, above-ground pool, and plenty of green space to enjoy all season long. A whole-home backup generator located in the side yard adds incredible peace of mind and even supports the pool. The open-concept main living area flows seamlessly into the updated kitchen, complete with abundant cabinet and counter space, a breakfast bar, stainless steel appliances, granite countertops, a beautiful mosaic tile backsplash, recessed lighting, and soft-close shaker cabinetry. All three bedrooms are located on the second level, offering privacy from the main living areas, while the spacious lower level provides additional living and entertaining space. Updated bathrooms, modern 2-panel doors, and numerous mechanical improvements throughout add to the home's move-in ready appeal. Major updates include roof (2019), windows, furnace, A/C, and water heater (2018). Additional highlights include two sump pumps and an attached heated and air-conditioned 2-car garage with convenient access from both the street side and yard side of the home, plus its own half bath for added functionality and convenience.
Property Specifics
| Single Family | |
| — | |
| — | |
| 1958 | |
| — | |
| — | |
| No | |
| 0.19 |
| — | |
| — | |
| 0 / Not Applicable | |
| — | |
| — | |
| — | |
| 12645568 | |
| 0329211008 |
Nearby Schools
| NAME: | DISTRICT: | DISTANCE: | |
|---|---|---|---|
|
Grade School
Army Trail Elementary School |
4 | — | |
|
Middle School
Indian Trail Junior High School |
4 | Not in DB | |
|
High School
Addison Trail High School |
88 | Not in DB | |
Room Specifics
Total Bedrooms: 3
Bedrooms Above Ground: 3
Bedrooms Below Ground: 0
Dimensions: —
Floor Type: —
Dimensions: —
Floor Type: —
Full Bathrooms: 3
Bathroom Amenities: —
Bathroom in Basement: 1
Rooms: —
Basement Description: —
Other Specifics
| 2 | |
| — | |
| — | |
| — | |
| — | |
| 83X106X85X90 | |
| — | |
| — | |
| — | |
| — | |
| Not in DB | |
| — | |
| — | |
| — | |
| — |
Contact Agent
Nearby Similar Homes
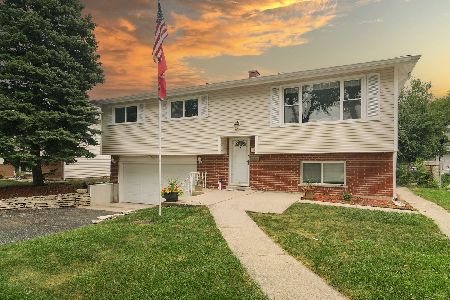
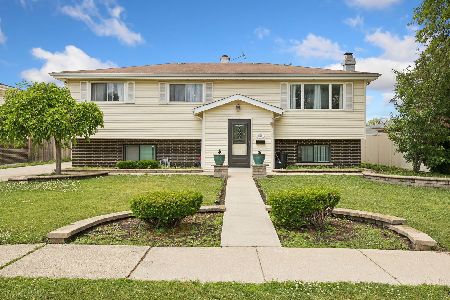
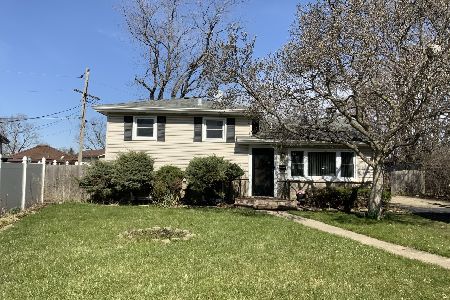
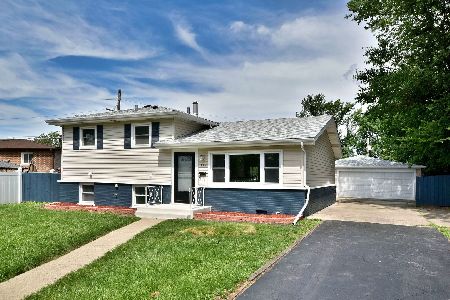
Nearby Sold Comparables

Contact Agent
Listing Provided By
Legacy Properties, A Sarah Leonard Company, LLC
